
Views














Address
9116 Warriors Mark Drive, Franktown, CO
Price
$ 1,399,000
Property Attributes
- MLS#5482752
- TypeSingle Family
- Listing Status Active
- CountyDOUGLAS
- CityFranktown
- NeighborhoodComanche Pines
- Zip80116
- StyleMountain Contemporary,Traditional
- Year Built1977
- Taxes$ 5646
- Price$ 1,399,000
- Bedrooms4
- Full Bathrooms2
- Half Bathrooms1
- Sqr Footage4023
- Lot Size13.52 Acres
Data Source:
REColorado (MTOMLS)
Property Description
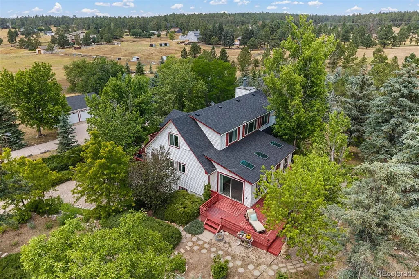
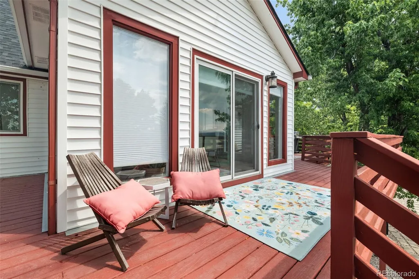
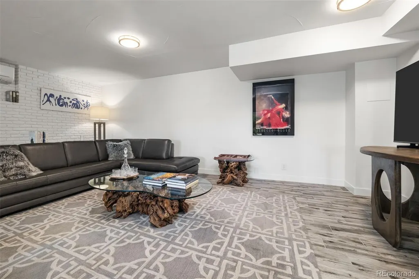
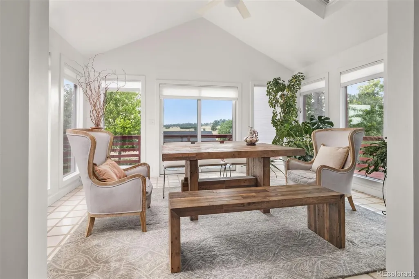
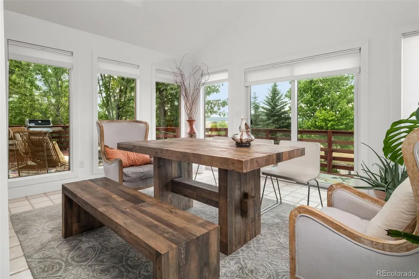
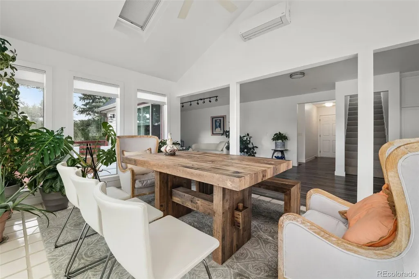
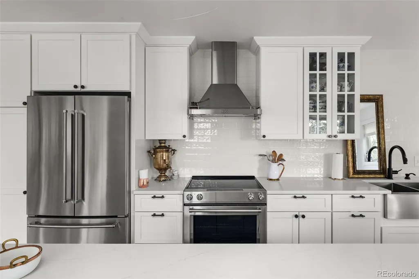
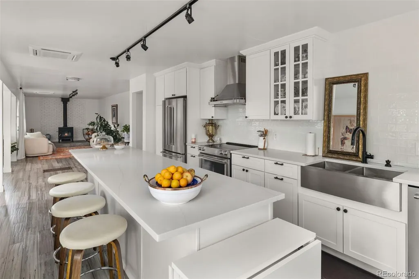
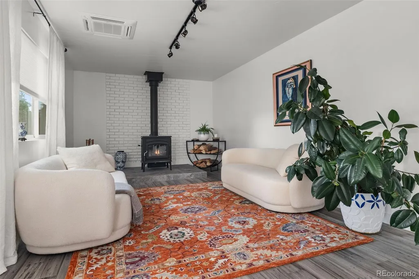
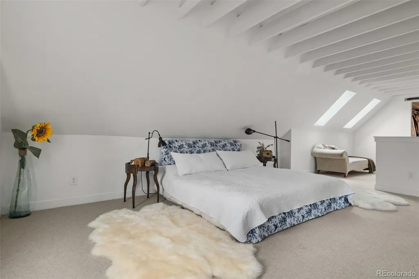
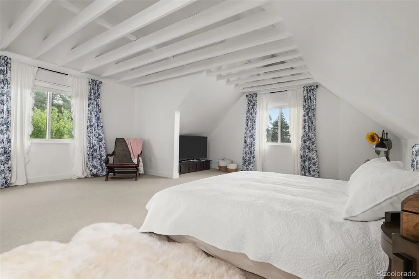
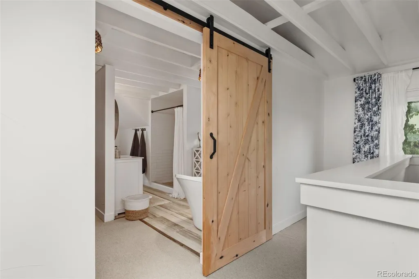
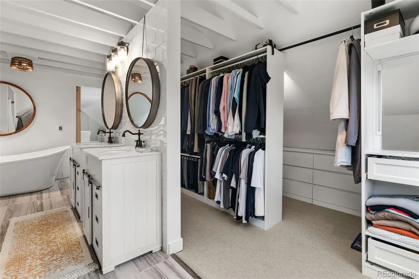
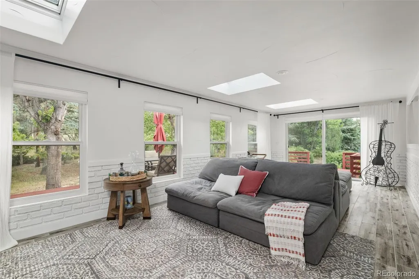
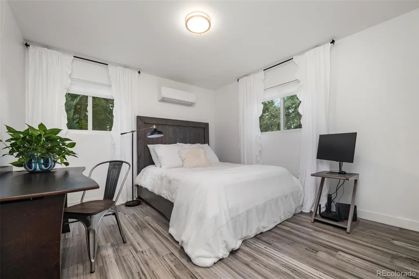
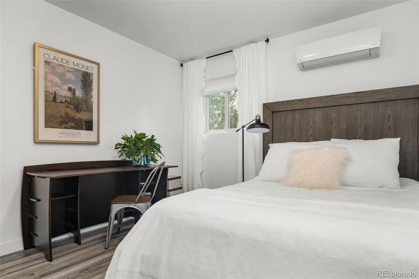
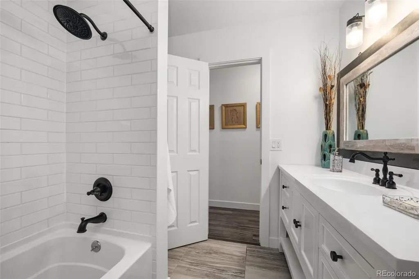
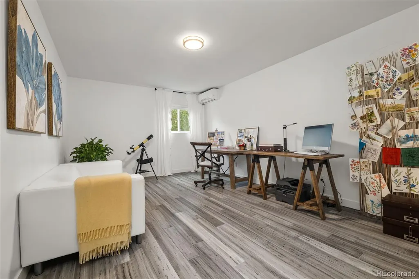
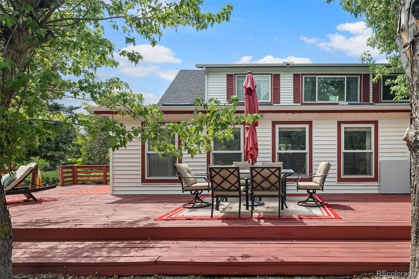
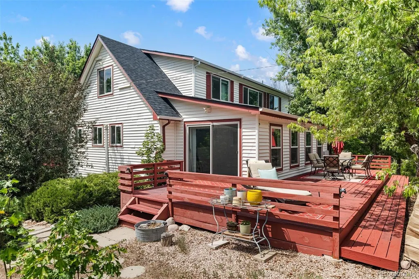
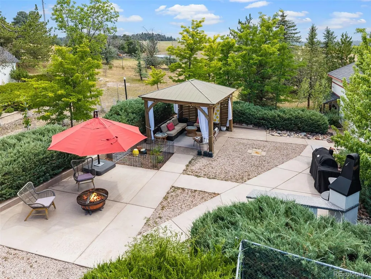
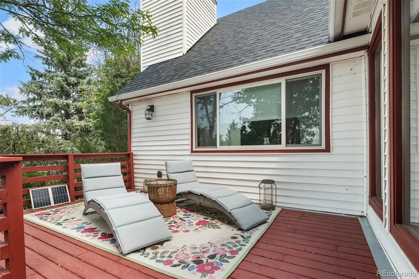
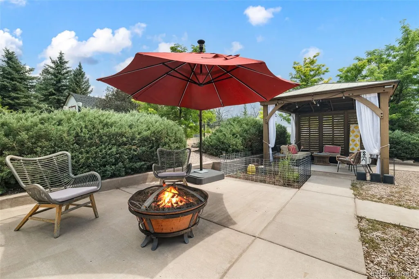
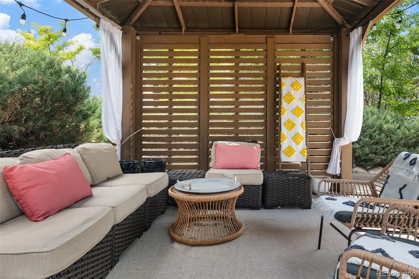
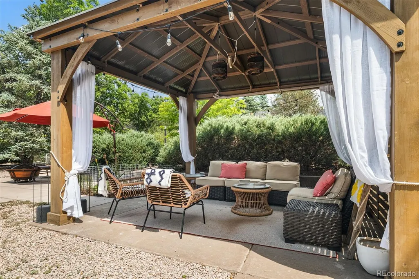
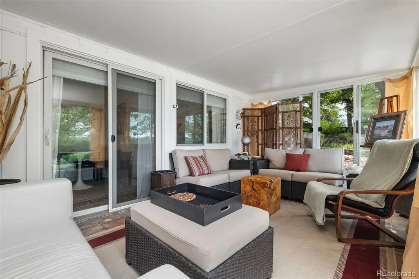
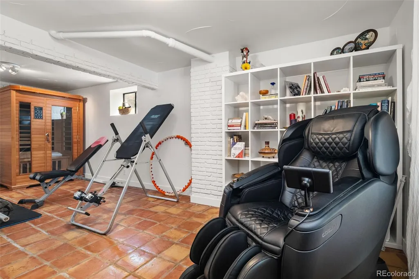
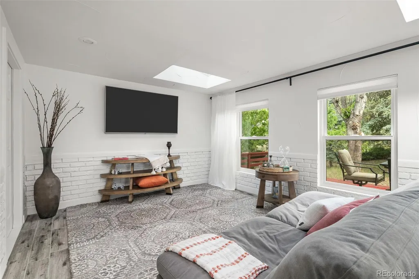
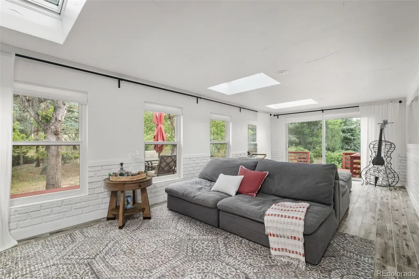
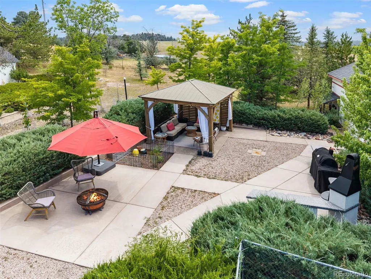
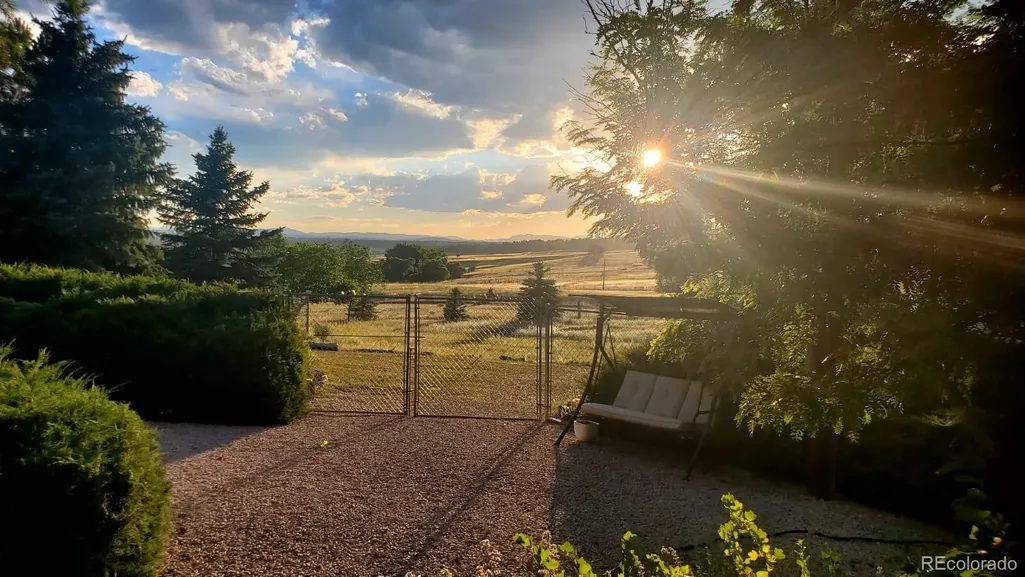
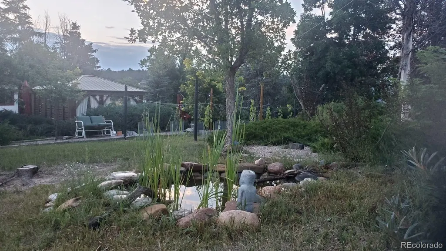
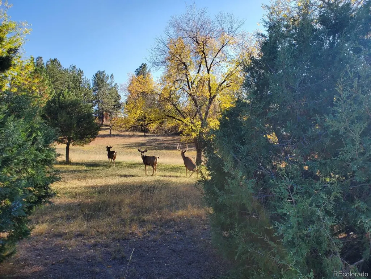
Luxury, privacy, and Colorado country living on 13.5 acres in Comanche Pines. Surrounded by 300+ mature trees with panoramic views from Pikes Peak to Mount Evans, this rare offering suits equestrians, hobby farmers, or anyone seeking a peaceful retreat close to town. Remodeled top to bottom, the residence blends timeless architecture with modern comfort. A grand foyer opens to an inviting floor plan built around the landscape. The renovated gourmet kitchen features quartz counters, custom cabinetry, and premium KitchenAid stainless appliances, flowing to a dining area that opens onto an expansive wraparound deck for spectacular sunsets. The living room is anchored by a wood-burning stove; the lower-level family room adds a pellet stove and heated floors. The private primary suite offers a remodeled en-suite bath, skylights, walk-in closet, and tranquil views. Every bedroom is freshly painted, and every bath has heated floors with individual temperature controls. The walkout lower level has a separate exterior entrance, ideal for multigenerational living, a guest suite, or home office, plus family room, bedroom or office, sunroom, laundry, patio access, and a half bath easily converted to full. Recent improvements: wool carpet, bamboo flooring, tile, windows, lighting, plumbing fixtures, water heater, Fujitsu AC/heat split units, radon mitigation, and a new main roof in 2024. Zoned A-1 Agricultural for horses and livestock, the estate is fully enclosed by two double-knot woven wire fences and features two barns, a three-car detached garage, garden, gazebo with built-in grill, generator, and security system. Current zoning allows a guest house up to the size of the primary residence. A tree-lined drive of pine, blue spruce, aspen, and fruit trees creates a memorable arrival. Minutes to Castlewood Equestrian Center, Castlewood Canyon State Park, dining, shopping, and schools, with easy access to Castle Rock, Elizabeth, and the Tech Center.
| Elementary School | Middle School | High School |
|---|---|---|
| Franktown Elementary School | Sagewood Middle School | Ponderosa High School |
| Price History | |
|---|---|
| 8/20/2026 | Listed $1,399,000 |
General Features
| Sewer | Septic Tank |
|---|---|
| Heating | Baseboard,Electric,Pellet Stove,Wood Stove |
| Cooling | Air Conditioning-Room,Other |
| Roof | Composition |
| Appliances | Dishwasher,Disposal,Dryer,Range,Range Hood,Refrigerator,Washer |
| Zoning | A1 |
| HOA Fee | 450 |
| Garage Spaces | 3 |
| Association Fee Includes | Road Maintenance |
| Patio/Porch Features | Deck,Patio,Wrap Around |
| Architectural Style | Mountain Contemporary,Traditional |
| Security Features | Carbon Monoxide Detector(s),Radon Detector |
| Construction Materials | Cedar,Frame,Vinyl Siding |
| Exclusions | Seller's personal property |
| Pets Allowed | Cats OK,Dogs OK |
| Year Built | 1977 |
| Electric | 110V,220 Volts |
| View | Mountain(s) |
| Levels | Multi/Split |
| Property Subtype | Single Family Residence |
| Tax Year | 2025 |
| Ownership | Corporation/Trust |
| Assoc Fee Paid Per | Annually |
| County | Douglas |
| Property Type | Residential |
| HOA | Yes |
| Attached Garage | No |
| Subdivision Name | Comanche Pines |
| Full Baths | 2 |
| Status | Active |
| High School | Ponderosa |
| City | Franktown |
| Association Name | Comanche Pines Neighborhood |
| Senior Community Y/N | No |
| High School District | Douglas RE-1 |
| Lot Size Units | Acres |
| Lot Size Square Feet | 588931.2 |
| Listing Terms | Cash,Conventional,Jumbo,Private Financing Available,USDA Loan,VA Loan |
| Elementary School | Franktown |
| Tax Annual Amount | 5646 |
| Middle/Junior High School | Sagewood |
| Property Condition | Updated/Remodeled |
| Virtual Tour | https://honeycuttimages.aryeo.com/sites/9116-warriors-mark-dr-franktown-co-80116-27152965/branded |
| Structure Type | House |
| Standard Status | Active |
| Occupancy Type | Owner |
| Middle/Junior School District | Douglas RE-1 |
| Elementary School District | Douglas RE-1 |
Interior Features
| Interior Amenities | Ceiling Fan(s),Eat-in Kitchen,Entrance Foyer,Five Piece Bath,Kitchen Island,Open Floorplan,Primary Suite,Quartz Counters,Radon Mitigation System,Smoke Free,Vaulted Ceiling(s) |
|---|---|
| Flooring | Bamboo,Carpet,Tile |
| Furnished Y/N | Negotiable |
| Basement (Y/N) | No |
| Window Features | Double Pane Windows,Skylight(s),Window Treatments |
| Above Grade Finished Area | 2556 |
| 1/4 Baths | 1 |
| Laundry Features | In Unit |
| Total Bedrooms | 4 |
| Main Level Bedrooms | 2 |
| Main Level Bathrooms | 1 |
| Total Baths | 3 |
Exterior Features
| Vegetation | Aspen,Grassed,Partially Wooded,Pine |
|---|---|
| Fencing | Fenced Pasture,Full |
| Parking Features | Gravel,Exterior Access Door,Lighted,Oversized |
| Lot Features | Landscaped,Many Trees,Meadow,Open Space,Secluded,Suitable For Grazing |
| Water Source | Well |
| Total Parking | 3 |
| Lot Size Area | 13.52 |
| Building Area Total | 4023 |
| Lot Size Acres | 13.52 |
| Road Surface Type | Gravel |
| Road Frontage Type | Private Road,Public |
| Road Responsibility | Private Maintained Road,Public Maintained Road |
| Horse Y/N | Yes |
Amenities
- Foreclosure
- Views
- Short Sale
- New Construction
- Adult 55+
- Lease To Own
- No HOA Fees
- Furnished
- Primary On Main
- Air Conditioning
- Seller Finance
- Green
- Fixer Upper
- Horse
- Golf
- Fireplace
- Deck
- Garage
- Basement
- Pool
Property vs Single Family Average in 80116
Price
Taxes
Year Built
Visits


 The content relating to real estate for sale in this Web site comes in part from the Internet Data eXchange (IDX) program of METROLIST, INC., DBA RECOLORADO©. Real estate listings held by brokers other than NextHome Aspire are marked with the IDX Logo. This information is being provided for the consumers' personal, non-commercial use and may not be used for any other purpose. All information subject to change and should be independently verified. September 22, 2026 4:48 AM UTCd

