
Open House Sat, Sep 26th 11:00 AM - 2:00 PM


Address
3455 Sandalwood Lane, Johnstown, CO
Price
$ 524,900
Property Attributes
- MLS#5464360
- TypeSingle Family
- Listing Status Active
- CountyLARIMER
- CityJohnstown
- NeighborhoodThompson River Ranch
- Zip80534
- StyleContemporary
- Year Built2016
- Taxes$ 6229
- Price$ 524,900
- Bedrooms5
- Full Bathrooms3
- Half Bathrooms1
- Sqr Footage2792
- Lot Size0.32 Acres
Data Source:
REColorado (MTOMLS)
Property Description
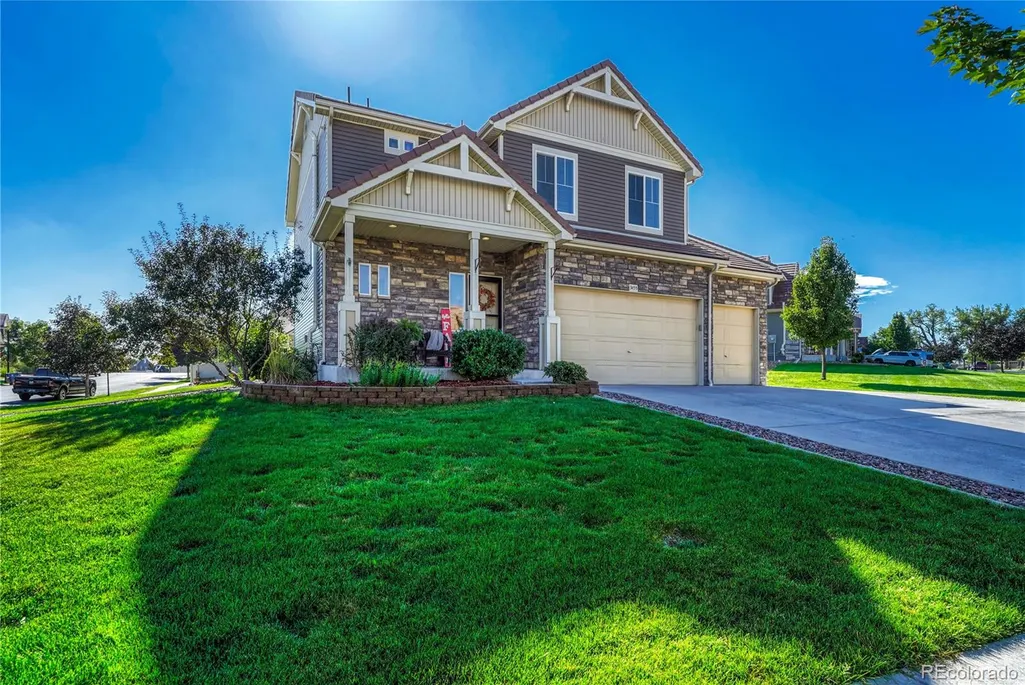
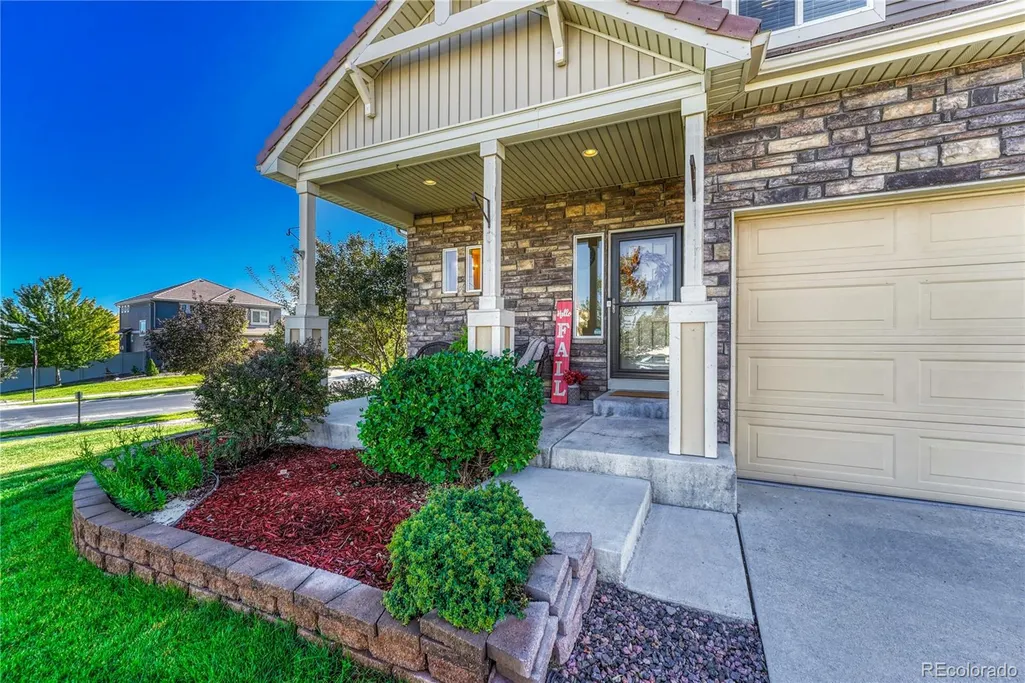
Welcome to an exceptional opportunity in the highly desirable **Thompson River Ranch** community! Situated on an impressive **14,000+ sq. ft. corner lot**, this meticulously cared-for **5-bedroom, 4-bathroom home with a 3-car garage** delivers the space, upgrades, and lifestyle today's buyers are searching for. Step inside to a thoughtfully designed floorplan offering room for everyone. The upper-level features **3 bedrooms plus a spacious loft**, creating the perfect flex space for a home office, playroom, or additional living area. At the heart of the home, the beautiful kitchen shines with **granite countertops, coffee-stained cabinetry, stainless-steel appliances, and a gas range**, opening effortlessly to the surrounding living spaces. The **partially finished basement** takes this home to another level with **2 additional bedrooms** and valuable finished living space—ideal for a media room, recreation area, home gym, guest retreat, or whatever fits your lifestyle. Outside is where this property truly separates itself. The **massive, professionally landscaped corner lot** provides incredible outdoor space rarely found at this price point, complete with a backyard shed and plenty of room to entertain, play, garden, or simply relax. And the lifestyle doesn't stop at your property line! Thompson River Ranch offers **two community pools, multiple parks and playgrounds, miles of walking trails, open space, and an 18-hole disc golf course**. Shopping, dining, and everyday conveniences are also just minutes away. **5 bedrooms. 4 bathrooms. 3-car garage. 14,000+ sq. ft. lot. Finished living space in the basement. Incredible community amenities. ** This isn't just another home hitting the market—**it's the combination of space, location, lifestyle, and value buyers have been waiting for.**
| Elementary School | Middle School | High School |
|---|---|---|
| Winona Elementary School | Conrad Ball Middle School | Mountain View High School |
| Price History | |
|---|---|
| 9/21/2026 | Listed $524,900 |
General Features
| Sewer | Public Sewer |
|---|---|
| Heating | Forced Air |
| Cooling | Central Air |
| Possession | Negotiable |
| Roof | Composition |
| Appliances | Dishwasher,Disposal,Gas Water Heater,Microwave,Range,Refrigerator,Self Cleaning Oven |
| Zoning | RES |
| Garage Spaces | 3 |
| Patio/Porch Features | Covered,Front Porch,Patio |
| Architectural Style | Contemporary |
| Pool Features | Outdoor Pool |
| Security Features | Carbon Monoxide Detector(s),Radon Detector,Smoke Detector(s) |
| Construction Materials | Frame,Stone,Wood Siding |
| Exclusions | Washer,Dryer,Sellers Personal Belongings. |
| Year Built | 2016 |
| Levels | Two |
| Property Subtype | Single Family Residence |
| Tax Year | 2025 |
| Ownership | Individual |
| County | Larimer |
| Property Type | Residential |
| HOA | No |
| Attached Garage | Yes |
| Subdivision Name | Thompson River Ranch |
| Facing Direction | West |
| Full Baths | 2 |
| Status | Active |
| Directions | Please Use GPS |
| High School | Mountain View |
| City | Johnstown |
| Senior Community Y/N | No |
| High School District | Thompson R2-J |
| Number Of Units Total | 1 |
| Lot Size Units | Square Feet |
| Lot Size Square Feet | 14017 |
| Listing Terms | Cash,Conventional,FHA,VA Loan |
| Elementary School | Winona |
| Tax Annual Amount | 6229 |
| Home Warranty Y/N | No |
| Middle/Junior High School | Conrad Ball |
| Structure Type | House |
| Standard Status | Active |
| Occupancy Type | Owner |
| Middle/Junior School District | Thompson R2-J |
| Elementary School District | Thompson R2-J |
Interior Features
| Interior Amenities | Breakfast Bar,Ceiling Fan(s),Kitchen Island,Open Floorplan,Pantry,Primary Suite,Radon Mitigation System |
|---|---|
| Basement | Finished |
| Flooring | Carpet,Tile,Wood |
| Basement (Y/N) | Yes |
| Window Features | Double Pane Windows |
| Above Grade Finished Area | 1955 |
| Half Baths | 1 |
| 3/4 Baths | 1 |
| Laundry Features | In Unit,Laundry Closet |
| Total Bedrooms | 5 |
| Below Grade Finished Area | 522 |
| Main Level Bathrooms | 1 |
| Total Baths | 4 |
Exterior Features
| Exterior Amenities | Garden,Playground,Private Yard,Rain Gutters |
|---|---|
| Fencing | Partial |
| Parking Features | Concrete |
| Lot Features | Corner Lot,Irrigated,Landscaped,Level,Many Trees,Sprinklers In Front,Sprinklers In Rear |
| Water Source | Public |
| Total Parking | 3 |
| Lot Size Area | 14017 |
| Building Area Total | 2792 |
| Lot Size Acres | 0.32 |
| Road Surface Type | Paved |
| Road Frontage Type | Public |
| Road Responsibility | Public Maintained Road |
Amenities
- Foreclosure
- Views
- Short Sale
- New Construction
- Adult 55+
- Lease To Own
- No HOA Fees
- Furnished
- Primary On Main
- Air Conditioning
- Seller Finance
- Green
- Fixer Upper
- Horse
- Golf
- Fireplace
- Deck
- Garage
- Basement
- Pool
Property vs Single Family Average in 80534
Price
Taxes
Year Built
Visits
In The Neighborhood
Just Listed
Johnstown
$ 510,990
- Type
- Single Family
- Size
- 2,986 SqFt
- Rooms
- 4 Beds + 2.5 Baths
 Oakwood Homes Real Estate LLC #6745858
Just Listed
Johnstown
$ 475,000
- Type
- Single Family
- Size
- 2,792 SqFt
- Rooms
- 4 Beds + 3.5 Baths
Coldwell Banker Realty-NOCO #IR1068975
Just Listed
Johnstown
$ 466,990
- Type
- Single Family
- Size
- 2,625 SqFt
- Rooms
- 3 Beds + 2.5 Baths
Oakwood Homes Real Estate LLC #6794638
Johnstown
$ 565,000
- Type
- Single Family
- Size
- 2,792 SqFt
- Rooms
- 5 Beds + 3.5 Baths
eXp Realty, LLC #5896330
Reduced
Johnstown
$ 439,999
- Type
- Single Family
- Size
- 2,165 SqFt
- Rooms
- 4 Beds + 3.5 Baths
Oakwood Homes Real Estate LLC #6242417
Reduced
Johnstown
$ 349,999
- Type
- Single Family
- Size
- 1,011 SqFt
- Rooms
- 2 Beds + 2 Baths
Oakwood Homes Real Estate LLC #3855803
New Construction
Johnstown
$ 371,865
- Type
- Single Family
- Size
- 1,031 SqFt
- Rooms
- 2 Beds + 2.5 Baths
Oakwood Homes Real Estate LLC #9063285
New Construction
Johnstown
$ 405,000
- Type
- Single Family
- Size
- 1,311 SqFt
- Rooms
- 3 Beds + 2.5 Baths
Oakwood Homes Real Estate LLC #8262383
Open House
Johnstown
$ 574,950
- Type
- Single Family
- Size
- 2,670 SqFt
- Rooms
- 3 Beds + 2.5 Baths
SH Realty, Inc. #9776475
Reduced
Johnstown
$ 599,950
- Type
- Single Family
- Size
- 3,100 SqFt
- Rooms
- 5 Beds + 3.5 Baths
SH Realty, Inc. #6100042
New Construction
Johnstown
$ 499,950
- Type
- Single Family
- Size
- 1,630 SqFt
- Rooms
- 3 Beds + 2 Baths
SH Realty, Inc. #4567312
New Construction
Johnstown
$ 339,990
- Type
- Single Family
- Size
- 1,011 SqFt
- Rooms
- 2 Beds + 2 Baths
Oakwood Homes Real Estate LLC #1924444
New Construction
Johnstown
$ 534,950
- Type
- Single Family
- Size
- 2,253 SqFt
- Rooms
- 3 Beds + 2.5 Baths
Richmond Realty Inc #1803138



