
Views

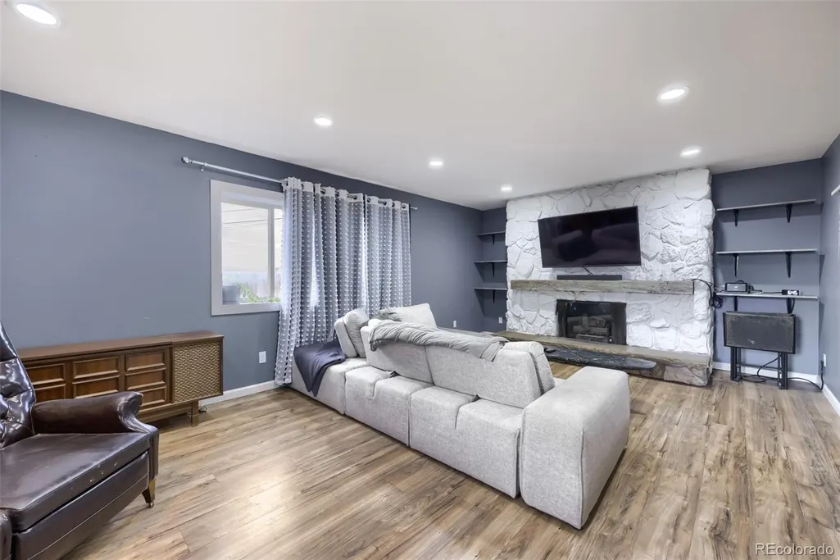
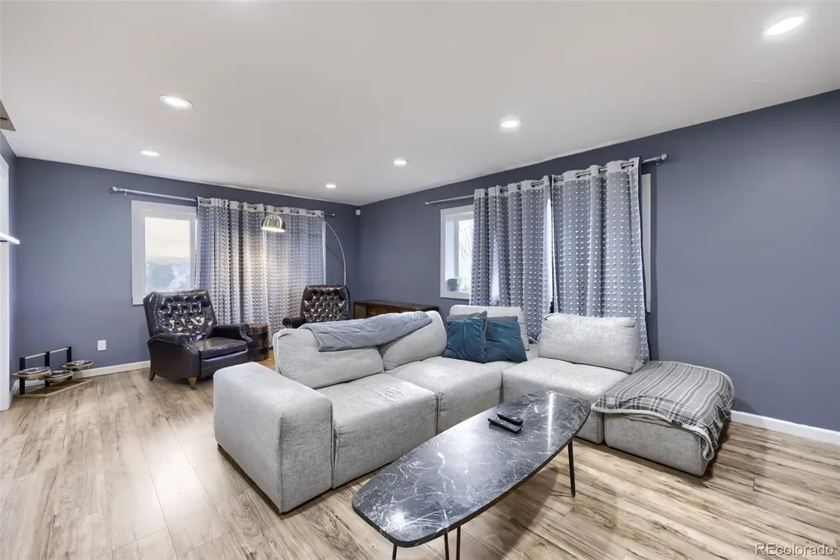

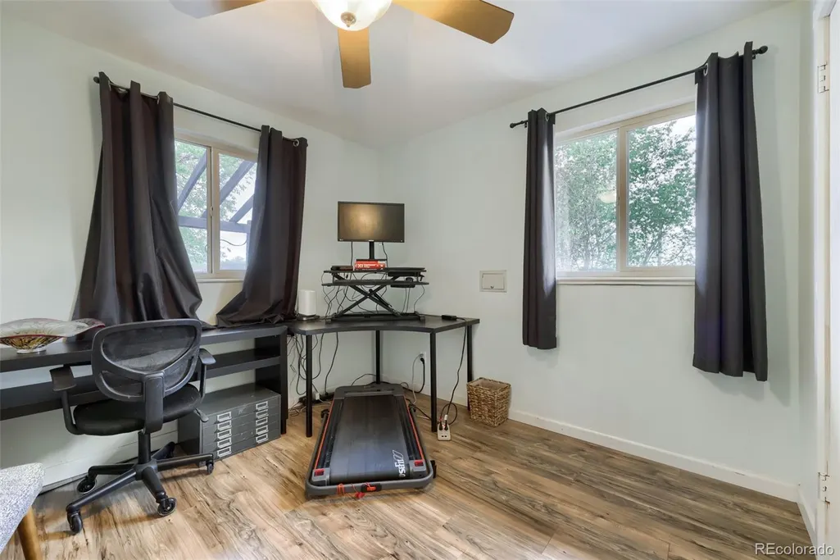
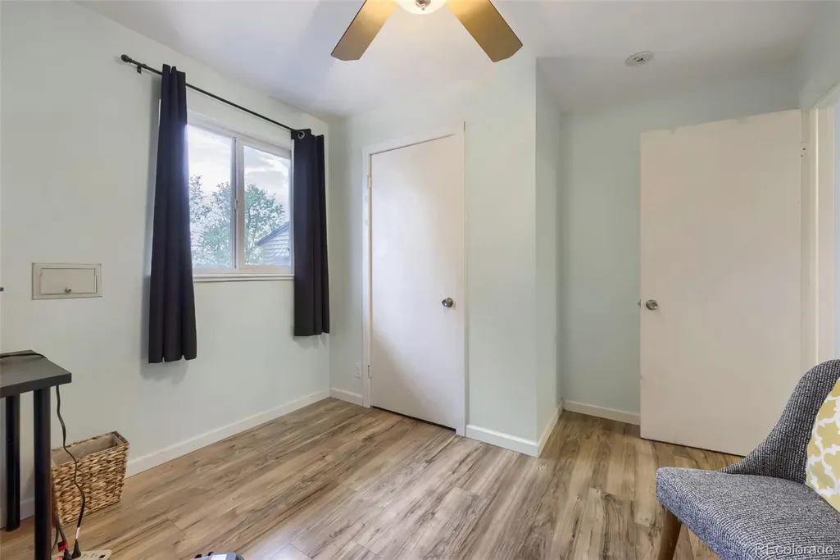


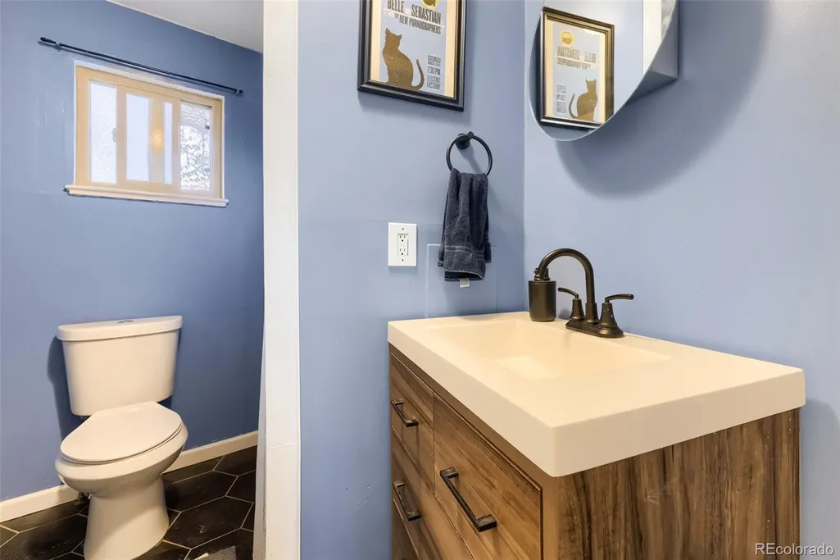
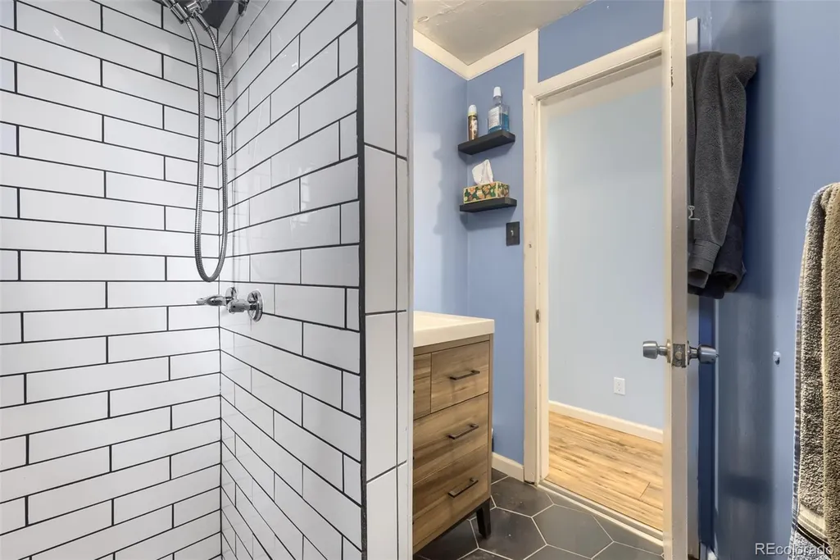
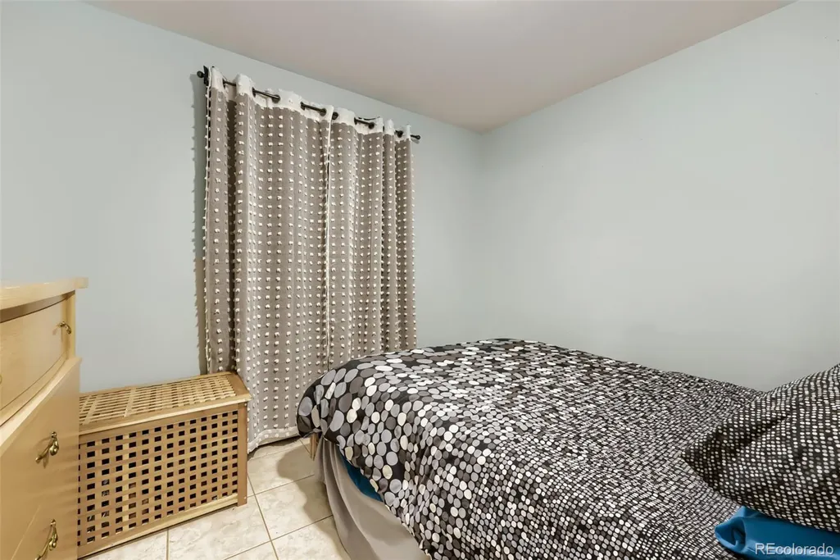
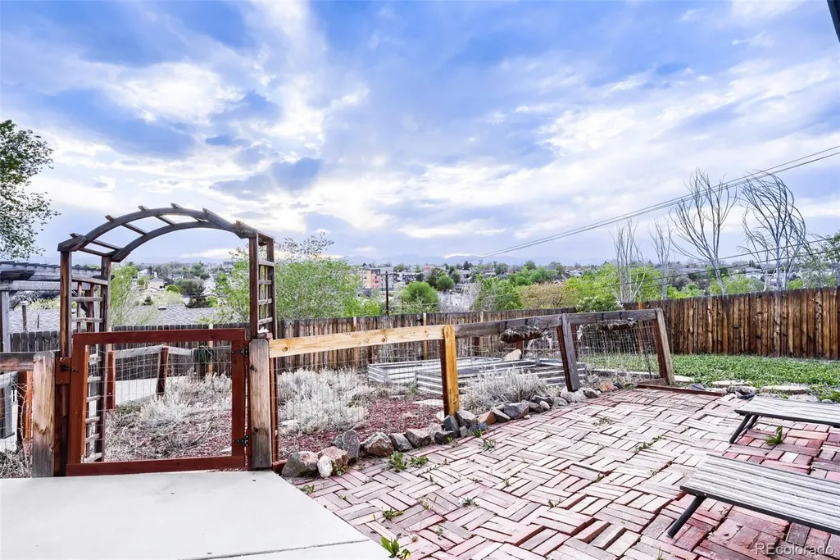

Address
4647 W Dakota Avenue, Denver, CO
Price
$ 498,000
Property Attributes
- MLS#5413927
- TypeSingle Family
- Listing Status Active
- CountyDENVER
- CityDenver
- NeighborhoodIrving Park
- Zip80219
- StyleMid-Century Modern
- Year Built1956
- Taxes$ 2482
- Price$ 498,000
- Bedrooms3
- Full Bathrooms2
- Half Bathrooms0
- Sqr Footage2292
- Lot Size0.29 Acres
Data Source:
REColorado (MTOMLS)
Property Description
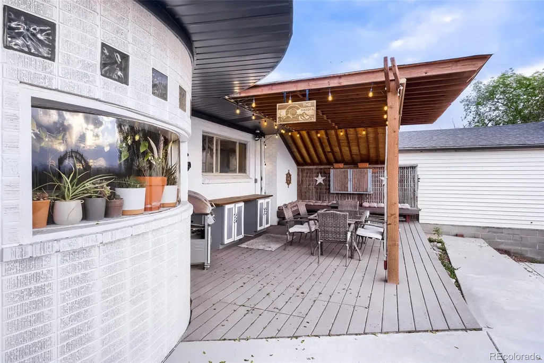
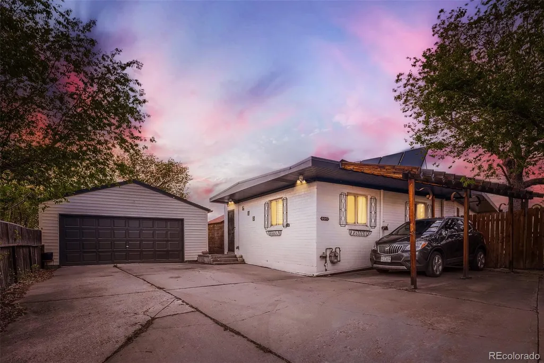
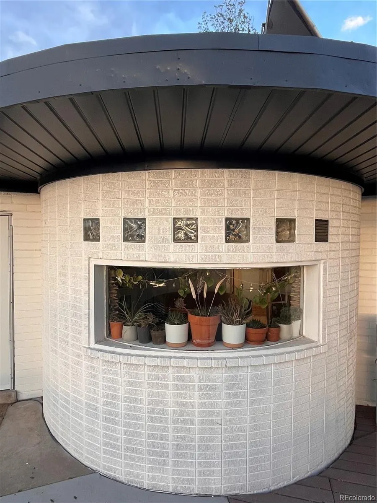
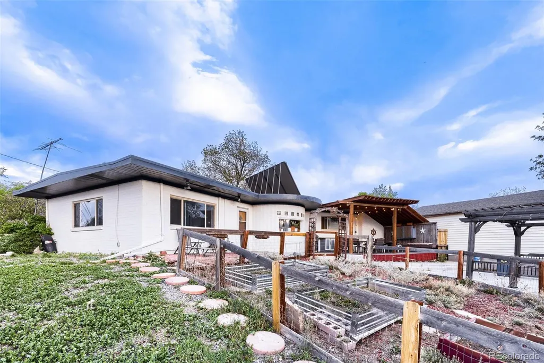
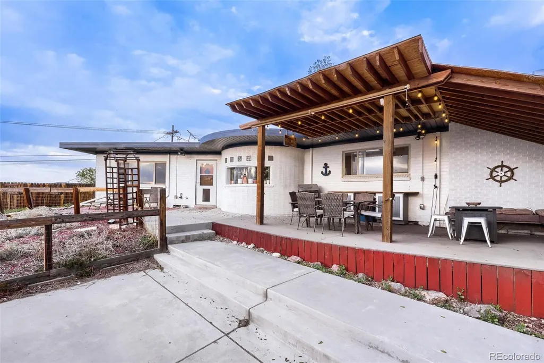
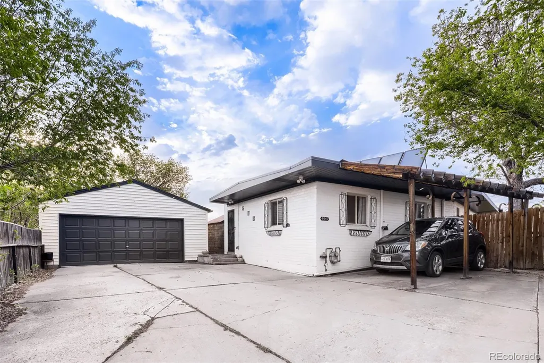
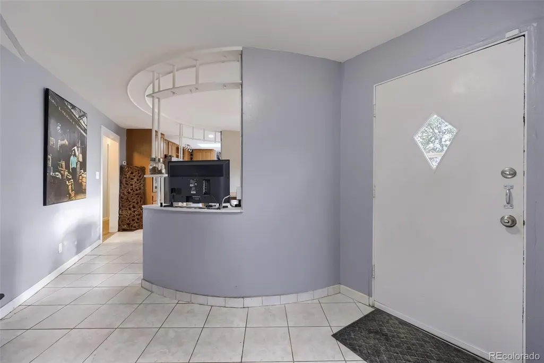
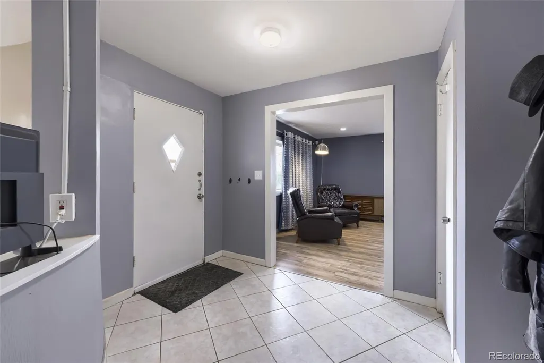
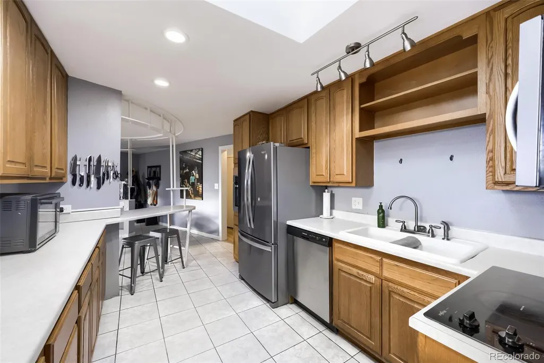
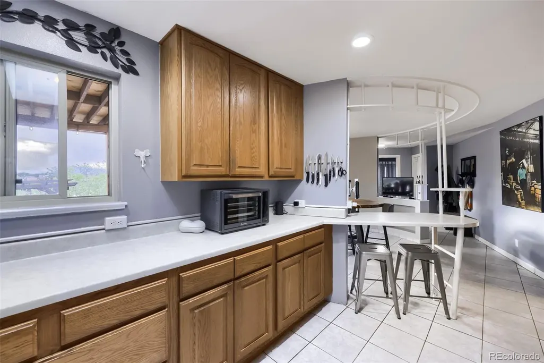
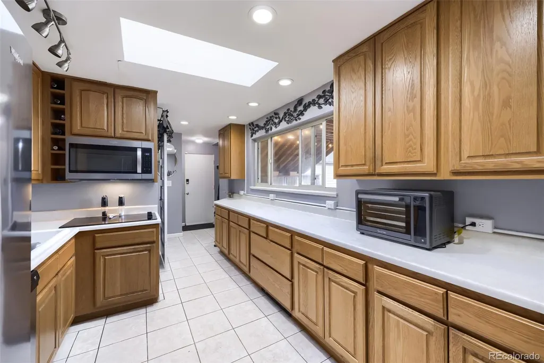
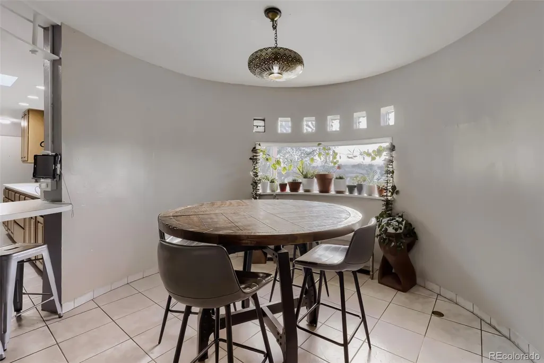
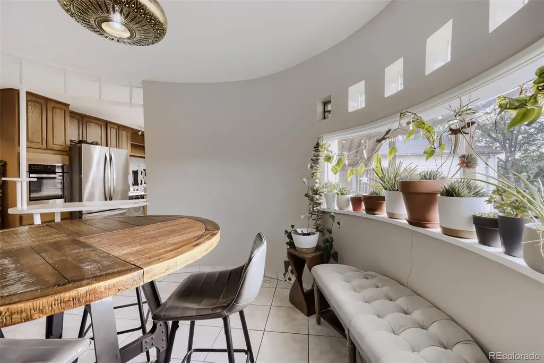
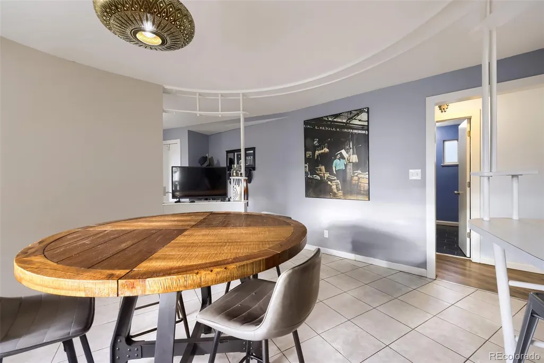
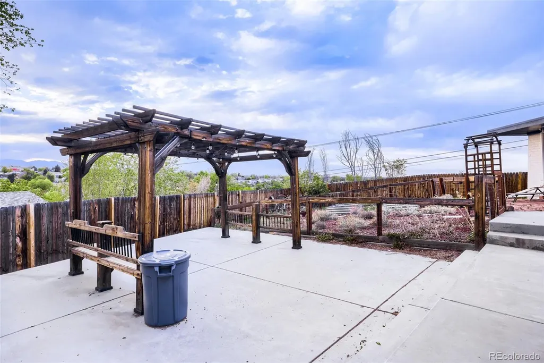
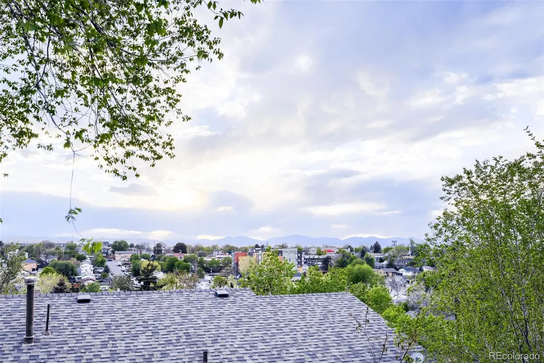
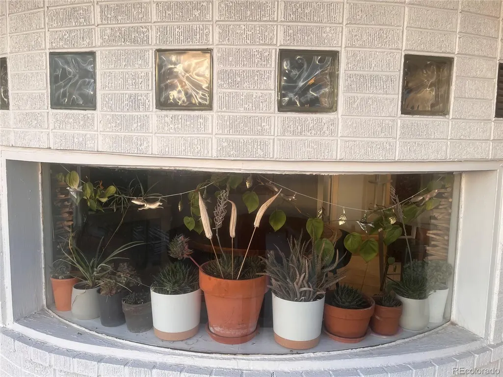
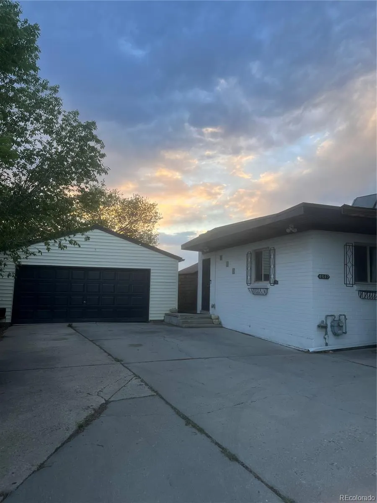
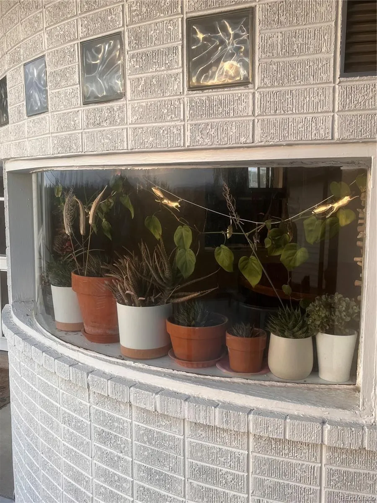
Welcome to this beautifully designed 3-bedroom, 2-bath single-family home in Denver's vibrant Westwood neighborhood! Offering 2,292 square feet of comfortable living space on a generous quarter-acre lot, this mid-century brick home is a true gem with deep roots in the citys history. Custom features include striking curved windows salvaged from the iconic Savoy Hotel once located at 17th and Lincoln adding a unique architectural touch you wont find anywhere else. The standout dining area blends classic design with contemporary flair, setting the perfect scene for both formal dinners and casual brunches. Step outside into your private backyard retreat, where panoramic views of the Rocky Mountains provide a stunning backdrop. Entertain guests with ease around the custom outdoor kitchen and seating area, ideal for summer barbecues or peaceful autumn nights under the stars. Located on a quiet, safe cul-de-sac, this home offers both privacy and accessibility. Enjoy proximity to local parks, schools, and the Belmar Shopping Center, with Red Rocks State Park just a 15-minute drive away. Positioned near the Morrison Road Redevelopment Project, this is an exciting opportunity to invest in a growing, dynamic community. Built to last and ready for your personal touch, this Westwood treasure offers the perfect combination of history, thoughtful design, and prime location. Don't miss your chance to own this one-of-a-kind Denver home! Seller has just completed installing a new roofing system, including American WeatherStar - Foam Gard base, Spray Polyurethane Foam followed by a layer of elastometric roof coating over an SPF layer to provide UV protection and supplemental waterproofing, and new gravel ballast to complete the system. The installation comes with a 12 year material warranty and 5 years of workmanship which will be transferred to the new owner.
| Elementary School | Middle School | High School |
|---|---|---|
| Knapp Elementary School | Kepner Middle School | KIPP Denver Collegiate High School |
| Price History | |
|---|---|
| 5/2/2026 | Listed $525,000 |
| 6/17/2026 | 2$515,000 |
| 7/11/2026 | 1$510,000 |
| 7/16/2026 | 3$498,000 |
General Features
| Sewer | Community Sewer |
|---|---|
| Heating | Hot Water |
| Cooling | None |
| Utilities | Cable Available,Electricity Connected,Internet Access (Wired),Natural Gas Connected,Phone Connected |
| Possession | Closing/DOD |
| Roof | Tar/Gravel |
| Appliances | Dishwasher,Disposal,Dryer,Gas Water Heater,Oven,Range,Refrigerator,Washer |
| Zoning | E-TU-C |
| Garage Spaces | 2 |
| Patio/Porch Features | Covered,Patio |
| Architectural Style | Mid-Century Modern |
| Security Features | Carbon Monoxide Detector(s),Radon Detector,Smart Cameras,Smoke Detector(s),Video Doorbell |
| Construction Materials | Brick |
| Exclusions | Owners' personal property that is not listed under the inclusions of the listing contract. |
| Year Built | 1956 |
| Electric | 110V,220 Volts |
| View | Mountain(s) |
| Levels | One |
| Property Subtype | Single Family Residence |
| Tax Year | 2024 |
| Ownership | Individual |
| County | Denver |
| Property Type | Residential |
| HOA | No |
| Attached Garage | No |
| Subdivision Name | Irving Park |
| Facing Direction | South |
| Full Baths | 1 |
| Status | Active |
| High School | KIPP Denver Collegiate High School |
| City | Denver |
| Senior Community Y/N | No |
| High School District | Denver 1 |
| Lot Size Units | Square Feet |
| Lot Size Square Feet | 12700 |
| Listing Terms | Cash,Conventional,FHA,VA Loan |
| Elementary School | Knapp |
| Tax Annual Amount | 2482 |
| Home Warranty Y/N | No |
| Middle/Junior High School | Kepner |
| Structure Type | House |
| Standard Status | Active |
| Occupancy Type | Owner |
| Middle/Junior School District | Denver 1 |
| Elementary School District | Denver 1 |
Interior Features
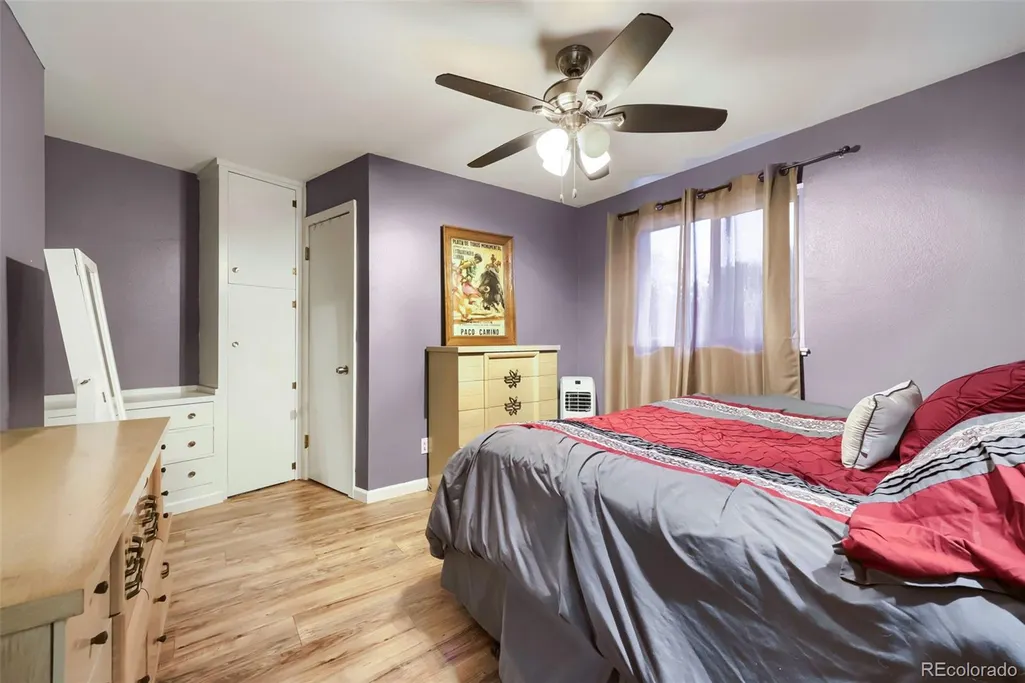
| Interior Amenities | Ceiling Fan(s),Laminate Counters,Radon Mitigation System |
|---|---|
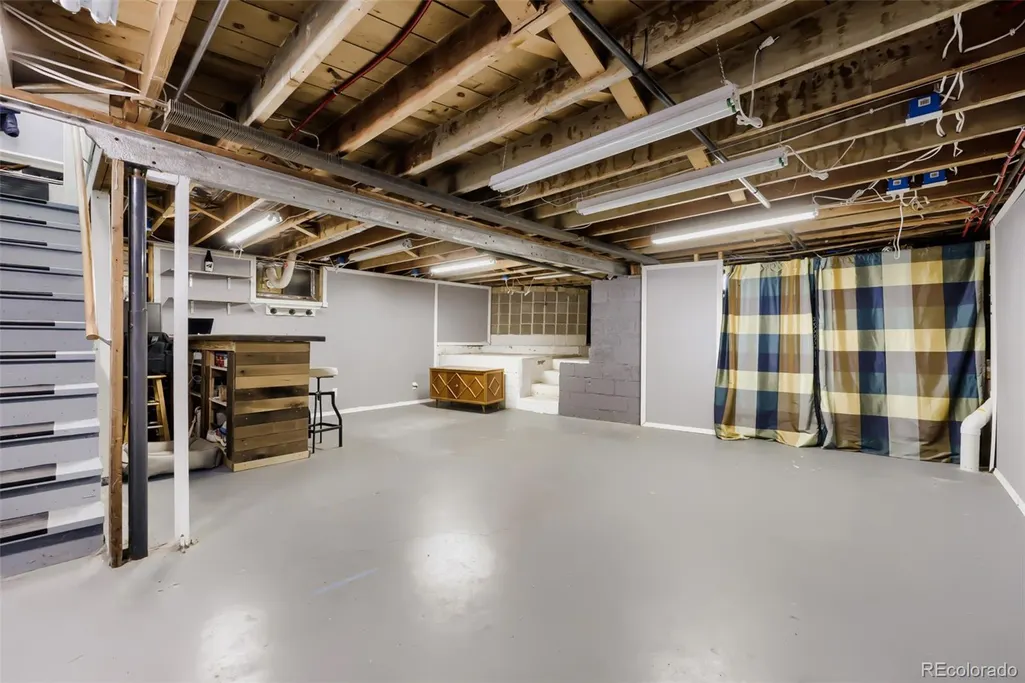
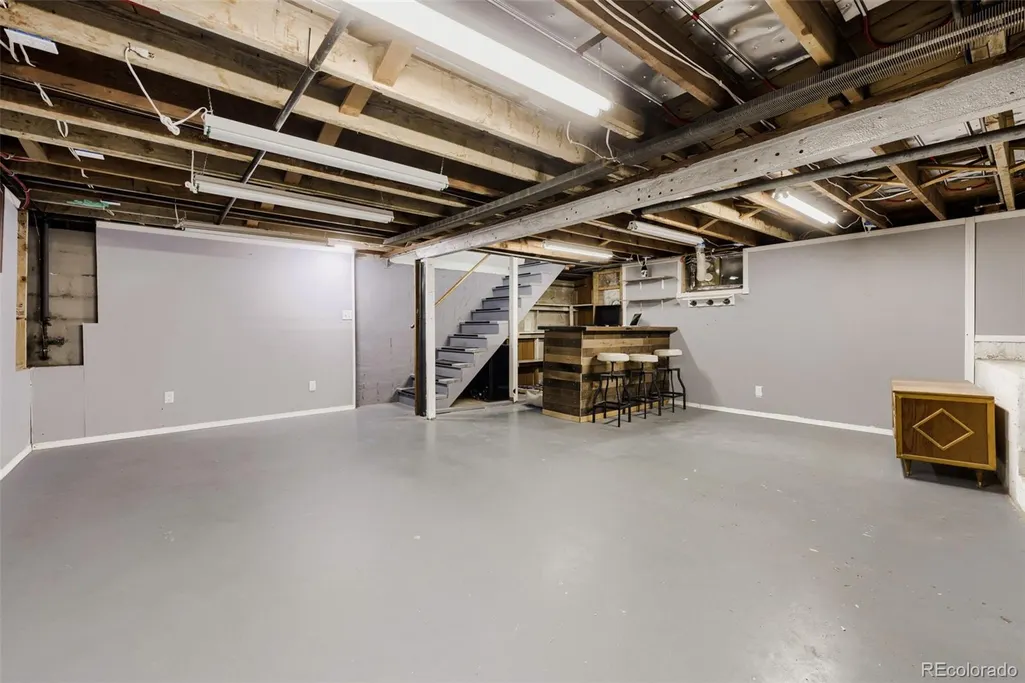
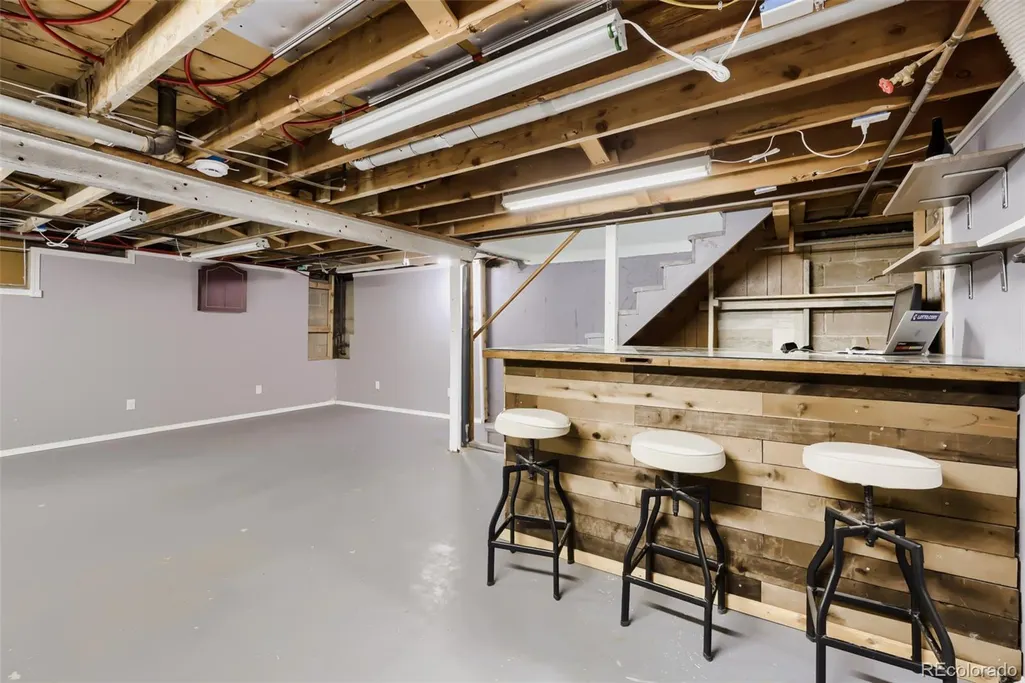
| Basement | Finished,Partial |
| Flooring | Concrete,Laminate,Tile |
| Furnished Y/N | Unfurnished |
| Total Fireplaces | 1 |
| Fireplace Features | Family Room,Wood Burning |
| Basement (Y/N) | Yes |
| Window Features | Double Pane Windows |
| Above Grade Finished Area | 1514 |
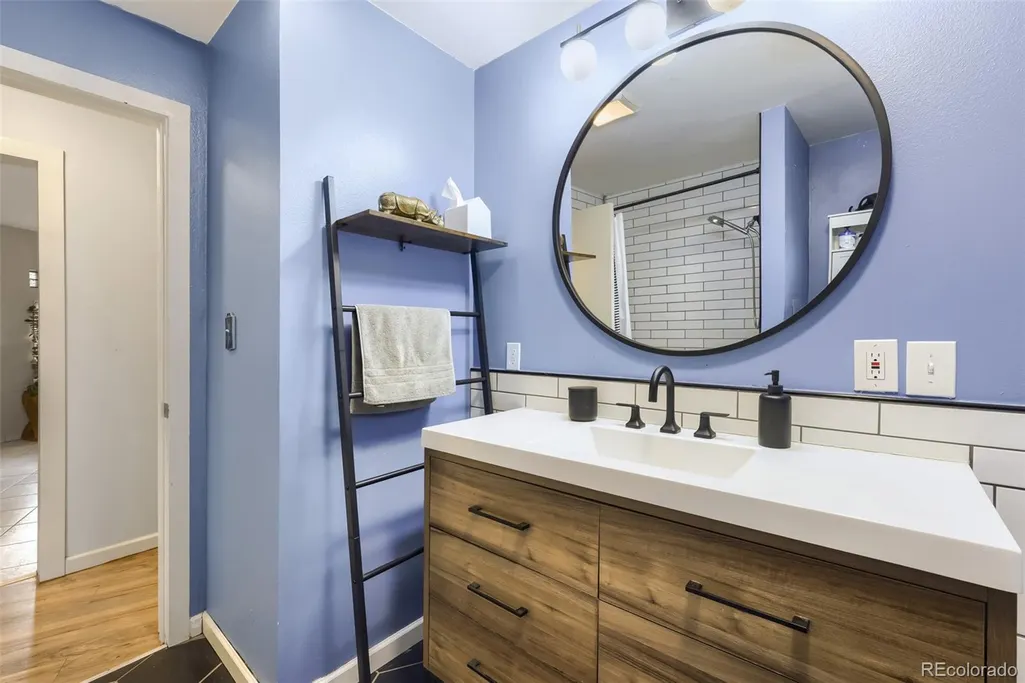
| 3/4 Baths | 1 |
| Laundry Features | In Unit |
| Total Bedrooms | 3 |
| Main Level Bedrooms | 3 |
| Main Level Bathrooms | 2 |
| Total Baths | 2 |
Exterior Features
| Exterior Amenities | Private Yard,Rain Gutters |
|---|---|
| Fencing | Partial |
| Parking Features | Concrete,Exterior Access Door,Oversized |
| Lot Features | Corner Lot,Cul-De-Sac,Level |
| Water Source | Public |
| Total Parking | 2 |
| Lot Size Area | 12700 |
| Foundation Details | Concrete Perimeter |
| Building Area Total | 2292 |
| Lot Size Acres | 0.29 |
| Road Surface Type | Paved |
| Road Frontage Type | Public |
| Road Responsibility | Public Maintained Road |
Amenities
- Foreclosure
- Views
- Short Sale
- New Construction
- Adult 55+
- Lease To Own
- No HOA Fees
- Furnished
- Primary On Main
- Air Conditioning
- Seller Finance
- Green
- Fixer Upper
- Horse
- Golf
- Fireplace
- Deck
- Garage
- Basement
- Pool
Property vs Single Family Average in 80219
Price
Taxes
Year Built
Visits
In The Neighborhood
Viewed
Pueblo
$ 219,000
- Type
- Single Family
- Size
- 1,235 SqFt
- Rooms
- 3 Beds + 2 Baths
 JPAR Modern Real Estate #6136459
Seller Financing
Denver
$ 395,000
- Type
- Single Family
- Size
- 965 SqFt
- Rooms
- 3 Beds + 1 Baths
Colorado Premier Realty & Auction Services Inc. #2505103



