
Price Reduction
Address
12303 E Alaska Avenue, Aurora, CO
Price
$ 478,000
Property Attributes
- MLS#5334295
- TypeSingle Family
- Listing Status Active
- CountyARAPAHOE
- CityAurora
- NeighborhoodAurora Hills
- Zip80012
- StyleTraditional
- Year Built1963
- Taxes$ 3291
- Price$ 478,000
- Bedrooms5
- Full Bathrooms2
- Half Bathrooms0
- Sqr Footage1998
- Lot Size0.16 Acres
Data Source:
REColorado (MTOMLS)
Property Description
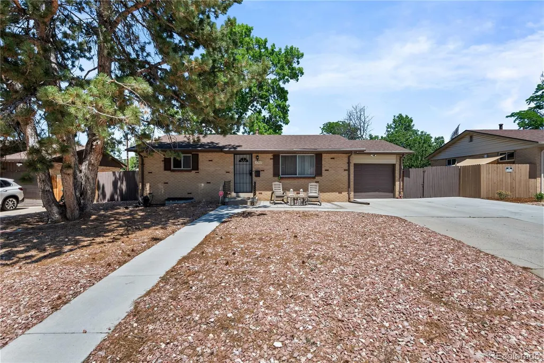
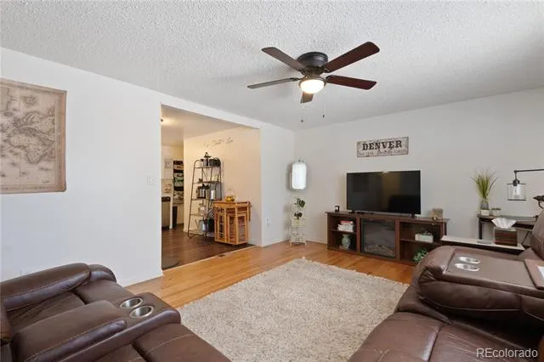
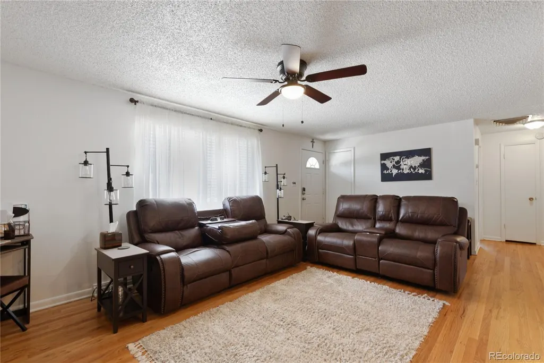
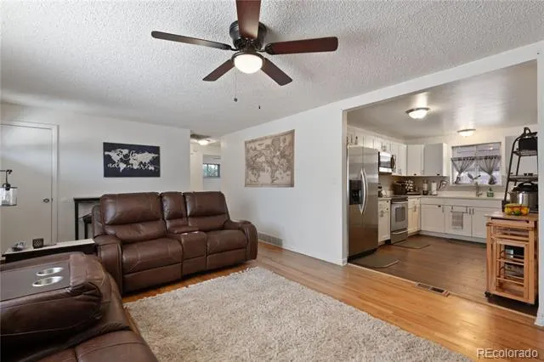
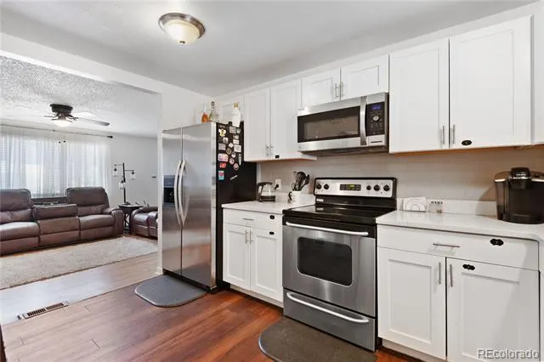
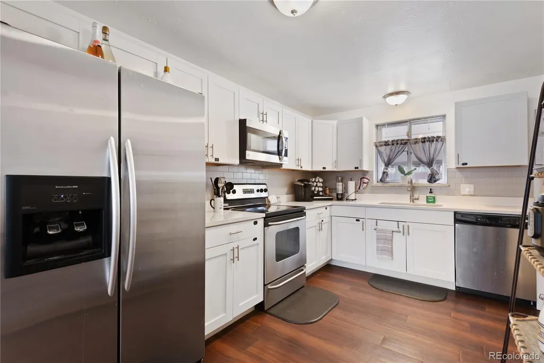
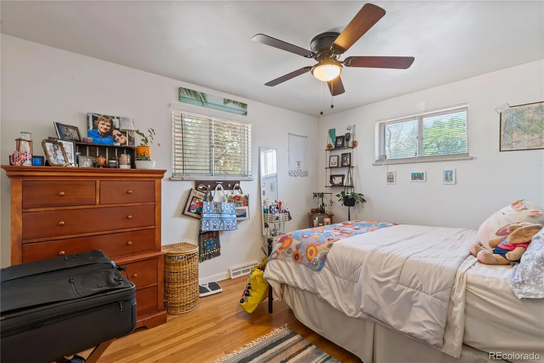
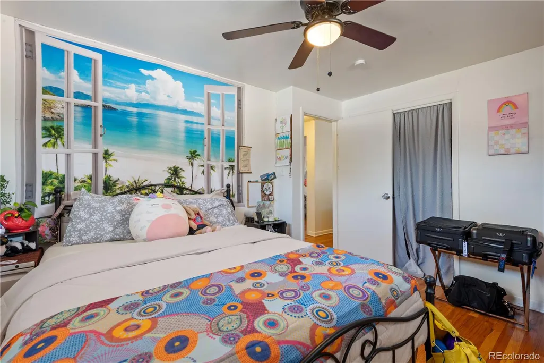
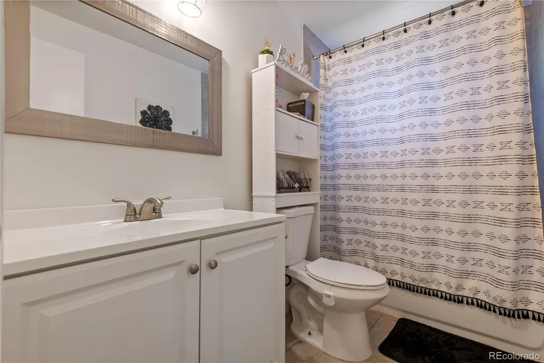
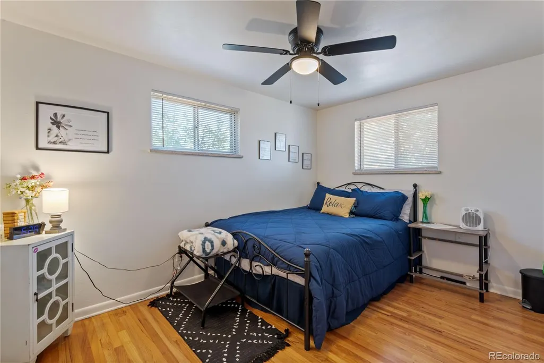
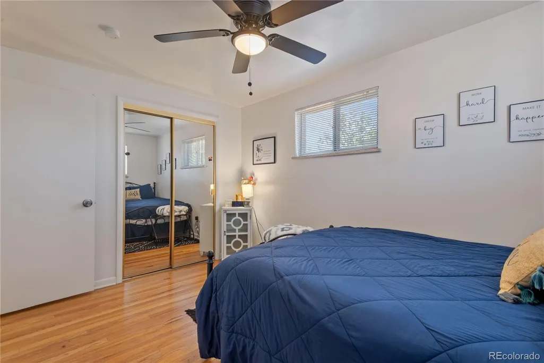
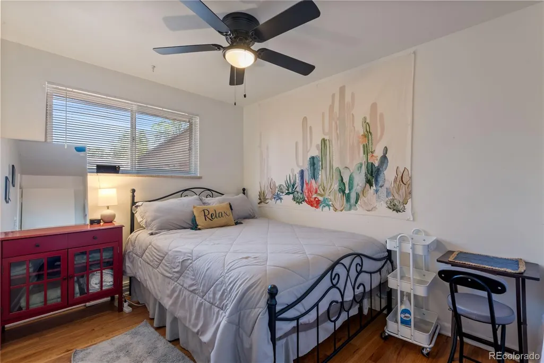
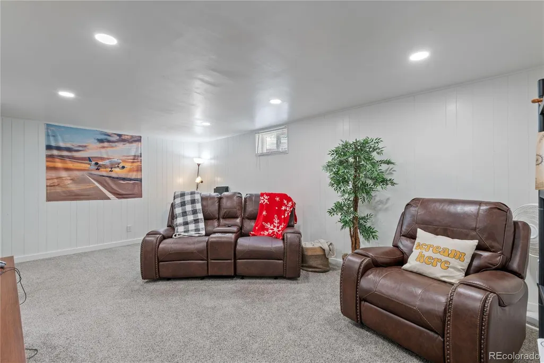
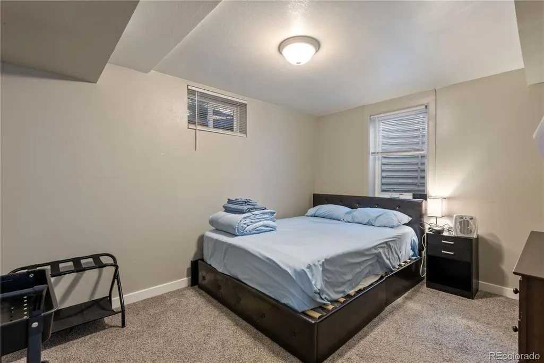
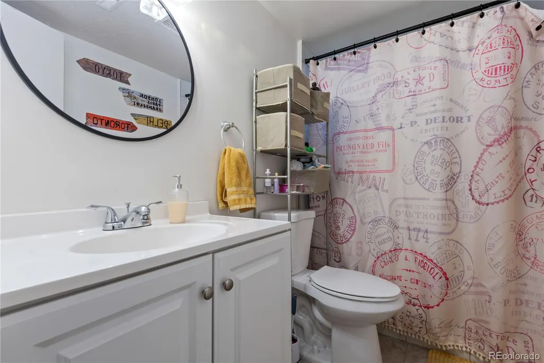
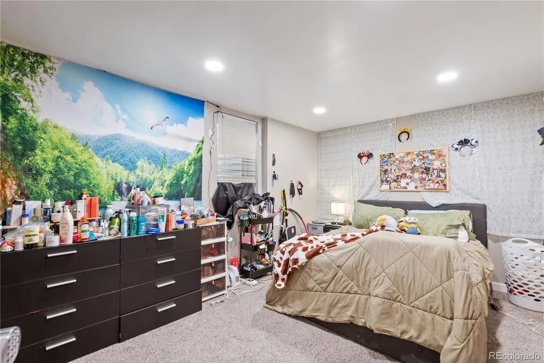
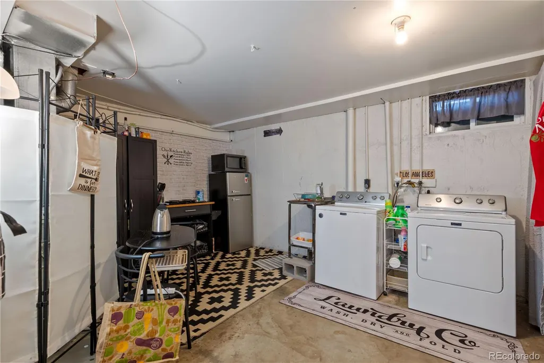
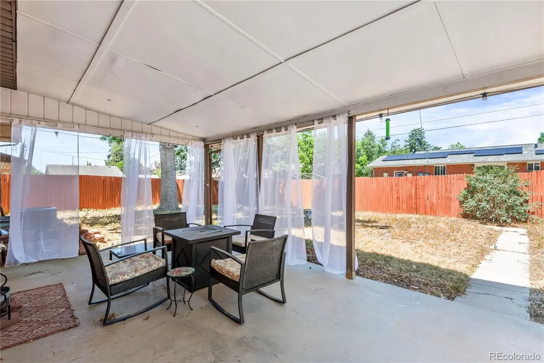
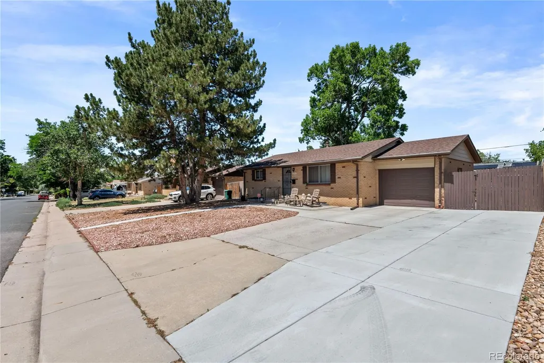
Welcome to this beautifully remodeled brick ranch offering exceptional versatility, modern updates, & outstanding investment potential. Renovated in 2021, this move-in ready home features 5 bedrooms, 2 full bathrooms, & a finished basement, providing two levels of comfortable living space. The main level showcases refinished hardwood floors throughout, a bright living area, an updated kitchen with Iced Gray quartz countertops, shaker cabinetry, stainless steel appliances, & a beautifully remodeled full bathroom with contemporary tile finishes. Three bedrooms are conveniently located on the main floor. Downstairs, the finished basement expands the living space with a large family room featuring recessed lighting, two conforming bedrooms with egress windows, a second fully remodeled bathroom, and a laundry/utility room. Ideal space for guests, hobbies, or multi-generational living. Outside, enjoy a level, private, fully fenced backyard complete with a covered patio, storage shed, & plenty of room for entertaining, gardening, or pets. Additional features include a one-car attached garage, off-street parking for up to 4 additional vehicles, a south-facing driveway, radon mitigation system, a fully replaced sewer line, & low-maintenance brick construction. Located less than 2 miles from an R-line light rail station & I-225, this home offers convenient access to commuting, shopping, dining, & DIA. For investors, this property presents a rare opportunity. The home is currently operated as a furnished room rental for airline flight attendants, with five individual bedroom leases generating rental income that exceeds typical single-family market rents. A new owner could continue this successful rental model or easily transition the property back to a traditional owner-occupied residence. Whether you're looking for a spacious home with modern finishes or an income-producing investment with a proven track record, this property delivers exceptional value & flexibility.
| Elementary School | Middle School | High School |
|---|---|---|
| Virginia Court Elementary School | Aurora Hills Middle School | Gateway High School |
| Price History | |
|---|---|
| 7/17/2026 | Listed $485,000 |
| 8/25/2026 | 1$483,000 |
| 8/31/2026 | 1$480,000 |
| 9/22/2026 | 1$478,000 |
General Features
| Sewer | Public Sewer |
|---|---|
| Heating | Forced Air |
| Cooling | Central Air |
| Utilities | Cable Available,Electricity Connected,Internet Access (Wired),Natural Gas Connected |
| Possession | Close Plus 1 Day |
| Roof | Shingle |
| Appliances | Dishwasher,Disposal,Dryer,Gas Water Heater,Microwave,Range,Refrigerator,Washer |
| Zoning | r |
| Garage Spaces | 1 |
| Patio/Porch Features | Covered,Front Porch,Patio |
| Architectural Style | Traditional |
| Security Features | Carbon Monoxide Detector(s) |
| Construction Materials | Brick |
| Exclusions | Sellers personal property. All furniture and home furnishings are negotiable. |
| Year Built | 1963 |
| Electric | 110V,220 Volts |
| Levels | One |
| Property Subtype | Single Family Residence |
| Tax Year | 2025 |
| Ownership | Corporation/Trust |
| County | Arapahoe |
| Property Type | Residential |
| HOA | No |
| Attached Garage | Yes |
| Subdivision Name | Aurora Hills |
| Facing Direction | South |
| Full Baths | 2 |
| Status | Active |
| High School | Gateway |
| City | Aurora |
| Senior Community Y/N | No |
| High School District | Adams-Arapahoe 28J |
| Lot Size Units | Square Feet |
| Lot Size Square Feet | 6882 |
| Listing Terms | Cash,Conventional,FHA,VA Loan |
| Elementary School | Virginia Court |
| Tax Annual Amount | 3291 |
| Middle/Junior High School | Aurora Hills |
| Property Condition | Updated/Remodeled |
| Ok to Lease | Month To Month |
| Structure Type | House |
| Standard Status | Active |
| Occupancy Type | Tenant |
| Middle/Junior School District | Adams-Arapahoe 28J |
| Elementary School District | Adams-Arapahoe 28J |
Interior Features
| Interior Amenities | Ceiling Fan(s),Open Floorplan,Quartz Counters,Radon Mitigation System,Smoke Free |
|---|---|
| Basement | Full |
| Flooring | Carpet,Tile,Wood |
| Furnished Y/N | Negotiable |
| Basement (Y/N) | Yes |
| Window Features | Double Pane Windows,Egress Windows,Window Coverings |
| Above Grade Finished Area | 999 |
| Laundry Features | Sink |
| Total Bedrooms | 5 |
| Below Grade Finished Area | 950 |
| Main Level Bedrooms | 3 |
| Main Level Bathrooms | 1 |
| Total Baths | 2 |
Exterior Features
| Exterior Amenities | Garden,Lighting,Private Yard,Rain Gutters |
|---|---|
| Fencing | Full |
| Lot Features | Landscaped,Level,Many Trees |
| Water Source | Public |
| Total Parking | 5 |
| Lot Size Area | 6882 |
| Foundation Details | Structural |
| Building Area Total | 1998 |
| Lot Size Acres | 0.16 |
| Road Surface Type | Paved |
| Road Frontage Type | Public |
| Road Responsibility | Public Maintained Road |
Amenities
- Foreclosure
- Views
- Short Sale
- New Construction
- Adult 55+
- Lease To Own
- No HOA Fees
- Furnished
- Primary On Main
- Air Conditioning
- Seller Finance
- Green
- Fixer Upper
- Horse
- Golf
- Fireplace
- Deck
- Garage
- Basement
- Pool
Property vs Single Family Average in 80012
Price
Taxes
Year Built
Visits
In The Neighborhood
Just Listed
Aurora
$ 479,000
- Type
- Single Family
- Size
- 1,920 SqFt
- Rooms
- 3 Beds + 2 Baths
 1 Percent Lists Mile High #7311659
Aurora
$ 485,000
- Type
- Single Family
- Size
- 1,648 SqFt
- Rooms
- 3 Beds + 2 Baths
Compass - Denver #4681416
Aurora
$ 454,900
- Type
- Single Family
- Size
- 1,963 SqFt
- Rooms
- 3 Beds + 2 Baths
Signature Real Estate Corp. #6867697
Foreclosure
Aurora
$ 369,000
- Type
- Single Family
- Size
- 2,239 SqFt
- Rooms
- 5 Beds + 2 Baths
Dubrova and Associate LLC #8970995
Reduced
Aurora
$ 445,000
- Type
- Single Family
- Size
- 1,386 SqFt
- Rooms
- 3 Beds + 2 Baths
LPT Realty #7485704
Reduced
Aurora
$ 475,000
- Type
- Single Family
- Size
- 1,638 SqFt
- Rooms
- 3 Beds + 2.5 Baths
Camber Realty, LTD #4382705
Reduced
Aurora
$ 439,950
- Type
- Single Family
- Size
- 2,190 SqFt
- Rooms
- 4 Beds + 2 Baths
RE/MAX Leaders #5080881
Reduced
Aurora
$ 449,900
- Type
- Single Family
- Size
- 1,990 SqFt
- Rooms
- 4 Beds + 2 Baths
The Agency - Denver #6743343
Reduced
Aurora
$ 440,000
- Type
- Single Family
- Size
- 2,240 SqFt
- Rooms
- 3 Beds + 2.5 Baths
Orchard Brokerage LLC #6603545
Golf Course
Aurora
$ 425,000
- Type
- Single Family
- Size
- 2,240 SqFt
- Rooms
- 4 Beds + 2 Baths
Jason Mitchell Real Estate Colorado, LLC #6197260
Reduced
Aurora
$ 435,000
- Type
- Single Family
- Size
- 2,292 SqFt
- Rooms
- 4 Beds + 2.5 Baths
HomeSmart #6311628



