
Views
Address
15424 Pole Pine Point, Colorado Springs, CO
Price
$ 1,470,000
Property Attributes
- MLS#5274387
- TypeSingle Family
- Listing Status Active
- CountyEL PASO
- CityColorado Springs
- NeighborhoodBlack Forest Reserve
- Zip80908
- StyleHouse
- Year Built2006
- Taxes$ 4795
- Price$ 1,470,000
- Bedrooms5
- Full Bathrooms3
- Half Bathrooms2
- Sqr Footage5500
- Lot Size2.54 Acres
Data Source:
REColorado (MTOMLS)
Property Description
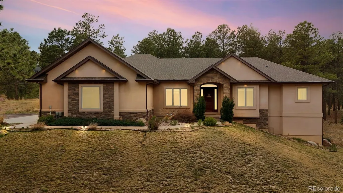
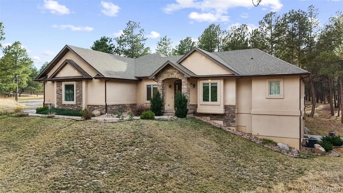
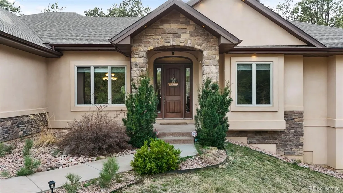
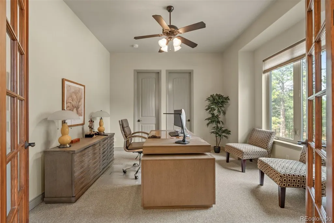
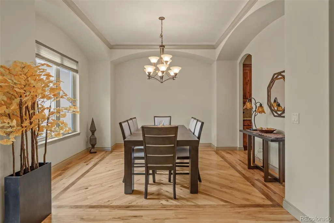
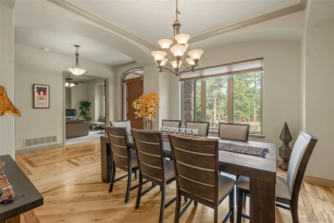
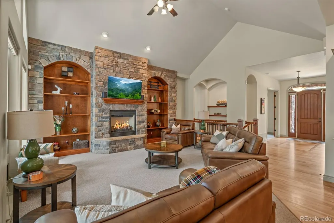
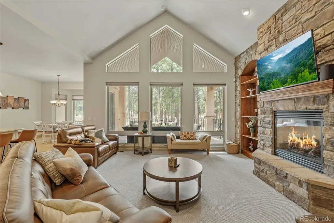
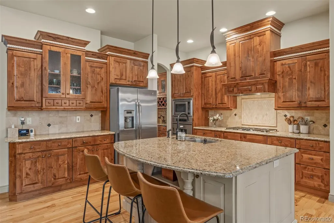
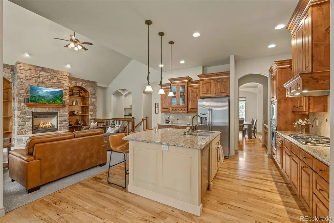
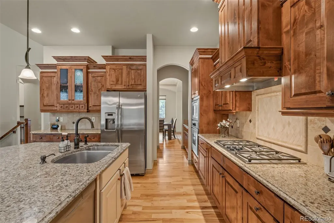
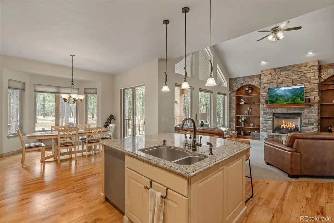
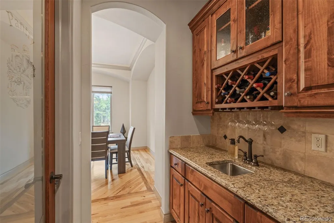
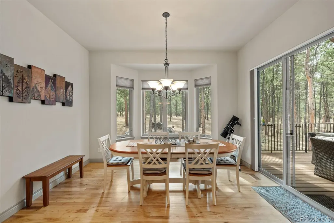
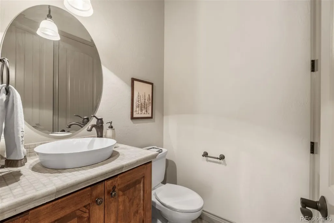
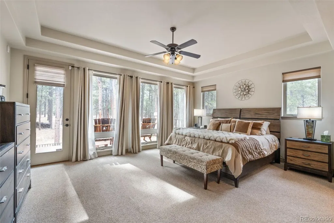
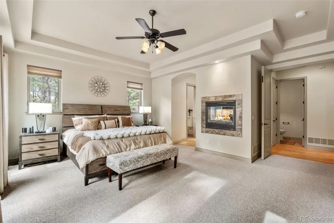
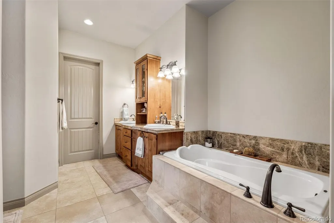
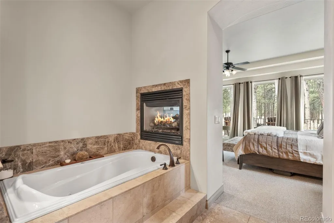
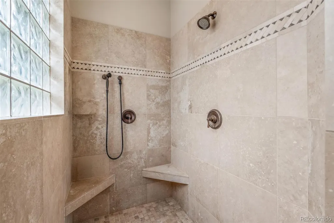
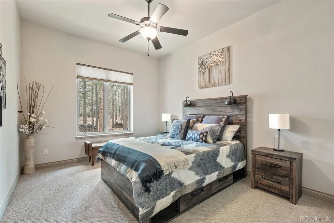
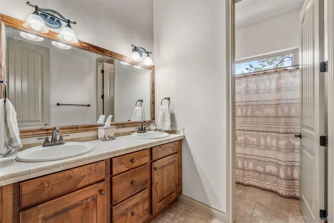
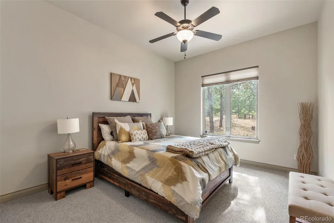
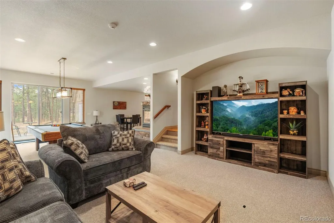
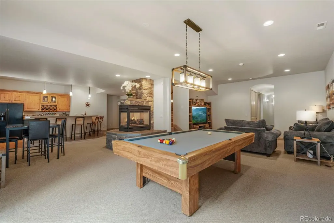
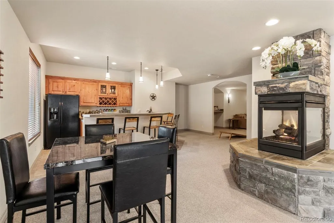
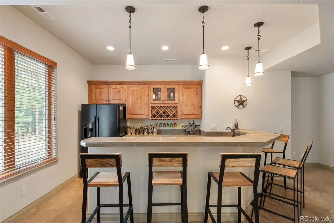
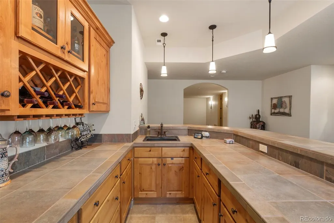
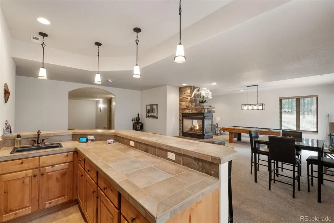
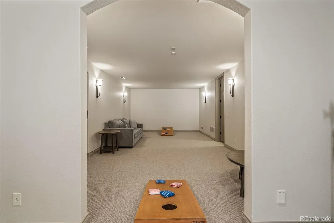
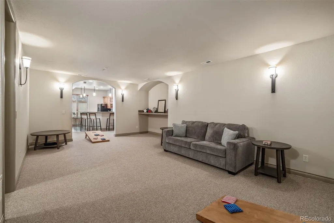
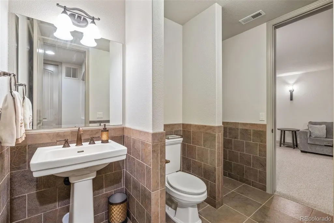
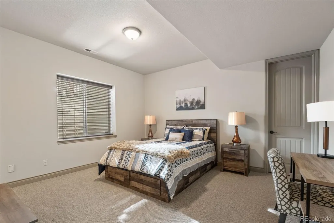
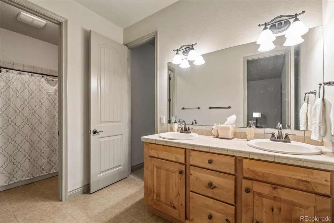
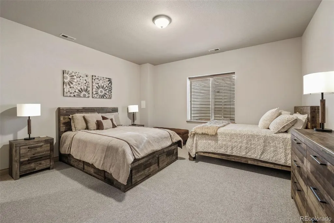
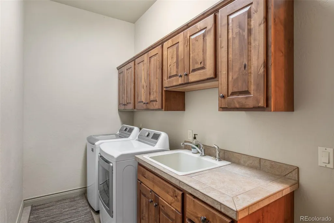
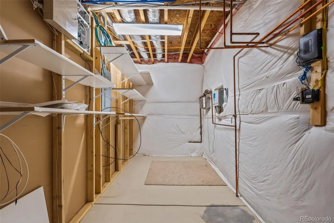
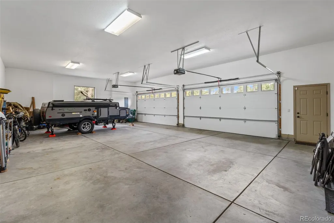
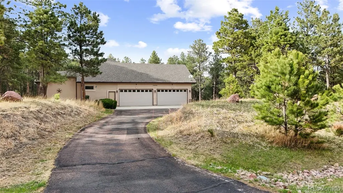
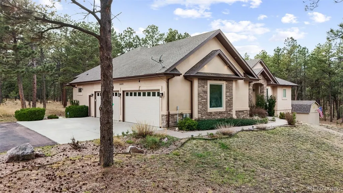
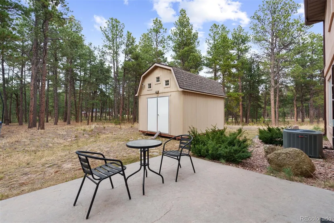
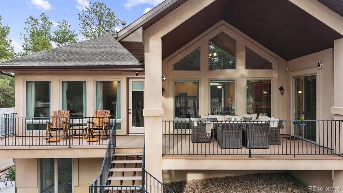
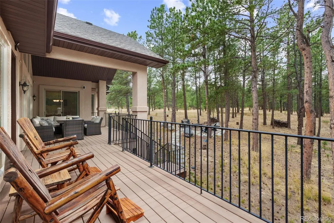
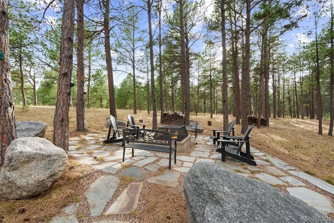
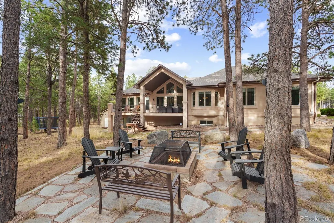
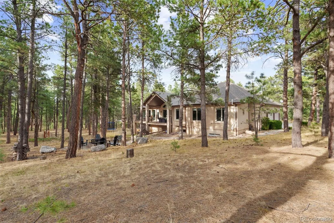
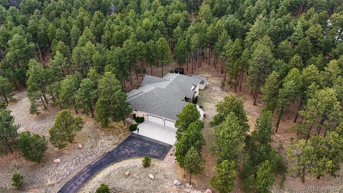
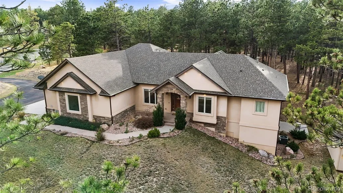
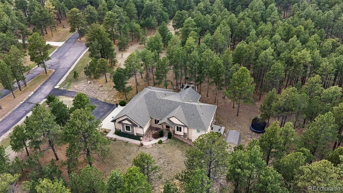
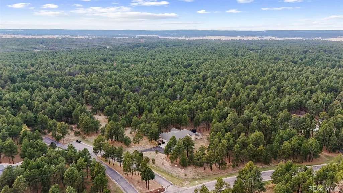
Set on over 2.5 acres in the gated Black Forest Reserve community and backing to open space, this exceptional property offers a rare blend of privacy, scale, and Colorado living. Surrounded by towering pines, the setting feels calm and secluded. Inside, the home features a thoughtfully designed layout with expansive, light-filled living areas that feel open and inviting. The main level showcases hardwood flooring, while the living room is highlighted by soaring vaulted ceilings and a floor-to-ceiling stone fireplace with built-in shelving. At the heart of the home, the kitchen is designed for both function and gathering, offering custom cabinetry, a large island with seating, a butler’s pantry, and generous storage. The space connects effortlessly to the main living areas and opens to a low-maintenance patio with synthetic decking—perfect for enjoying the surrounding landscape. The main-level primary suite offers a private retreat with tranquil views of the backyard and open space, a spacious walk-in closet, and a well-appointed ensuite bath featuring a soaking tub, large walk-in shower, dual vanities, and a two-sided fireplace for added comfort and ambiance. The main level also includes an office or flex space with adjacent powder room, a formal dining room with hickory flooring and Brazilian cherry accents, additional bedrooms, full bath, laundry, and access to the four-car garage. The walk-out lower level is designed for entertaining, featuring a large recreation room with a three-sided fireplace, bar area with full-size refrigerator, theater room, and flexible space for a gym or hobbies. Additional bedrooms and Jack-and-Jill baths provide comfort for guests. The acreage offers space to relax, entertain, and enjoy the natural surroundings, including tall pines and a fire pit. Ideally situated with convenient access to nearby amenities, this property captures the essence of Colorado living—space, comfort, and a setting that feels like a true escape.
| Elementary School | Middle School | High School |
|---|---|---|
| Edith Wolford Elementary School | Challenger Middle School | Pine Creek High School |
| Price History | |
|---|---|
| 4/15/2026 | Listed $1,495,000 |
| 8/21/2026 | 2$1,470,000 |
General Features
| Sewer | Septic Tank |
|---|---|
| Heating | Forced Air |
| Cooling | Central Air |
| Utilities | Cable Available,Electricity Connected |
| Possession | Negotiable |
| Roof | Composition |
| Appliances | Bar Fridge,Cooktop,Dishwasher,Disposal,Double Oven,Microwave,Range Hood,Refrigerator,Sump Pump |
| Zoning | PUD |
| HOA Fee | 450 |
| Garage Spaces | 4 |
| Association Fee Includes | Road Maintenance |
| Patio/Porch Features | Covered,Deck,Patio |
| Security Features | Carbon Monoxide Detector(s),Security System,Smoke Detector(s) |
| Construction Materials | Frame |
| Exclusions | Seller's personal property |
| Year Built | 2006 |
| Levels | One |
| Property Subtype | Single Family Residence |
| Tax Year | 2024 |
| Ownership | Individual |
| Assoc Fee Paid Per | Quarterly |
| County | El Paso |
| Property Type | Residential |
| Association Amenities | Clubhouse,Gated |
| HOA | Yes |
| Attached Garage | Yes |
| Subdivision Name | Black Forest Reserve |
| Full Baths | 3 |
| Status | Active |
| High School | Pine Creek |
| City | Colorado Springs |
| Association Name | Black Forest Reserve HOA |
| Senior Community Y/N | No |
| High School District | Academy 20 |
| Lot Size Units | Acres |
| Lot Size Square Feet | 110642.4 |
| Listing Terms | Cash,Conventional,FHA,VA Loan |
| Elementary School | Edith Wolford |
| Tax Annual Amount | 4795 |
| Middle/Junior High School | Challenger |
| Structure Type | House |
| Standard Status | Active |
| Middle/Junior School District | Academy 20 |
| Elementary School District | Academy 20 |
Interior Features
| Interior Amenities | Breakfast Bar,Ceiling Fan(s),Central Vacuum,Eat-in Kitchen,Five Piece Bath,Granite Counters,High Ceilings,Kitchen Island,Open Floorplan,Pantry,Primary Suite,Radon Mitigation System,Smoke Free,Stone C |
|---|---|
| Basement | Daylight,Sump Pump,Walk-Out Access |
| Flooring | Carpet,Tile,Wood |
| Total Fireplaces | 3 |
| Fireplace Features | Basement,Bedroom,Gas,Living Room |
| Basement (Y/N) | Yes |
| Window Features | Double Pane Windows,Window Coverings |
| Above Grade Finished Area | 2762 |
| Half Baths | 2 |
| Laundry Features | Sink,In Unit |
| Total Bedrooms | 5 |
| Below Grade Finished Area | 2380 |
| Main Level Bedrooms | 3 |
| Main Level Bathrooms | 3 |
| Total Baths | 5 |
Exterior Features
| Exterior Amenities | Balcony,Fire Pit,Garden,Private Yard,Rain Gutters |
|---|---|
| Fencing | None |
| Parking Features | Concrete |
| Lot Features | Landscaped,Many Trees,Open Space,Secluded |
| Water Source | Well |
| Total Parking | 4 |
| Lot Size Area | 2.54 |
| Building Area Total | 5500 |
| Lot Size Acres | 2.54 |
Amenities
- Foreclosure
- Views
- Short Sale
- New Construction
- Adult 55+
- Lease To Own
- No HOA Fees
- Furnished
- Primary On Main
- Air Conditioning
- Seller Finance
- Green
- Fixer Upper
- Horse
- Golf
- Fireplace
- Deck
- Garage
- Basement
- Pool
Property vs Single Family Average in 80908
Price
Taxes
Year Built
Visits




