
Views














Address
2206 W Uintah Street, Colorado Springs, CO
Price
$ 450,000
Property Attributes
- MLS#5182738
- TypeSingle Family
- Listing Status Active
- CountyEL PASO
- CityColorado Springs
- NeighborhoodSlys Add To Colo City
- Zip80904
- StyleHouse
- Year Built1955
- Taxes$ 1254
- Price$ 450,000
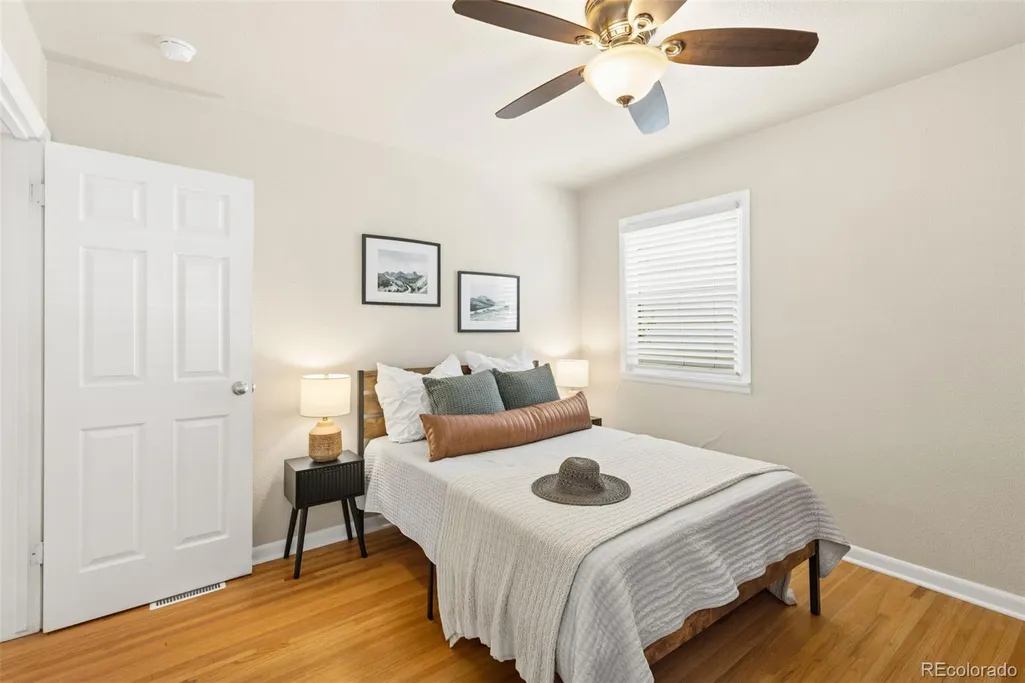
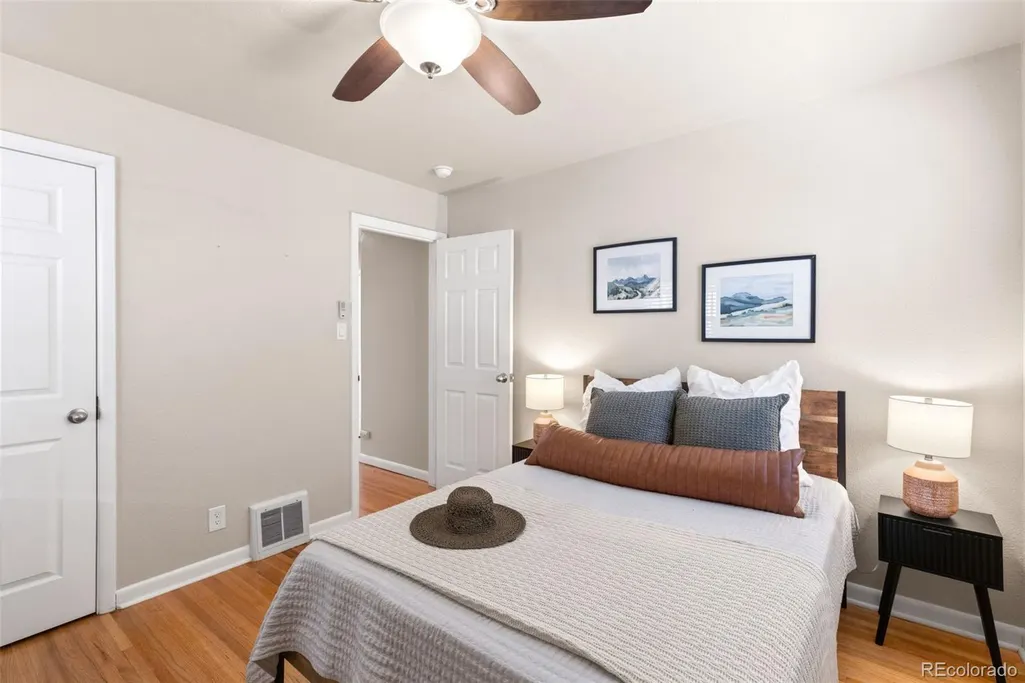
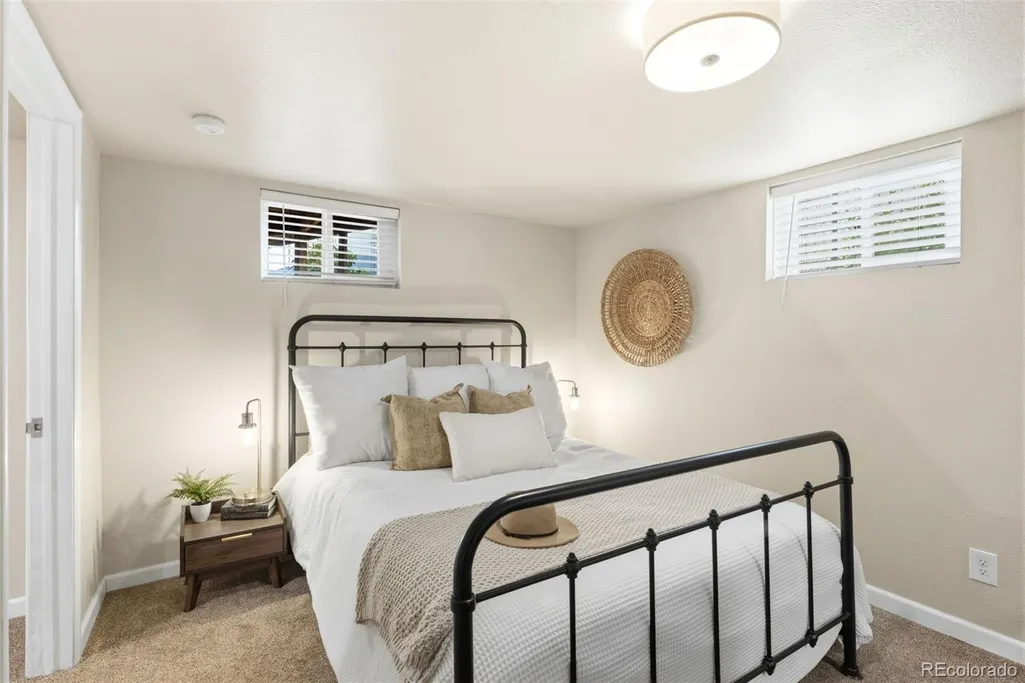
- Bedrooms4
- Full Bathrooms2
- Half Bathrooms0
- Sqr Footage1860
- Lot Size0.12 Acres
Data Source:
REColorado (MTOMLS)
Property Description
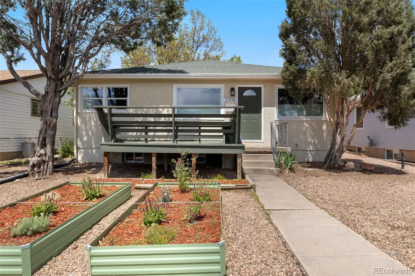
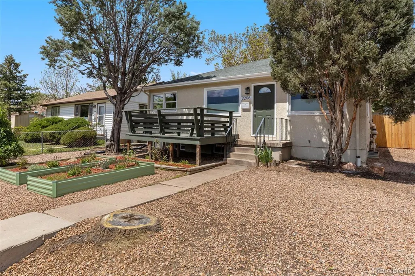
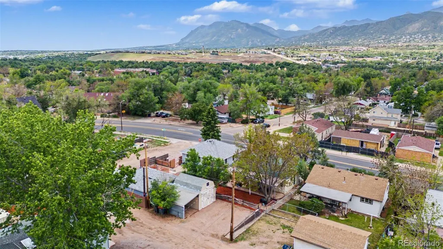
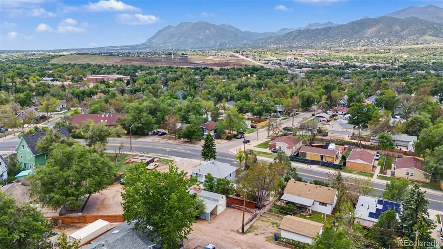
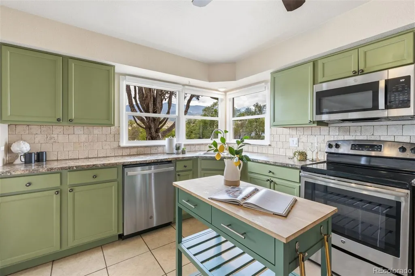
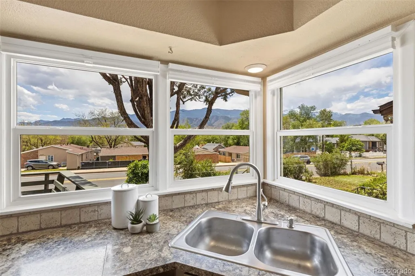
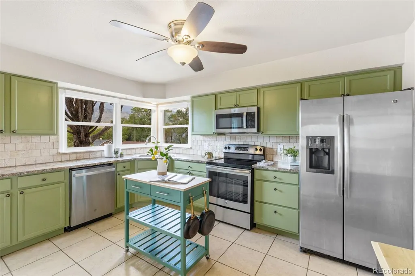
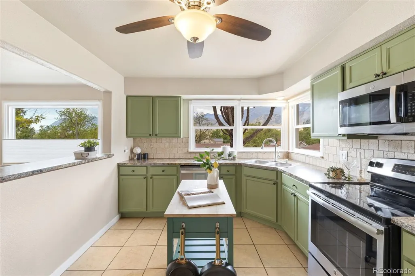
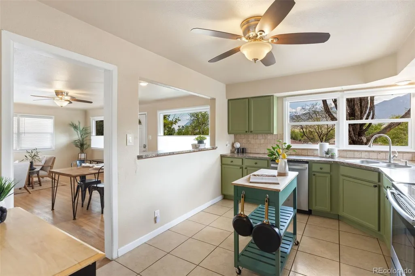
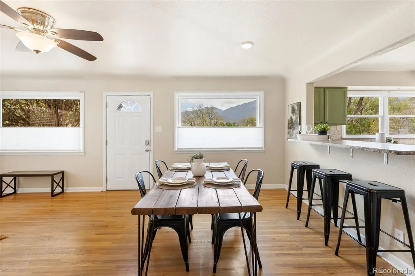
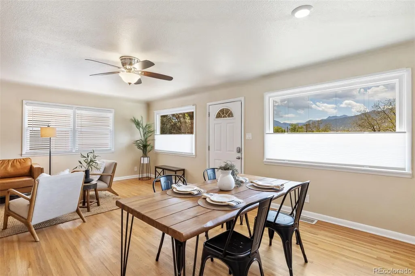
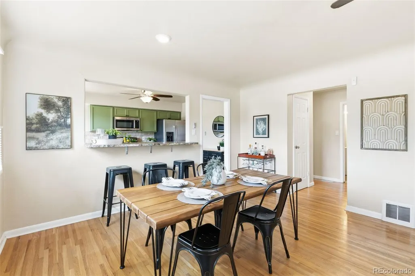
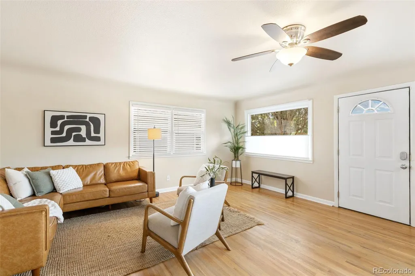
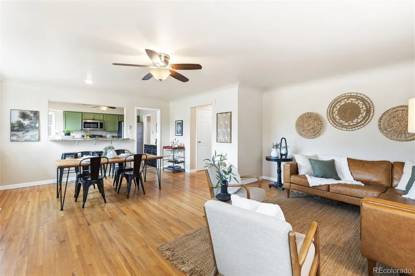
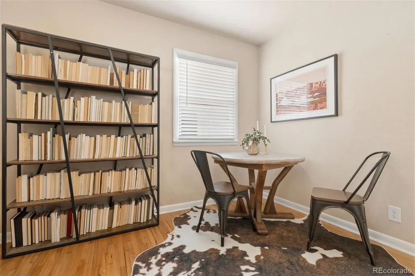
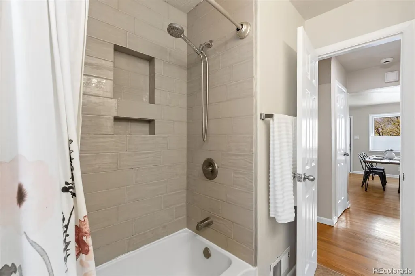
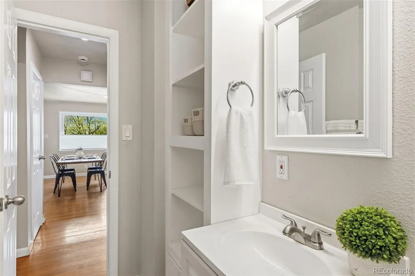
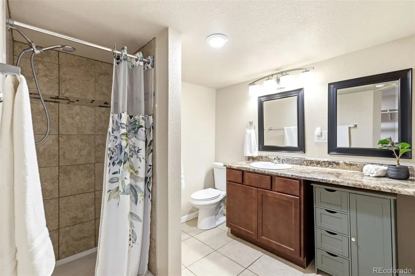
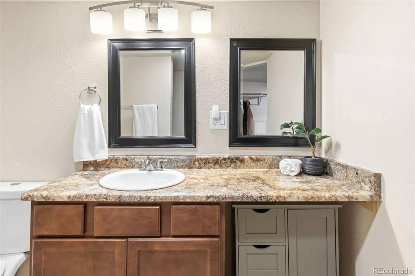
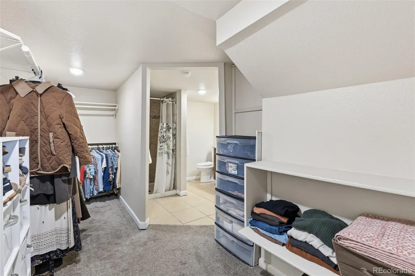
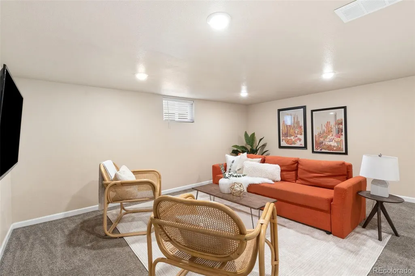
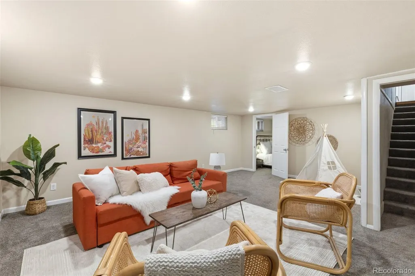
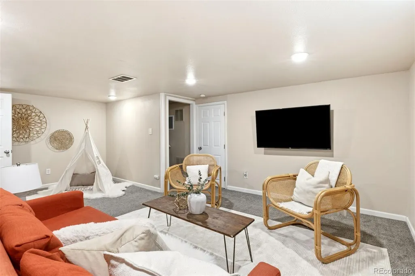
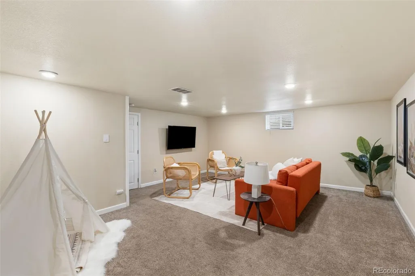
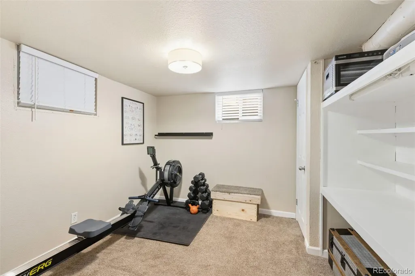
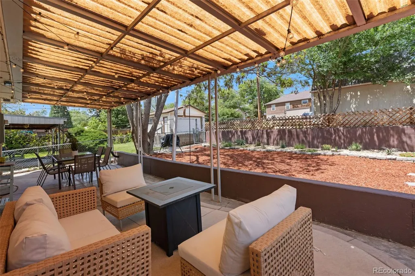
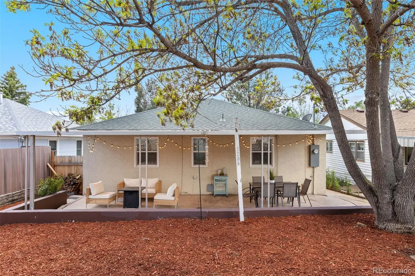
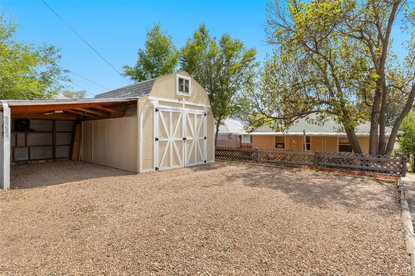
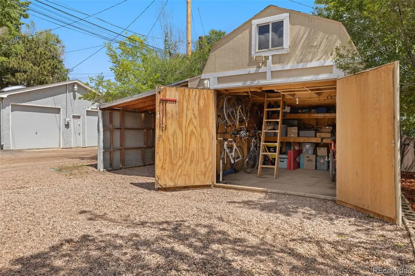
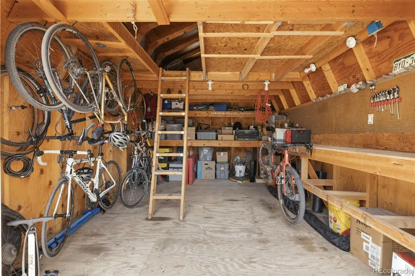
Mountain views, access to world-class outdoor recreation, and the character of Colorado Springs' historic Westside come together in this thoughtfully maintained home. Positioned just minutes from Historic Old Colorado City, you'll enjoy easy access to local restaurants, farmers markets, coffee shops, and community events while remaining close to some of the region's most popular trail systems and open spaces. Section 16, Red Rock Canyon Open Space, Bear Creek Park, and Garden of the Gods are all nearby, and HWY 24 provides a convenient connection to the mountains for skiing, hiking, and weekend getaways. The main living areas were designed to take advantage of the surrounding scenery. Large windows frame expansive mountain views from the kitchen, dining room, and living room while filling the space with natural light. Hardwood floors run through the dining and living rooms, where classic coved ceilings provide architectural detail and timeless appeal. The open-concept layout creates a natural flow that supports both entertaining and everyday life. The kitchen offers abundant cabinet storage, generous countertop space, and stainless steel appliances. A true primary suite with a walk-in closet provides functionality often missing from homes of this era. Two large living rooms offer flexibility for multiple uses. Built-in storage throughout the home adds convenience and helps maximize usable space. Outside, mature trees and established flowering gardens create a setting that feels welcoming and private. The covered back patio offers a quiet place to unwind, while the firepit area encourages gathering and enjoying Colorado's outdoor lifestyle. A detached workshop shed with power and loft storage provides exceptional flexibility for projects, equipment, or additional storage. With updated double-pane vinyl windows, renovated bathrooms, and an unmatched Westside location, this home delivers the combination of character, views, and lifestyle that buyers seek.
| Elementary School | Middle School | High School |
|---|---|---|
| West Elementary School | West Middle School | Coronado High School |
| Price History | |
|---|---|
| 5/26/2026 | Listed $465,000 |
| 8/15/2026 | 4$450,000 |
General Features
| Sewer | Public Sewer |
|---|---|
| Heating | Forced Air,Natural Gas |
| Cooling | Other |
| Utilities | Electricity Connected,Natural Gas Connected |
| Possession | Closing/DOD,Negotiable |
| Roof | Shingle |
| Appliances | Dishwasher,Disposal,Dryer,Microwave,Oven,Refrigerator,Washer |
| Zoning | R-2 |
| Patio/Porch Features | Covered,Deck,Front Porch,Patio |
| Construction Materials | Frame,Stucco |
| Exclusions | Seller's personal property and all staging items. |
| Year Built | 1955 |
| Electric | 220 Volts |
| Levels | One |
| Property Subtype | Single Family Residence |
| Tax Year | 2024 |
| Ownership | Individual |
| County | El Paso |
| Property Type | Residential |
| HOA | No |
| Attached Garage | No |
| Subdivision Name | Slys Add To Colo City |
| Full Baths | 1 |
| Status | Active |
| Directions | I-25 to Exit 141 (Cimarron St / US-24 W). West on US-24 / W Cimarron St. North on N 21st St. Right (East) on W Uintah St. Home is on the left. |
| High School | Coronado |
| City | Colorado Springs |
| Senior Community Y/N | No |
| High School District | Colorado Springs 11 |
| Lot Size Units | Square Feet |
| Lot Size Square Feet | 5400 |
| Carport Spaces | 1 |
| Listing Terms | Cash,Conventional,FHA,VA Loan |
| Elementary School | West |
| Tax Annual Amount | 1254 |
| Middle/Junior High School | West |
| Virtual Tour | https://app.pixvid.net/videos/019e55e1-b78f-7396-b5a1-96481950cdb7 |
| Structure Type | House |
| Standard Status | Active |
| Occupancy Type | Owner |
| Middle/Junior School District | Colorado Springs 11 |
| Elementary School District | Colorado Springs 11 |
Interior Features
| Interior Amenities | Ceiling Fan(s),Open Floorplan,Primary Suite |
|---|---|
| Basement | Full |
| Flooring | Carpet,Tile,Wood |
| Basement (Y/N) | Yes |
| Above Grade Finished Area | 930 |
| 3/4 Baths | 1 |
| Laundry Features | In Unit |
| Total Bedrooms | 4 |
| Below Grade Finished Area | 930 |
| Main Level Bedrooms | 2 |
| Main Level Bathrooms | 1 |
| Total Baths | 2 |
Exterior Features
| Exterior Amenities | Rain Gutters |
|---|---|
| Fencing | Partial |
| Lot Features | Landscaped |
| Water Source | Public |
| Total Parking | 3 |
| Lot Size Area | 5400 |
| Building Area Total | 1860 |
| Lot Size Acres | 0.12 |
| Road Frontage Type | Public |
| Road Responsibility | Public Maintained Road |
Amenities
- Foreclosure
- Views
- Short Sale
- New Construction
- Adult 55+
- Lease To Own
- No HOA Fees
- Furnished
- Primary On Main
- Air Conditioning
- Seller Finance
- Green
- Fixer Upper
- Horse
- Golf
- Fireplace
- Deck
- Garage
- Basement
- Pool
Property vs Single Family Average in 80904
Price
Taxes
Year Built
Visits


 The content relating to real estate for sale in this Web site comes in part from the Internet Data eXchange (IDX) program of METROLIST, INC., DBA RECOLORADO©. Real estate listings held by brokers other than NextHome Aspire are marked with the IDX Logo. This information is being provided for the consumers' personal, non-commercial use and may not be used for any other purpose. All information subject to change and should be independently verified. September 22, 2026 4:48 AM UTCd

