
Views



Address
439 Bluebird Road, Johnstown, CO
Price
$ 500,000
Property Attributes
- MLS#5159642
- TypeSingle Family
- Listing Status Active
- CountyWELD
- CityJohnstown
- NeighborhoodJohnstown Village FG 1
- Zip80534
- StyleHouse
- Year Built2023
- Taxes$ 4748
- Price$ 500,000
- Bedrooms4
- Full Bathrooms2
- Half Bathrooms1
- Sqr Footage2532
- Lot Size0.13 Acres
Data Source:
REColorado (MTOMLS)
Property Description
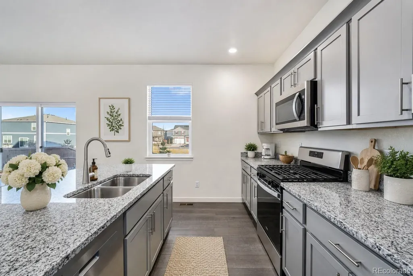
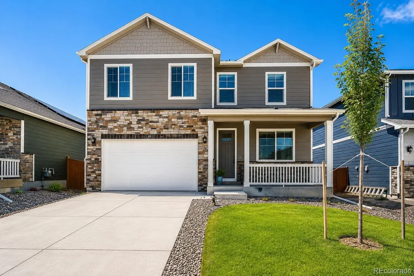
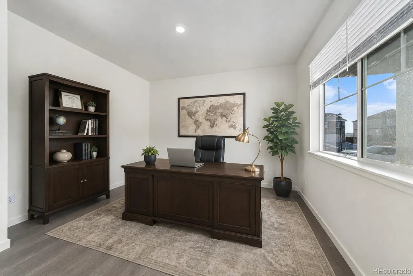
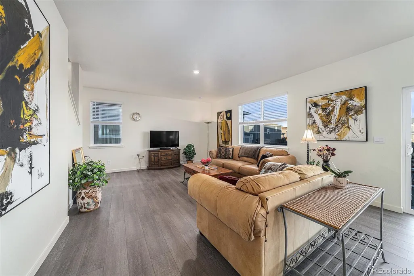
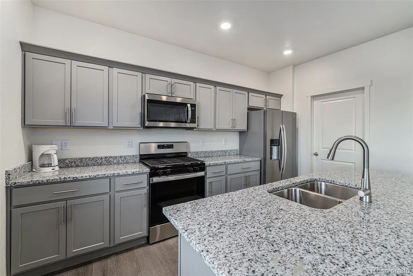
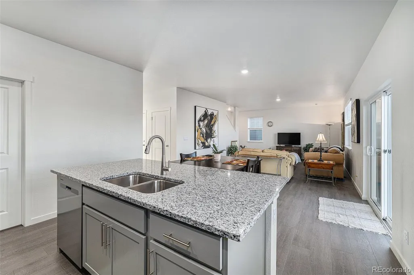
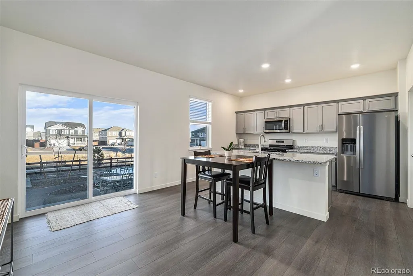
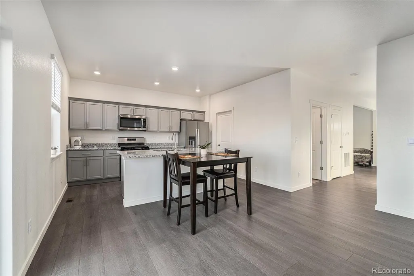
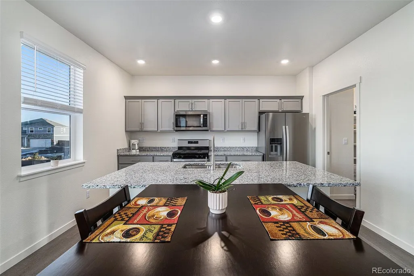
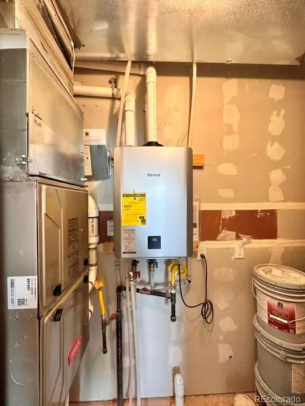
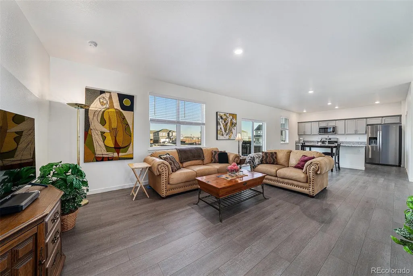
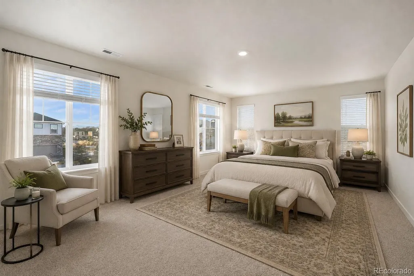
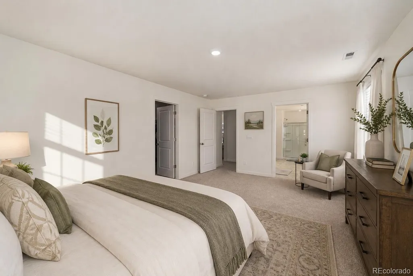
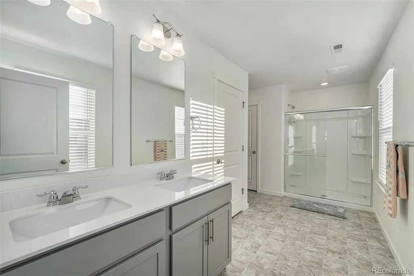
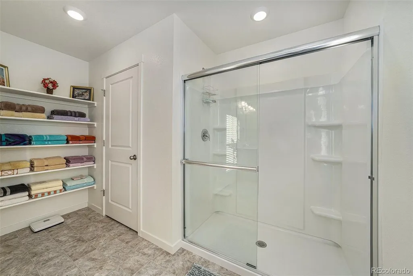
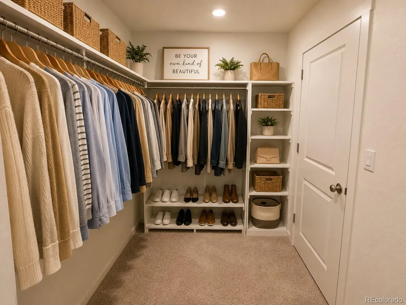
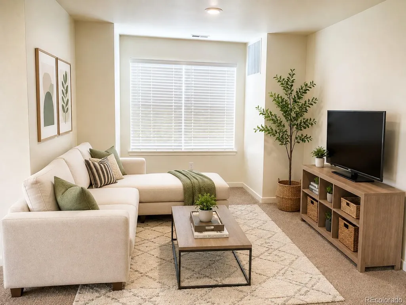
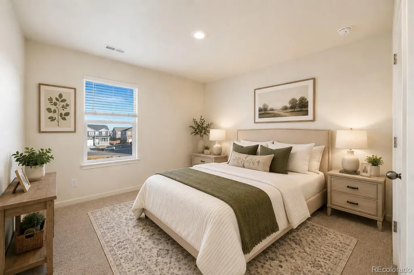
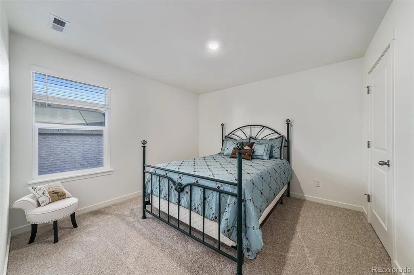
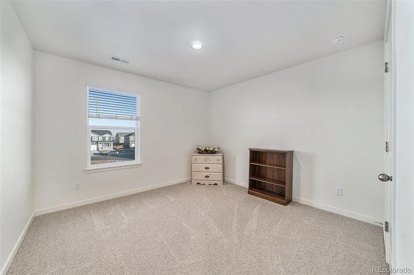
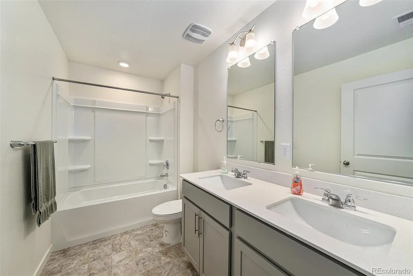
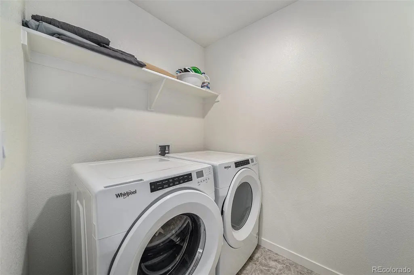
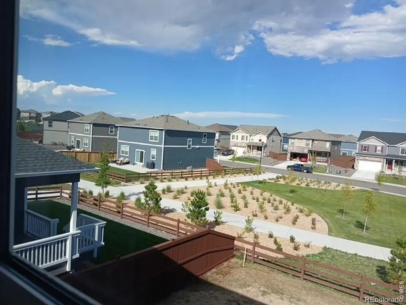
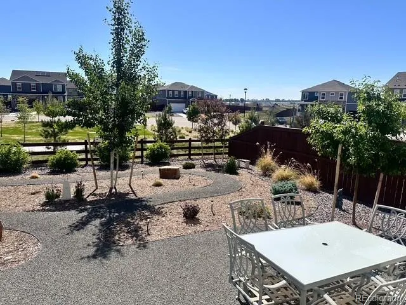
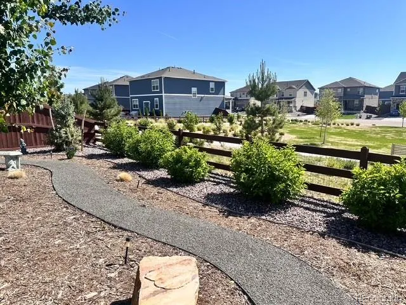
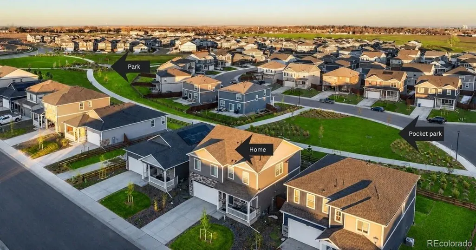
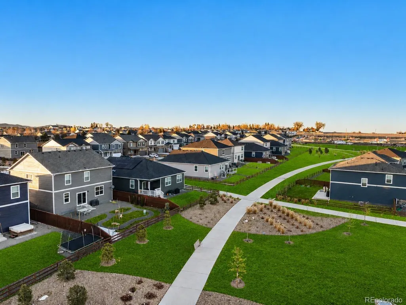
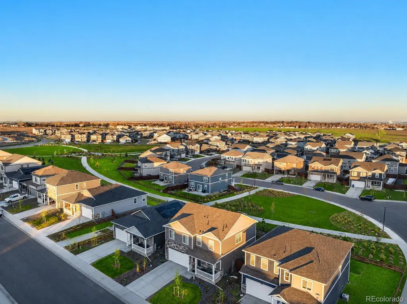
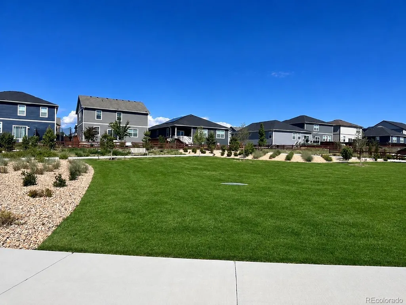
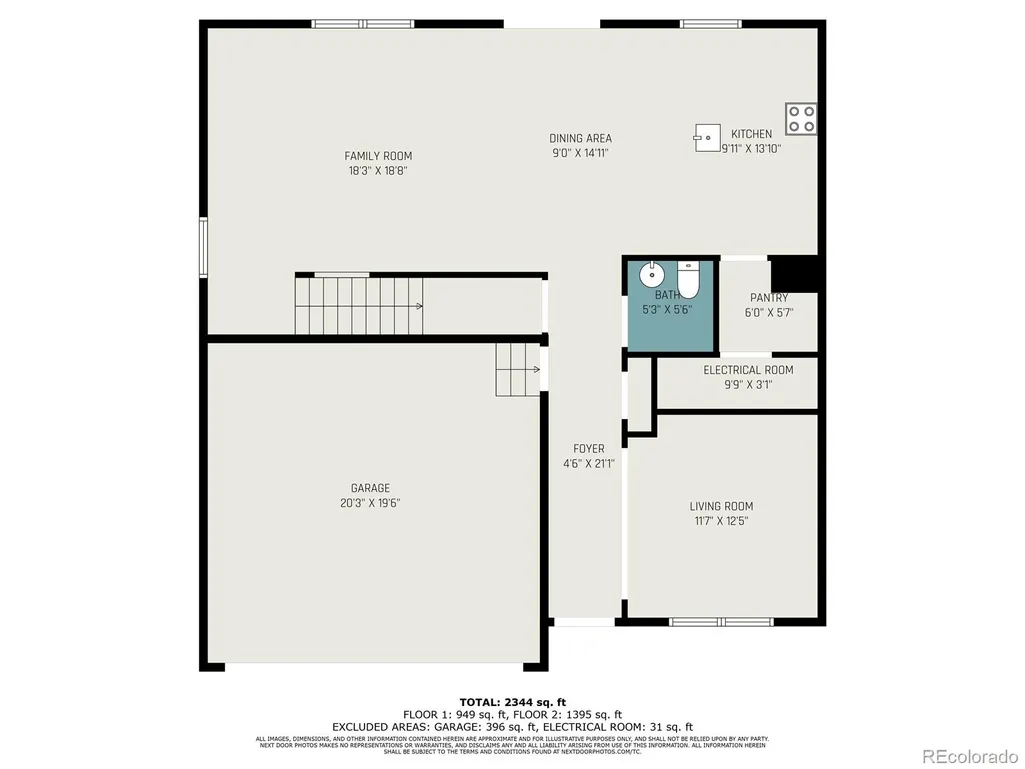
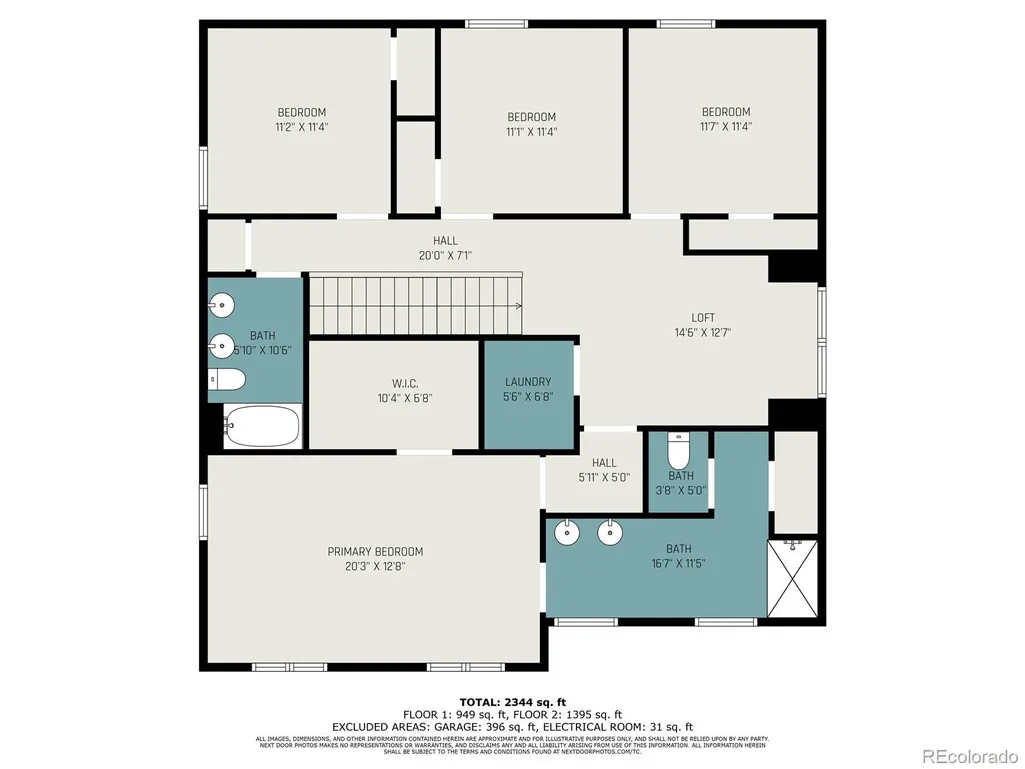
PRICE + LOCATION + MOTIVATED SELLER = OPPORTUNITY! Welcome to 439 Bluebird Rd in Johnstown, Colorado, a move-in-ready 4-bedroom, 3-bathroom home with 2,481 sq ft, situated on a premium lot backing to open space, walking trails, and a community park and offering peaceful views. If you're searching for a spacious home in Johnstown, CO with park access and Colorado outdoor living right outside your backyard, this property stands out. Step inside to a bright, open-concept floor plan featuring wide-plank luxury vinyl flooring and abundant natural light. The modern kitchen is designed for everyday living and entertaining with granite countertops, Breckenridge Gray cabinetry, stainless steel appliances, gas range, large island, walk-in pantry, and included refrigerator. Upstairs, retreat to the spacious primary suite featuring a large walk-in closet and private ensuite bathroom with dual sinks and quartz countertops. Three additional bedrooms, a full bathroom with dual vanities, versatile loft/flex space, and an upstairs laundry room with washer and dryer included provide plenty of room and functionality. Additional features include Smart Home technology, a tankless water heater, custom blinds, and a 4-ft crawlspace for extra storage. Outside, enjoy a professionally xeriscaped, low-maintenance backyard that opens directly to the neighborhood park, green space, and walking trails-perfect for enjoying the Colorado lifestyle without extensive yard maintenance. Located near I-25, this Johnstown home provides convenient access to Loveland, Fort Collins, Greeley, Windsor, and the Denver metro area, along with nearby shopping, dining, schools, recreation, and Northern Colorado amenities. For buyers searching for homes for sale in Johnstown, CO, a 4-bedroom home in Northern Colorado, or a move-in-ready Johnstown property with open-space views, park access, and modern upgrades, 439 Bluebird Rd offers the location, space, and features today's buyers are looking for.
| Elementary School | Middle School | High School |
|---|---|---|
| Milliken Elementary School | Milliken Middle School | Roosevelt High School |
| Price History | |
|---|---|
| 9/18/2026 | Listed $500,000 |
General Features
| Sewer | Public Sewer |
|---|---|
| Heating | Forced Air |
| Cooling | Central Air |
| Utilities | Electricity Connected,Natural Gas Connected |
| Possession | Closing/DOD |
| Roof | Shingle |
| Appliances | Cooktop,Dishwasher,Disposal,Dryer,Microwave,Oven,Refrigerator,Tankless Water Heater |
| Garage Spaces | 2 |
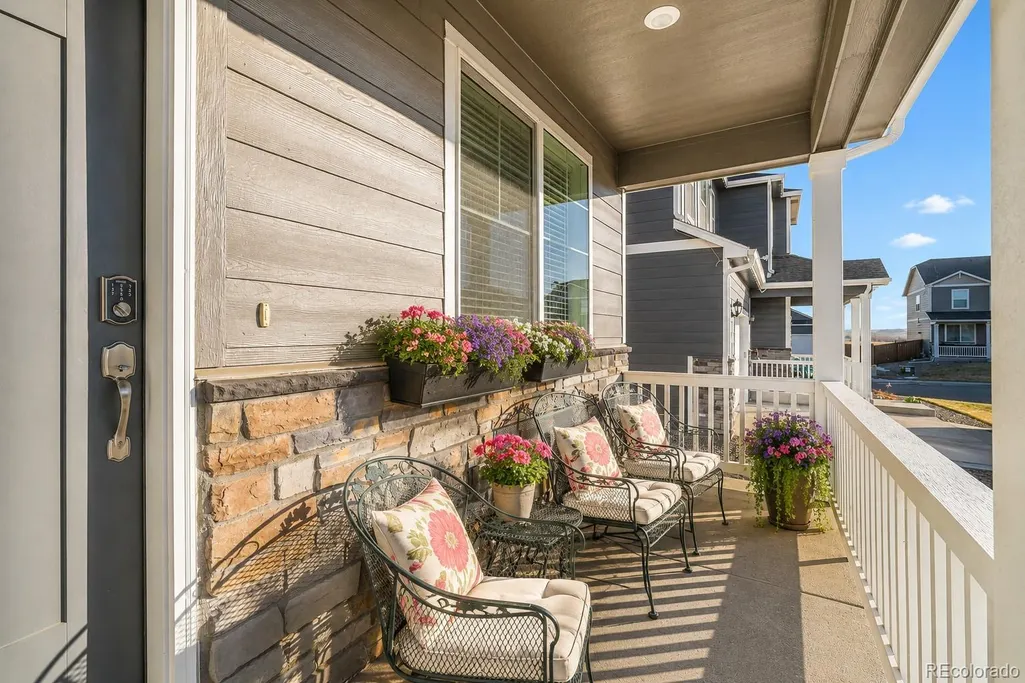
| Patio/Porch Features | Covered,Front Porch,Patio |
| Security Features | Carbon Monoxide Detector(s),Smoke Detector(s) |
| Construction Materials | Frame |
| Exclusions | Seller's personal property. |
| Pets Allowed | Cats OK,Dogs OK |
| Year Built | 2023 |
| Levels | Two |
| Property Subtype | Single Family Residence |
| Tax Year | 2025 |
| Ownership | Individual |
| County | Weld |
| Property Type | Residential |
| HOA | No |
| Attached Garage | Yes |
| Subdivision Name | Johnstown Village FG 1 |
| Facing Direction | West |
| Full Baths | 2 |
| Status | Active |
| High School | Roosevelt |
| City | Johnstown |
| Senior Community Y/N | No |
| High School District | Johnstown-Milliken RE-5J |
| Lot Size Units | Square Feet |
| Lot Size Square Feet | 5514 |
| Listing Terms | Cash,Conventional,FHA,VA Loan |
| Elementary School | Milliken |
| Tax Annual Amount | 4748 |
| Middle/Junior High School | Milliken |
| Structure Type | House |
| Builder Name | D.R. Horton,Inc |
| Standard Status | Active |
| Occupancy Type | Owner |
| Middle/Junior School District | Johnstown-Milliken RE-5J |
| Elementary School District | Johnstown-Milliken RE-5J |
Interior Features
| Interior Amenities | Ceiling Fan(s),Eat-in Kitchen,Five Piece Bath,Granite Counters,Kitchen Island,Open Floorplan,Pantry,Primary Suite,Smoke Free,Walk-In Closet(s) |
|---|---|
| Basement | Crawl Space |
| Flooring | Carpet,Laminate,Vinyl |
| Basement (Y/N) | No |
| Above Grade Finished Area | 2532 |
| Half Baths | 1 |
| Total Bedrooms | 4 |
| Main Level Bathrooms | 1 |
| Total Baths | 3 |
Exterior Features
| Exterior Amenities | Garden,Lighting,Private Yard,Rain Gutters |
|---|---|
| Fencing | Full |
| Parking Features | Concrete |
| Lot Features | Greenbelt,Irrigated,Landscaped,Level,Many Trees,Master Planned,Sprinklers In Front,Sprinklers In Rear |
| Water Source | Public |
| Total Parking | 2 |
| Lot Size Area | 5514 |
| Foundation Details | Block,Concrete Perimeter |
| Building Area Total | 2532 |
| Lot Size Acres | 0.13 |
| Road Surface Type | Paved |
| Road Frontage Type | Public |
| Builder Model | Gable |
| Road Responsibility | Public Maintained Road |
Amenities
- Foreclosure
- Views
- Short Sale
- New Construction
- Adult 55+
- Lease To Own
- No HOA Fees
- Furnished
- Primary On Main
- Air Conditioning
- Seller Finance
- Green
- Fixer Upper
- Horse
- Golf
- Fireplace
- Deck
- Garage
- Basement
- Pool
Property vs Single Family Average in 80534
Price
Taxes
Year Built
Visits
In The Neighborhood
Johnstown
$ 510,000
- Type
- Single Family
- Size
- 2,470 SqFt
- Rooms
- 4 Beds + 2.5 Baths
 Realty One Group Fourpoints #IR1067069
Reduced
Johnstown
$ 499,000
- Type
- Single Family
- Size
- 2,532 SqFt
- Rooms
- 4 Beds + 2.5 Baths
C3 Real Estate Solutions, LLC #IR1066741
Reduced
Johnstown
$ 500,000
- Type
- Single Family
- Size
- 2,532 SqFt
- Rooms
- 4 Beds + 2.5 Baths
HomeSmart Westminster #IR1066671
Reduced
Johnstown
$ 510,000
- Type
- Single Family
- Size
- 2,716 SqFt
- Rooms
- 5 Beds + 2.5 Baths
House2Home, LLC #IR1065542



