










Address
7039 S Locust Place, Centennial, CO
Price
$ 1,095,000
Property Attributes
- MLS#5147063
- TypeSingle Family
- Listing Status Active
- CountyARAPAHOE
- CityCentennial
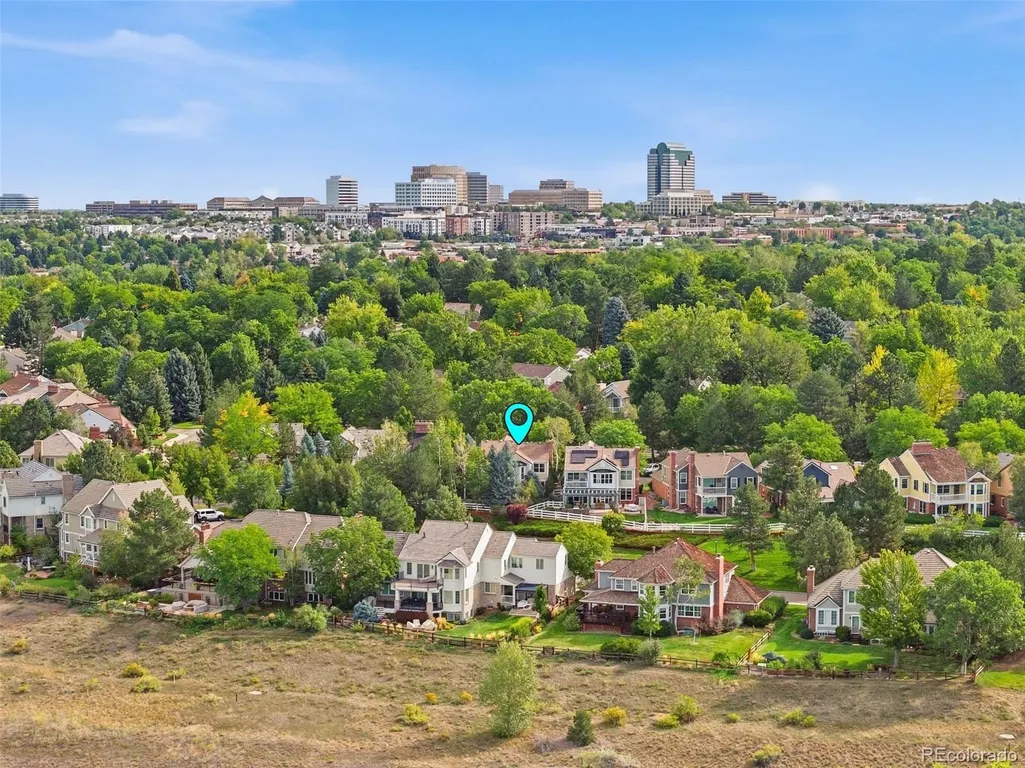
- NeighborhoodHomestead at Willows End
- Zip80112
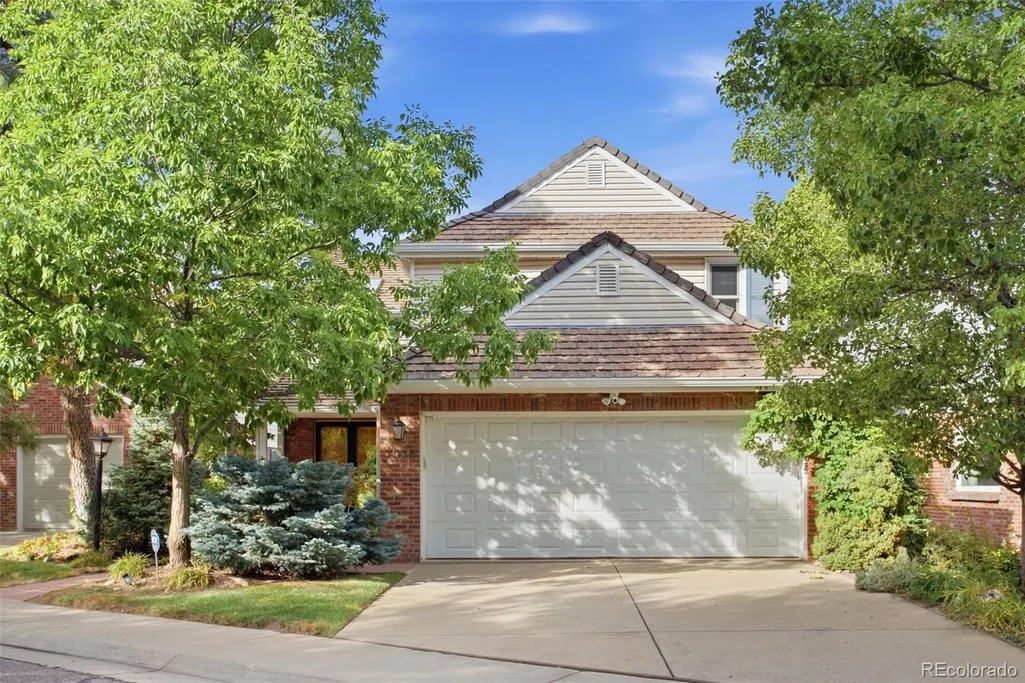
- StyleContemporary
- Year Built1988
- Taxes$ 7164
- Price$ 1,095,000
- Bedrooms4
- Full Bathrooms3
- Half Bathrooms1
- Sqr Footage4446
- Lot Size0.12 Acres
Data Source:
REColorado (MTOMLS)
Property Description
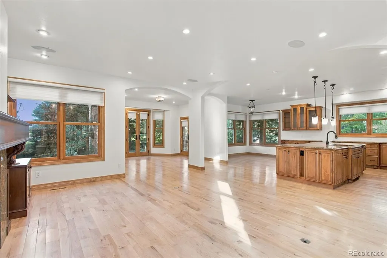
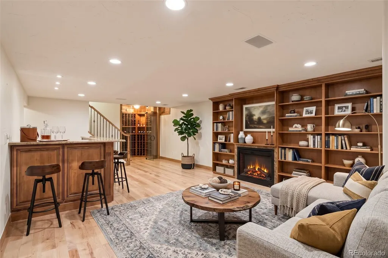
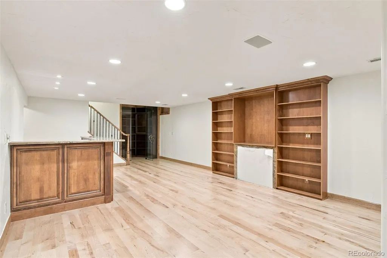
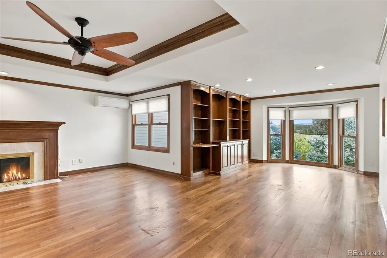
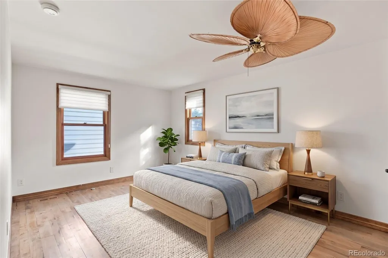
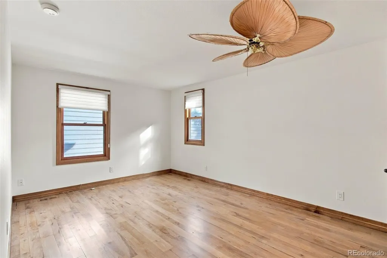
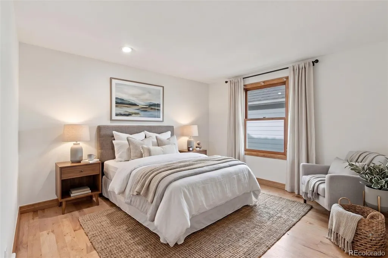
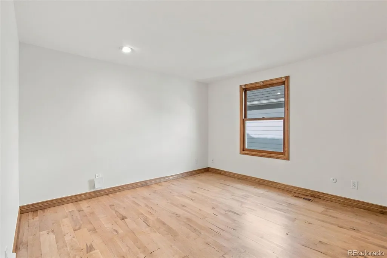
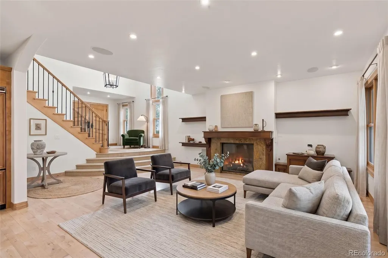
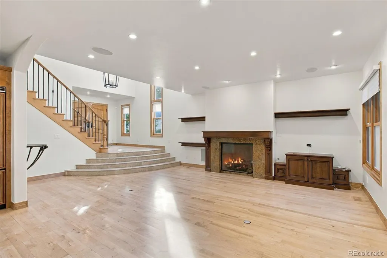
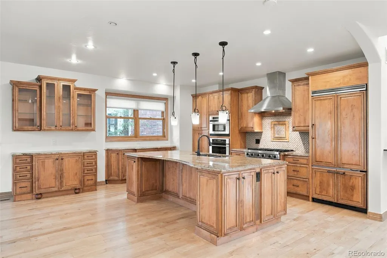
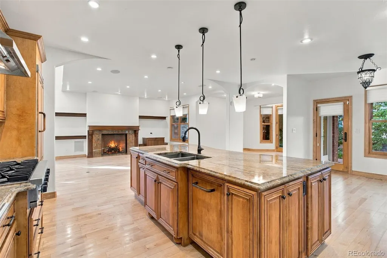
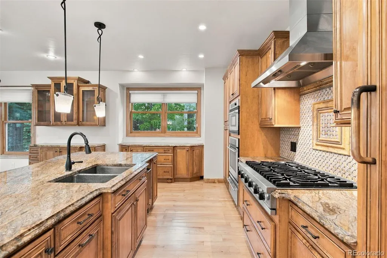
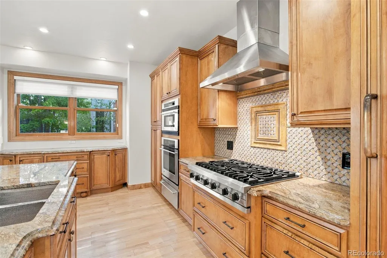
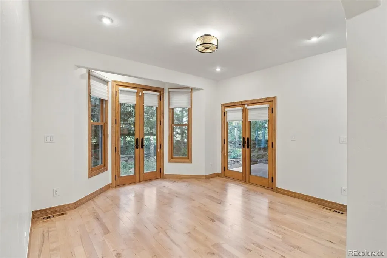
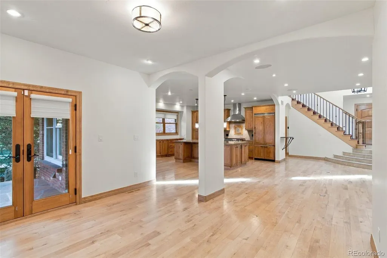
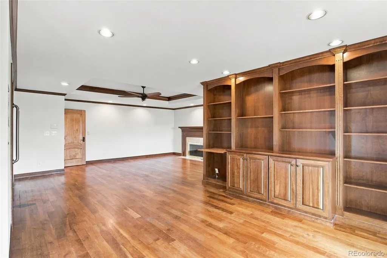
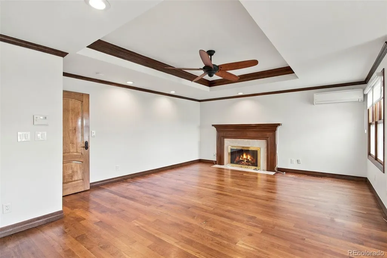
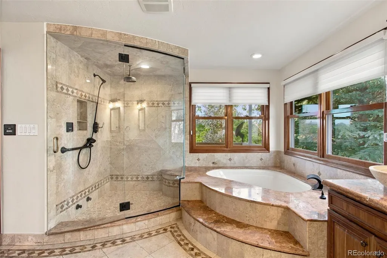
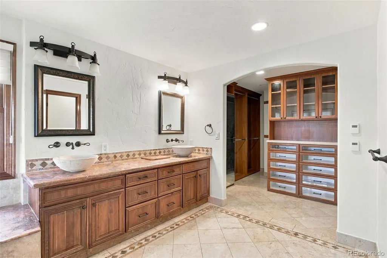
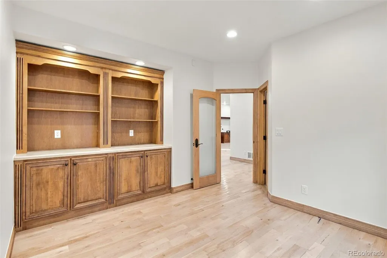
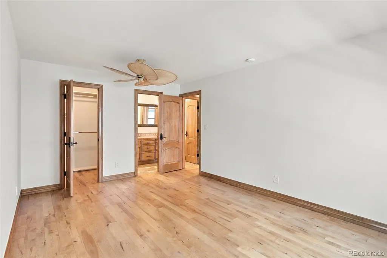
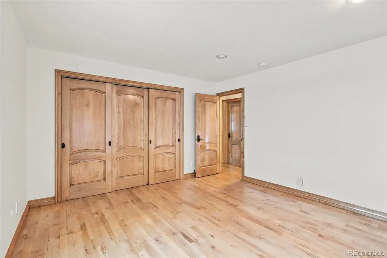
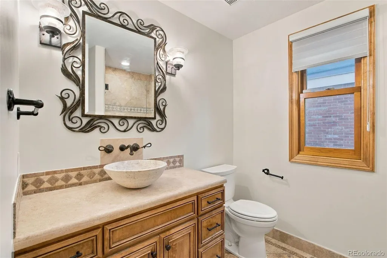
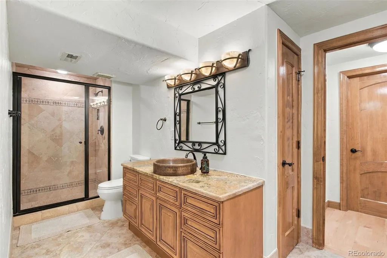
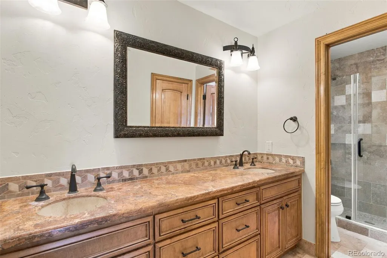
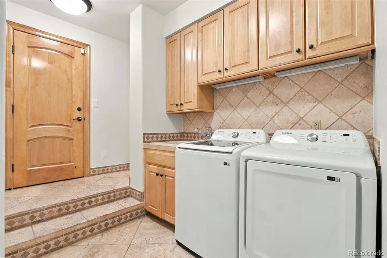
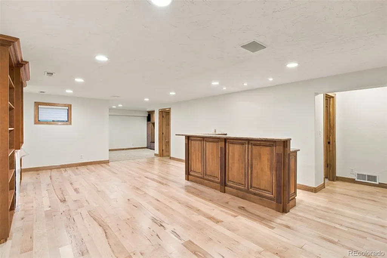
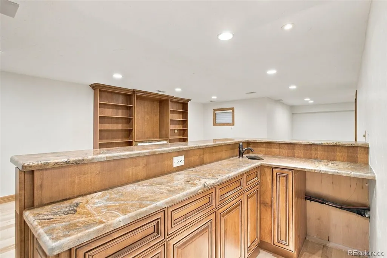
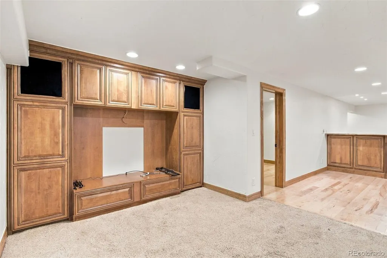
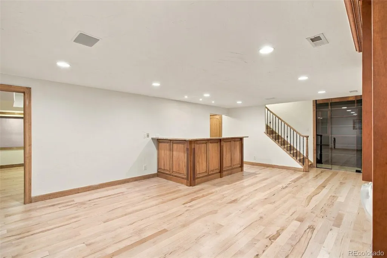
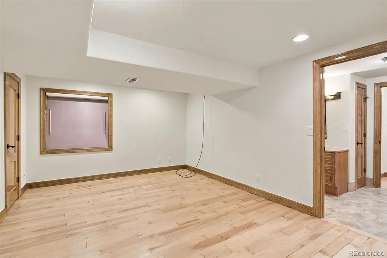
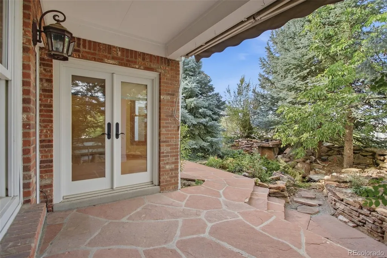
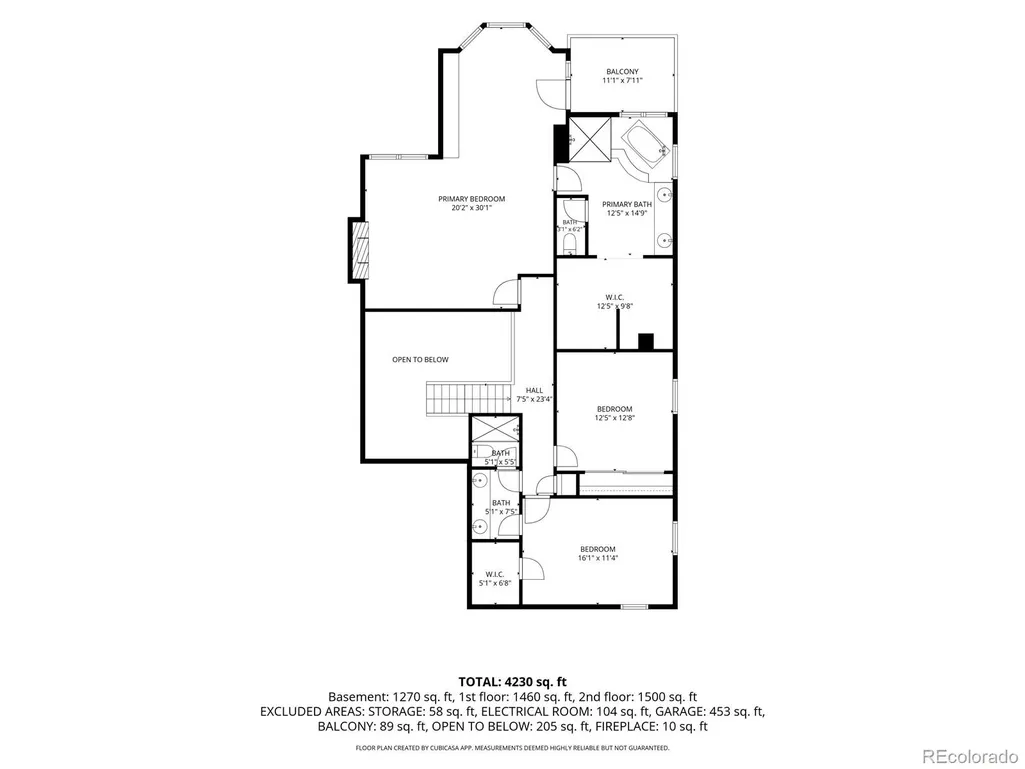
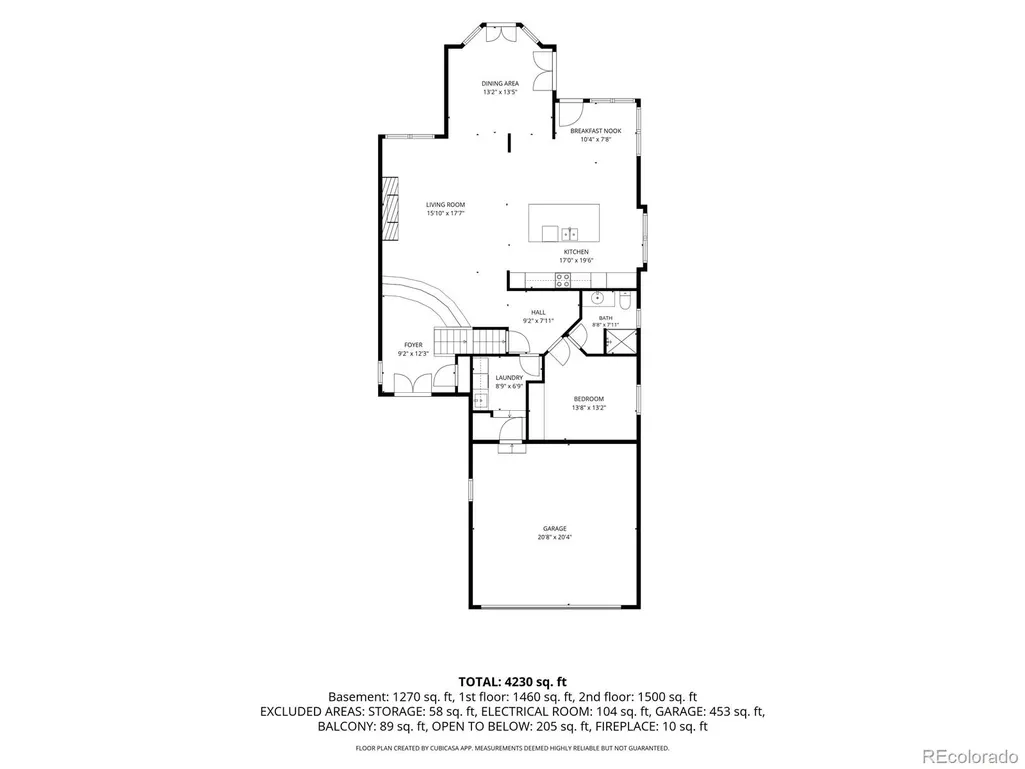
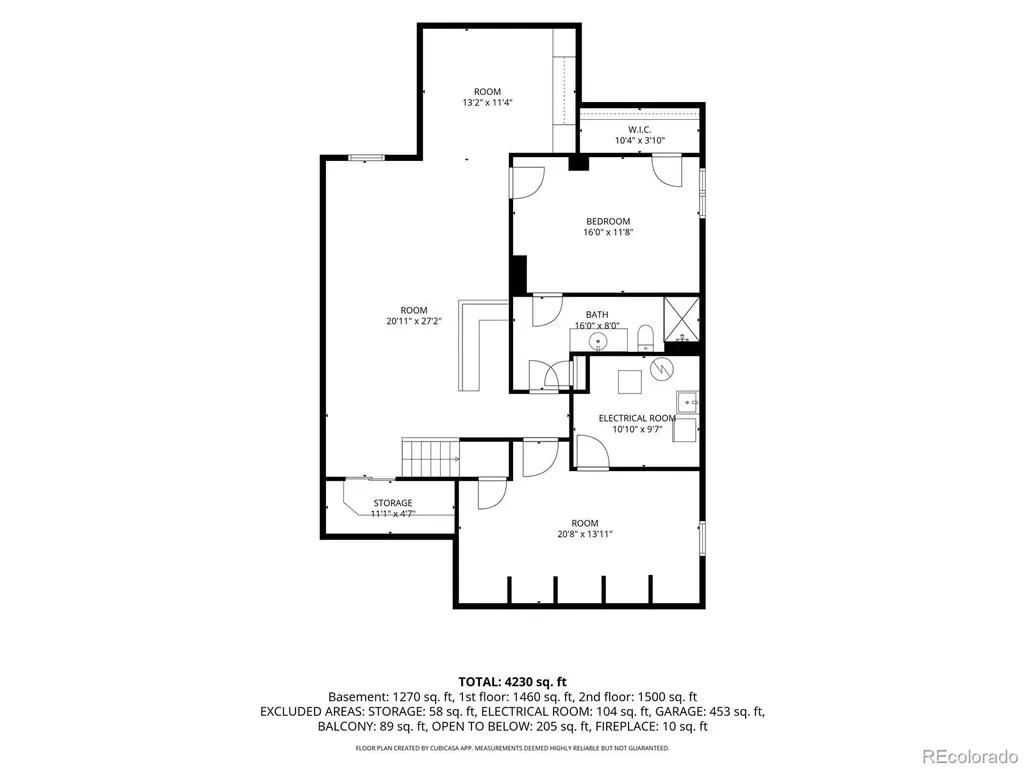
Welcome to an incredible value opportunity in the highly sought-after Homestead at Willows End! A small 33 home HOA in popular Homestead neighborhood. Offering over 4,000 square feet of expansive living space, 7039 S Locust Place provides a rare combination of massive indoor scale and an effortless, low-maintenance lifestyle. Step inside to a freshly painted, bright, and open interior that serves as a pristine, move-in-ready canvas. The home features a high-end, early-2000s remodel that has been meticulously maintained, offering excellent livability from day one while allowing you the flexibility to easily update and personalize finishes over time. With sprawling living areas, generous bedrooms, and an expansive layout, this home lives incredibly large and is perfect for hosting. Situated on a compact, easily managed lot, this property is the ultimate "lock-and-leave" retreat. Say goodbye to endless weekends of yard work and landscaping, and hello to enjoying all the amenities Homestead has to offer—including community pools, tennis courts, and pristine trails. It is the perfect fit for busy professionals, frequent travelers, or anyone looking to downsize their exterior upkeep without sacrificing an ounce of interior comfort and entertaining space. This home is an estate sale and presents an incredible opportunity to build equity. Please note that the sellers have not occupied the property and have no personal knowledge of its history. The home is being sold 'As-Is,' providing the perfect blank canvas for your vision and updates. Priced aggressively to reflect its incredible value per square foot, this home represents a unique chance to secure a massive footprint in a premier Centennial neighborhood. Bring your vision and make this exceptional property your own!
| Elementary School | Middle School | High School |
|---|---|---|
| Homestead Elementary School | West Middle School | Cherry Creek High School |
| Price History | |
|---|---|
| 9/18/2026 | Listed $1,095,000 |
General Features
| Sewer | Public Sewer |
|---|---|
| Heating | Forced Air |
| Cooling | Central Air |
| Utilities | Cable Available,Electricity Connected,Natural Gas Connected |
| Possession | Immediate |
| Roof | Concrete |
| Appliances | Cooktop,Dishwasher,Disposal,Dryer,Gas Water Heater,Microwave,Oven,Range Hood,Refrigerator,Washer |
| HOA Fee | 220 |
| Garage Spaces | 2 |
| Association Fee Includes | Maintenance Grounds,Recycling,Road Maintenance,Snow Removal,Trash |
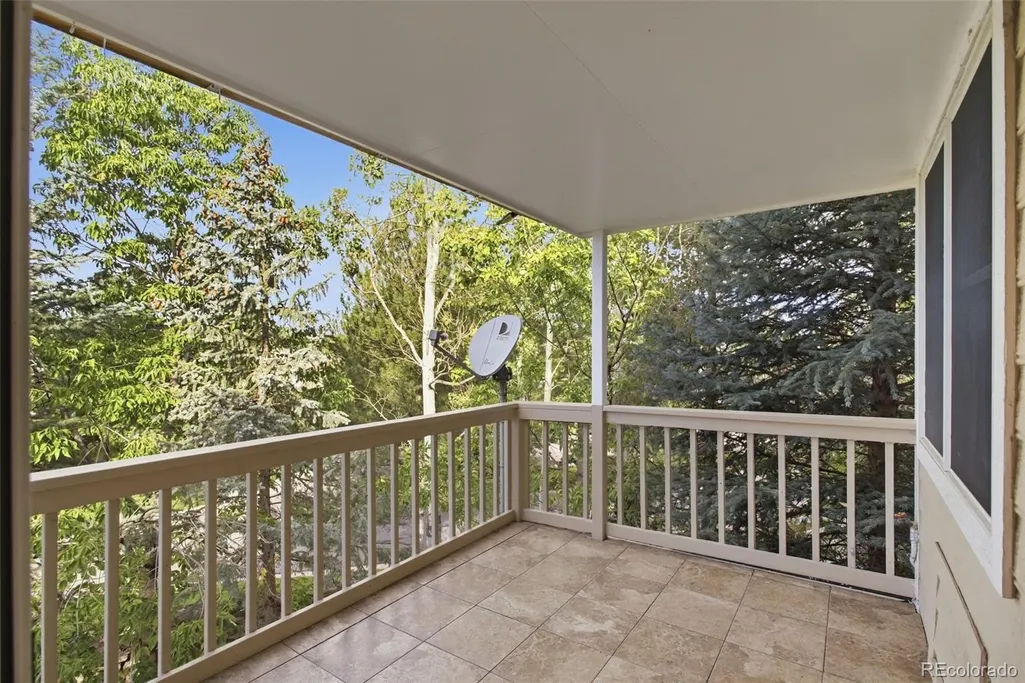
| Patio/Porch Features | Covered,Patio |
| Architectural Style | Contemporary |
| Construction Materials | Brick,Frame |
| Exclusions | Personal Property,Staging Items |
| Pets Allowed | Cats OK,Dogs OK,Yes |
| Year Built | 1988 |
| Levels | Two |
| Property Subtype | Single Family Residence |
| Tax Year | 2025 |
| Ownership | Estate |
| Assoc Fee Paid Per | Monthly |
| County | Arapahoe |
| Property Type | Residential |
| HOA | Yes |
| Attached Garage | Yes |
| Subdivision Name | Homestead at Willows End |
| Facing Direction | East |
| Full Baths | 2 |
| Status | Active |
| High School | Cherry Creek |
| City | Centennial |
| Association Name | Homestead at Willows End |
| Entry Location | Exterior Access |
| Senior Community Y/N | No |
| High School District | Cherry Creek 5 |
| Lot Size Units | Acres |
| Lot Size Square Feet | 5227.2 |
| Listing Terms | Cash,Conventional,FHA,VA Loan |
| Elementary School | Homestead |
| Tax Annual Amount | 7164 |
| Home Warranty Y/N | No |
| Middle/Junior High School | West |
| Structure Type | House |
| Standard Status | Active |
| Middle/Junior School District | Cherry Creek 5 |
| Elementary School District | Cherry Creek 5 |
Interior Features
| Interior Amenities | Built-in Features,Ceiling Fan(s),Eat-in Kitchen,Entrance Foyer,Granite Counters,High Ceilings,Kitchen Island,Open Floorplan,Pantry,Primary Suite,Smart Ceiling Fan |
|---|---|
| Basement | Partial |
| Flooring | Carpet,Wood |
| Furnished Y/N | Unfurnished |
| Total Fireplaces | 2 |
| Fireplace Features | Bedroom,Living Room |
| Basement (Y/N) | Yes |
| Above Grade Finished Area | 2971 |
| Half Baths | 1 |
| 3/4 Baths | 1 |
| Laundry Features | In Unit |
| Total Bedrooms | 4 |
| Below Grade Finished Area | 1105 |
| Entry Level | 1 |
| Main Level Bathrooms | 1 |
| Total Baths | 4 |
Exterior Features
| Exterior Amenities | Balcony,Private Yard,Water Feature |
|---|---|
| Fencing | Full |
| Lot Features | Level |
| Total Parking | 2 |
| Lot Size Area | 0.12 |
| Building Area Total | 4446 |
| Lot Size Acres | 0.12 |
| Road Surface Type | Paved |
| Road Frontage Type | Private Road |
| Road Responsibility | Public Maintained Road |
Amenities
- Foreclosure
- Views
- Short Sale
- New Construction
- Adult 55+
- Lease To Own
- No HOA Fees
- Furnished
- Primary On Main
- Air Conditioning
- Seller Finance
- Green
- Fixer Upper
- Horse
- Golf
- Fireplace
- Deck
- Garage
- Basement
- Pool
Property vs Single Family Average in 80112
Price
Taxes
Year Built


 The content relating to real estate for sale in this Web site comes in part from the Internet Data eXchange (IDX) program of METROLIST, INC., DBA RECOLORADO©. Real estate listings held by brokers other than NextHome Aspire are marked with the IDX Logo. This information is being provided for the consumers' personal, non-commercial use and may not be used for any other purpose. All information subject to change and should be independently verified. September 22, 2026 4:48 AM UTCd

