
Price Reduction - Golf Course







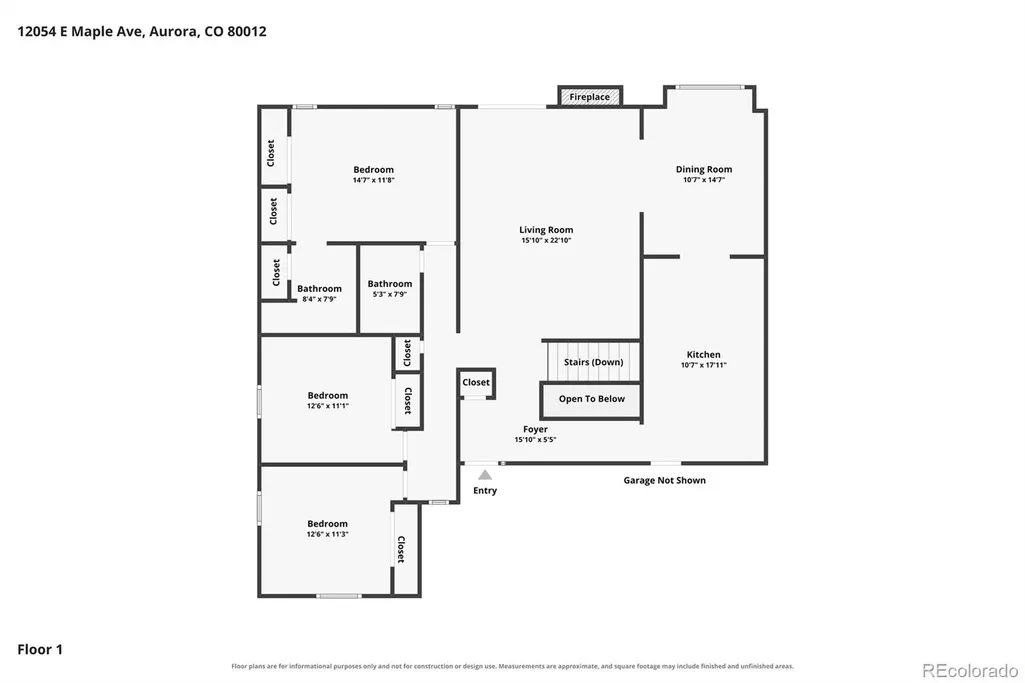
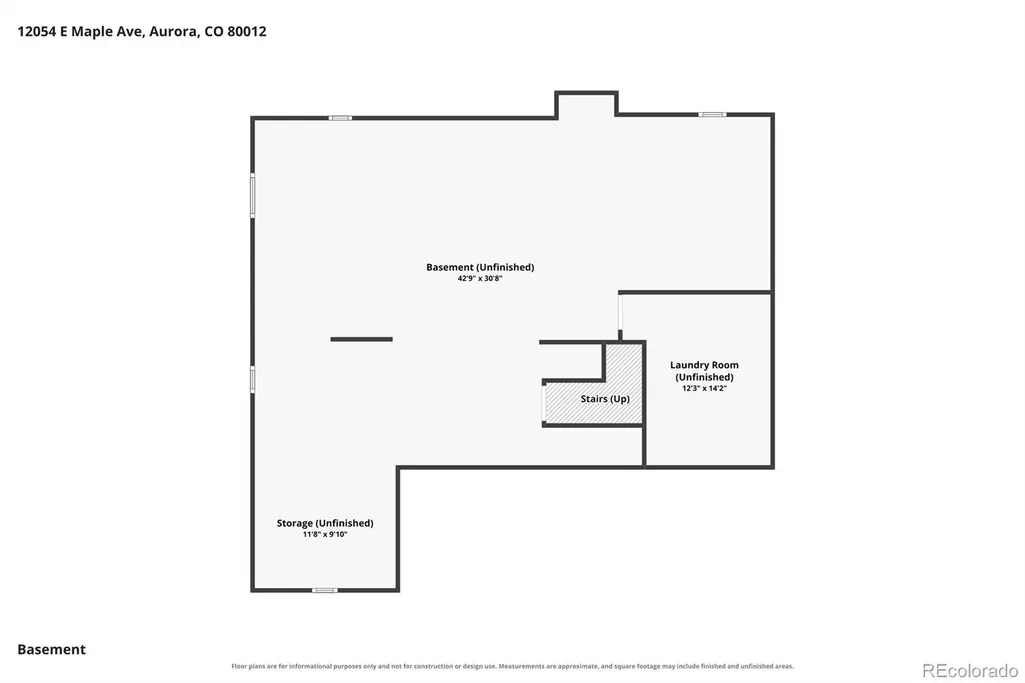
Address
12054 E Maple Avenue, Aurora, CO
Price
$ 374,000
Property Attributes
- MLS#5141484
- TypeSingle Family
- Listing Status Active
- CountyARAPAHOE
- CityAurora
- NeighborhoodGentry
- Zip80012
- StylePatio
- Year Built1978
- Taxes$ 2375
- Price$ 374,000
- Bedrooms3
- Full Bathrooms2
- Half Bathrooms0
- Sqr Footage3030
- Lot Size0.06 Acres
Data Source:
REColorado (MTOMLS)
Property Description
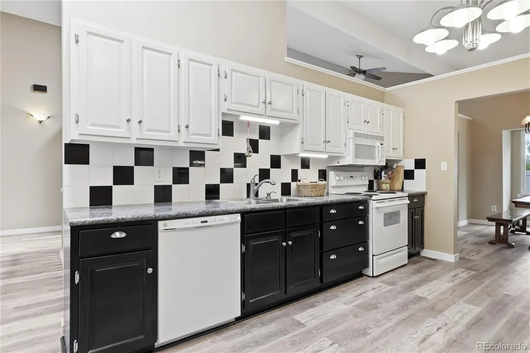
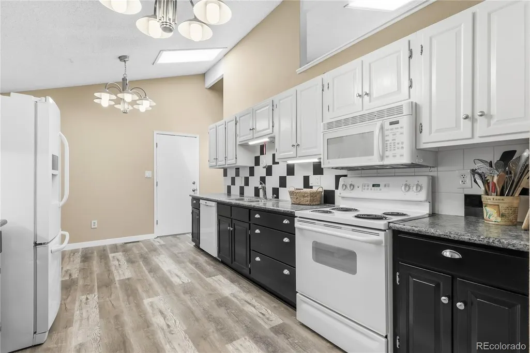
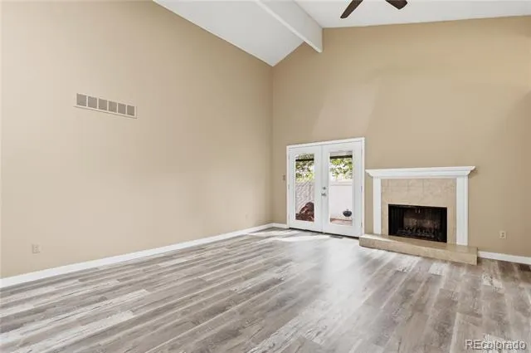
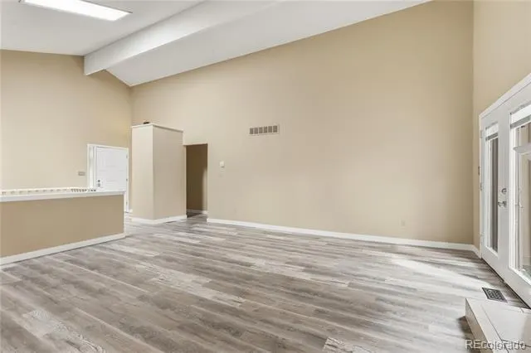
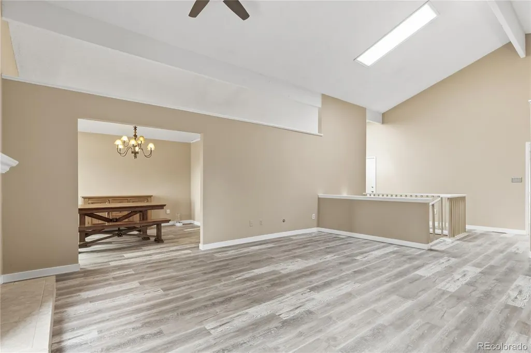
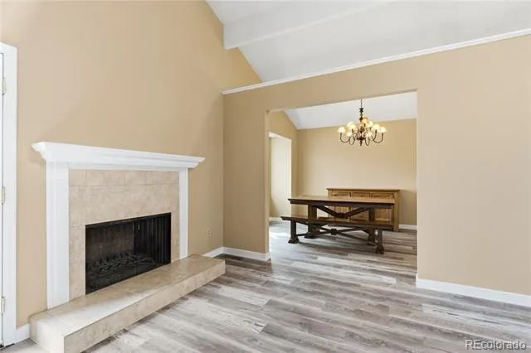
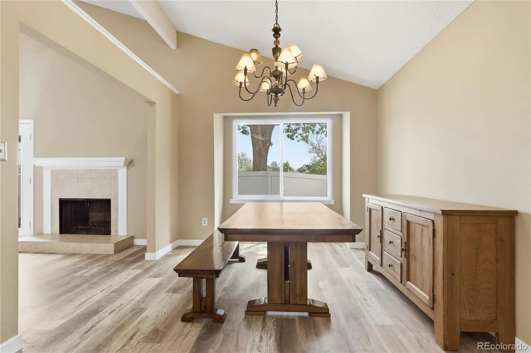
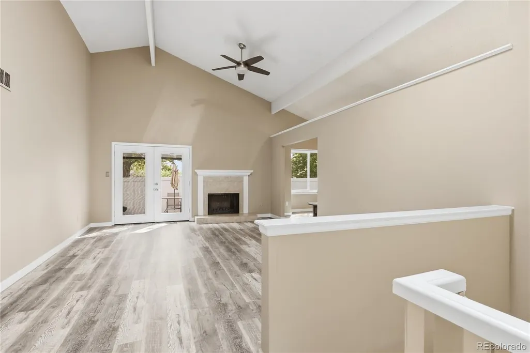
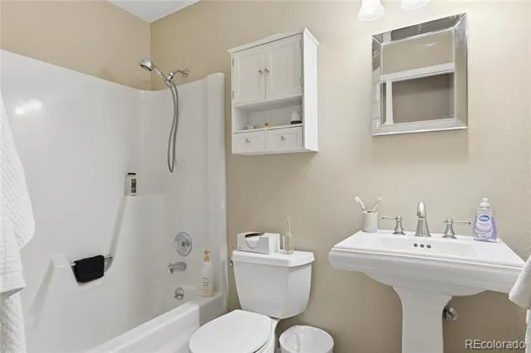
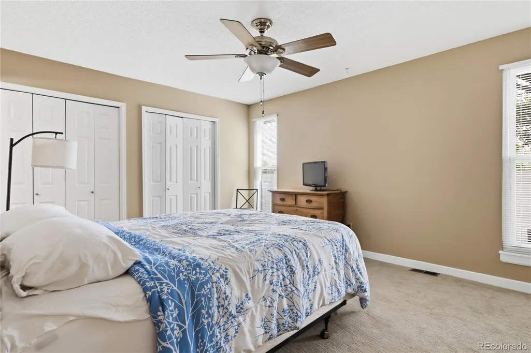
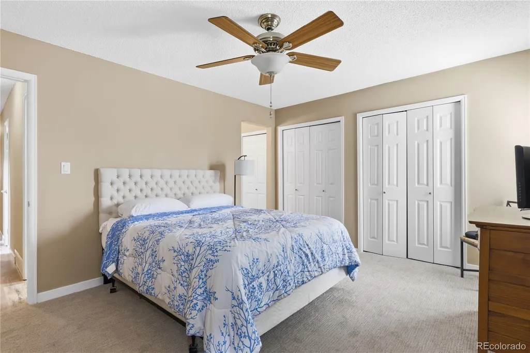
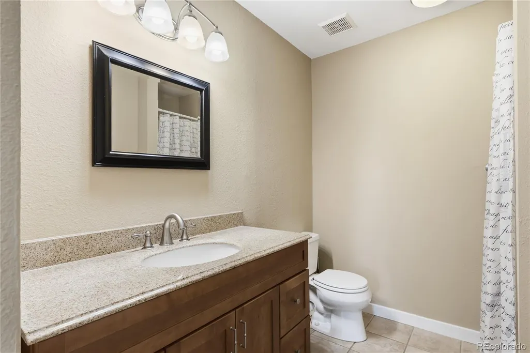
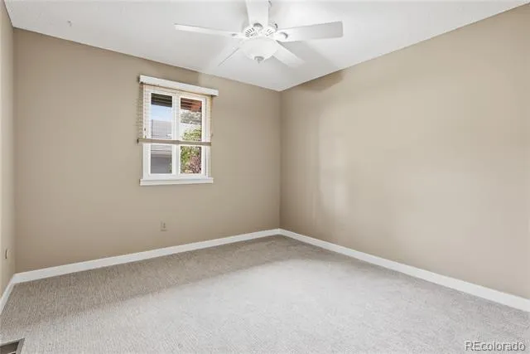
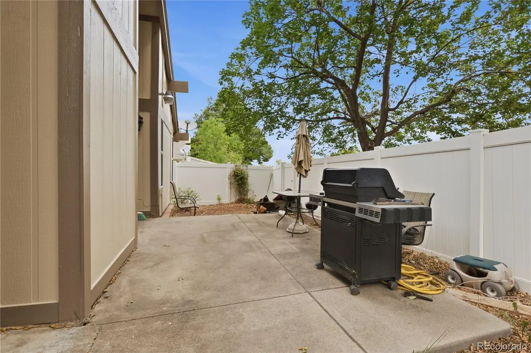
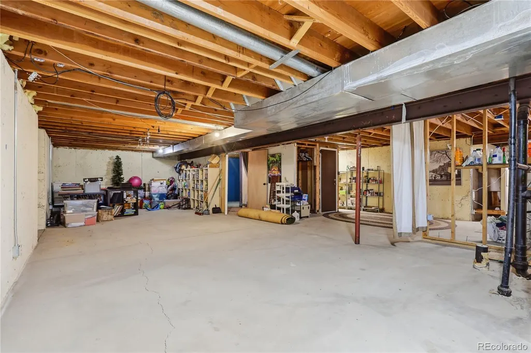
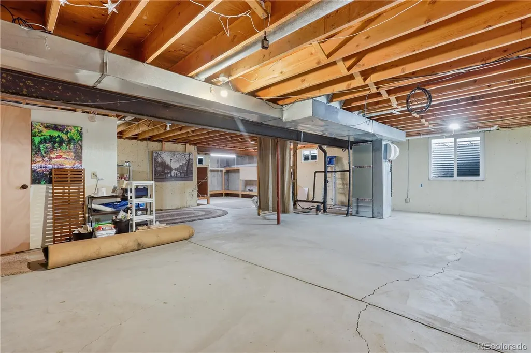
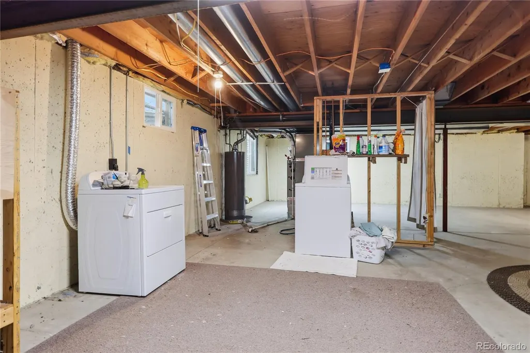
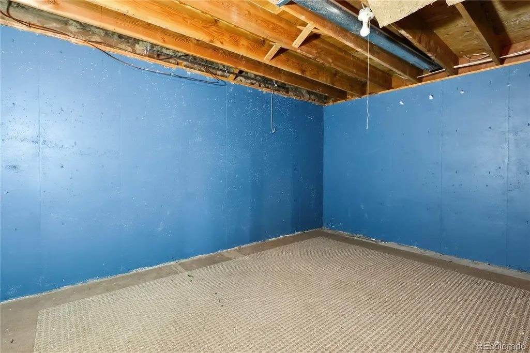
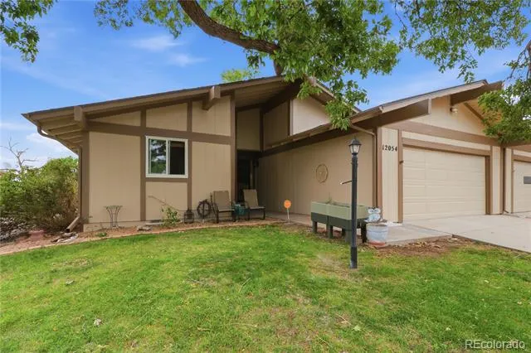
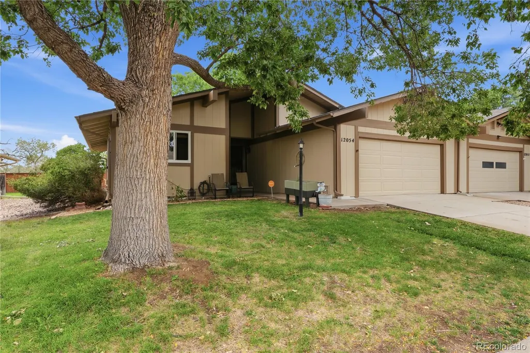
Your new home awaits! This spacious updated ranch resides on a quiet block in the well-maintained Gentry community, steps from the Aurora Hills Golf Course and a quick walk or bike ride to Del Mar Park & pool. Step through the front door into the huge, light-and-bright foyer and living room, with high vaulted ceilings and large windows that flood the space with sunshine. The large galley kitchen has countertop space to spare, surrounded by stylish two-tone cabinets, black-and-white tile backsplash, and stainless steel appliances to complete the aesthetic. The formal dining room has space to spare and natural light to share! The main level features brand-new vinyl plank flooring and baseboards, brand new carpet in the bedrooms, and fresh paint throughout. The master suite has triple-paned soundproof windows and an ensuite full bath. The two remaining bedrooms and 2nd full bath complete the functional floor plan, with a versatile layout that easily accommodates a variety of lifestyles. The laundry area is in the huge unfinished basement, which contains rough plumbing for a third bathroom and room to add more functional living space, with storage to spare! Storage shelves included. The private backyard with concrete patio is fully fenced, private and easy to maintain. The front porch overlooks a dreamy front yard with mature trees and stylish landscaping - fully maintained by the HOA! The exterior of the home was recently painted as part of an ongoing project by the well-managed HOA - so the home has completely fresh paint, inside and out. Schedule your showing today, and fall in love this gorgeous home! Call Noah for more info: 970.420.9531
| Elementary School | Middle School | High School |
|---|---|---|
| Lansing Elementary School | South Middle School | Aurora Central High School |
| Price History | |
|---|---|
| 8/15/2026 | Listed $389,000 |
| 9/21/2026 | 4$374,000 |
General Features
| Sewer | Public Sewer |
|---|---|
| Heating | Forced Air |
| Cooling | Central Air |
| Utilities | Cable Available,Electricity Connected,Natural Gas Connected,Phone Available |
| Possession | Close Plus 3 to 5 Days |
| Roof | Composition |
| Appliances | Cooktop,Dishwasher,Disposal,Dryer,Gas Water Heater,Oven,Refrigerator,Washer |
| HOA Fee | 365 |
| Garage Spaces | 2 |
| Patio/Porch Features | Front Porch,Patio |
| Construction Materials | Concrete,Frame,Wood Siding |
| Exclusions | Seller's personal Property |
| Year Built | 1978 |
| Levels | One |
| Property Subtype | Townhouse |
| Tax Year | 2025 |
| Ownership | Individual |
| Assoc Fee Paid Per | Monthly |
| County | Arapahoe |
| Property Type | Residential |
| HOA | Yes |
| Attached Garage | Yes |
| Subdivision Name | Gentry |
| Full Baths | 2 |
| Status | Active |
| Directions | Take Alameda to Peoria. North on Peoria 1 block,turn left on E Maple Ave,then take first left. Home is on the left-hand side halfway down the block. |
| High School | Aurora Central |
| City | Aurora |
| Association Name | Gentry Townhomes |
| Entry Location | Exterior Access |
| Senior Community Y/N | No |
| High School District | Adams-Arapahoe 28J |
| Lot Size Units | Square Feet |
| Lot Size Square Feet | 2657 |
| Listing Terms | Cash,Conventional,FHA,VA Loan |
| Elementary School | Lansing |
| Tax Annual Amount | 2375 |
| Middle/Junior High School | South |
| Virtual Tour | https://www.zillow.com/view-imx/93b5bbf0-a385-402c-954e-cb111f00d68f?setAttribution=mls&wl=true&initialViewType=pano |
| Structure Type | Patio |
| Standard Status | Active |
| Occupancy Type | Owner |
| Middle/Junior School District | Adams-Arapahoe 28J |
| Elementary School District | Adams-Arapahoe 28J |
Interior Features
| Interior Amenities | Breakfast Bar,Ceiling Fan(s),Entrance Foyer,Granite Counters,High Ceilings,Primary Suite,Smoke Free,Vaulted Ceiling(s) |
|---|---|
| Basement | Full,Unfinished |
| Flooring | Carpet,Tile,Vinyl |
| Total Fireplaces | 1 |
| Fireplace Features | Living Room,Wood Burning |
| Common Walls | 1 Common Wall |
| Basement (Y/N) | Yes |
| Window Features | Double Pane Windows,Egress Windows,Triple Pane Windows |
| Above Grade Finished Area | 1544 |
| Laundry Features | In Unit |
| Total Bedrooms | 3 |
| Main Level Bedrooms | 3 |
| Main Level Bathrooms | 2 |
| Total Baths | 2 |
Exterior Features
| Exterior Amenities | Private Yard |
|---|---|
| Fencing | Full |
| Lot Features | Landscaped,Master Planned,Sprinklers In Front |
| Water Source | Public |
| Total Parking | 2 |
| Lot Size Area | 2657 |
| Foundation Details | Concrete Perimeter |
| Building Area Total | 3030 |
| Lot Size Acres | 0.06 |
| Road Surface Type | Paved |
| Road Frontage Type | Public |
| Road Responsibility | Public Maintained Road |
Amenities
- Foreclosure
- Views
- Short Sale
- New Construction
- Adult 55+
- Lease To Own
- No HOA Fees
- Furnished
- Primary On Main
- Air Conditioning
- Seller Finance
- Green
- Fixer Upper
- Horse
- Golf
- Fireplace
- Deck
- Garage
- Basement
- Pool
Property vs Single Family Average in 80012
Price
Taxes
Year Built
Visits


 The content relating to real estate for sale in this Web site comes in part from the Internet Data eXchange (IDX) program of METROLIST, INC., DBA RECOLORADO©. Real estate listings held by brokers other than NextHome Aspire are marked with the IDX Logo. This information is being provided for the consumers' personal, non-commercial use and may not be used for any other purpose. All information subject to change and should be independently verified. September 21, 2026 5:19 AM UTCd

