
Address
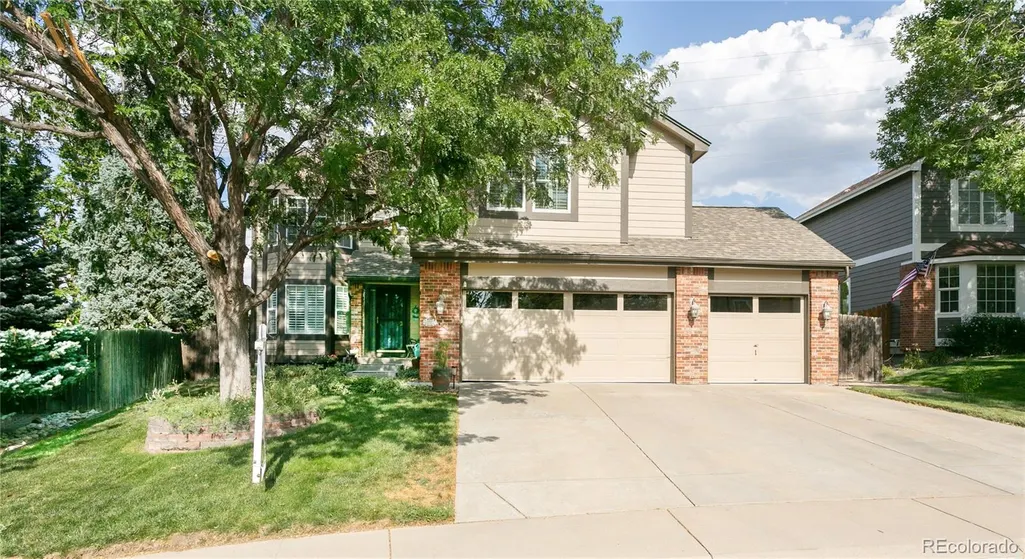
6760 W 98th Circle, Westminster, CO
Price
$ 800,000
Property Attributes
- MLS#5140223
- TypeSingle Family
- Listing Status Active
- CountyJEFFERSON
- CityWestminster
- NeighborhoodWestcliff
- Zip80021
- StyleTraditional
- Year Built1995
- Taxes$ 4081
- Price$ 800,000
- Bedrooms5
- Full Bathrooms3
- Half Bathrooms1
- Sqr Footage3694
- Lot Size0.22 Acres
Data Source:
REColorado (MTOMLS)
Property Description
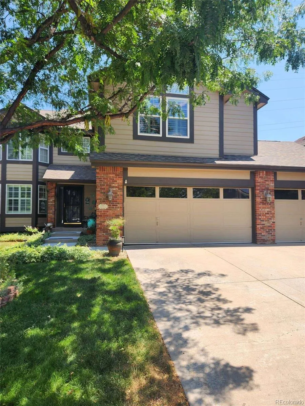
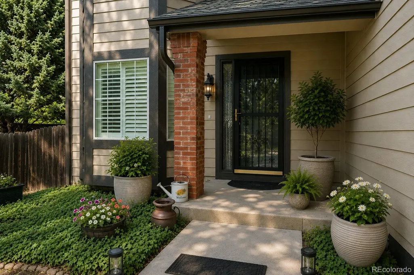
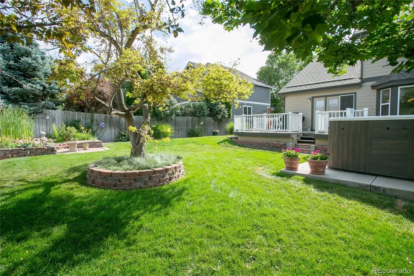
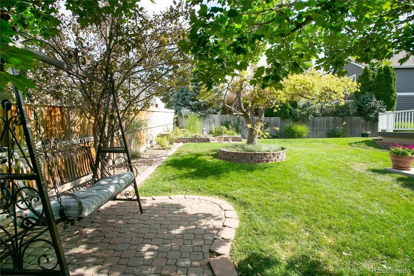
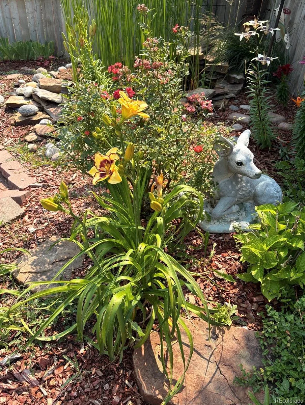
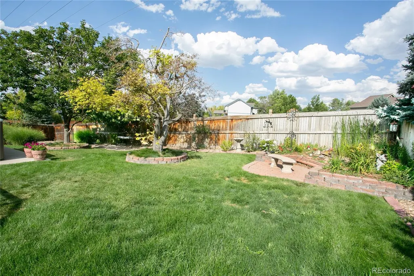
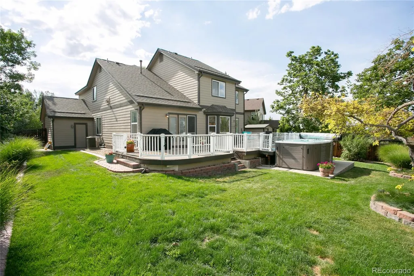
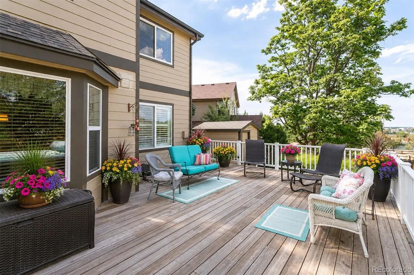
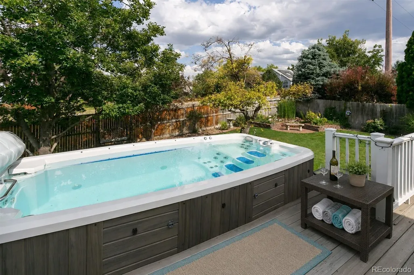
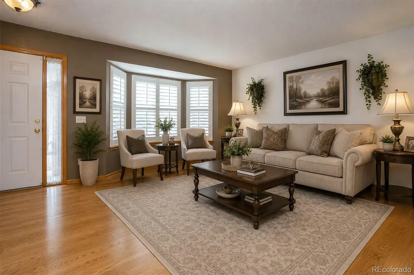
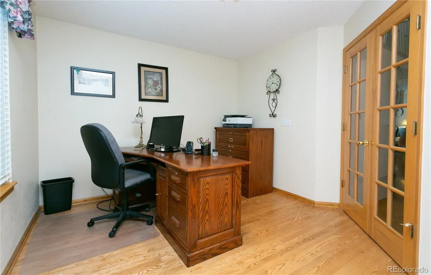
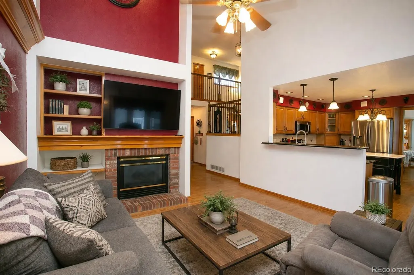
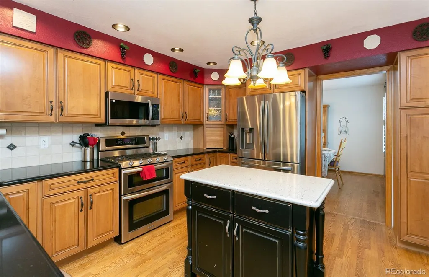
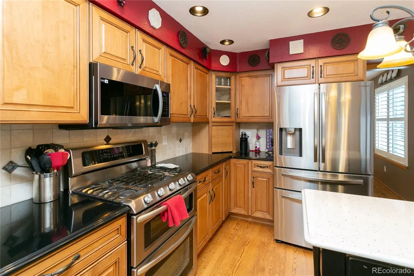
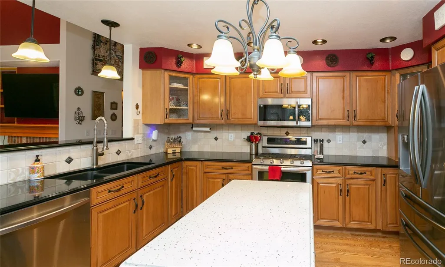
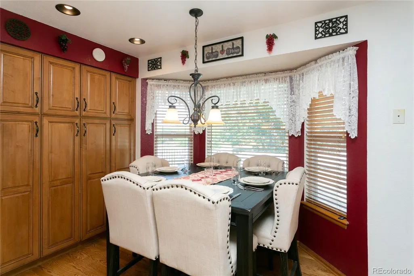
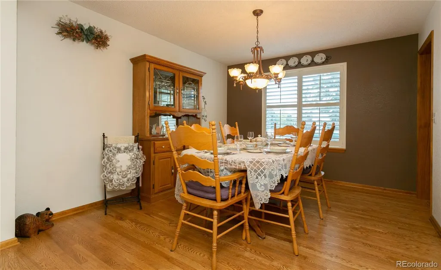
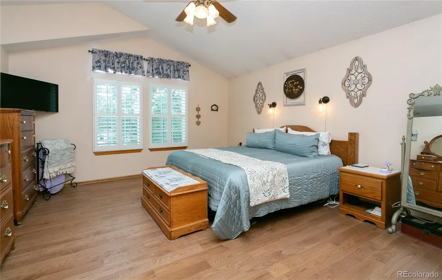
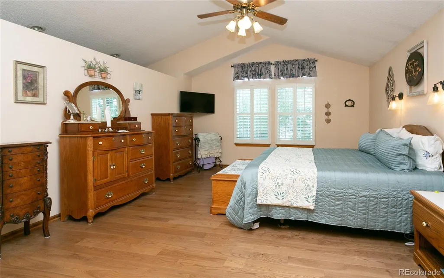
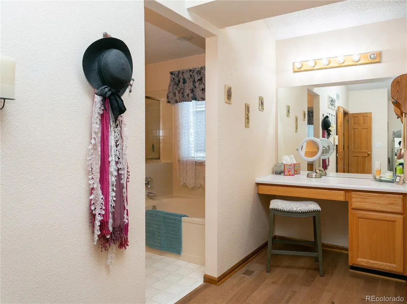
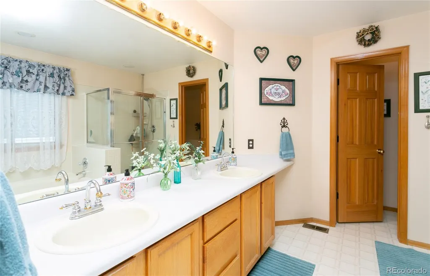
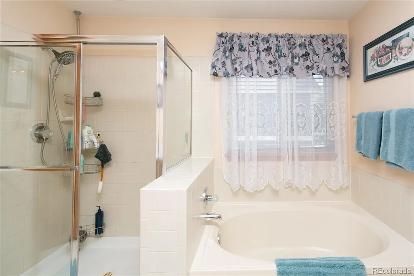
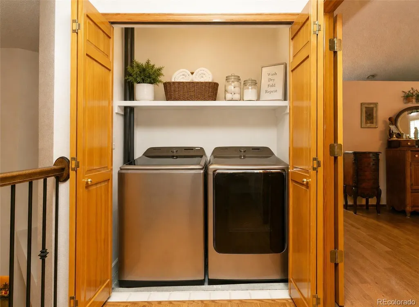
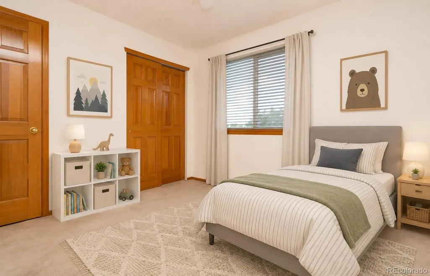
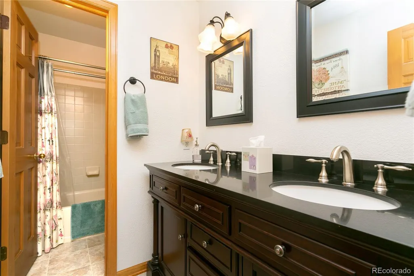
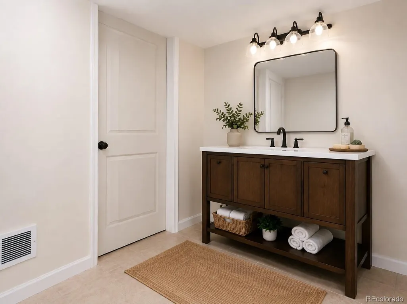
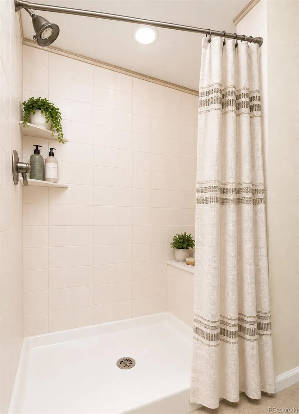
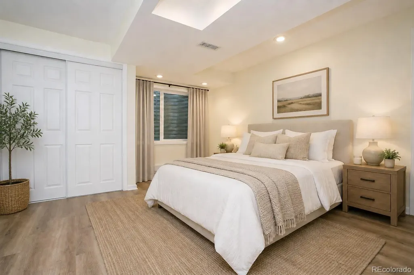
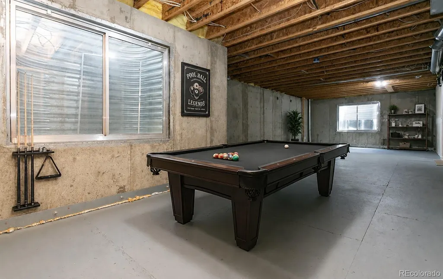
Sellers offering a $15,000 concession with a full-price offer to buy down your interest rate! This could be a 2-1 buydown! Reduce the rate by 2% the first year and 1% the 2nd year! This beautifully maintained 5-bedroom, 4-bath home is in an exceptional location – by Highway 36 halfway between Denver and Boulder. The spacious 3-car garage that is insulated and dry-walled. An inviting floor plan, this home combines comfort, functionality, and style. Step inside to find beautiful oak hardwood floors extending throughout the main level and staircase. The bright kitchen is designed for both everyday living and entertaining, featuring quartz countertops, a center island, breakfast bar, tile backsplash, soft-close drawers, and a sunny bay window breakfast nook. Refrigerator & dishwasher both replaced in 2025, and microwave is brand new! Main level offers multiple gathering spaces, including a welcoming family room with a cozy gas fireplace accented by a brick surround and mantel, a formal living room with a charming bay window, and a formal dining room for special occasions. A private main-level office with French doors provides the perfect space for working from home.Upstairs, the spacious primary suite is a relaxing retreat featuring French doors, ash hardwood floors, ceiling fan, a 32 sq ft walk-in closet, dual-sink vanity, and convenient linen closet. Upper level also includes 3 additional bedrooms, two of which feature walk-in closets. The secondary full bath has been updated with a new vanity & tile flooring. Upper-level laundry includes a newer washer and dryer. Outside, enjoy the peaceful backyard from the 750sqft redwood deck or unwind year-round in the Marquis swim spa. Additional highlights include hail-resistant roof installed in 2021 and newer exterior paint. HOA only $210/quarter! Covers trash, recycle, playground, park and green-belt grounds maintenance. Close to shopping, restaurants, ice arena, Butterfly Pavilion, Westminster Rec Center & Dry Creek Trails.
| Elementary School | Middle School | High School |
|---|---|---|
| Adams Elementary School | Mandalay Middle School | Standley Lake High School |
| Price History | |
|---|---|
| 7/22/2026 | Listed $825,000 |
| 7/31/2026 | 4$800,000 |
General Features
| Sewer | Public Sewer |
|---|---|
| Heating | Forced Air |
| Cooling | Central Air |
| Utilities | Cable Available,Electricity Connected,Natural Gas Connected,Phone Available |
| Possession | Negotiable |
| Roof | Composition |
| Appliances | Convection Oven,Dishwasher,Disposal,Dryer,Microwave,Range,Range Hood,Refrigerator,Self Cleaning Oven,Sump Pump,Washer |
| HOA Fee | 210 |
| Garage Spaces | 3 |
| Association Fee Includes | Maintenance Grounds,Recycling,Trash |
| Patio/Porch Features | Deck |
| Architectural Style | Traditional |
| Pool Features | Outdoor Pool |
| Security Features | Carbon Monoxide Detector(s),Smoke Detector(s),Video Doorbell |
| Construction Materials | Brick,Wood Siding |
| Exclusions | Sellers Personal Property |
| Pets Allowed | Cats OK,Dogs OK |
| Year Built | 1995 |
| Electric | 110V,220 Volts |
| Levels | Two |
| Property Subtype | Single Family Residence |
| Tax Year | 2025 |
| Ownership | Individual |
| Assoc Fee Paid Per | Quarterly |
| County | Jefferson |
| Property Type | Residential |
| Association Amenities | Playground |
| HOA | Yes |
| Attached Garage | Yes |
| Subdivision Name | Westcliff |
| Facing Direction | West |
| Full Baths | 2 |
| Status | Active |
| Directions | Westcliff Parkway to Pierce,98th Circle is first street,house on top of circle. |
| High School | Standley Lake |
| City | Westminster |
| Association Name | Westcliff |
| Senior Community Y/N | No |
| High School District | Jefferson County R-1 |
| Lot Size Units | Square Feet |
| Lot Size Square Feet | 9453 |
| Listing Terms | Cash,Conventional,FHA,VA Loan |
| Elementary School | Adams |
| Tax Annual Amount | 4081 |
| Middle/Junior High School | Mandalay |
| Property Condition | Updated/Remodeled |
| Structure Type | House |
| Builder Name | U.S. Home Corp |
| Standard Status | Active |
| Occupancy Type | Owner |
| Middle/Junior School District | Jefferson County R-1 |
| Elementary School District | Jefferson County R-1 |
Interior Features
| Interior Amenities | Ceiling Fan(s),Eat-in Kitchen,Five Piece Bath,High Speed Internet,Kitchen Island,Pantry,Primary Suite,Quartz Counters,Smoke Free,Vaulted Ceiling(s),Walk-In Closet(s) |
|---|---|
| Basement | Bath/Stubbed,Full |
| Flooring | Carpet,Linoleum,Tile,Vinyl,Wood |
| Furnished Y/N | Unfurnished |
| Total Fireplaces | 1 |
| Fireplace Features | Family Room,Gas Log |
| Basement (Y/N) | Yes |
| Window Features | Bay Window(s),Double Pane Windows,Window Coverings,Window Treatments |
| Above Grade Finished Area | 2470 |
| Half Baths | 1 |
| 3/4 Baths | 1 |
| Laundry Features | Laundry Closet |
| Total Bedrooms | 5 |
| Below Grade Finished Area | 571 |
| Main Level Bathrooms | 1 |
| Total Baths | 4 |
Exterior Features
| Exterior Amenities | Private Yard,Rain Gutters,Spa/Hot Tub |
|---|---|
| Fencing | Partial |
| Parking Features | Concrete,Lighted,Storage |
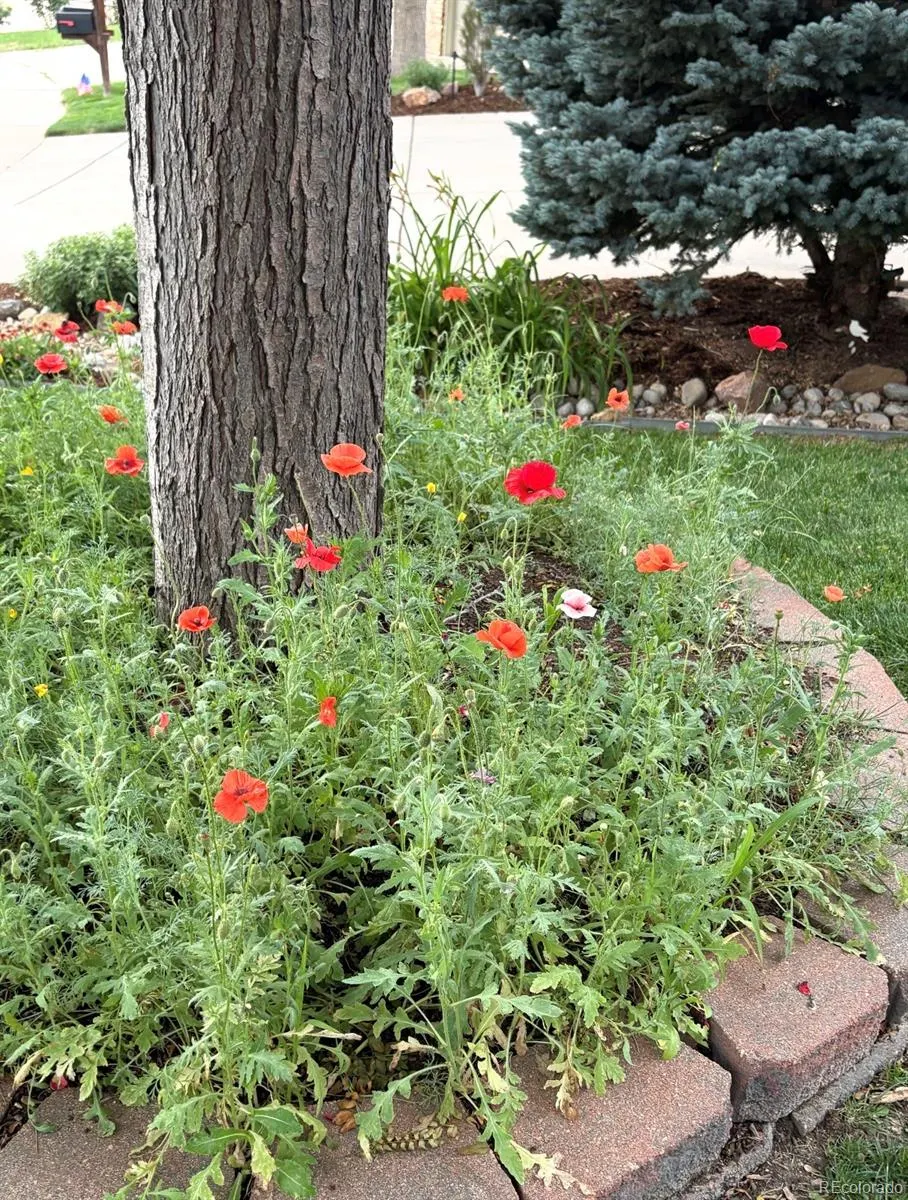
| Lot Features | Landscaped,Near Public Transit,Sprinklers In Front,Sprinklers In Rear |
| Water Source | Public |
| Total Parking | 6 |
| Lot Size Area | 9453 |
| Foundation Details | Slab |
| Building Area Total | 3694 |
| Lot Size Acres | 0.22 |
| Road Surface Type | Paved |
| Road Frontage Type | Public |
| Builder Model | Emerald |
| Road Responsibility | Public Maintained Road |
Amenities
- Foreclosure
- Views
- Short Sale
- New Construction
- Adult 55+
- Lease To Own
- No HOA Fees
- Furnished
- Primary On Main
- Air Conditioning
- Seller Finance
- Green
- Fixer Upper
- Horse
- Golf
- Fireplace
- Deck
- Garage
- Basement
- Pool
Property vs Single Family Average in 80021
Price
Taxes
Year Built
Visits


 The content relating to real estate for sale in this Web site comes in part from the Internet Data eXchange (IDX) program of METROLIST, INC., DBA RECOLORADO©. Real estate listings held by brokers other than NextHome Aspire are marked with the IDX Logo. This information is being provided for the consumers' personal, non-commercial use and may not be used for any other purpose. All information subject to change and should be independently verified. September 22, 2026 9:22 PM UTCd

