
Open House Fri, Sep 25th 4:30 PM - 7:00 PM


Address
18043 E 107th Avenue, Commerce City, CO
Price
$ 475,000
Property Attributes
- MLS#5136229
- TypeSingle Family
- Listing Status Active
- CountyADAMS
- CityCommerce City
- NeighborhoodReunion D
- Zip80022
- StyleHouse
- Year Built2018
- Taxes$ 7088
- Price$ 475,000
- Bedrooms3
- Full Bathrooms3
- Half Bathrooms0
- Sqr Footage2734
- Lot Size0.11 Acres
Data Source:
REColorado (MTOMLS)
Property Description
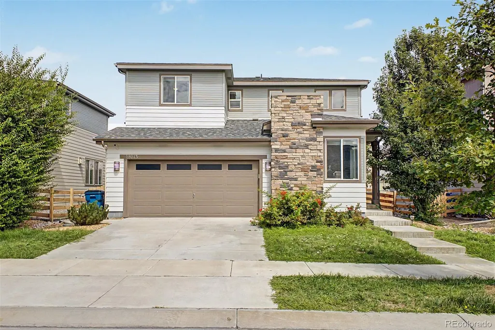
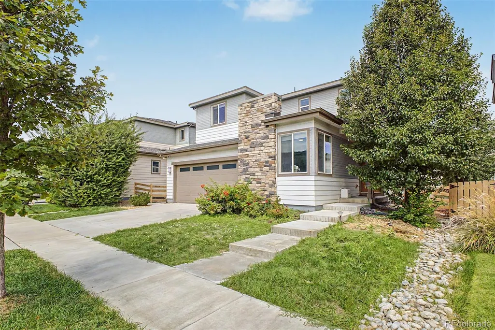
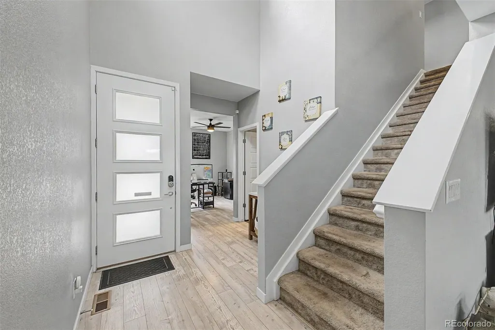
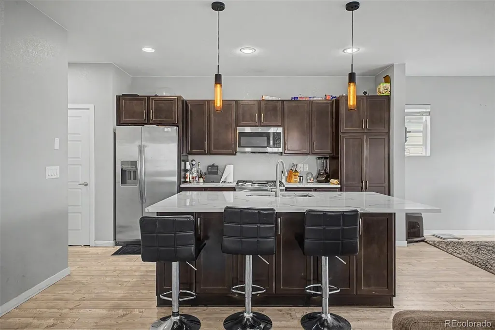
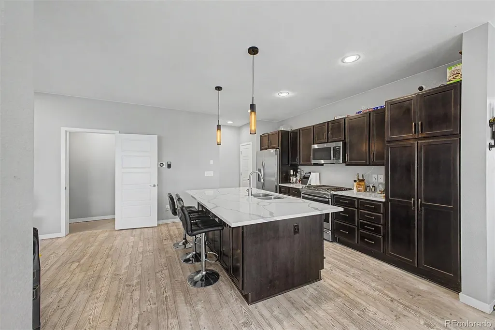
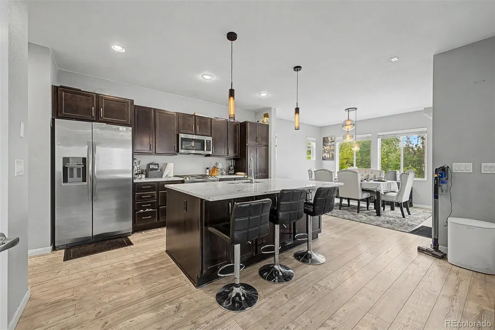
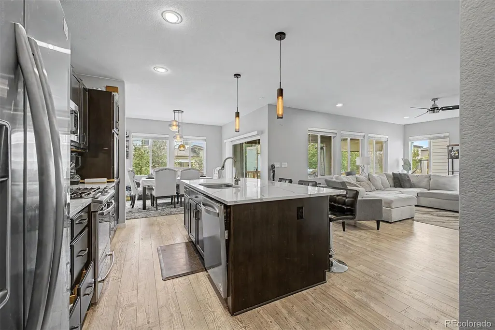
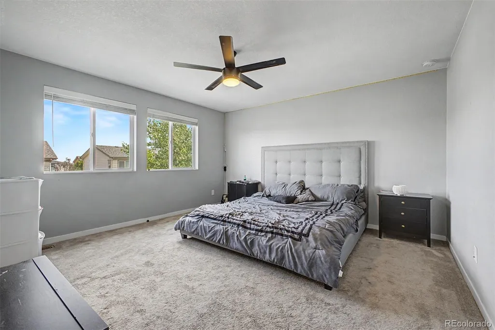
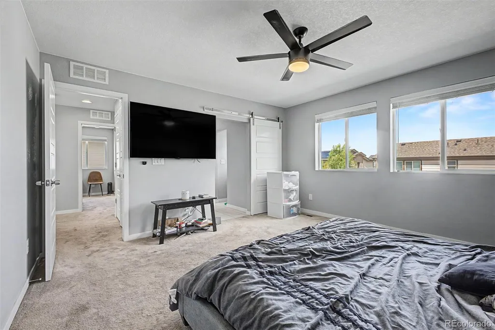
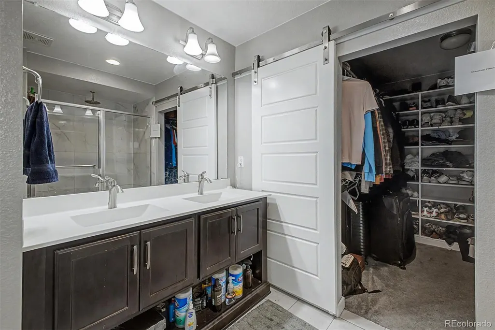
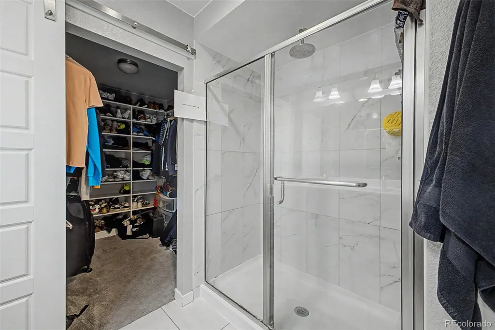
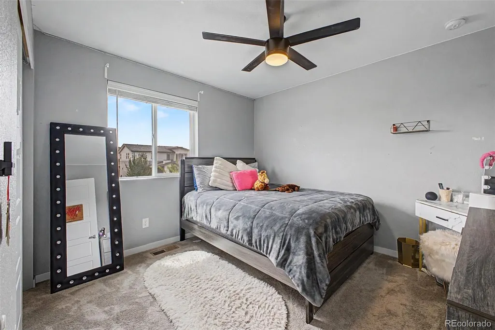
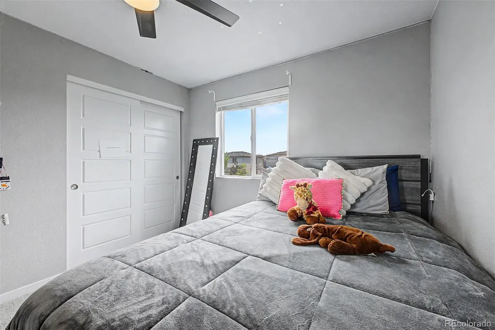
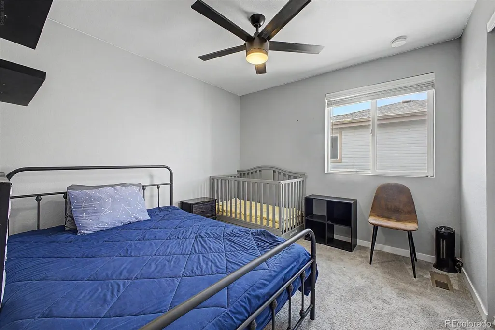
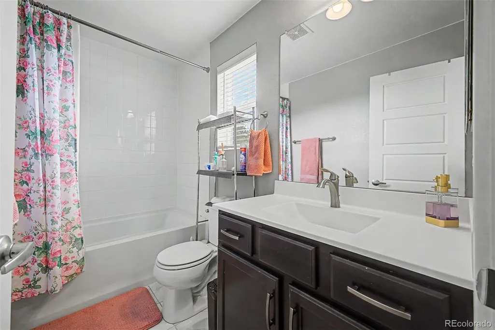
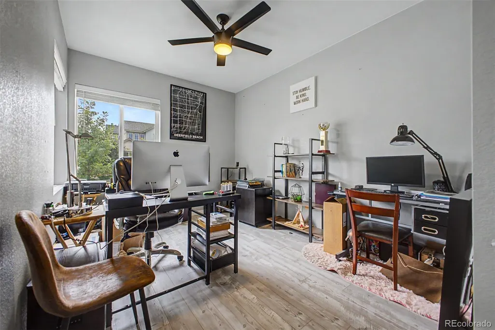
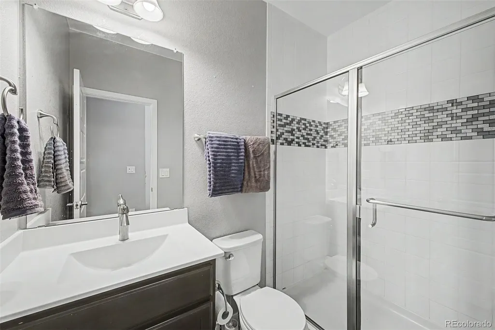
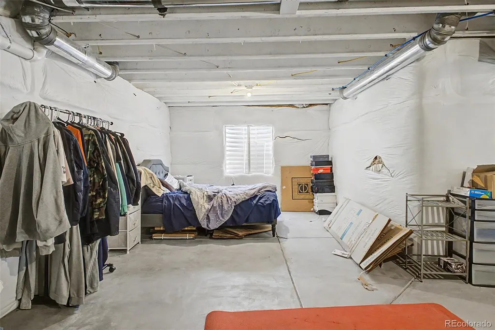
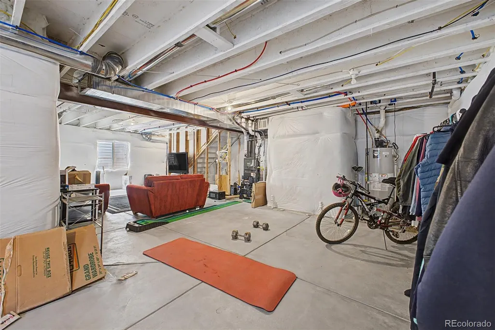
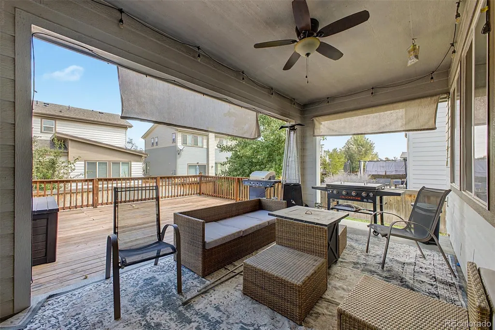
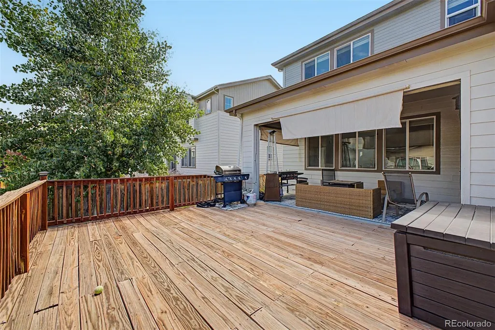
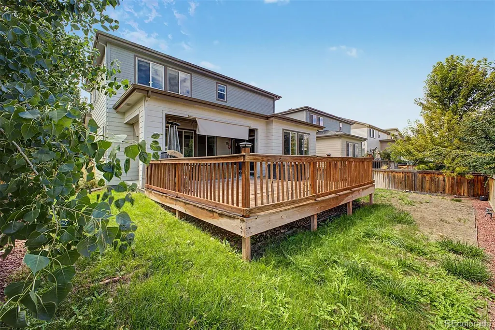
Welcome to 18043 E 107th Avenue, a well-designed home in the Reunion community offering a bright, open-concept layout with plenty of natural light and room to make the space your own. The main level features a dedicated office, a full bathroom, and an inviting living area that flows into the kitchen and dining space. The kitchen is equipped with quartz countertops, a center island, stainless steel appliances, a pantry, and additional space for a kitchen table. Upstairs, the primary suite offers a walk-in closet and private bathroom with double sinks and a separate shower. Two additional bedrooms and another full bathroom complete the upper level. The unfinished 808-square-foot basement provides excellent future potential with egress windows and a bathroom rough-in, giving the next owner flexibility to create additional living space, bedrooms, a recreation area, or home gym. Outside, enjoy a fully fenced backyard with both a deck and patio area. The covered patio features outdoor lighting and a TV setup, creating a great space for relaxing or entertaining. Located just a few blocks from The STEAD School and the Reunion Recreation Center, with Reunion Coffee House nearby and convenient access to Denver International Airport, this home combines comfortable everyday living with a convenient Commerce City location.
| Elementary School | Middle School | High School |
|---|---|---|
| Reunion Elementary School | Otho Stuart Middle School | Prairie View High School |
| Price History | |
|---|---|
| 8/26/2026 | Listed $475,000 |
General Features
| Sewer | Public Sewer |
|---|---|
| Heating | Forced Air |
| Cooling | Central Air |
| Possession | Closing/DOD |
| Roof | Composition |
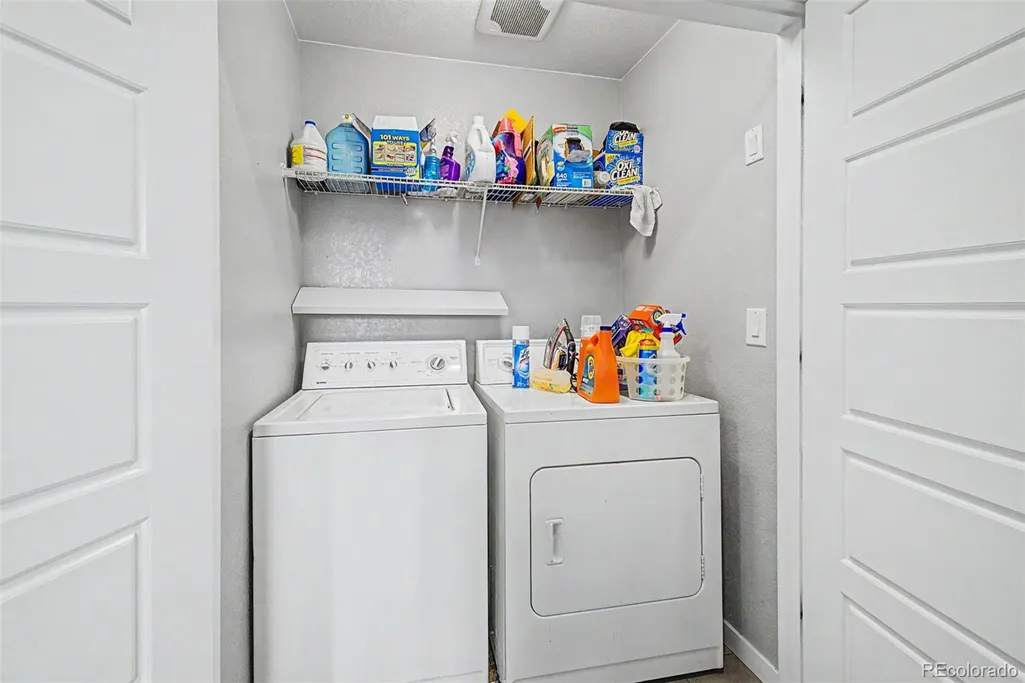
| Appliances | Dishwasher,Dryer,Microwave,Oven,Range,Refrigerator,Washer |
| HOA Fee | 136 |
| Garage Spaces | 2 |
| Construction Materials | Frame,Wood Siding |
| Exclusions | Seller's personal property |
| Year Built | 2018 |
| Levels | Two |
| Property Subtype | Single Family Residence |
| Tax Year | 2025 |
| Ownership | Individual |
| Assoc Fee Paid Per | Quarterly |
| County | Adams |
| Property Type | Residential |
| HOA | Yes |
| Attached Garage | Yes |
| Subdivision Name | Reunion D |
| Full Baths | 3 |
| Status | Active |
| Directions | Use GPS |
| High School | Prairie View |
| City | Commerce City |
| Association Name | Reunion-MSI |
| Senior Community Y/N | No |
| High School District | School District 27-J |
| Lot Size Units | Square Feet |
| Lot Size Square Feet | 4684 |
| Listing Terms | Cash,Conventional,FHA,VA Loan |
| Elementary School | Reunion |
| Tax Annual Amount | 7088 |
| Middle/Junior High School | Otho Stuart |
| Property Condition | Updated/Remodeled |
| Virtual Tour | https://www.listingsmagic.com/sps/tour-slider/index.php?property_ID=285406&ld_reg=Y |
| Structure Type | House |
| Standard Status | Active |
| Occupancy Type | Owner |
| Middle/Junior School District | School District 27-J |
| Elementary School District | School District 27-J |
Interior Features
| Basement | Unfinished |
|---|---|
| Basement (Y/N) | Yes |
| Above Grade Finished Area | 1926 |
| Total Bedrooms | 3 |
| Main Level Bathrooms | 1 |
| Total Baths | 3 |
Exterior Features
| Exterior Amenities | Balcony,Private Yard |
|---|---|
| Water Source | Public |
| Total Parking | 2 |
| Lot Size Area | 4684 |
| Building Area Total | 2734 |
| Lot Size Acres | 0.11 |
Amenities
- Foreclosure
- Views
- Short Sale
- New Construction
- Adult 55+
- Lease To Own
- No HOA Fees
- Furnished
- Primary On Main
- Air Conditioning
- Seller Finance
- Green
- Fixer Upper
- Horse
- Golf
- Fireplace
- Deck
- Garage
- Basement
- Pool
Property vs Single Family Average in 80022
Price
Taxes
Year Built
Visits




