
Price Reduction - Views
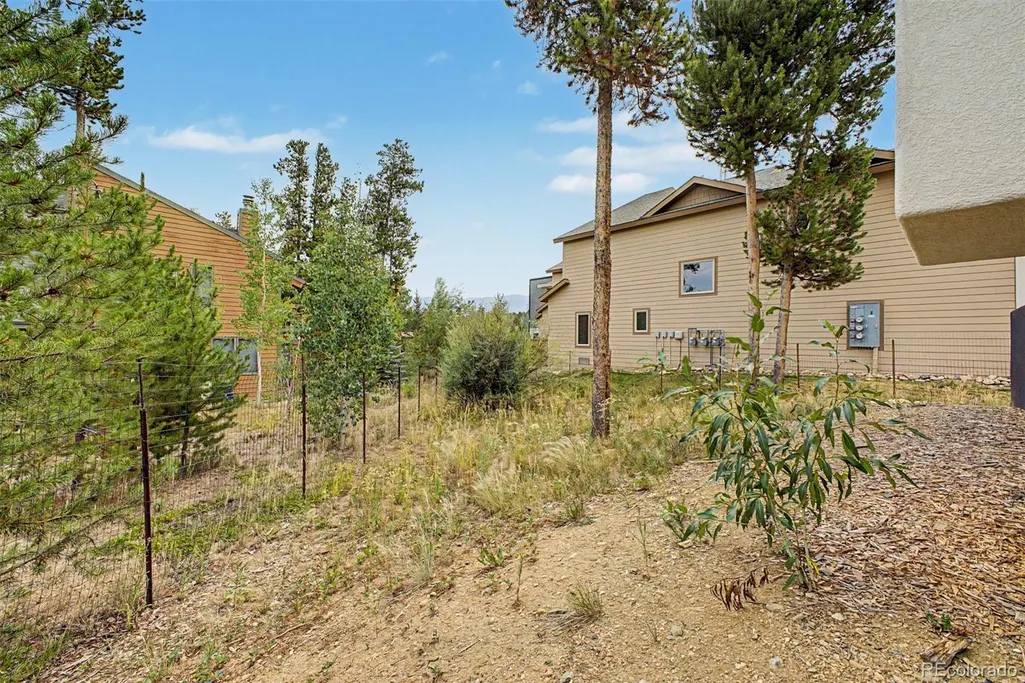
Address
821 Ferret Lane, Fraser, CO
Price
$ 1,040,000
Property Attributes
- MLS#5127301
- TypeSingle Family
- Listing Status Active
- CountyGRAND
- CityFraser
- NeighborhoodPtarmigan
- Zip80442
- StyleMountain Contemporary,Traditional
- Year Built1990
- Taxes$ 2684
- Price$ 1,040,000
- Bedrooms4
- Full Bathrooms3
- Half Bathrooms0
- Sqr Footage2508
- Lot Size0.12 Acres
Data Source:
REColorado (MTOMLS)
Property Description
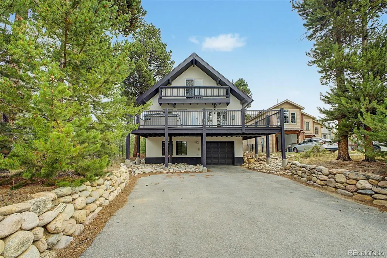
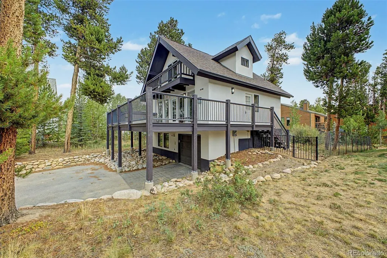
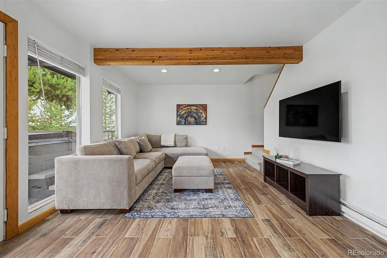
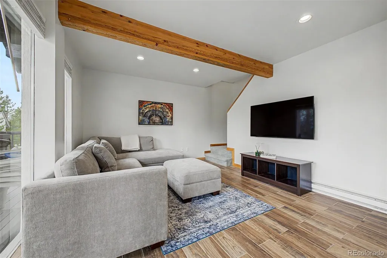
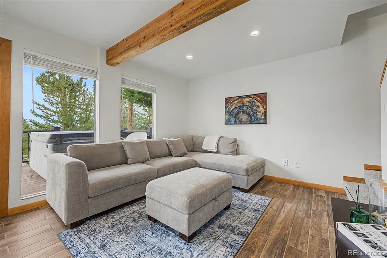
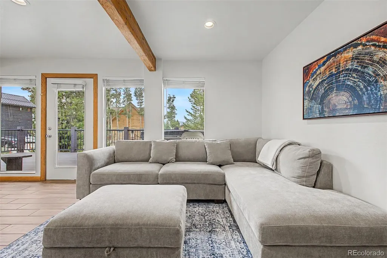
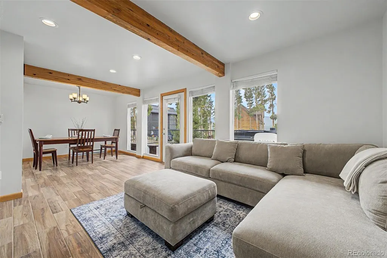
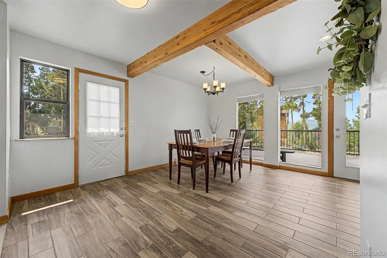
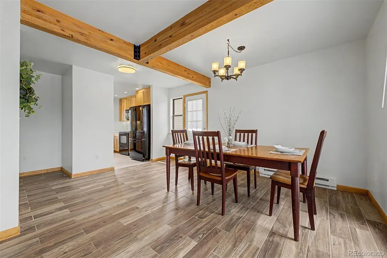
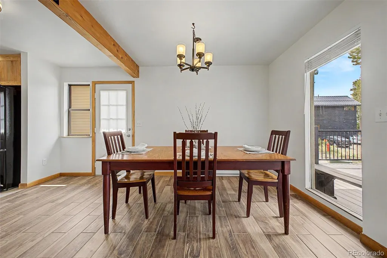
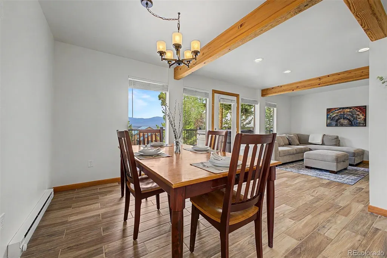
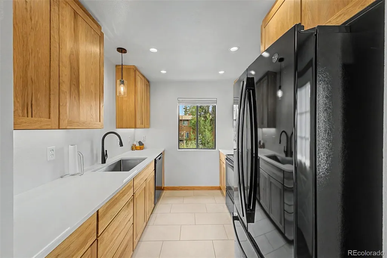
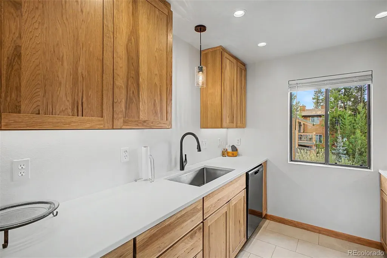
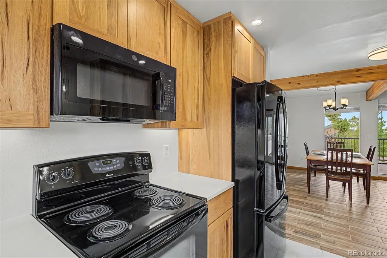
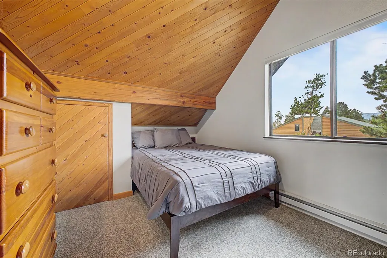
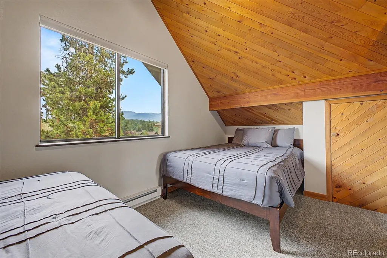
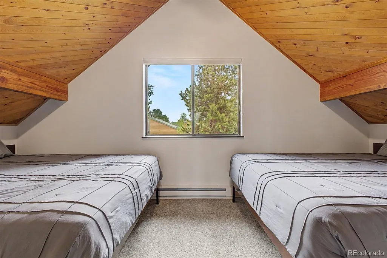
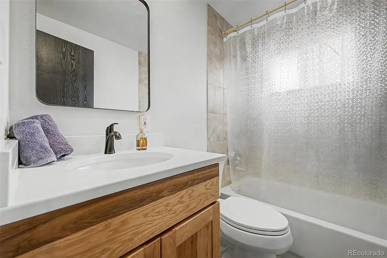
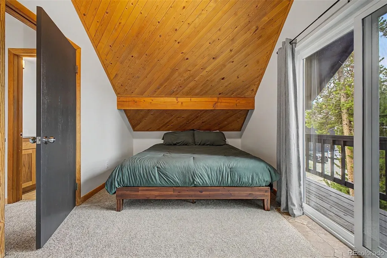
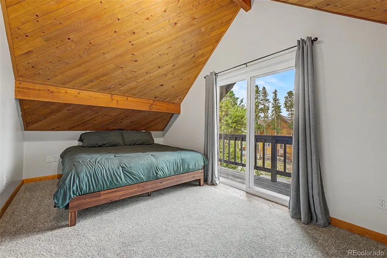
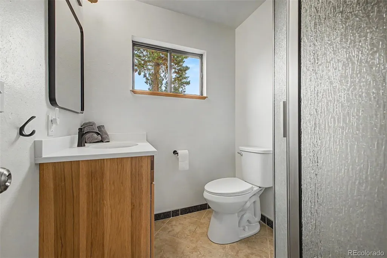
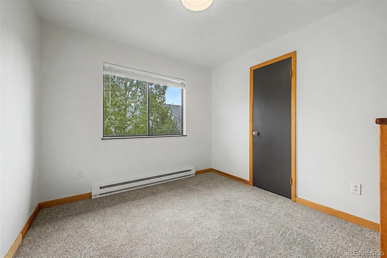
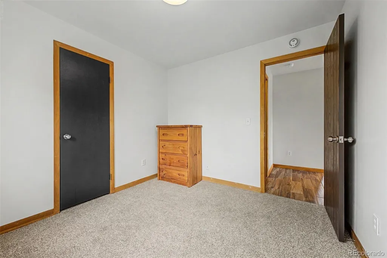
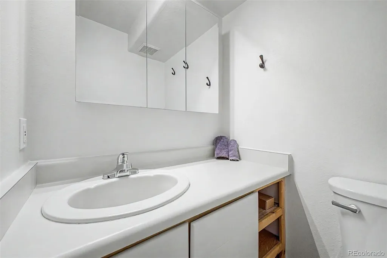
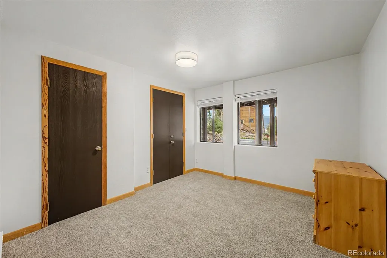
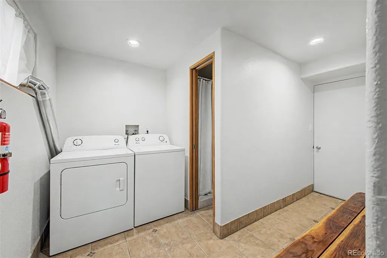
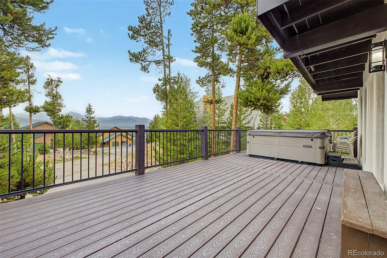
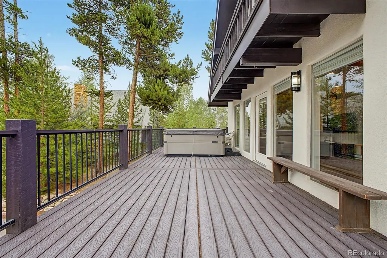
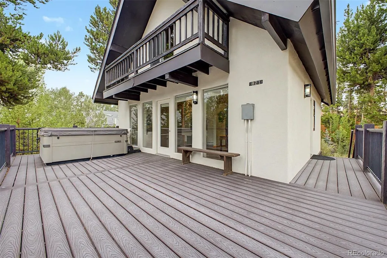
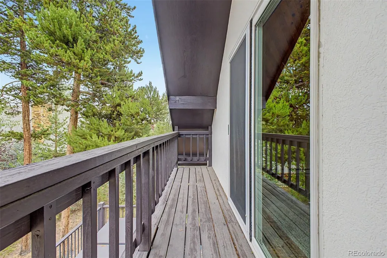
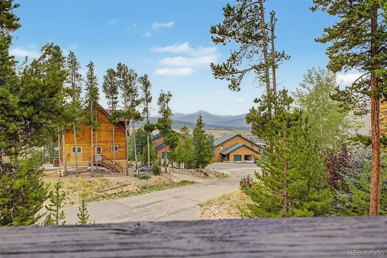
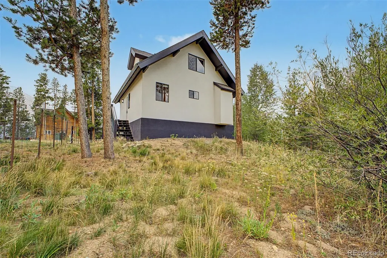
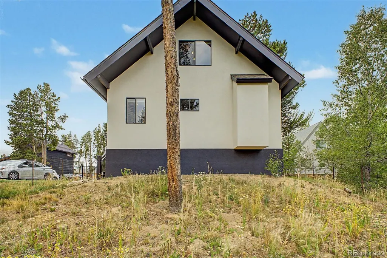
Welcome to 821 Ferret Lane, a beautifully updated mountain retreat in Fraser offering sweeping mountain views, modern upgrades, and unmatched access to year-round adventure. Featuring four bedrooms and three baths across a bright, open layout, this home has been refreshed with a new roof, new exterior paint, fresh interior paint, new carpet throughout, and a private hot tub installed in May 2024—perfect for relaxing after a day outdoors. Just minutes from Winter Park Resort, residents enjoy world-class skiing, hiking, biking, and tubing right at their doorstep, along with seamless access to The Lift, Fraser’s free bus system, and the Fraser–Winter Park Amtrak station for easy connections to Denver and beyond. Downtown Fraser and nearby Winter Park add to the appeal with vibrant restaurants, breweries, shops, and lively events like the Fraser Mountain Mural Festival, Fire & Ice Festival, and High Country Stampede Rodeo, making this property a perfect fit for full-time living, a vacation getaway, or a smart investment in Colorado’s mountain lifestyle. Schedule your private tour today!
| Elementary School | Middle School | High School |
|---|---|---|
| Fraser Valley Elementary School | East Grand Middle School | Middle Park High School |
| Price History | |
|---|---|
| 8/10/2026 | Listed $1,100,000 |
| 9/8/2026 | 6$1,040,000 |
General Features
| Sewer | Community Sewer |
|---|---|
| Heating | Baseboard |
| Cooling | None |
| Utilities | Electricity Connected,Natural Gas Connected |
| Possession | Closing/DOD,Immediate |
| Roof | Composition |
| Zoning | AA0 |
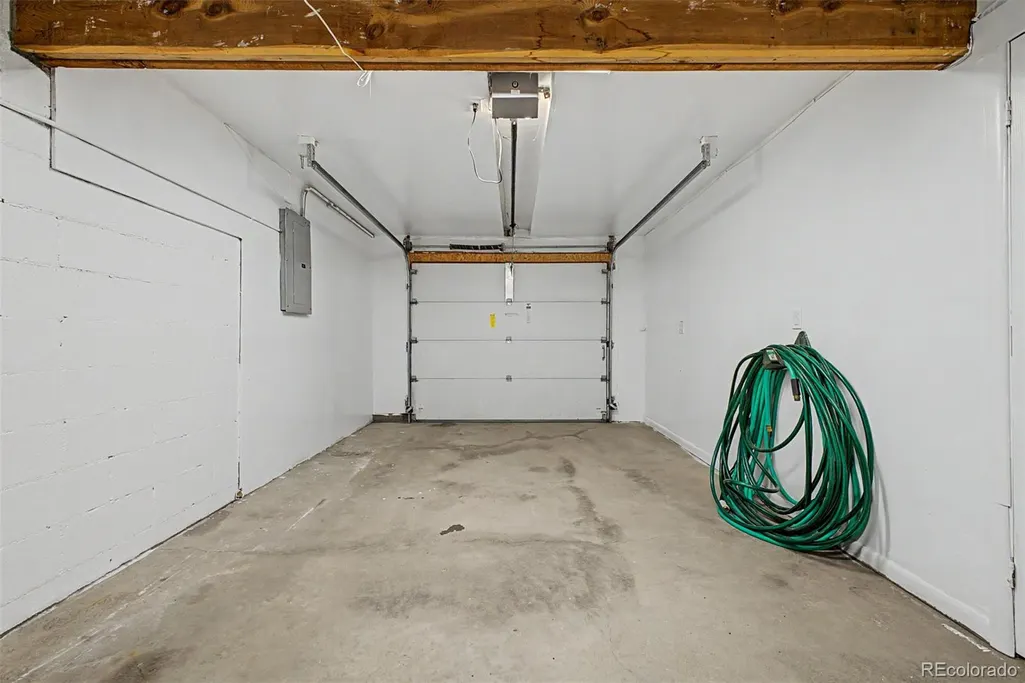
| Garage Spaces | 1 |
| Patio/Porch Features | Covered,Deck,Front Porch,Wrap Around |
| Architectural Style | Mountain Contemporary,Traditional |
| Construction Materials | Frame,Stucco |
| Exclusions | All items in ground-level bedroom/closets are excluded from the sale of the house,beds,bed frames in the main and upper bedrooms,all bedding,and towels. (this can be negotiable if the buyer wants the |
| Year Built | 1990 |
| Electric | 110V,220 Volts |
| View | Mountain(s) |
| Levels | Tri-Level |
| Property Subtype | Single Family Residence |
| Tax Year | 2024 |
| Current Use | Live/Work |
| Ownership | Individual |
| County | Grand |
| Property Type | Residential |
| HOA | No |
| Attached Garage | Yes |
| Subdivision Name | Ptarmigan |
| Full Baths | 1 |
| Status | Active |
| High School | Middle Park |
| City | Fraser |
| Senior Community Y/N | No |
| High School District | East Grand 2 |
| Lot Size Units | Square Feet |
| Lot Size Square Feet | 5277 |
| Listing Terms | 1031 Exchange,Cash,Conventional,FHA,Jumbo,VA Loan |
| Elementary School | Fraser Valley |
| Tax Annual Amount | 2684 |
| Middle/Junior High School | East Grand |
| Property Condition | Updated/Remodeled |
| Virtual Tour | https://www.zillow.com/view-imx/91e84779-e977-4aab-b43d-067c938b67d4?setAttribution=mls&wl=true&initialViewType=pano |
| Structure Type | House |
| Standard Status | Active |
| Middle/Junior School District | East Grand 2 |
| Elementary School District | East Grand 2 |
Interior Features
| Interior Amenities | Entrance Foyer,High Ceilings,Smoke Free,Vaulted Ceiling(s) |
|---|---|
| Basement | Finished |
| Flooring | Carpet,Tile,Wood |
| Furnished Y/N | Furnished |
| Basement (Y/N) | Yes |
| Window Features | Double Pane Windows |
| Above Grade Finished Area | 1352 |
| 3/4 Baths | 2 |
| Total Bedrooms | 4 |
| Below Grade Finished Area | 364 |
| Main Level Bedrooms | 1 |
| Main Level Bathrooms | 1 |
| Total Baths | 3 |
Exterior Features
| Fencing | Partial |
|---|---|
| Lot Features | Cul-De-Sac,Landscaped,Master Planned,Mountainous,Near Public Transit,Near Ski Area |
| Water Source | Public |
| Total Parking | 1 |
| Lot Size Area | 5277 |
| Building Area Total | 2508 |
| Lot Size Acres | 0.12 |
| Road Surface Type | Paved |
| Road Frontage Type | Public |
| Road Responsibility | Public Maintained Road |
Amenities
- Foreclosure
- Views
- Short Sale
- New Construction
- Adult 55+
- Lease To Own
- No HOA Fees
- Furnished
- Primary On Main
- Air Conditioning
- Seller Finance
- Green
- Fixer Upper
- Horse
- Golf
- Fireplace
- Deck
- Garage
- Basement
- Pool
Property vs Single Family Average in 80442
Price
Taxes
Year Built
Visits
In The Neighborhood
Views
Fort Collins
$ 640,000
- Type
- Single Family
- Size
- 3,275 SqFt
- Rooms
- 4 Beds + 3 Baths
 Group Harmony #IR1066980
Views
Fort Collins
$ 1,025,000
- Type
- Single Family
- Size
- 4,388 SqFt
- Rooms
- 4 Beds + 3.5 Baths
Group Harmony #IR1064345
Reduced
Fort Collins
$ 900,000
- Type
- Single Family
- Size
- 5,033 SqFt
- Rooms
- 5 Beds + 4.5 Baths
Group Harmony #IR1062259



