
Water Views

Address
7992 County Road 43, Bailey, CO
Price
$ 450,000
Property Attributes
- MLS#4986762
- TypeSingle Family
- Listing Status Active
- CountyPARK
- CityBailey
- NeighborhoodNear Elk Creek Highlands
- Zip80421
- StyleChalet,Traditional
- Year Built1965
- Taxes$ 1586
- Price$ 450,000
- Bedrooms3
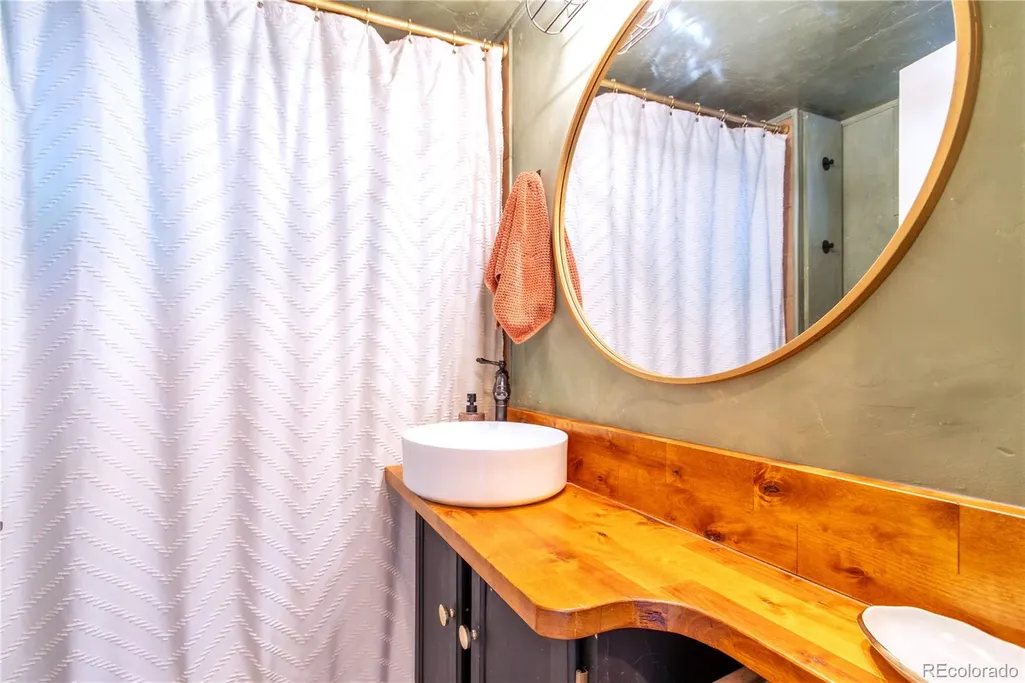
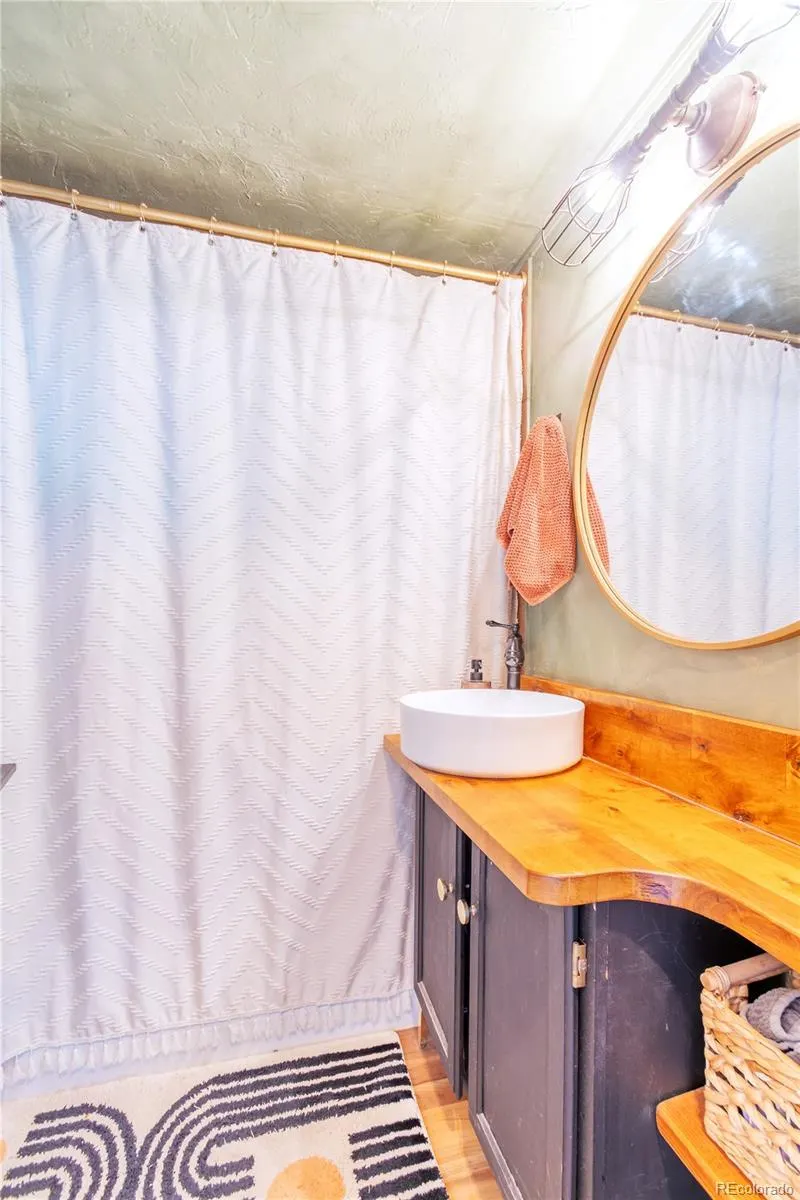
- Full Bathrooms1
- Half Bathrooms0
- Sqr Footage1215
- Lot Size0.64 Acres
Data Source:
REColorado (MTOMLS)
Property Description
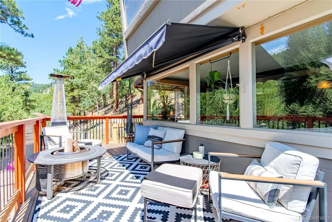
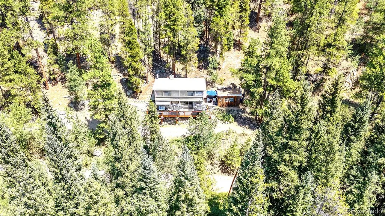
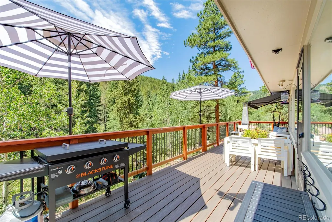
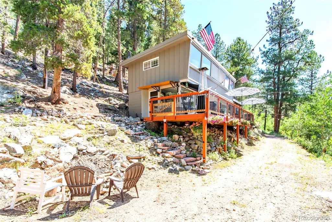
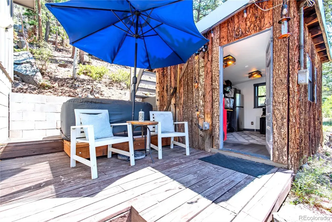
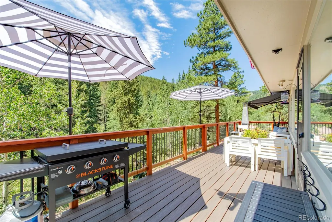
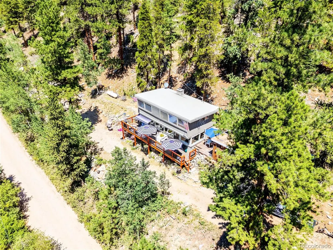
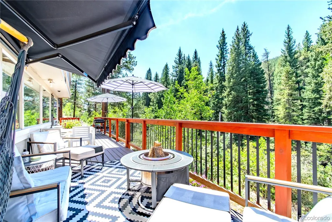
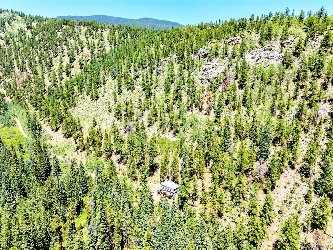
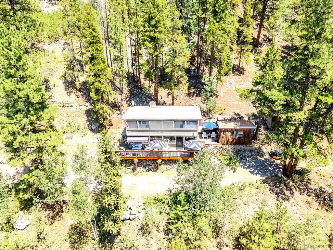
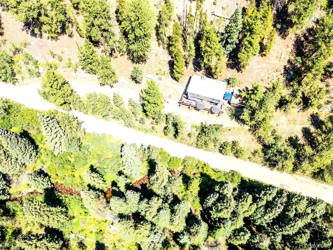
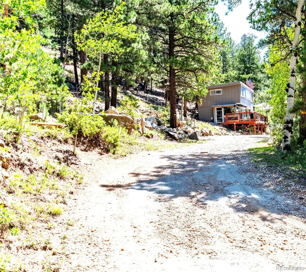
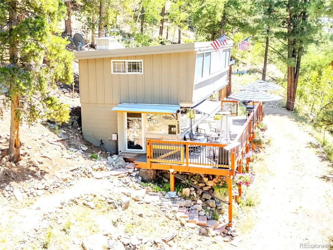
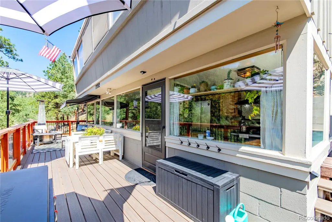
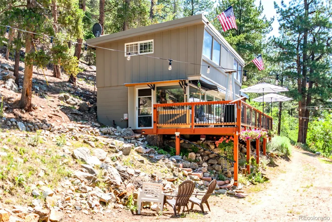
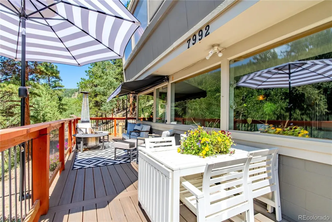
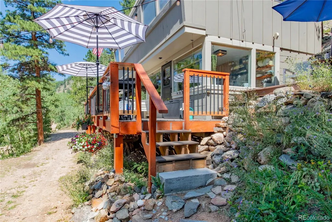
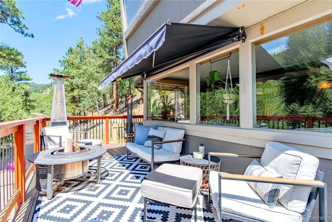
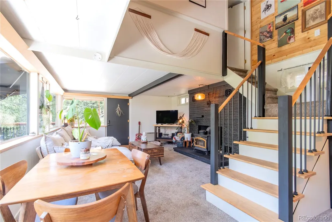
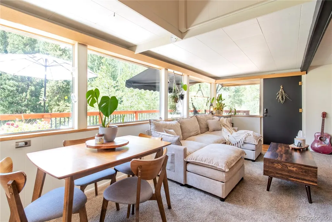
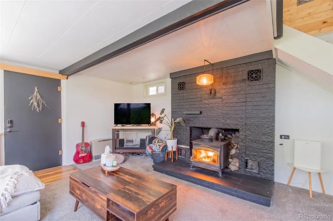
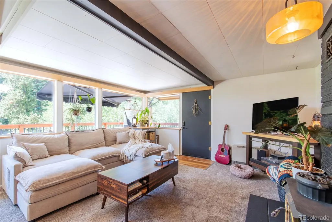
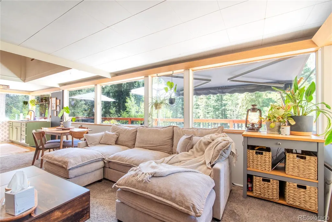
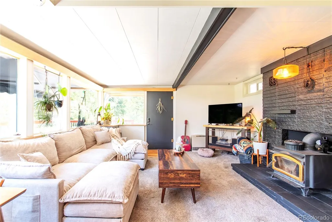
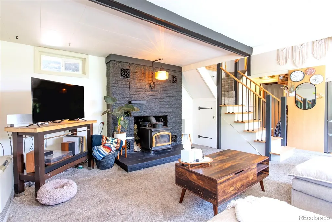
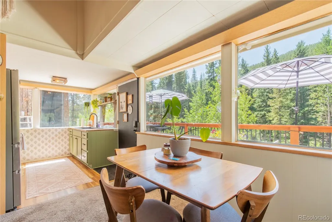
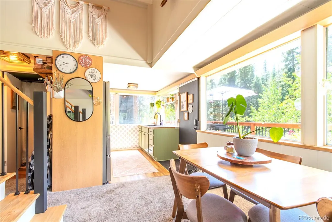
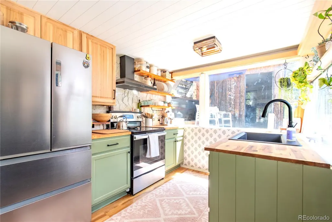
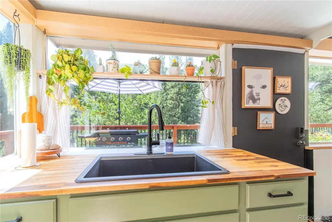
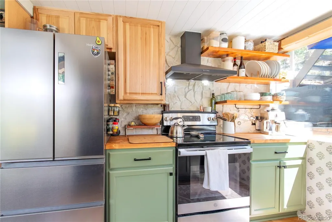
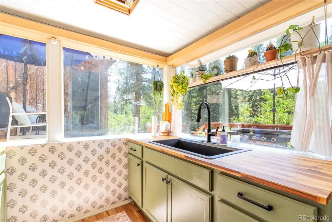
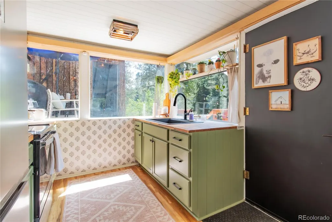
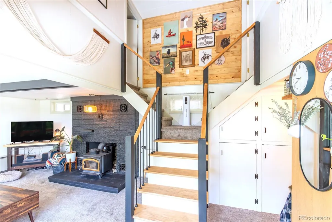
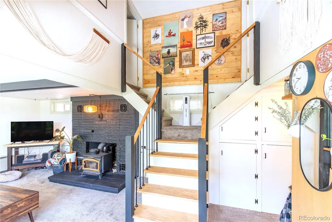
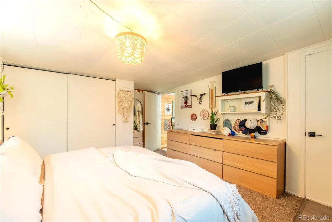
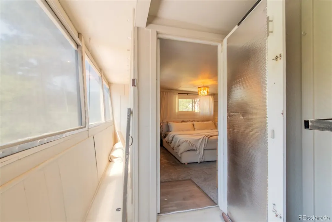
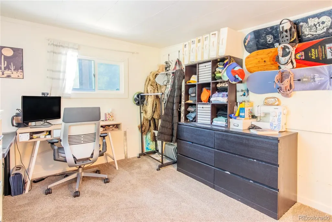
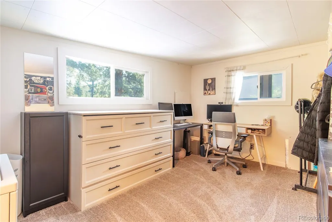
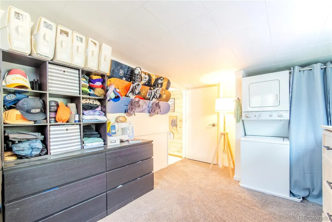
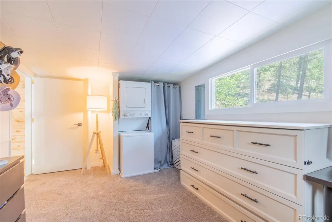
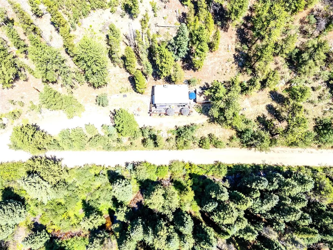
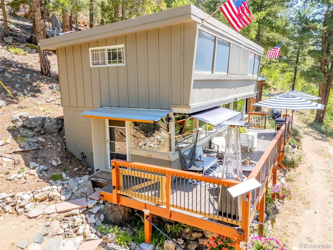
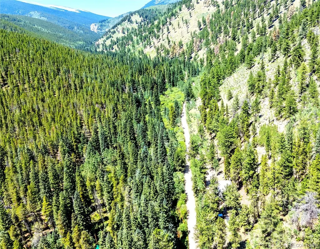
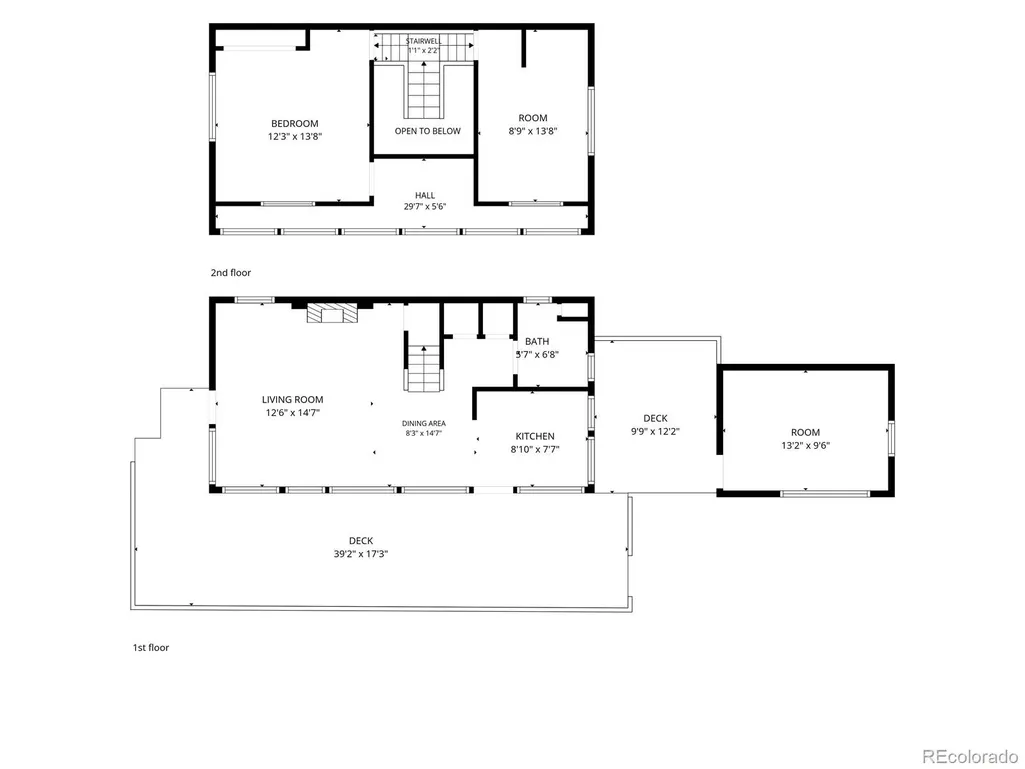
***CHARMING UPDATED MOUNTAIN HOME | *BORDERING NATIONAL FOREST | OVERLOOKING CREEK | *EXCELLENT OPPORTUNITY for a Primary, 2nd Home or STR (Short Term Rental/ VRBO) | ***461K Appraised Value - August 2026 | Report Available | BUYER CREDIT of up $4,500 w/ Preferred Lender | $60,000+ in recent home improvements adds confidence & value | *Watch VIDEO: https://videotour.ai/view-video/1786144676466x506780325073387500 | PRIVATE & QUIET | Experience the setting, hear the creek, breathe in the mountain air | This property offers an exceptional setting for enjoying the Colorado lifestyle w/National Forest at your doorstep, hiking trails nearby, Deer Creek across the street | Step outside onto your new deck, and taking in a landscape of towering trees, natural rock outcroppings, and the peaceful sounds of Deer Creek flowing just across the street. With a setting that borders and backs to National Forest, this updated mountain retreat offers the rare opportunity to surround yourself with nature while still being only about an hour southwest Denver Metro | Inside, the home feels warm, inviting, and perfectly suited to mountain living. The spacious living room centers around a wood-burning stove, creating the ideal gathering place. The inviting kitchen provides a comfortable space to prepare everything from a quiet morning coffee to dinner with friends. Includes a detached 127-square-foot guest or hobby room—a versatile space that could serve as a private retreat, creative studio, or office. 3rd bedroom is non conforming -detached and space heater needed. Step outside and the experience continues. The new deck becomes an extension of the home, where you can relax to the sound of the creek, enjoy an evening glass of wine, gather around with friends. ~Abundance of parking w/ a private driveway | NO HOA| Quick Possession | Septic Rated for 6 occupants- per Park County.
| Elementary School | Middle School | High School |
|---|---|---|
| Fitzsimmons Elementary School | Platte Canyon Middle School | Platte Canyon High School |
| Price History | |
|---|---|
| 8/7/2026 | Listed $450,000 |
General Features
| Sewer | Septic Tank |
|---|---|
| Heating | Baseboard,Electric,Propane,Wall Furnace,Wood,Wood Stove |
| Cooling | Other |
| Utilities | Electricity Available,Electricity Connected,Propane |
| Possession | Closing/DOD |
| Roof | Composition,Rolled/Hot Mop |
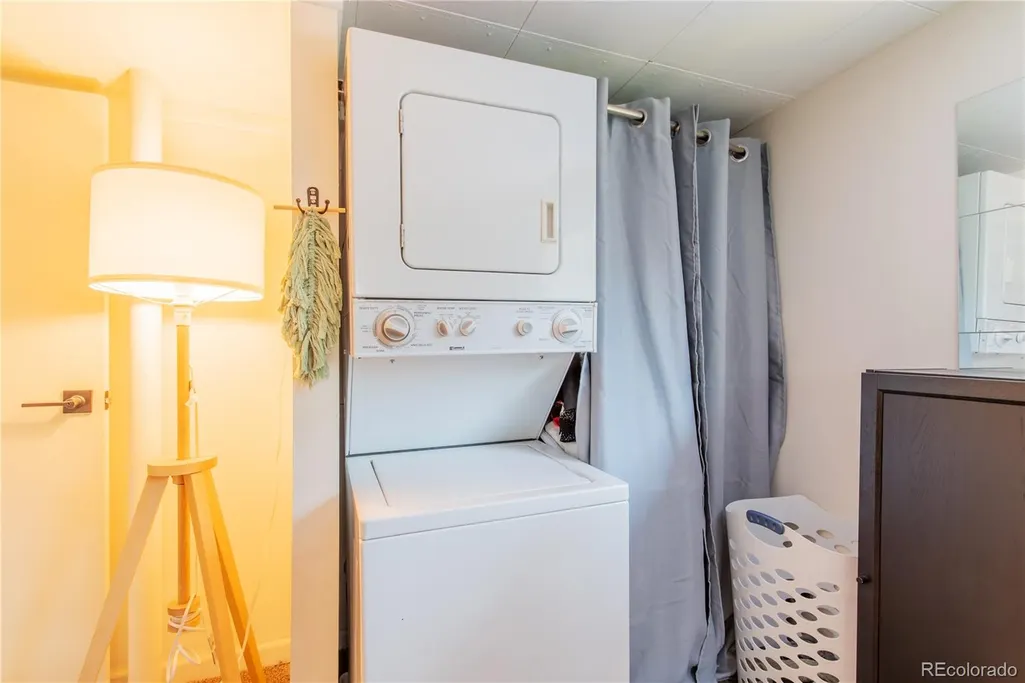
| Appliances | Cooktop,Dryer,Oven,Range,Refrigerator,Washer |
| Zoning | Residential |
| Patio/Porch Features | Deck |
| Architectural Style | Chalet,Traditional |
| Security Features | Carbon Monoxide Detector(s),Smoke Detector(s),Video Doorbell |
| Construction Materials | Frame |
| Exclusions | Seller's personal property. |
| Year Built | 1965 |
| Electric | 110V,220 Volts |
| View | Mountain(s),Water |
| Levels | Two |
| Property Subtype | Single Family Residence |
| Tax Year | 2025 |
| Ownership | Individual |
| County | Park |
| Property Type | Residential |
| HOA | No |
| Attached Garage | No |
| Subdivision Name | Near Elk Creek Highlands |
| Full Baths | 1 |
| Status | Active |
| Directions | GPS is accurate | |
| High School | Platte Canyon |
| City | Bailey |
| Senior Community Y/N | No |
| High School District | Platte Canyon RE-1 |
| Lot Size Units | Acres |
| Lot Size Square Feet | 27878.4 |
| Listing Terms | 1031 Exchange,Cash,Conventional,FHA,USDA Loan,VA Loan |
| Elementary School | Fitzsimmons |
| Tax Annual Amount | 1586 |
| Middle/Junior High School | Platte Canyon |
| Property Condition | Updated/Remodeled |
| Virtual Tour | https://videotour.ai/view-video/1786144676466x506780325073387500 |
| Structure Type | House |
| Standard Status | Active |
| Occupancy Type | Owner |
| Middle/Junior School District | Platte Canyon RE-1 |
| Elementary School District | Platte Canyon RE-1 |
Interior Features
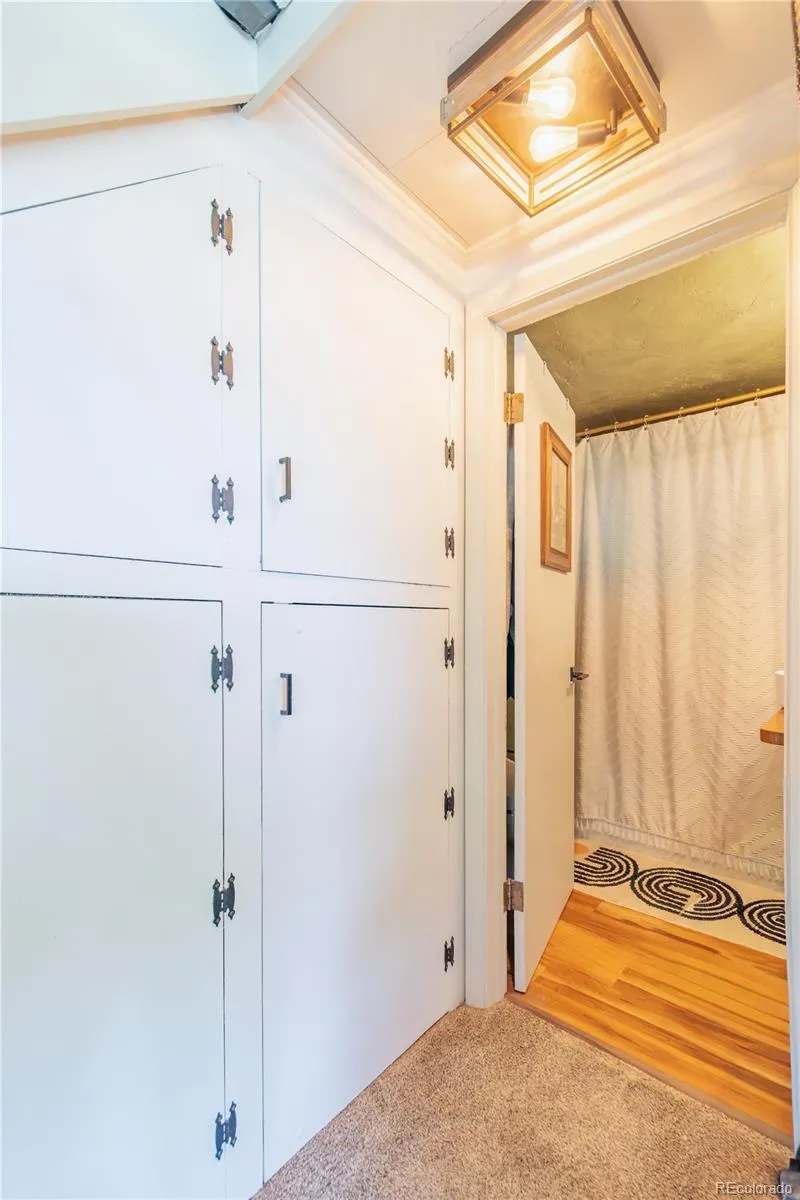
| Interior Amenities | Block Counters,Breakfast Bar,Built-in Features,Butcher Counters,Ceiling Fan(s),High Ceilings,Open Floorplan |
|---|---|
| Flooring | Carpet,Tile |
| Furnished Y/N | Unfurnished |
| Total Fireplaces | 1 |
| Fireplace Features | Living Room,Wood Burning,Wood Burning Stove |
| Basement (Y/N) | No |
| Window Features | Window Coverings |
| Above Grade Finished Area | 1215 |
| Laundry Features | In Unit |
| Total Bedrooms | 3 |
| Main Level Bedrooms | 1 |
| Main Level Bathrooms | 1 |
| Total Baths | 1 |
Exterior Features
| Exterior Amenities | Lighting,Private Yard |
|---|---|
| Vegetation | Aspen,Mixed,Natural State,Partially Wooded,Pine,Pinon Pines |
| Parking Features | Unpaved,Gravel |
| Lot Features | Borders National Forest,Many Trees,Rock Outcropping |
| Water Source | Well |
| Total Parking | 4 |
| Lot Size Area | 0.64 |
| Building Area Total | 1215 |
| Lot Size Acres | 0.64 |
| Road Surface Type | Dirt,Gravel |
| Road Frontage Type | Public,Year Round |
| Road Responsibility | Public Maintained Road |
Amenities
- Foreclosure
- Views
- Short Sale
- New Construction
- Adult 55+
- Lease To Own
- No HOA Fees
- Furnished
- Primary On Main
- Air Conditioning
- Seller Finance
- Green
- Fixer Upper
- Horse
- Golf
- Fireplace
- Deck
- Garage
- Basement
- Pool
Property vs Single Family Average in 80421
Price
Taxes
Year Built
Visits




