
Views





Address
456 Peerless Drive, Breckenridge, CO
Price
$ 10,295,000
Property Attributes
- MLS#4893484
- TypeSingle Family
- Listing Status Active
- CountySUMMIT
- CityBreckenridge
- NeighborhoodShock Hill
- Zip80424
- StyleHouse
- Year Built2005
- Taxes$ 30524
- Price$ 10,295,000
- Bedrooms7
- Full Bathrooms7
- Half Bathrooms1
- Sqr Footage8279
- Lot Size3.47 Acres
Data Source:
REColorado (MTOMLS)
Property Description
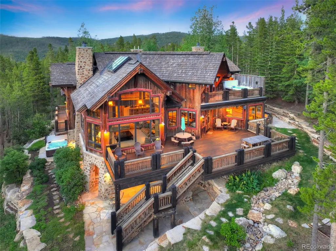
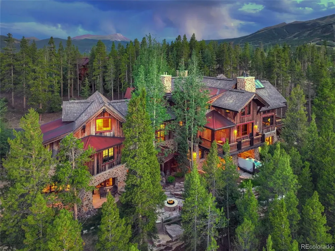
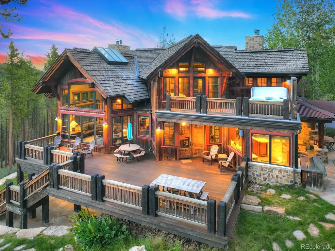
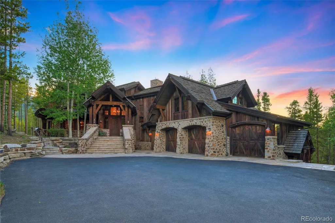
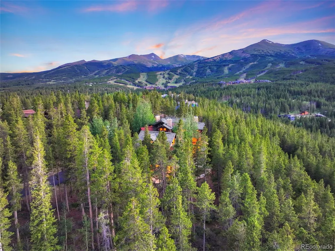
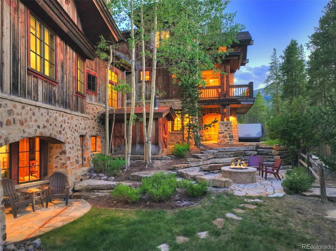
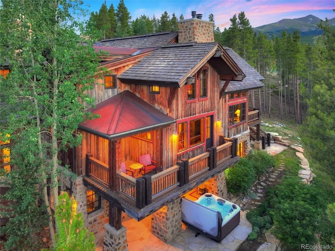
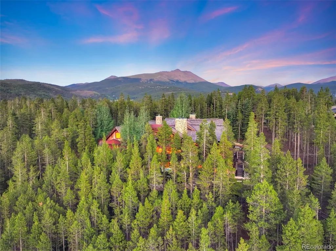
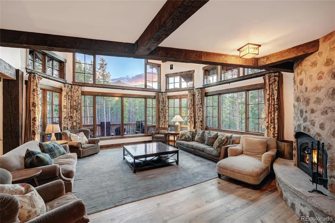
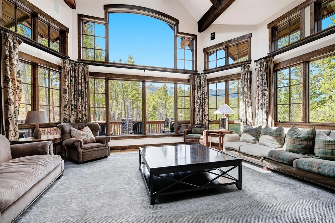
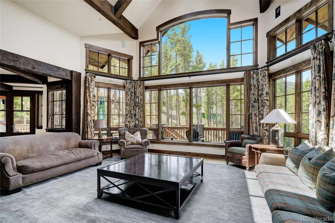
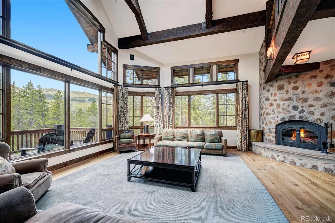
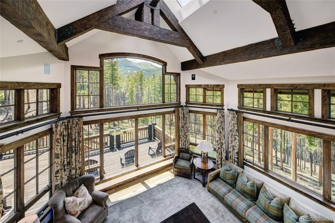
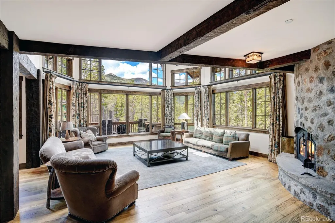
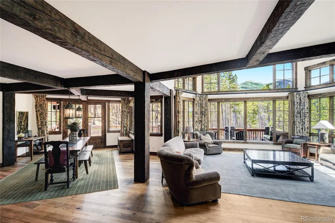
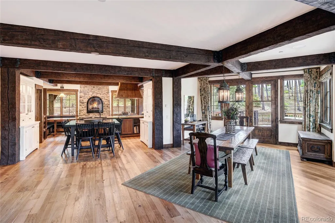
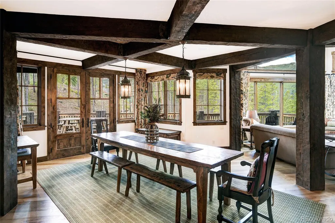
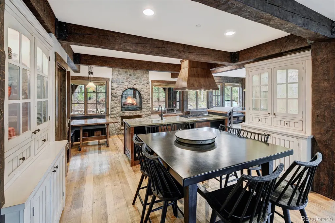
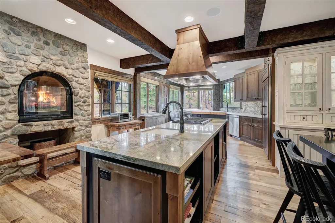
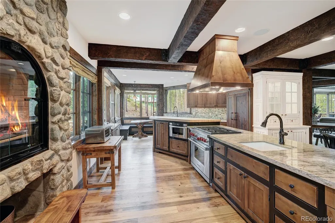
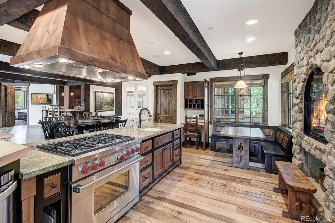
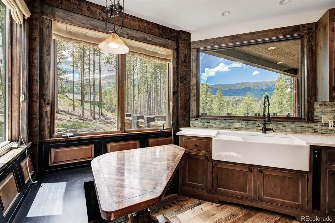
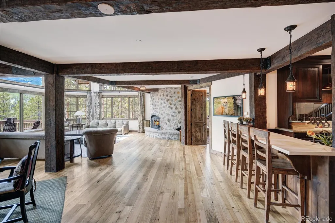
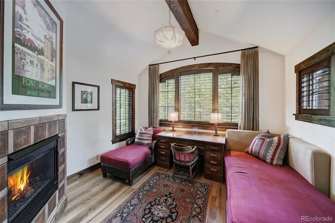
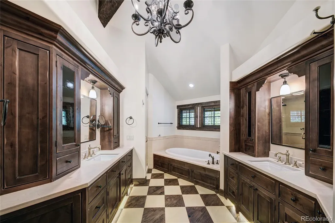
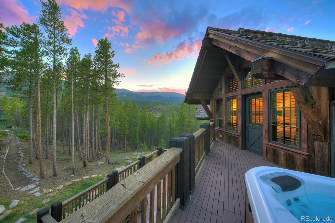
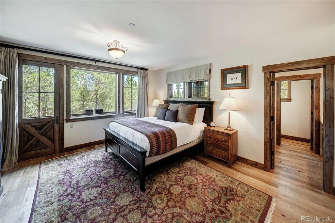
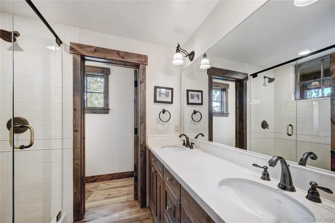
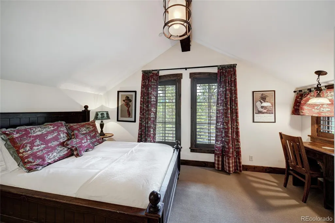
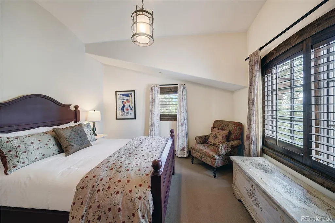
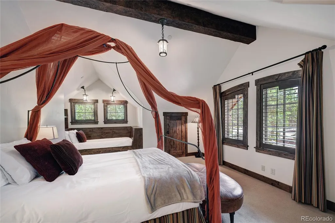
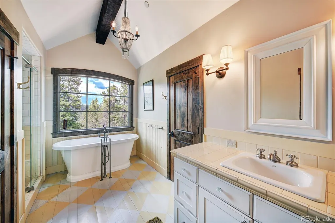
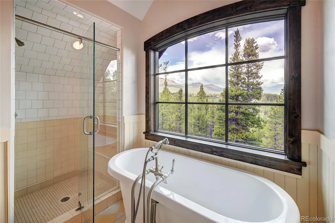
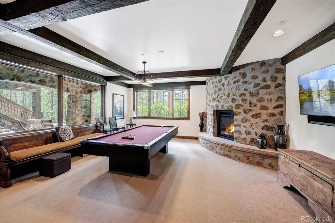
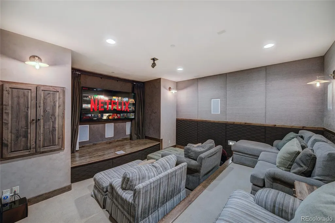
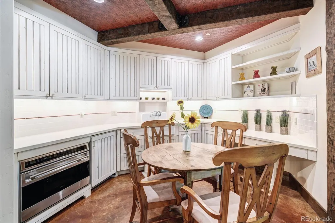
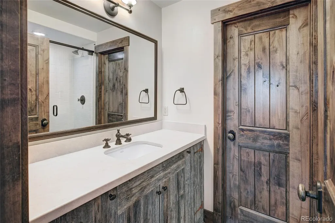
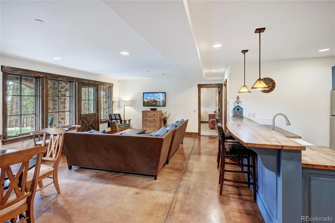
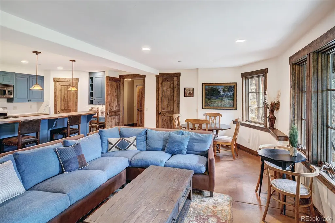
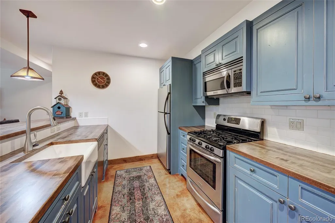
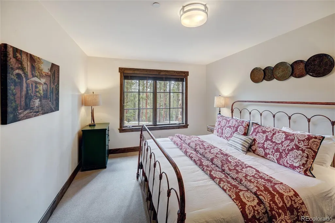
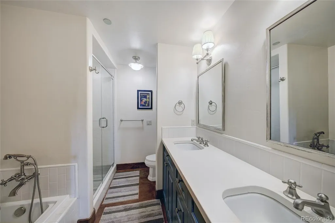
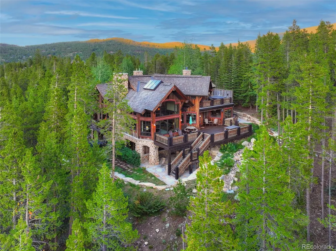
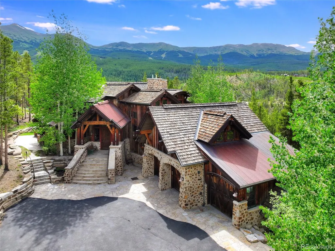
Huge 3.5 Acres of land! Never before offered to the market, 456 Peerless is the most exclusive estate in all of Shock Hill. This is, without question, the largest and most private lot in the entire neighborhood—at 3.5 acres of unparalleled land. Verified and guaranteed, there’s simply nothing else like it in Shock Hill. This is your chance to own the biggest lot in the Shock Hill neighborhood, with HUGE mountain views and the nordic ski trail running directly through your property for true ski-in, ski-out access. In the summer, enjoy miles of hiking and biking right from your backyard. The private Shock Hill gondola mid-station is accessible through an easement at the end of the street, giving you VIP access to the slopes and easy walks to downtown Breck. The lot & home are in a league of its own—massive, peaceful, and packed with features. Multiple outdoor living spaces include two hot tubs, a built-in BBQ area, spacious decks and patios, charming stone walkways, and jaw-dropping views of the Ten Mile Range and Breckenridge Ski Resort on 3.5 Acres! Step inside and you’ll be instantly drawn to the natural light and incredible views of Peak Eight and the Imperial Lift—the highest chairlift in North America. The freshly refinished American Chestnut floors give the home a warm, timeless feel straight out of a design magazine. The open layout is perfect for hosting and gathering with friends and family to make lasting memories for generations to come. With 7 bedrooms and 7 full bathrooms, including 3 primary suites, there’s plenty of room for everyone. The home also offers the potential for a lock-off or mother-in-law suite, plus 3 full kitchens, 3 living rooms, a home theater, a bunk room, a 3-car garage, and much more. Truly a MUST see property in Breckenridge! This is more than just a home—it’s a true mountain compound in the heart of Breckenridge. You have to see it in person to fully appreciate the scale, privacy, views and beauty of the land. Motivated Seller!
| Elementary School | Middle School | High School |
|---|---|---|
| Breckenridge Elementary School | Summit Middle School | Summit High School |
| Price History | |
|---|---|
| 7/21/2025 | Listed $11,495,000 |
| 9/22/2025 | 5$10,995,000 |
| 12/17/2025 | 1$10,994,000 |
| 2/12/2026 | 2$10,795,000 |
| 7/2/2026 | 5$10,295,000 |
General Features
| Sewer | Public Sewer |
|---|---|
| Heating | Natural Gas,Radiant,Radiant Floor,Wood |
| Cooling | None |
| Possession | Immediate |
| Roof | Other |
| Zoning | B10 |
| HOA Fee | 450 |
| Garage Spaces | 3 |
| Association Fee Includes | Maintenance Grounds,Snow Removal |
| Patio/Porch Features | Covered,Deck,Front Porch,Patio,Rooftop,Wrap Around |
| Construction Materials | Stone,Wood Siding |
| Exclusions | Sellers personal items. |
| Year Built | 2005 |
| Levels | Three Or More |
| Property Subtype | Single Family Residence |
| Tax Year | 2024 |
| Ownership | Individual |
| Assoc Fee Paid Per | Annually |
| County | Summit |
| Property Type | Residential |
| HOA | Yes |
| Attached Garage | Yes |
| Subdivision Name | Shock Hill |
| Full Baths | 7 |
| Status | Active |
| Directions | Up Ski Hill Rd,Turn into Shock Hill on your left. Then turn left onto Peerless. Home will be on your right. Look for sign. |
| High School | Summit |
| City | Breckenridge |
| Association Name | Shock Hill |
| Senior Community Y/N | No |
| High School District | Summit RE-1 |
| Number Of Units Total | 1 |
| Lot Size Units | Acres |
| Lot Size Square Feet | 151153.2 |
| Listing Terms | 1031 Exchange,Cash,Conventional,Jumbo |
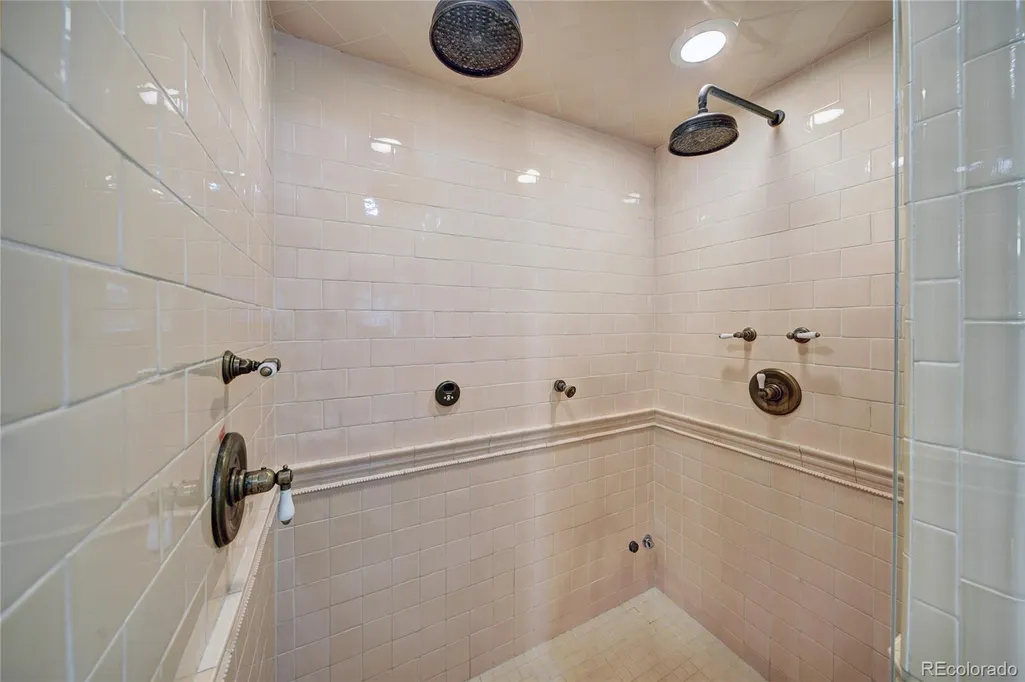
| Spa Features | Steam Room |
| Elementary School | Breckenridge |
| Tax Annual Amount | 30524 |
| Middle/Junior High School | Summit |
| Virtual Tour | https://www.youtube.com/watch?v=NACJsm4_yuM |
| Structure Type | House |
| Standard Status | Active |
| Middle/Junior School District | Summit RE-1 |
| Elementary School District | Summit RE-1 |
Interior Features
| Basement | Walk-Out Access |
|---|---|
| Furnished Y/N | Furnished |
| Total Fireplaces | 5 |
| Basement (Y/N) | Yes |
| Above Grade Finished Area | 8279 |
| Half Baths | 1 |
| Total Bedrooms | 7 |
| Main Level Bedrooms | 1 |
| Main Level Bathrooms | 2 |
| Total Baths | 8 |
Exterior Features
| Exterior Amenities | Balcony,Barbecue,Fire Pit,Garden,Gas Grill,Gas Valve,Heated Gutters,Lighting,Private Yard,Rain Gutters,Smart Irrigation,Spa/Hot Tub |
|---|---|
| Lot Features | Borders National Forest,Near Public Transit,Near Ski Area |
| Water Source | Public |
| Total Parking | 3 |
| Lot Size Area | 3.47 |
| Building Area Total | 8279 |
| Lot Size Acres | 3.47 |
Amenities
- Foreclosure
- Views
- Short Sale
- New Construction
- Adult 55+
- Lease To Own
- No HOA Fees
- Furnished
- Primary On Main
- Air Conditioning
- Seller Finance
- Green
- Fixer Upper
- Horse
- Golf
- Fireplace
- Deck
- Garage
- Basement
- Pool
Property vs Single Family Average in 80424
Price
Taxes
Year Built
Visits




