
Views


Address
17050 Eagle Street, Fort Lupton, CO
Price
$ 975,000
Property Attributes
- MLS#4854138
- TypeSingle Family
- Listing Status Active
- CountyWELD
- CityFort Lupton
- NeighborhoodBuffalo Ridge Estates
- Zip80621
- StyleTraditional
- Year Built2000
- Taxes$ 2416
- Price$ 975,000
- Bedrooms5
- Full Bathrooms3
- Half Bathrooms1
- Sqr Footage3080
- Lot Size3 Acres
Data Source:
REColorado (MTOMLS)
Property Description
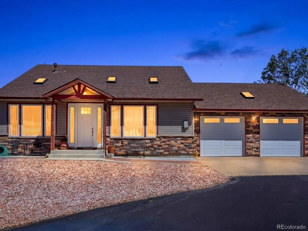
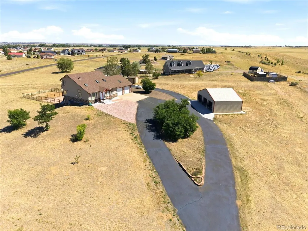
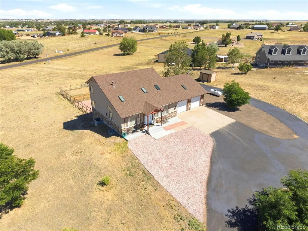
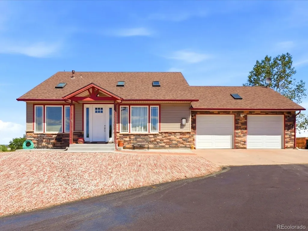
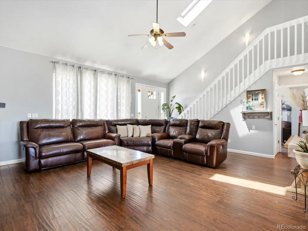
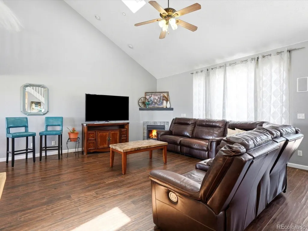
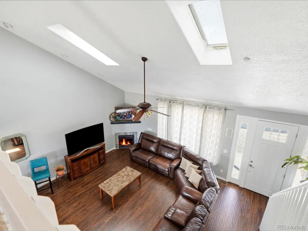
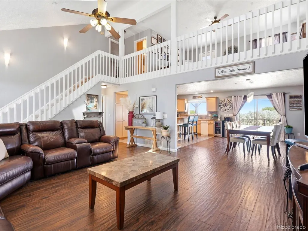
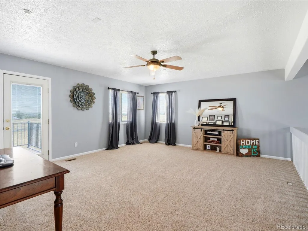
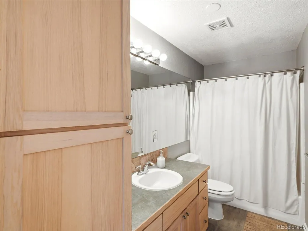
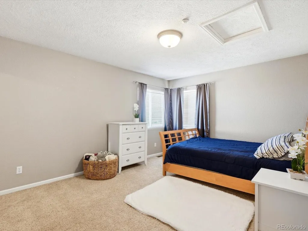
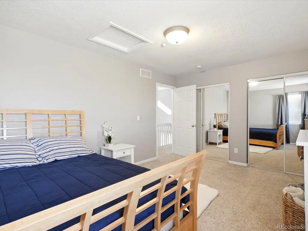
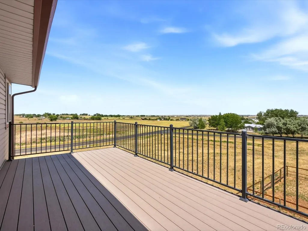
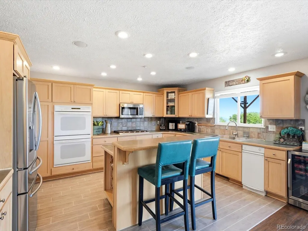
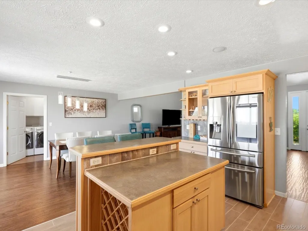
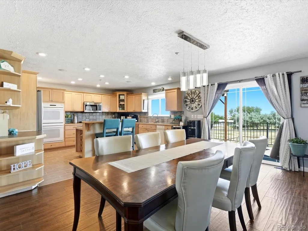
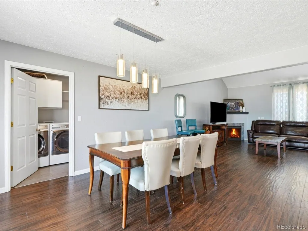
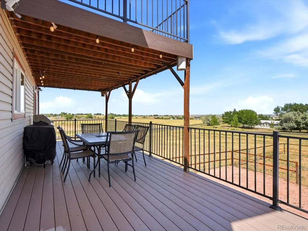
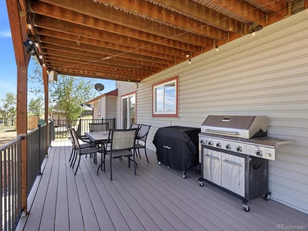
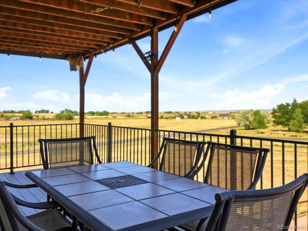
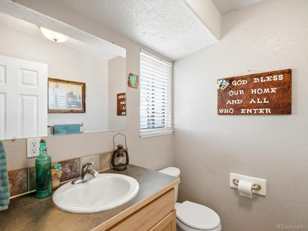
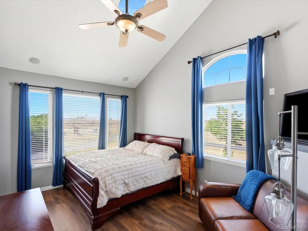
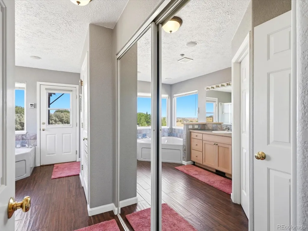
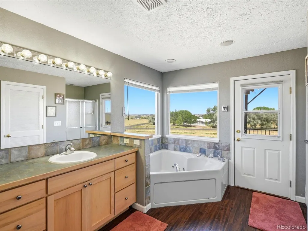
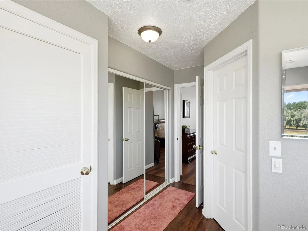
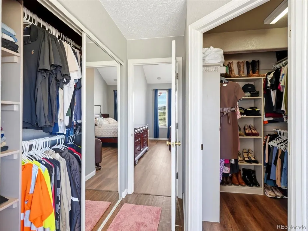
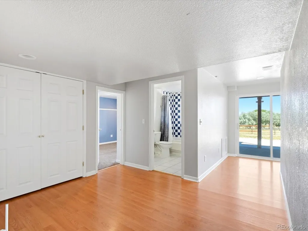
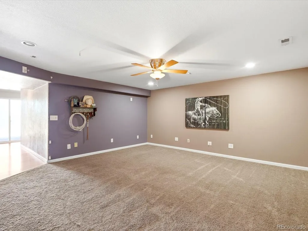
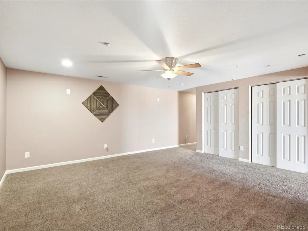
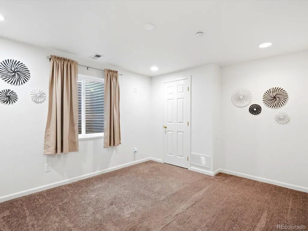
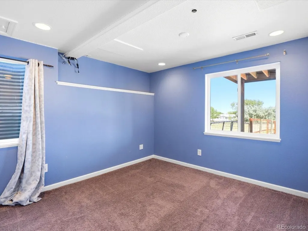
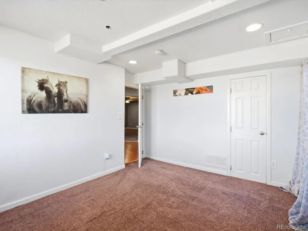
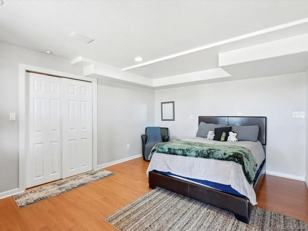
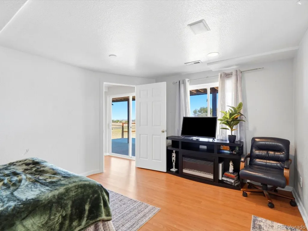
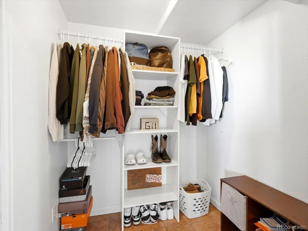
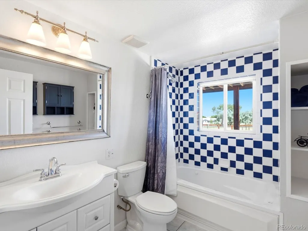
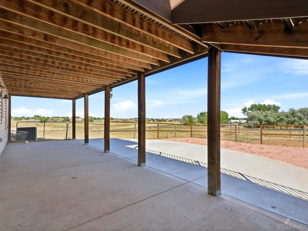
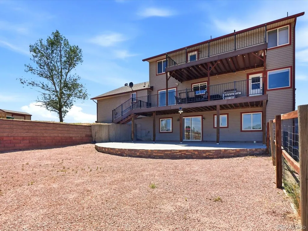
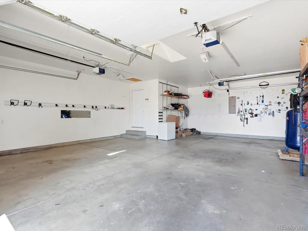
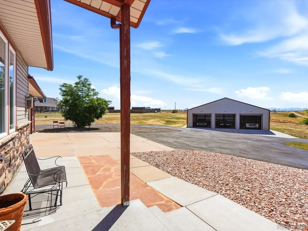
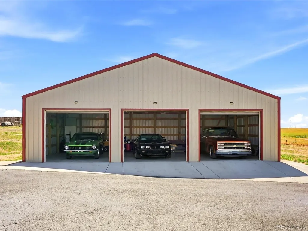
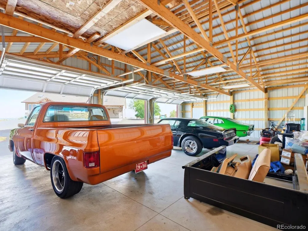
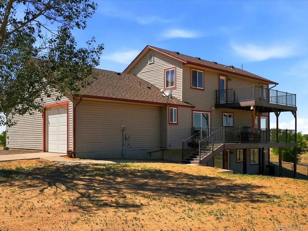
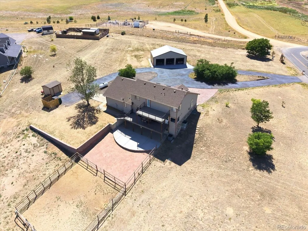
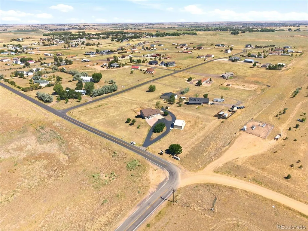
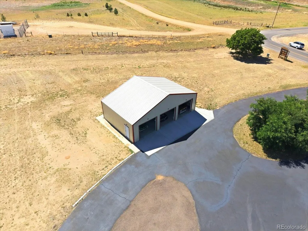
Welcome to Buffalo Ridge Estates, where peaceful country living meets exceptional functionality, and comfort. Situated on a beautiful west-facing 3-acre corner lot, this impressive 2-story home offers 5 conforming bedrooms, a spacious loft, 4 bathrooms, a finished walk-out basement, and 3 acres of room to enjoy Colorado's wide-open skies and stunning sunsets. This property provides the ideal setting for quiet rural living while remaining conveniently accessible to nearby amenities. The expansive outdoor living spaces on every level create the perfect backdrop for entertaining guests, enjoying family gatherings, or simply relaxing while taking in the surrounding views. The finished walk-out basement offers tremendous flexibility. With direct exterior access, the lower level is perfectly suited for multi-generational living, extended guest stays, or a private retreat for family members seeking additional independence. Vehicle storage, hobbies, and workspace needs are exceptionally well accommodated with an attached 3-car garage plus a rare detached 1,000-square-foot permitted garage capable of housing up to 4 additional vehicles. Whether you're a car enthusiast, business owner, collector, or simply need room for recreational equipment and toys, this property delivers the space you've been searching for. Major system updates provide peace of mind for years to come, including brand new furnace (June 2026), brand new Central AC (June 2026), new tankless water heater (May 2025), water filter system (2021), and a propone tank that is owned (not rented)! This rare property combines acreage, privacy, incredible garage space, multi-generational living potential, and the serenity of country life.
| Elementary School | Middle School | High School |
|---|---|---|
| Twombly Elementary School | Fort Lupton Middle School | Fort Lupton High School |
| Price History | |
|---|---|
| 6/19/2026 | Listed $975,000 |
General Features
| Sewer | Septic Tank |
|---|---|
| Heating | Forced Air,Propane |
| Cooling | Central Air |
| Utilities | Cable Available,Electricity Connected,Internet Access (Wired),Propane |
| Possession | Closing/DOD |
| Roof | Composition |
| Appliances | Cooktop,Dishwasher,Disposal,Dryer,Microwave,Refrigerator,Tankless Water Heater,Trash Compactor,Washer |
| HOA Fee | 75 |
| Garage Spaces | 7 |
| Patio/Porch Features | Covered,Deck,Front Porch,Patio |
| Architectural Style | Traditional |
| Security Features | Carbon Monoxide Detector(s),Smoke Detector(s) |
| Construction Materials | Frame,Stone,Vinyl Siding |
| Exclusions | Seller's Personal Property,Washer,Dryer |
| Year Built | 2000 |
| View | Plains |
| Levels | Two |
| Property Subtype | Single Family Residence |
| Tax Year | 2025 |
| Ownership | Individual |
| Assoc Fee Paid Per | Monthly |
| County | Weld |
| Property Type | Residential |
| HOA | Yes |
| Attached Garage | Yes |
| Subdivision Name | Buffalo Ridge Estates |
| Facing Direction | Northwest |
| Full Baths | 3 |
| Status | Active |
| Directions | From Cty Rd 10,turn right onto Meadowlark Rd,follow to Eagle St,turn left. Home is on left 17050 Eagle St. |
| High School | Fort Lupton |
| City | Fort Lupton |
| Association Name | RowCal |
| Entry Location | Ground |
| Senior Community Y/N | No |
| High School District | Weld County RE-8 |
| Lot Size Units | Acres |
| Lot Size Square Feet | 130680 |
| Listing Terms | Cash,Conventional,FHA,USDA Loan,VA Loan |
| Spa Features | Bath |
| Elementary School | Twombly |
| Tax Annual Amount | 2416 |
| Middle/Junior High School | Fort Lupton |
| Virtual Tour | https://iframe.videodelivery.net/2caaaf402437bb0be2ff990c5aae1cfa |
| Structure Type | House |
| Standard Status | Active |
| Occupancy Type | Owner |
| Middle/Junior School District | Weld County RE-8 |
| Elementary School District | Weld County RE-8 |
Interior Features
| Interior Amenities | Built-in Features,Ceiling Fan(s),Eat-in Kitchen,Five Piece Bath,High Ceilings,In-Law Floorplan,Kitchen Island,Open Floorplan,Pantry,Primary Suite,Solid Surface Counters,Sound System,Vaulted Ceiling(s |
|---|---|
| Basement | Finished,Full,Walk-Out Access |
| Flooring | Carpet,Tile,Vinyl,Wood |
| Furnished Y/N | Unfurnished |
| Total Fireplaces | 2 |
| Fireplace Features | Insert,Living Room,Primary Bedroom |
| Basement (Y/N) | Yes |
| Window Features | Double Pane Windows,Egress Windows,Skylight(s),Window Coverings |
| Above Grade Finished Area | 1820 |
| Half Baths | 1 |
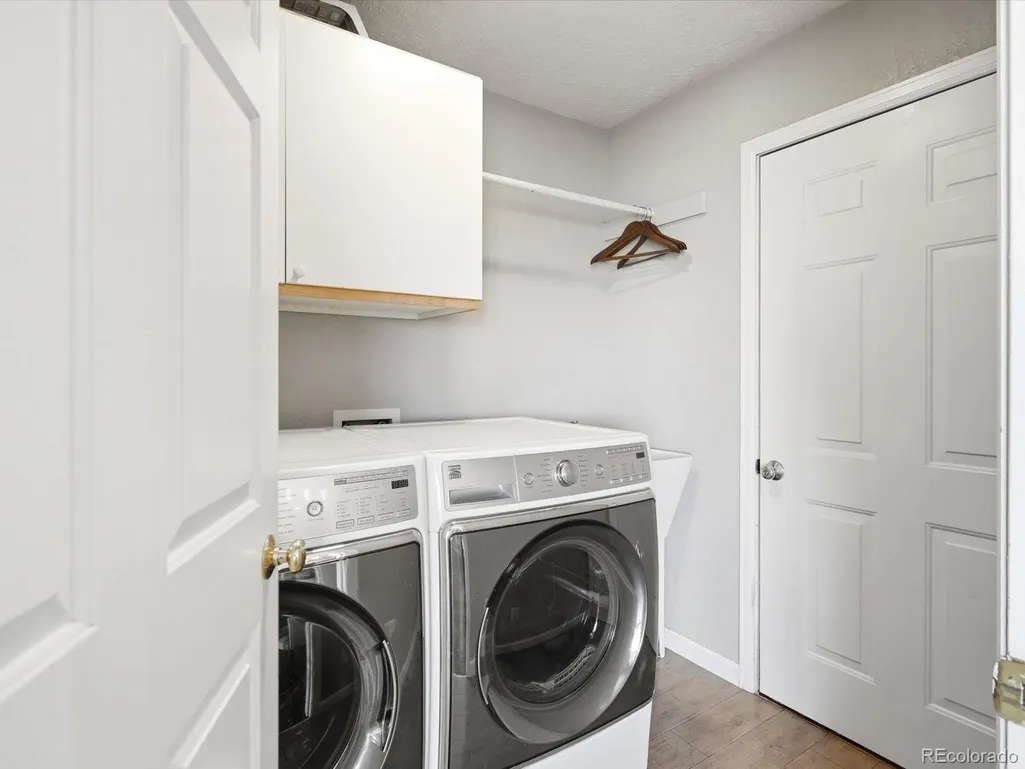
| Laundry Features | Sink,In Unit |
| Total Bedrooms | 5 |
| Below Grade Finished Area | 1260 |
| Entry Level | 1 |
| Main Level Bedrooms | 1 |
| Main Level Bathrooms | 2 |
| Total Baths | 4 |
Exterior Features
| Exterior Amenities | Balcony,Dog Run |
|---|---|
| Vegetation | Cleared,Mixed,Natural State,Xeriscaping |
| Fencing | Partial |
| Parking Features | Circular Driveway,Concrete,Dry Walled,Oversized,Storage |
| Lot Features | Corner Lot,Suitable For Grazing |
| Water Source | Shared Well |
| Total Parking | 7 |
| Lot Size Area | 3 |
| Foundation Details | Slab |
| Building Area Total | 3080 |
| Lot Size Acres | 3 |
| Road Surface Type | Paved |
| Road Frontage Type | Public |
| Road Responsibility | Public Maintained Road |
| Horse Y/N | Yes |
Amenities
- Foreclosure
- Views
- Short Sale
- New Construction
- Adult 55+
- Lease To Own
- No HOA Fees
- Furnished
- Primary On Main
- Air Conditioning
- Seller Finance
- Green
- Fixer Upper
- Horse
- Golf
- Fireplace
- Deck
- Garage
- Basement
- Pool
Property vs Single Family Average in 80621
Price
Taxes
Year Built
Visits


 The content relating to real estate for sale in this Web site comes in part from the Internet Data eXchange (IDX) program of METROLIST, INC., DBA RECOLORADO©. Real estate listings held by brokers other than NextHome Aspire are marked with the IDX Logo. This information is being provided for the consumers' personal, non-commercial use and may not be used for any other purpose. All information subject to change and should be independently verified. September 24, 2026 5:06 AM UTCd

