
New Construction














Address
11324 Alla Breve Circle, Lone Tree, CO
Price
$ 1,200,000
Property Attributes
- MLS#4847561
- TypeSingle Family
- Listing Status Active
- CountyDOUGLAS
- CityLone Tree
- NeighborhoodLyric
- Zip80134
- StyleContemporary
- Year Built2025
- Taxes$ 1959
- Price$ 1,200,000
- Bedrooms4
- Full Bathrooms4
- Half Bathrooms1
- Sqr Footage4100
- Lot Size0.11 Acres
Data Source:
REColorado (MTOMLS)
Property Description
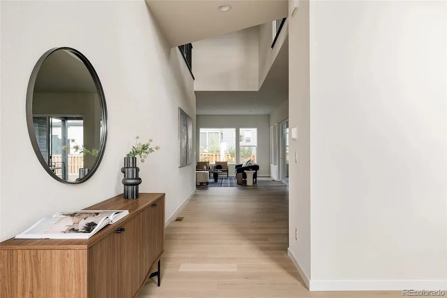
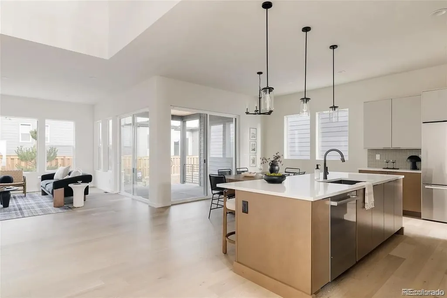
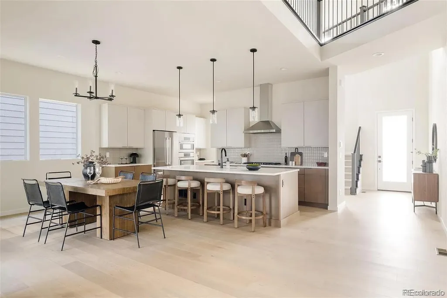
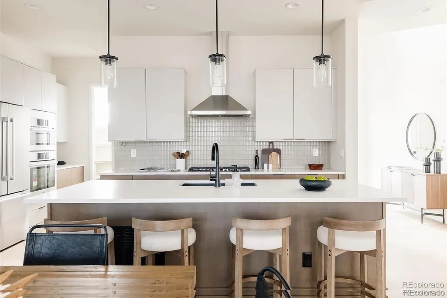
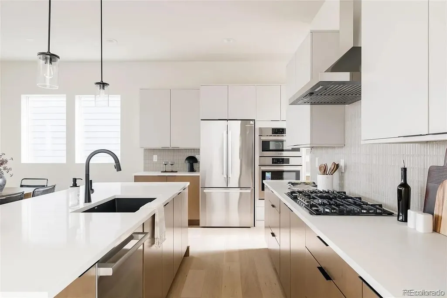
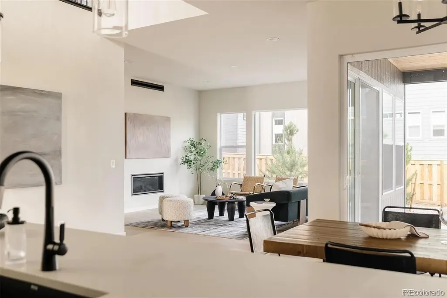
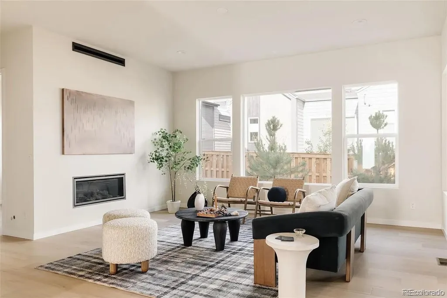
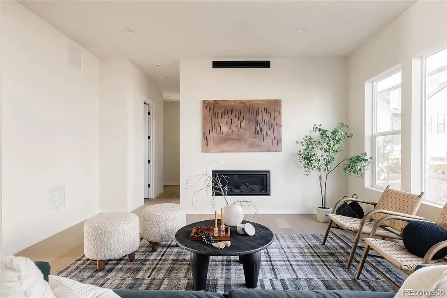
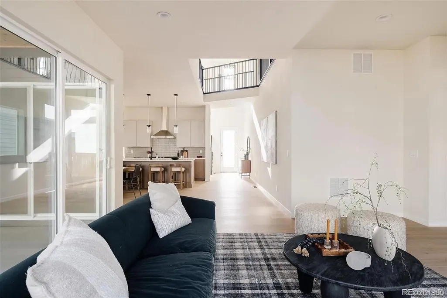
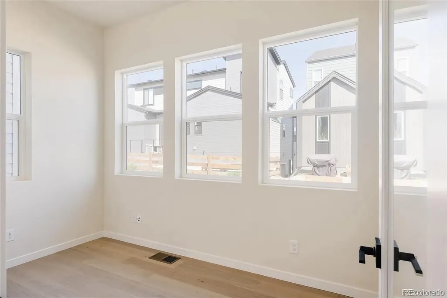
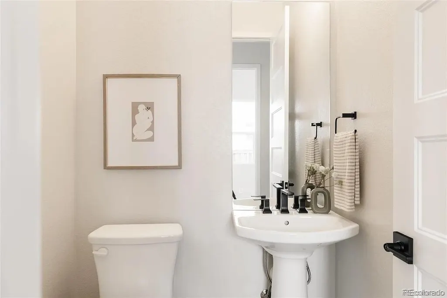
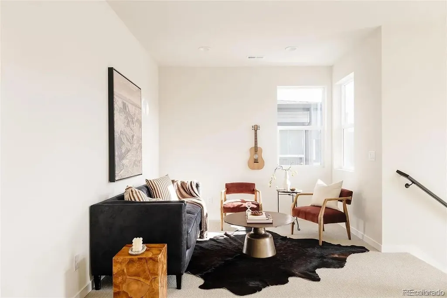
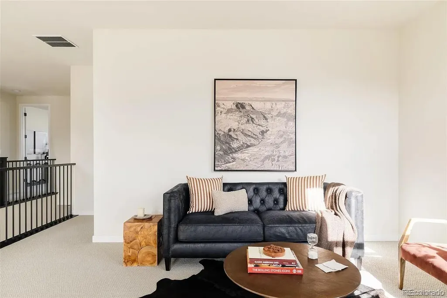
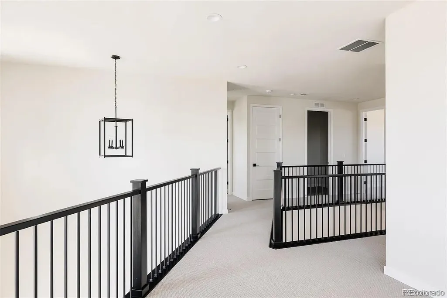
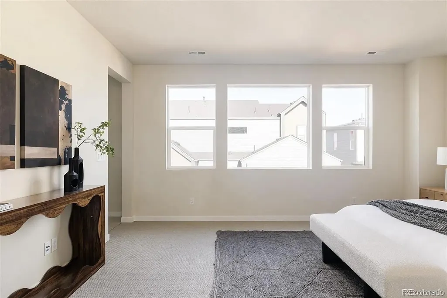
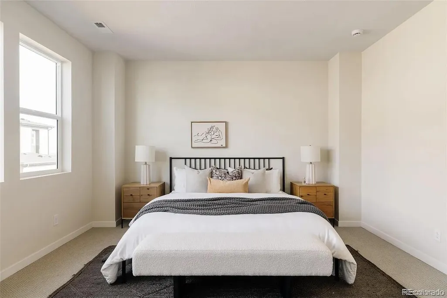
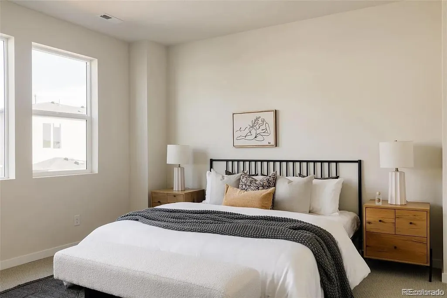
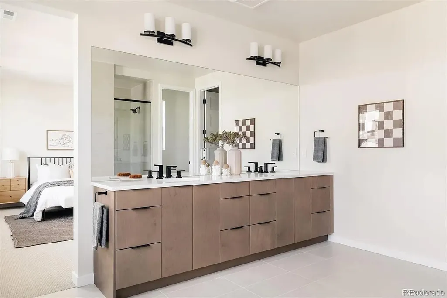
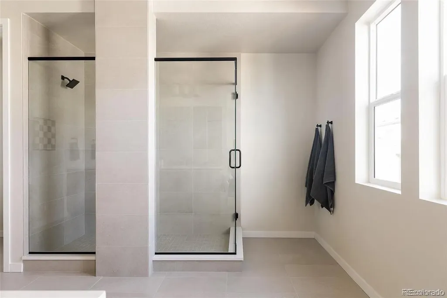
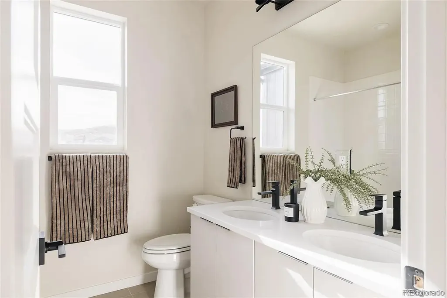
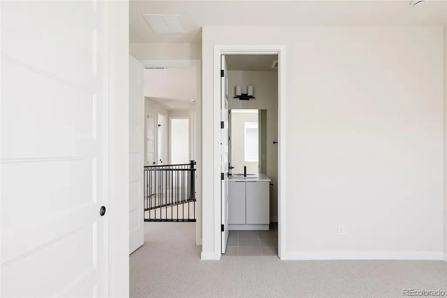
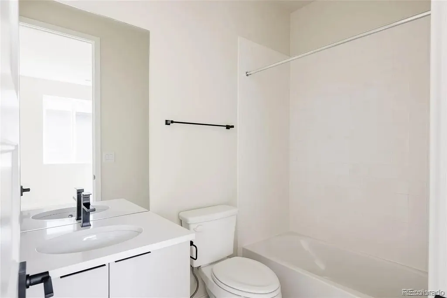
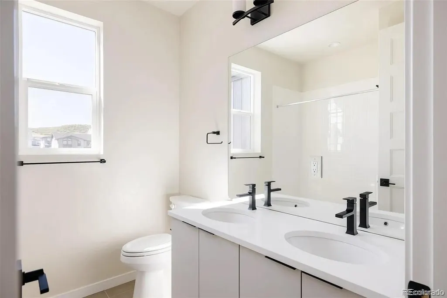
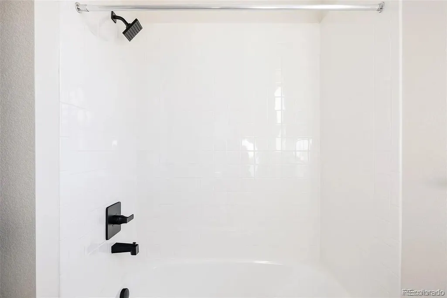
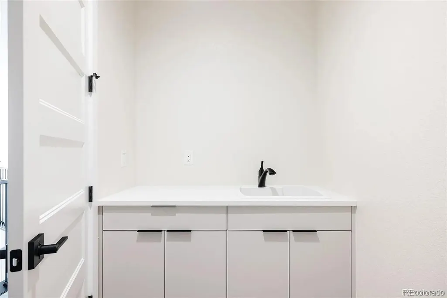
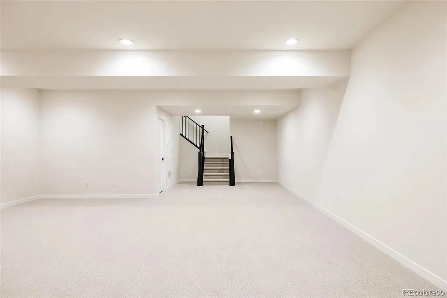
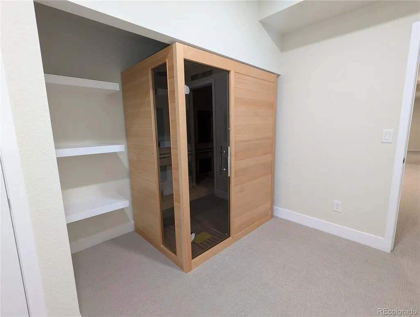
Welcome to exceptional Colorado living in Lyric at RidgeGate, one of Lone Tree’s most desirable communities. This stunning Infinity Home Collection residence offers approximately 4,100 square feet, featuring 4 bedrooms, 5 bathrooms, a finished basement, and a 2-car garage. Thoughtfully designed with sophisticated finishes, exceptional craftsmanship, and an emphasis on comfortable luxury, this home is truly special. From the moment you enter, you’ll appreciate the impressive architecture, abundant natural light, and seamless flow throughout the main living spaces. The beautifully appointed kitchen serves as the heart of the home, opening to spacious living and dining areas that are ideal for both everyday living and entertaining. The luxurious primary suite provides a private retreat, while the additional bedrooms offer generous space and flexibility for family and guests. With five beautifully finished bathrooms, every level of the home is designed for convenience and comfort. The finished basement takes the home to another level, providing versatile additional living space for a media room, recreation area, home gym, office, or guest retreat. A true standout feature is the private infrared sauna, creating your own spa-like wellness experience without leaving home. Outside, enjoy the Colorado lifestyle and the exceptional setting of Lyric at RidgeGate, with convenient access to trails, parks, shopping, dining, entertainment, Sky Ridge Medical Center, Park Meadows, I-25, C-470, and the Denver Tech Center. Luxury, location, lifestyle, and thoughtful design come together beautifully in this exceptional Lone Tree residence. Come experience everything this remarkable home has to offer.
| Elementary School | Middle School | High School |
|---|---|---|
| Eagle Ridge Elementary School | Cresthill Middle School | Highlands Ranch High School |
| Price History | |
|---|---|
| 9/14/2026 | Listed $1,200,000 |
General Features
| Sewer | Public Sewer |
|---|---|
| Heating | Forced Air |
| Cooling | Central Air |
| Utilities | Cable Available,Electricity Connected,Internet Access (Wired),Natural Gas Connected,Phone Available |
| Possession | Negotiable,Other,See Remarks |
| Roof | Composition |
| Appliances | Dishwasher,Dryer,Microwave,Oven,Range Hood,Refrigerator,Washer |
| HOA Fee | 241 |
| Garage Spaces | 2 |
| Association Fee Includes | Maintenance Grounds |
| Patio/Porch Features | Covered,Deck,Front Porch,Patio |
| Architectural Style | Contemporary |
| Security Features | Carbon Monoxide Detector(s),Security System,Smoke Detector(s) |
| Construction Materials | Other |
| Exclusions | Tenants personal property. |
| Pets Allowed | Yes |
| Year Built | 2025 |
| Electric | 220 Volts |
| Levels | Two |
| Property Subtype | Single Family Residence |
| Tax Year | 2025 |
| Ownership | Individual |
| Assoc Fee Paid Per | Monthly |
| County | Douglas |
| Property Type | Residential |
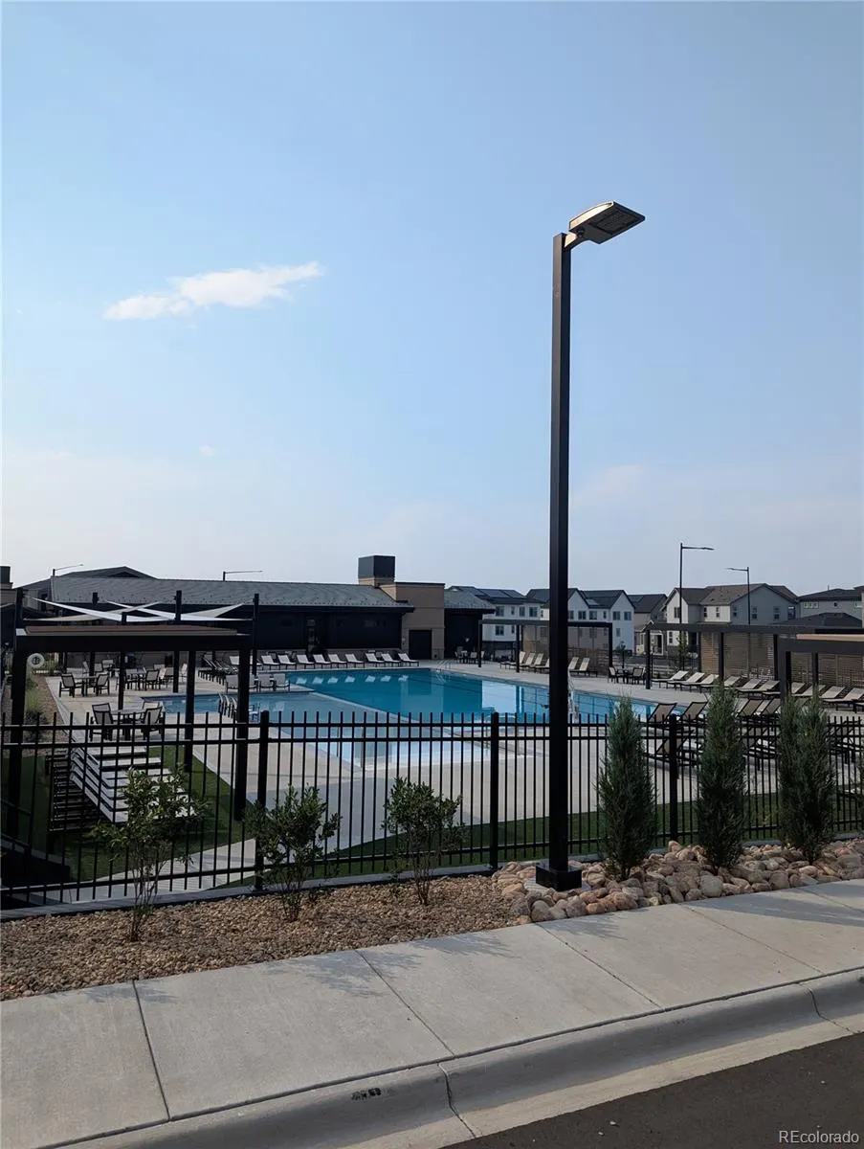
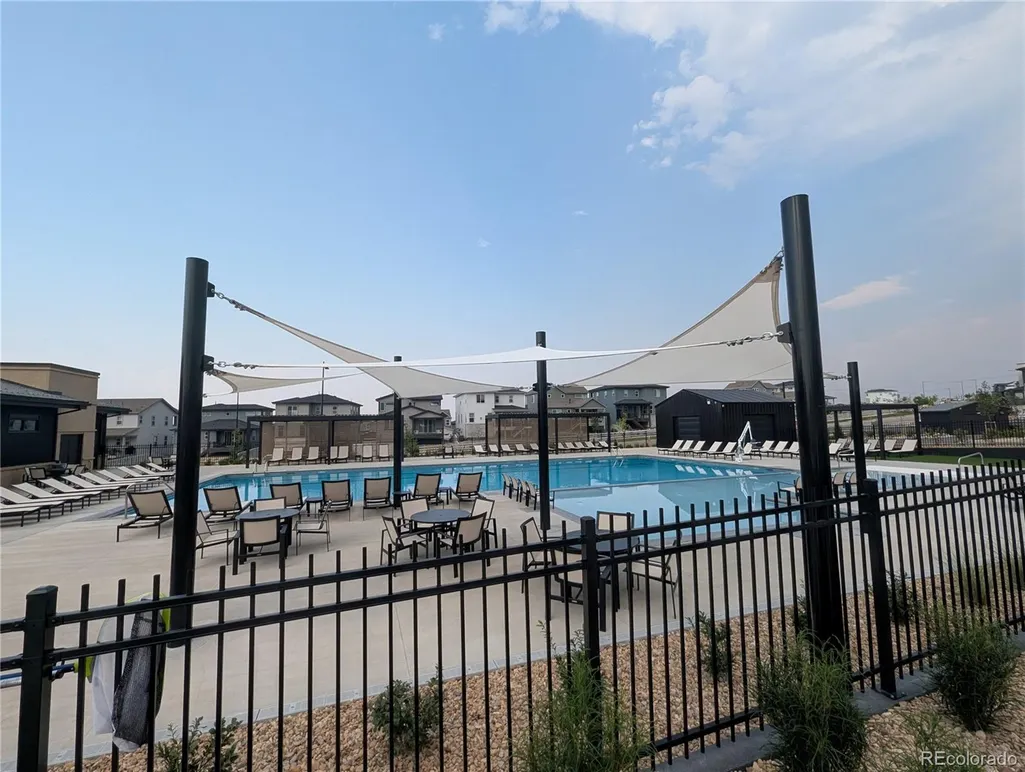
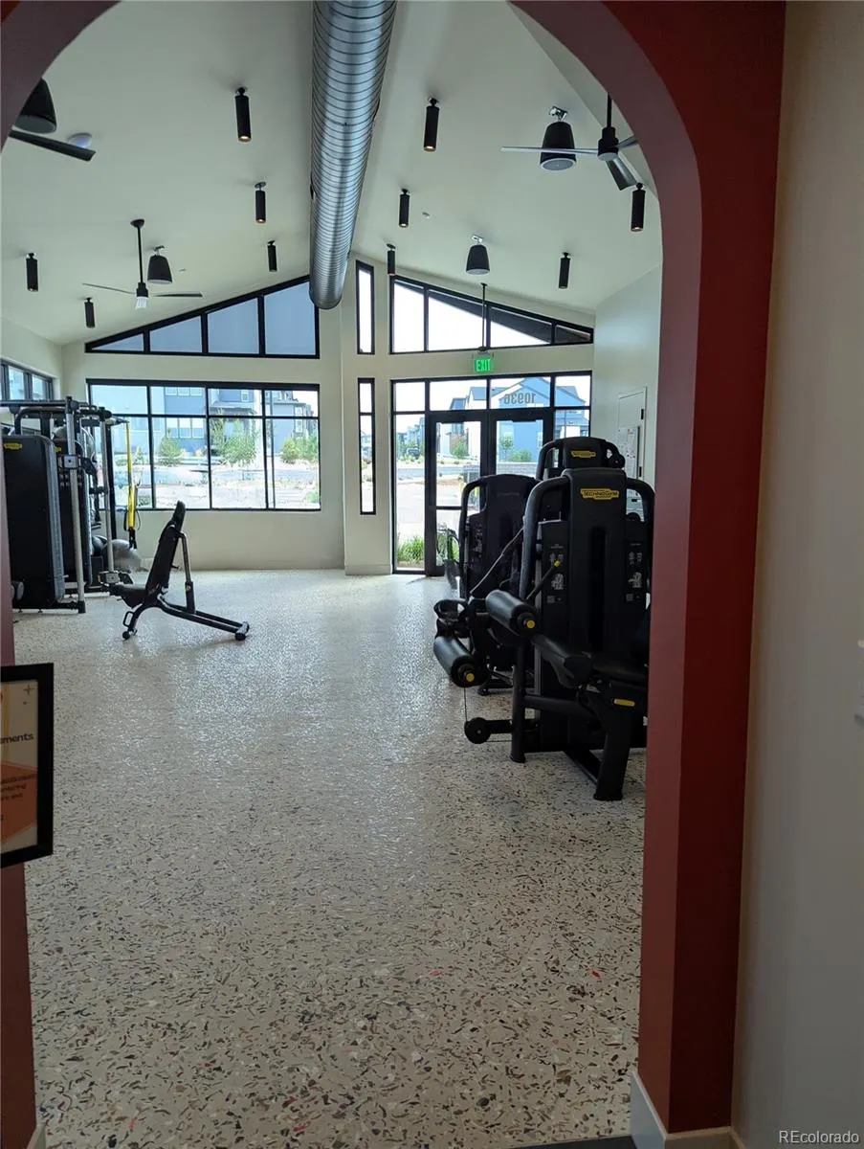
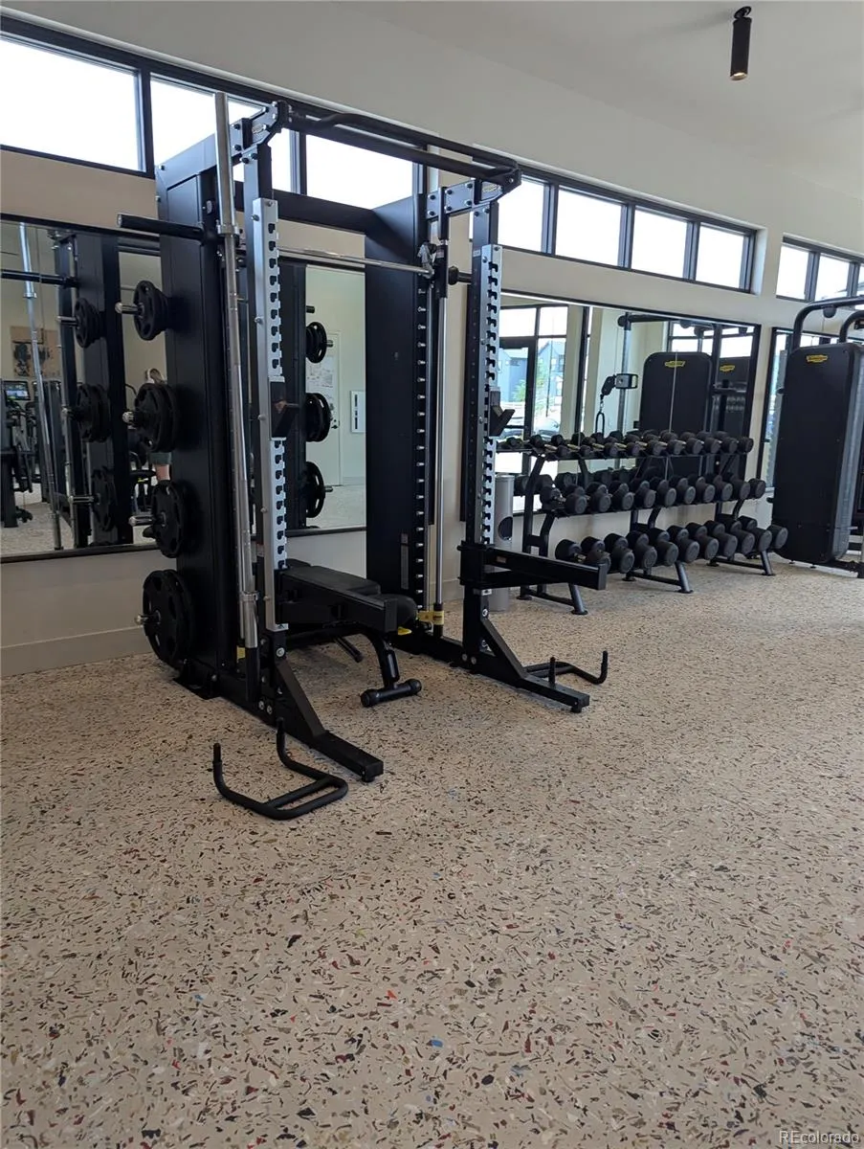
| Association Amenities | Clubhouse,Fitness Center,Park,Playground,Pool,Trail(s) |
| HOA | Yes |
| Attached Garage | Yes |
| Subdivision Name | Lyric |
| Facing Direction | Southeast |
| Full Baths | 1 |
| Status | Active |
| Directions | GPS |
| High School | Highlands Ranch |
| City | Lone Tree |
| Association Name | Advance HOA |
| Senior Community Y/N | No |
| High School District | Douglas RE-1 |
| Lot Size Units | Square Feet |
| Lot Size Square Feet | 4661 |
| Listing Terms | Cash,Conventional,FHA,VA Loan |
| Elementary School | Eagle Ridge |
| Tax Annual Amount | 1959 |
| Middle/Junior High School | Cresthill |
| Property Condition | New Construction |
| Ok to Lease | 12 Months |
| Structure Type | House |
| Standard Status | Active |
| Occupancy Type | Tenant |
| Middle/Junior School District | Douglas RE-1 |
| Elementary School District | Douglas RE-1 |
Interior Features
| Interior Amenities | Eat-in Kitchen,Kitchen Island,Open Floorplan,Pantry,Primary Suite,Quartz Counters,Sauna,Smart Thermostat,Walk-In Closet(s),Wired for Data |
|---|---|
| Basement | Bath/Stubbed,Finished,Sump Pump |
| Flooring | Carpet,Tile,Vinyl |
| Total Fireplaces | 1 |
| Fireplace Features | Great Room |
| Basement (Y/N) | Yes |
| Window Features | Double Pane Windows |
| Above Grade Finished Area | 2714 |
| Half Baths | 1 |
| 3/4 Baths | 3 |
| Total Bedrooms | 4 |
| Below Grade Finished Area | 1188 |
| Main Level Bathrooms | 1 |
| Total Baths | 5 |
Exterior Features
| Exterior Amenities | Gas Valve,Private Yard,Rain Gutters |
|---|---|
| Parking Features | Concrete,Dry Walled,Lighted |
| Lot Features | Irrigated,Landscaped,Master Planned |
| Water Source | Public |
| Total Parking | 2 |
| Lot Size Area | 4661 |
| Foundation Details | Slab |
| Building Area Total | 4100 |
| Lot Size Acres | 0.11 |
| Road Surface Type | Paved |
| Road Frontage Type | Public |
| Road Responsibility | Public Maintained Road |
Amenities
- Foreclosure
- Views
- Short Sale
- New Construction
- Adult 55+
- Lease To Own
- No HOA Fees
- Furnished
- Primary On Main
- Air Conditioning
- Seller Finance
- Green
- Fixer Upper
- Horse
- Golf
- Fireplace
- Deck
- Garage
- Basement
- Pool
Property vs Single Family Average in 80134
Price
Taxes
Year Built
Visits
In The Neighborhood
New Construction
Lone Tree
$ 842,900
- Type
- Single Family
- Size
- 2,456 SqFt
- Rooms
- 3 Beds + 3.5 Baths
 RE/MAX Professionals #8683688
Reduced
Lone Tree
$ 825,000
- Type
- Single Family
- Size
- 2,886 SqFt
- Rooms
- 3 Beds + 3.5 Baths
Compass - Denver #7566379



