
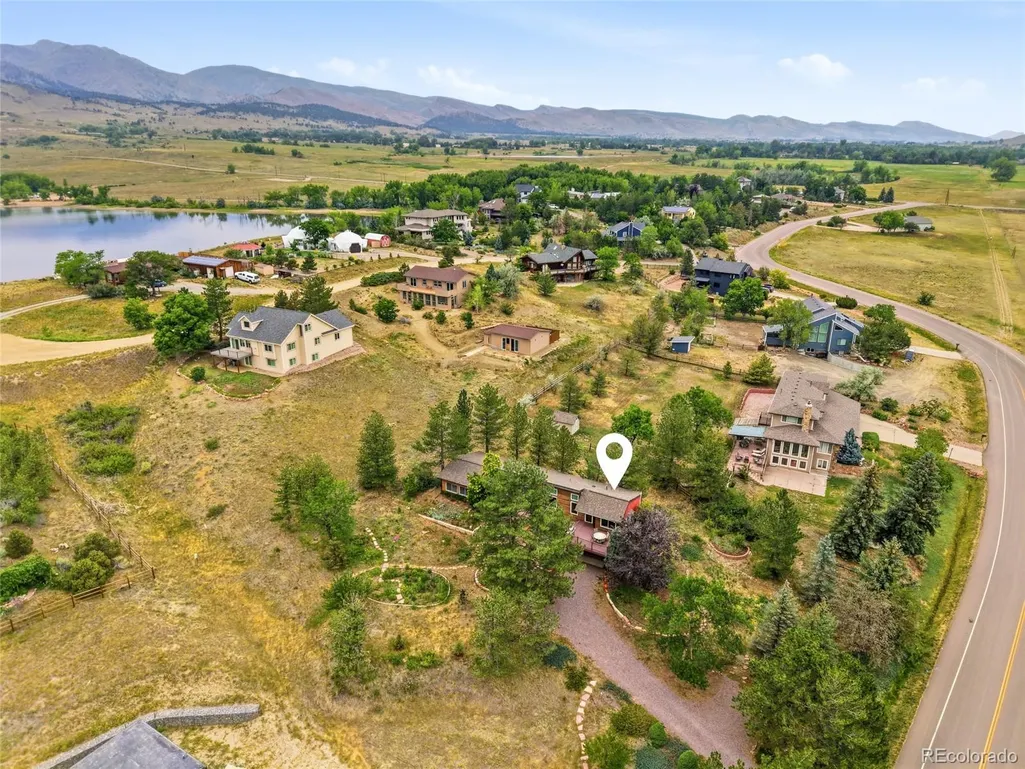
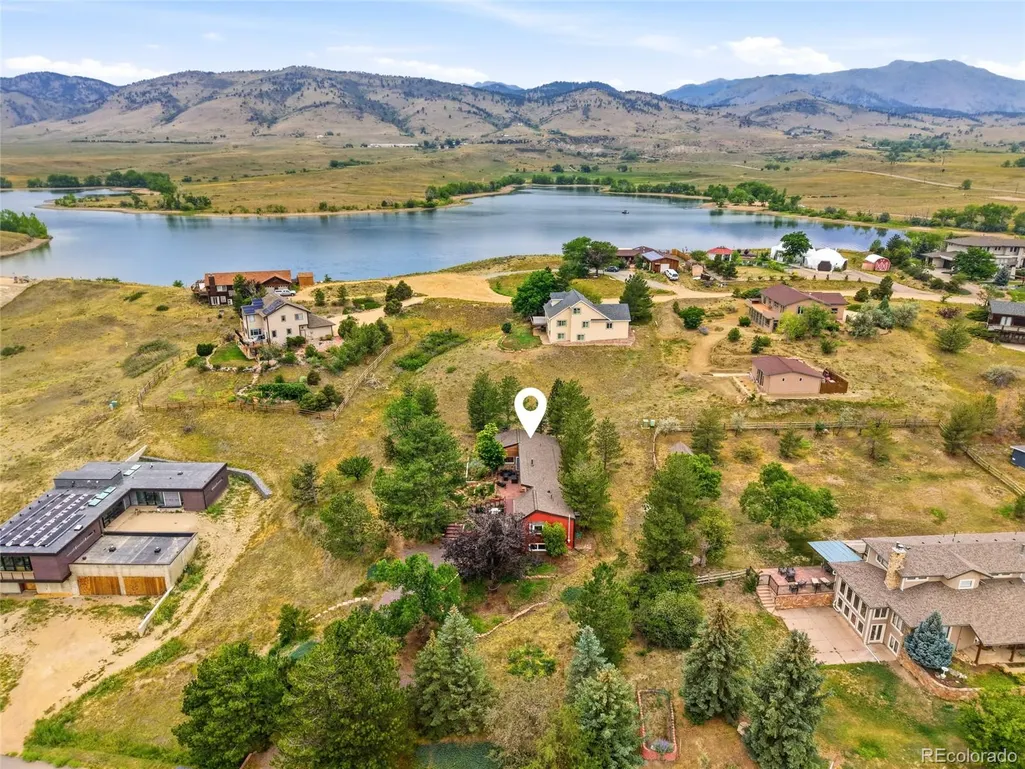
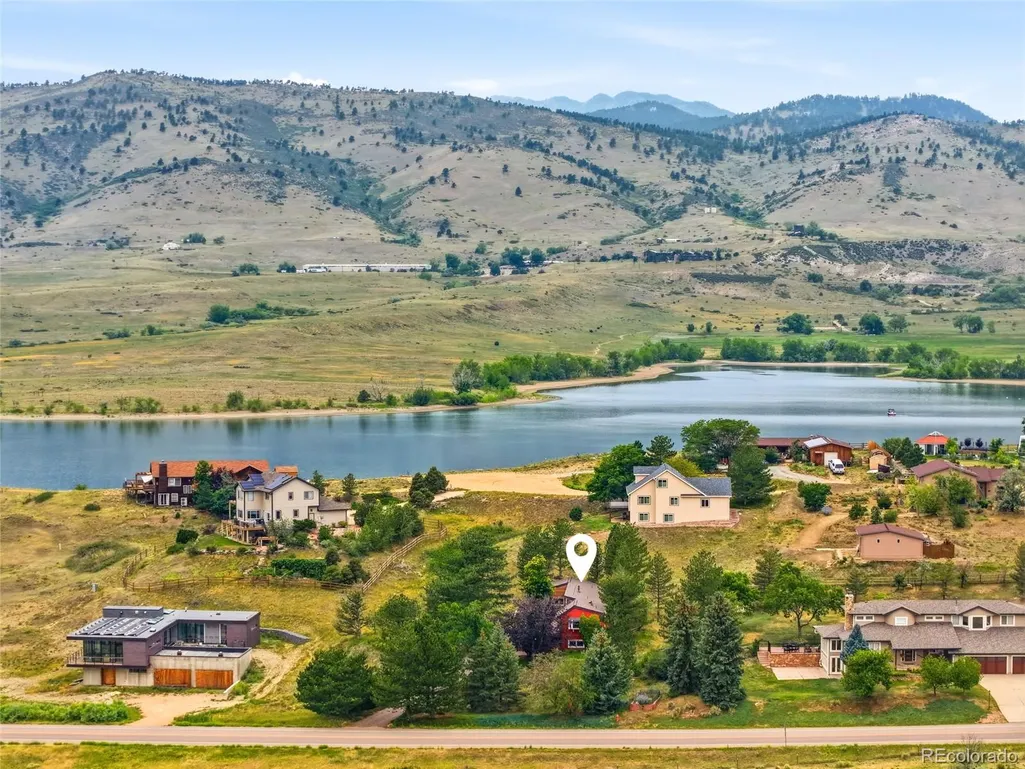
Views










Address
6967 Fairways Drive, Longmont, CO
Price
$ 1,095,000
Property Attributes
- MLS#4609761
- TypeSingle Family
- Listing Status Active
- CountyBOULDER
- CityLongmont
- NeighborhoodFairways Living
- Zip80503
- StyleHouse
- Year Built1983
- Taxes$ 6544
- Price$ 1,095,000
- Bedrooms3
- Full Bathrooms2
- Half Bathrooms0
- Sqr Footage1492
- Lot Size0.74 Acres
Data Source:
REColorado (MTOMLS)
Property Description
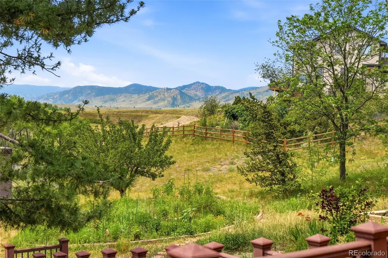
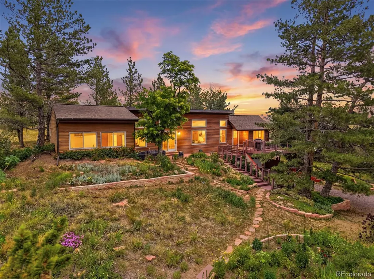
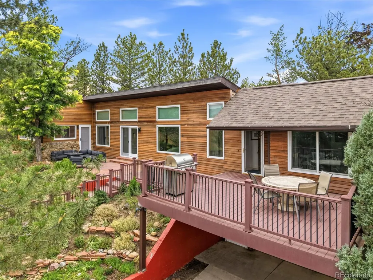
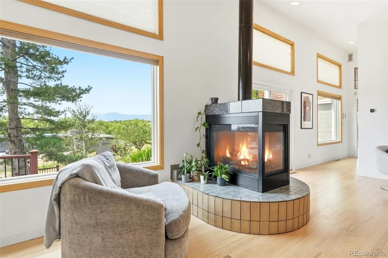
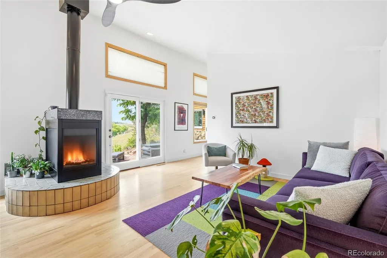
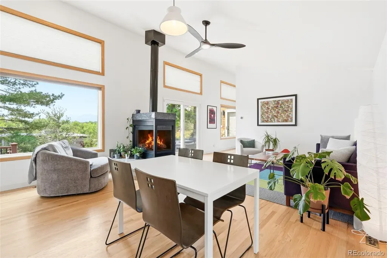
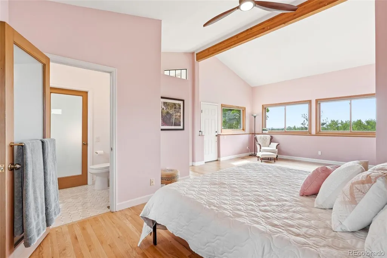
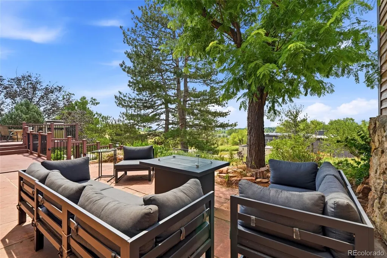
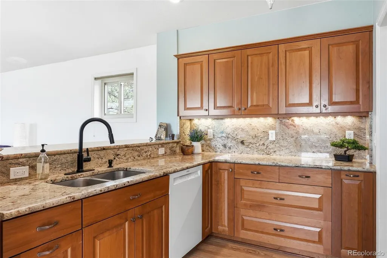
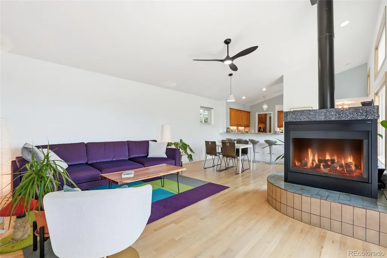
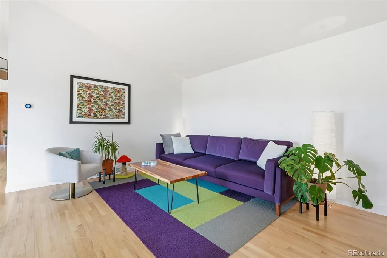
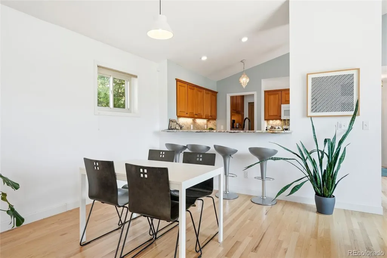
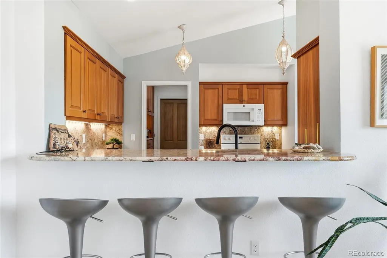
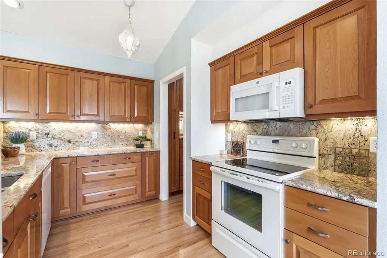
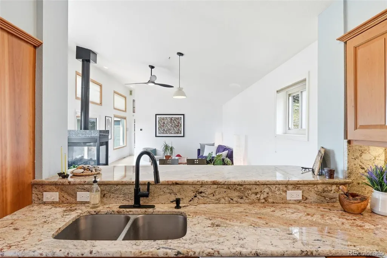
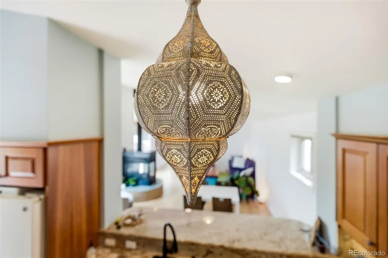
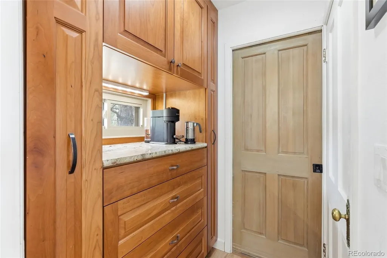
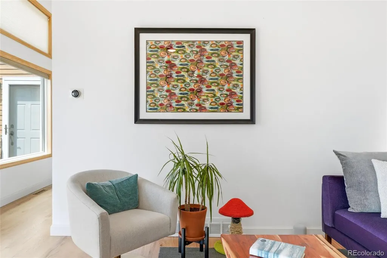
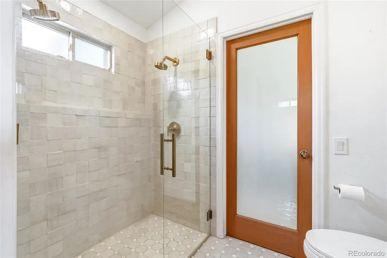
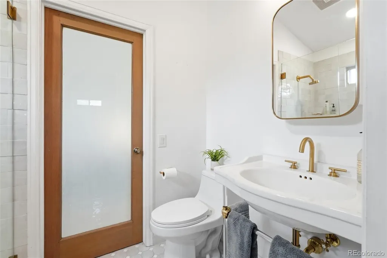
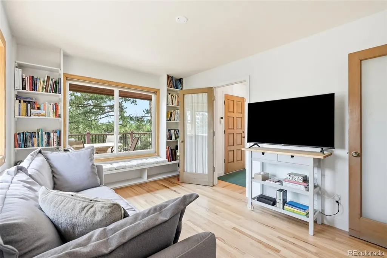
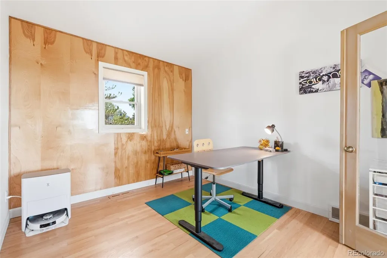
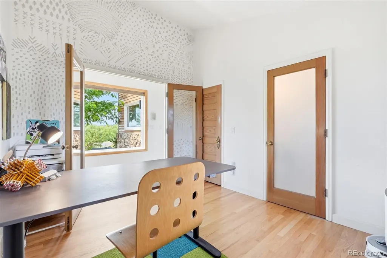
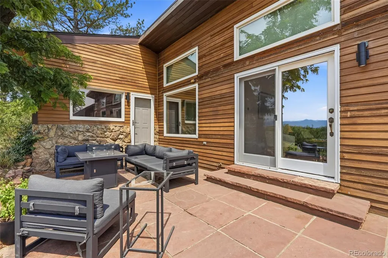
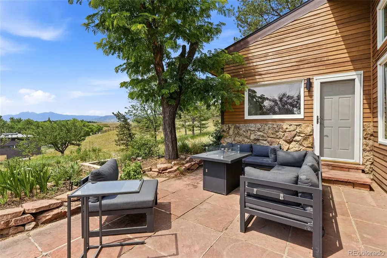
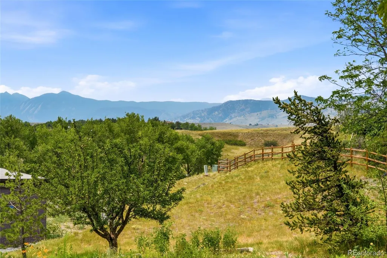
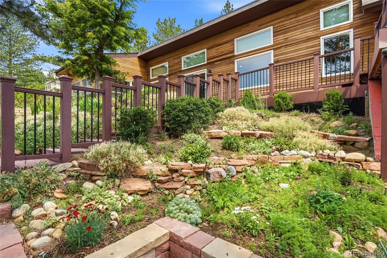
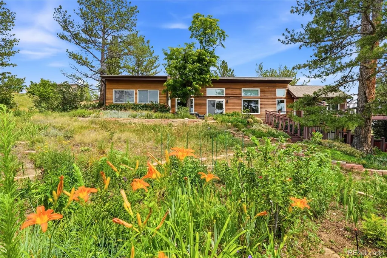
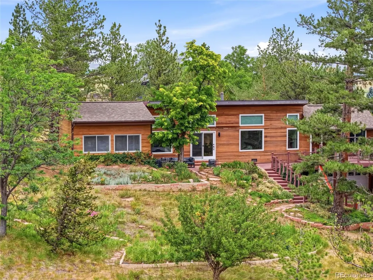
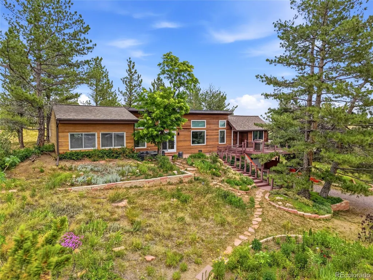
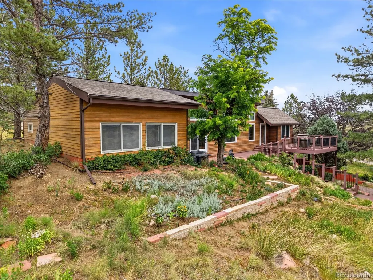
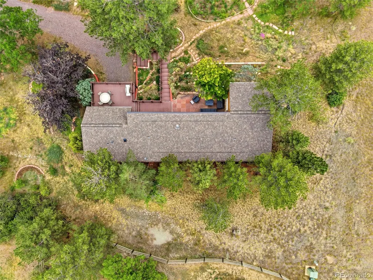
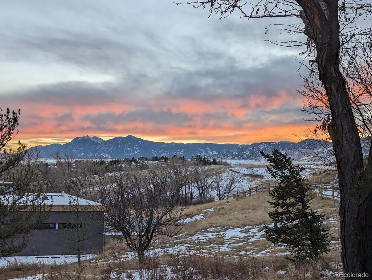
Set on about 3/4 acre with sweeping views of the plains, foothills and mountains, this thoughtfully designed home combines privacy, natural light, flexible living space with easy access to Boulder and Lyons. Inside, vaulted ceilings, wood flooring, an oversized primary retreat, mountain-view office, flexible studio space and an oversized one-car garage make the home feel far more functional than its square footage suggests. The architecture was designed to work with the Colorado climate, with expansive south-facing windows that bring in abundant natural light and passive solar warmth, while the earth-sheltered northern side helps provide natural temperature stability. It is a smart, efficient design that also creates the bright, open feeling buyers notice immediately. The primary bedroom offers space for a separate sitting area and an updated ensuite bath with custom tile and a spacious two-person shower. The office, framed by glass doors and a large picture window, takes full advantage of the mountain views, while the additional flex room works beautifully as a studio, creative space or bedroom. Outdoor living is a major part of the experience here. A generous deck and patio create multiple areas for dining, relaxing and gathering around the firepit, all with expansive views and plenty of room to enjoy the setting. Native landscaping, wildflowers and substantial wildfire-mitigation work help preserve the natural feel of the property while making it more manageable. The oversized attached one-car garage adds valuable storage and workspace for bikes, gear, tools and projects. Just beyond the property are hiking trails, scenic road-cycling routes and convenient access to Boulder, Lyons, Niwot and Longmont, while home itself feels peaceful, private and removed from the pace of town. This is a home designed for someone who values thoughtful architecture, usable outdoor space, creativity, efficiency and a close connection to the Colorado landscape.
| Elementary School | Middle School | High School |
|---|---|---|
| Blue Mountain Elementary School | Altona Middle School | Silver Creek High School |
| Price History | |
|---|---|
| 9/16/2026 | Listed $1,095,000 |
General Features
| Sewer | Public Sewer |
|---|---|
| Heating | Forced Air |
| Cooling | Central Air |
| Possession | Close Plus 30 to 60 Days,Negotiable |
| Roof | Composition |
| Appliances | Dishwasher,Dryer,Microwave,Oven,Range,Refrigerator,Washer |
| Garage Spaces | 2 |
| Construction Materials | Frame |
| Exclusions | Sellers personal property,lifted storage rack under carport,patio furniture,firepit,and garage workbench. |
| Year Built | 1983 |
| Levels | One |
| Property Subtype | Single Family Residence |
| Tax Year | 2025 |
| Ownership | Individual |
| County | Boulder |
| Property Type | Residential |
| HOA | No |
| Attached Garage | Yes |
| Subdivision Name | Fairways Living |
| Full Baths | 1 |
| Status | Active |
| High School | Silver Creek |
| City | Longmont |
| Senior Community Y/N | No |
| High School District | St. Vrain Valley RE-1J |
| Lot Size Units | Square Feet |
| Lot Size Square Feet | 32162 |
| Listing Terms | Cash,Conventional,VA Loan |
| Elementary School | Blue Mountain |
| Tax Annual Amount | 6544 |
| Middle/Junior High School | Altona |
| Virtual Tour | https://my.matterport.com/show/?m=TGvZ7BSAm75 |
| Structure Type | House |
| Standard Status | Active |
| Occupancy Type | Owner |
| Middle/Junior School District | St. Vrain Valley RE-1J |
| Elementary School District | St. Vrain Valley RE-1J |
Interior Features
| Total Fireplaces | 1 |
|---|---|
| Basement (Y/N) | No |
| Window Features | Bay Window(s) |
| Above Grade Finished Area | 1492 |
| 3/4 Baths | 1 |
| Total Bedrooms | 3 |
| Main Level Bedrooms | 3 |
| Main Level Bathrooms | 2 |
| Total Baths | 2 |
Exterior Features
| Water Source | Public |
|---|---|
| Total Parking | 2 |
| Lot Size Area | 32162 |
| Building Area Total | 1492 |
| Lot Size Acres | 0.74 |
Amenities
- Foreclosure
- Views
- Short Sale
- New Construction
- Adult 55+
- Lease To Own
- No HOA Fees
- Furnished
- Primary On Main
- Air Conditioning
- Seller Finance
- Green
- Fixer Upper
- Horse
- Golf
- Fireplace
- Deck
- Garage
- Basement
- Pool
Property vs Single Family Average in 80503
Price
Taxes
Year Built
Visits


 The content relating to real estate for sale in this Web site comes in part from the Internet Data eXchange (IDX) program of METROLIST, INC., DBA RECOLORADO©. Real estate listings held by brokers other than NextHome Aspire are marked with the IDX Logo. This information is being provided for the consumers' personal, non-commercial use and may not be used for any other purpose. All information subject to change and should be independently verified. September 22, 2026 4:48 AM UTCd

