






Address
655 Brentwood Street, Denver, CO
Price
$ 500,000
Property Attributes
- MLS#4554041
- TypeSingle Family
- Listing Status Active
- CountyJEFFERSON
- CityDenver
- NeighborhoodLakewood Village
- Zip80214
- StylePatio
- Year Built1983
- Taxes$ 3439
- Price$ 500,000
- Bedrooms3
- Full Bathrooms3
- Half Bathrooms0
- Sqr Footage1990
- Lot Size0.18 Acres
Data Source:
REColorado (MTOMLS)
Property Description
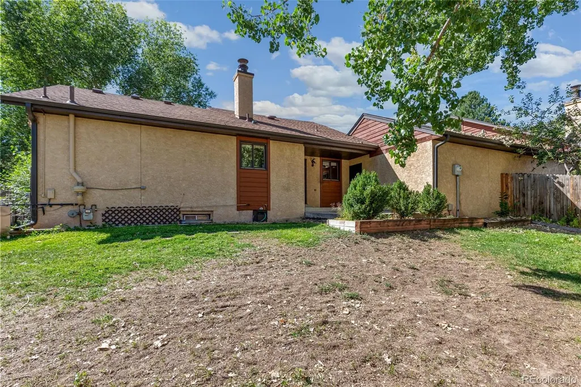
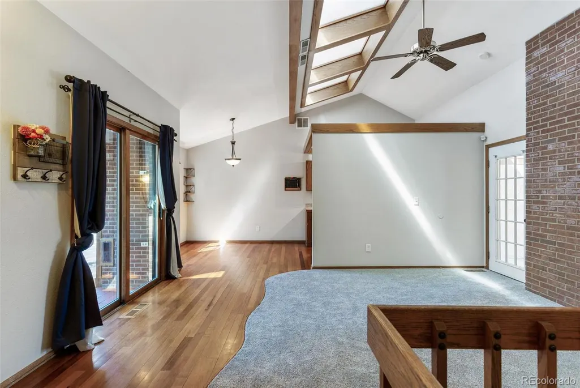
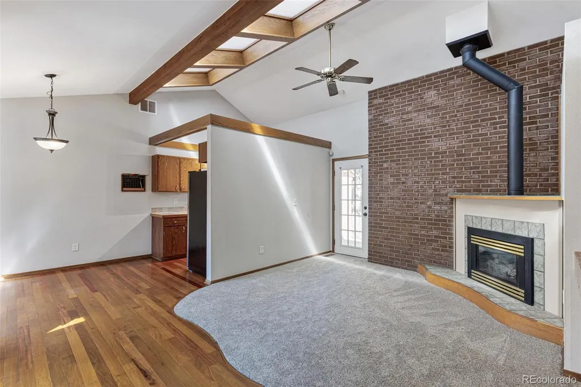
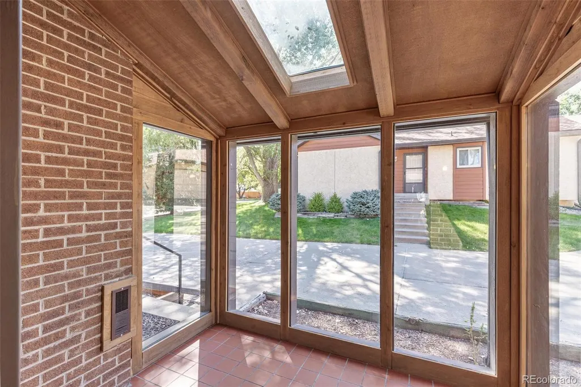
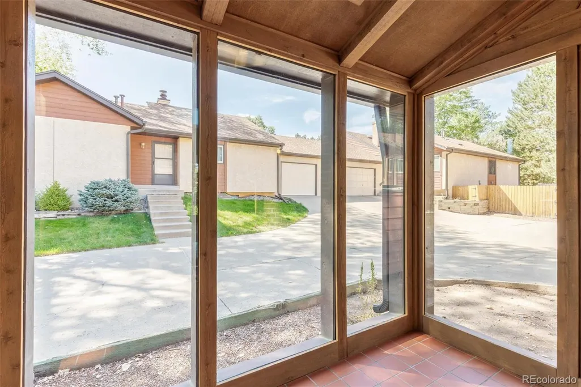
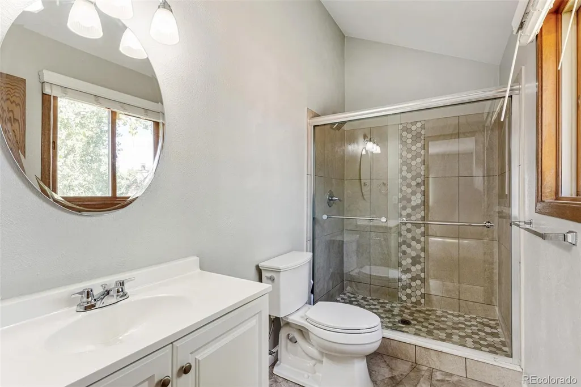
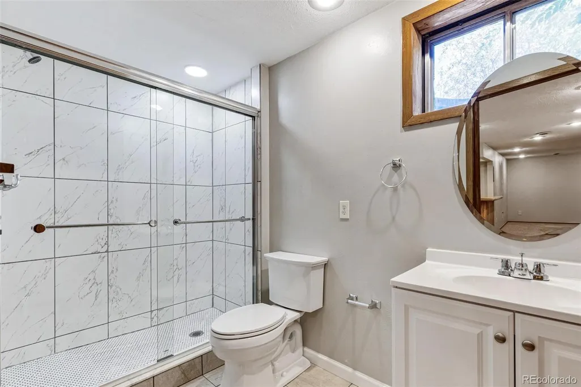
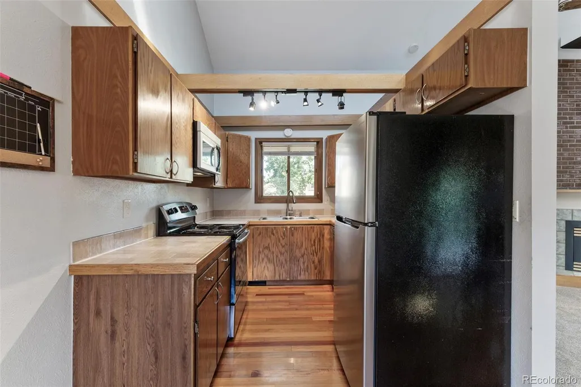
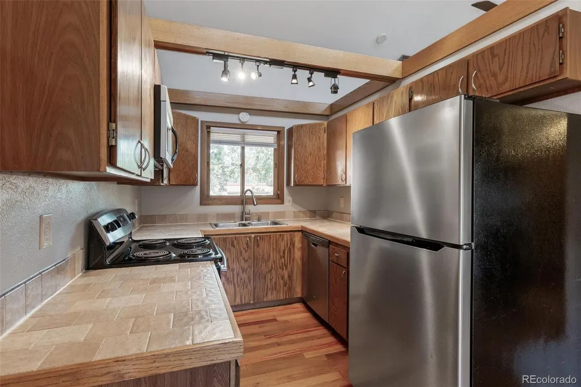
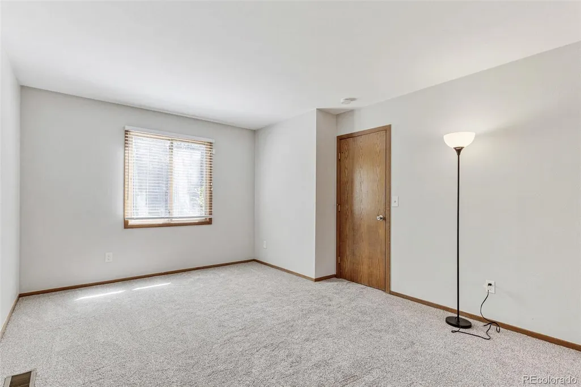
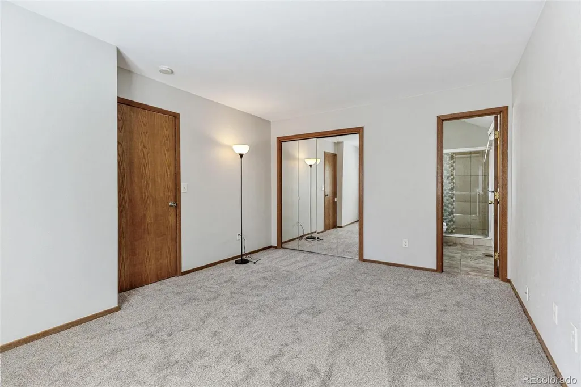
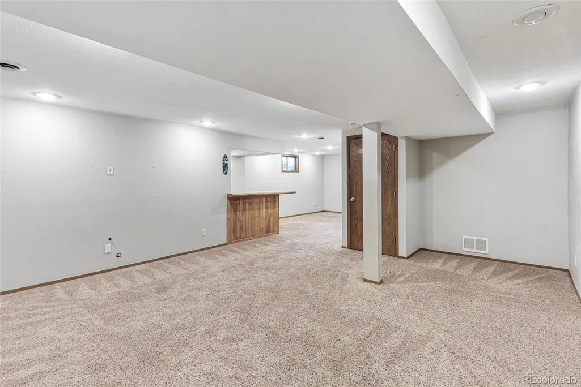
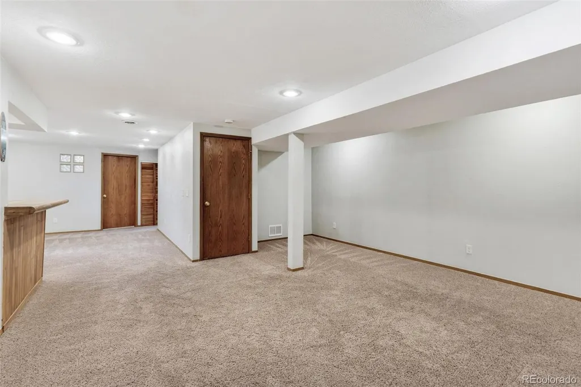
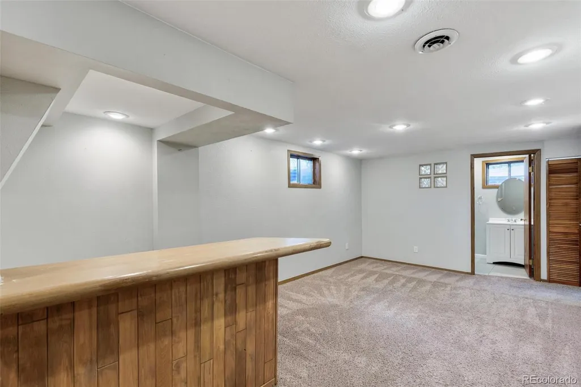
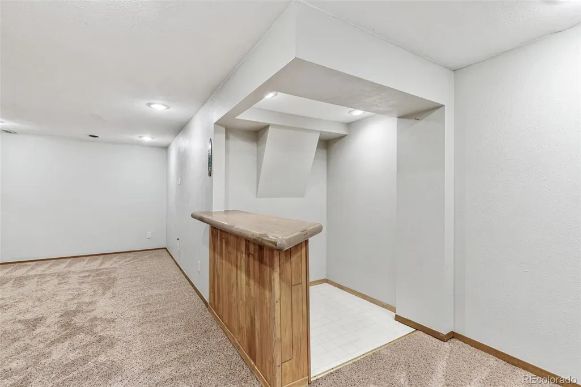
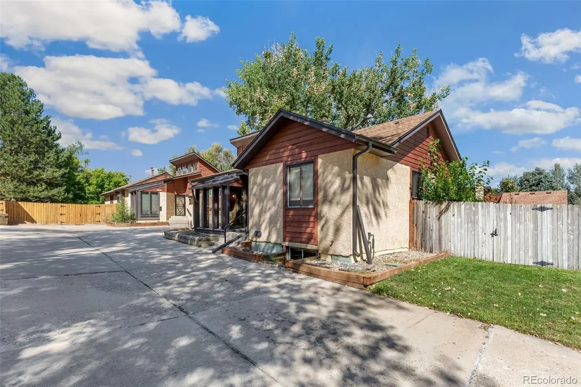
Ranch living in Lakewood, with room to spread out on one level or spill into the basement when you need more. The living room and kitchen share an open flow, both lit from above by skylights, with vaulted ceilings giving the whole main level room to breathe. Off the dining area, a sunroom pulls in light most homes only get for an hour a day. Natural wood finishes run throughout, brand-new carpet is already down, and the bathrooms have already been updated — the kitchen is original and ready for your vision. Downstairs, the finished basement earns its keep: a family room for movie nights, a bar area for the nights that turn into something more, and a conforming third bedroom with its own full bath — ideal for guests, a home office, or extended family visits. Outside, a private, fenced yard gives you room to spread out, and the attached 1-car garage means no scraping windshields on Colorado mornings. Real square footage front to back — 1,005 on the main level, 985 more in the finished basement — with the bones and the light already in place for whoever wants to make it their own.
| Elementary School | Middle School | High School |
|---|---|---|
| Eiber Elementary School | Creighton Middle School | Lakewood High School |
| Price History | |
|---|---|
| 9/10/2026 | Listed $500,000 |
General Features
| Sewer | Public Sewer |
|---|---|
| Heating | Forced Air |
| Cooling | Central Air |
| Utilities | Cable Available,Electricity Connected,Natural Gas Connected |
| Possession | Closing/DOD |
| Roof | Composition |
| Appliances | Dishwasher,Disposal,Dryer,Microwave,Oven,Refrigerator,Washer |
| HOA Fee | 300 |
| Garage Spaces | 1 |
| Patio/Porch Features | Patio |
| Security Features | Carbon Monoxide Detector(s),Smoke Detector(s) |
| Construction Materials | Frame,Stucco,Wood Siding |
| Exclusions | None |
| Year Built | 1983 |
| Levels | Two |
| Property Subtype | Townhouse |
| Tax Year | 2025 |
| Ownership | Individual |
| Assoc Fee Paid Per | Monthly |
| County | Jefferson |
| Property Type | Residential |
| HOA | Yes |
| Attached Garage | Yes |
| Subdivision Name | Lakewood Village |
| Facing Direction | South |
| Full Baths | 2 |
| Status | Active |
| High School | Lakewood |
| City | Denver |
| Association Name | Brentwood Estates |
| Senior Community Y/N | No |
| High School District | Jefferson County R-1 |
| Lot Size Units | Square Feet |
| Lot Size Square Feet | 7925 |
| Listing Terms | Cash,Conventional,FHA,VA Loan |
| Elementary School | Eiber |
| Tax Annual Amount | 3439 |
| Middle/Junior High School | Creighton |
| Virtual Tour | https://www.listingsmagic.com/sps/tour-slider/index.php?property_ID=285814&ld_reg=Y |
| Structure Type | Patio |
| Standard Status | Active |
| Occupancy Type | Owner |
| Middle/Junior School District | Jefferson County R-1 |
| Elementary School District | Jefferson County R-1 |
Interior Features
| Interior Amenities | Laminate Counters,Primary Suite,Tile Counters,Vaulted Ceiling(s) |
|---|---|
| Basement | Finished,Full |
| Flooring | Carpet,Tile,Wood |
| Total Fireplaces | 1 |
| Fireplace Features | Family Room,Gas |
| Common Walls | End Unit |
| Basement (Y/N) | Yes |
| Window Features | Double Pane Windows,Window Coverings |
| Above Grade Finished Area | 1005 |
| 3/4 Baths | 1 |
| Laundry Features | In Unit |
| Total Bedrooms | 3 |
| Below Grade Finished Area | 985 |
| Main Level Bedrooms | 2 |
| Main Level Bathrooms | 2 |
| Total Baths | 3 |
Exterior Features
| Exterior Amenities | Private Yard |
|---|---|
| Parking Features | Concrete |
| Water Source | Public |
| Total Parking | 1 |
| Lot Size Area | 7925 |
| Foundation Details | Slab |
| Building Area Total | 1990 |
| Lot Size Acres | 0.18 |
| Road Surface Type | Paved |
| Road Frontage Type | Public |
| Road Responsibility | Public Maintained Road |
Amenities
- Foreclosure
- Views
- Short Sale
- New Construction
- Adult 55+
- Lease To Own
- No HOA Fees
- Furnished
- Primary On Main
- Air Conditioning
- Seller Finance
- Green
- Fixer Upper
- Horse
- Golf
- Fireplace
- Deck
- Garage
- Basement
- Pool
Property vs Single Family Average in 80214
Price
Taxes
Year Built
Visits




