
New Construction

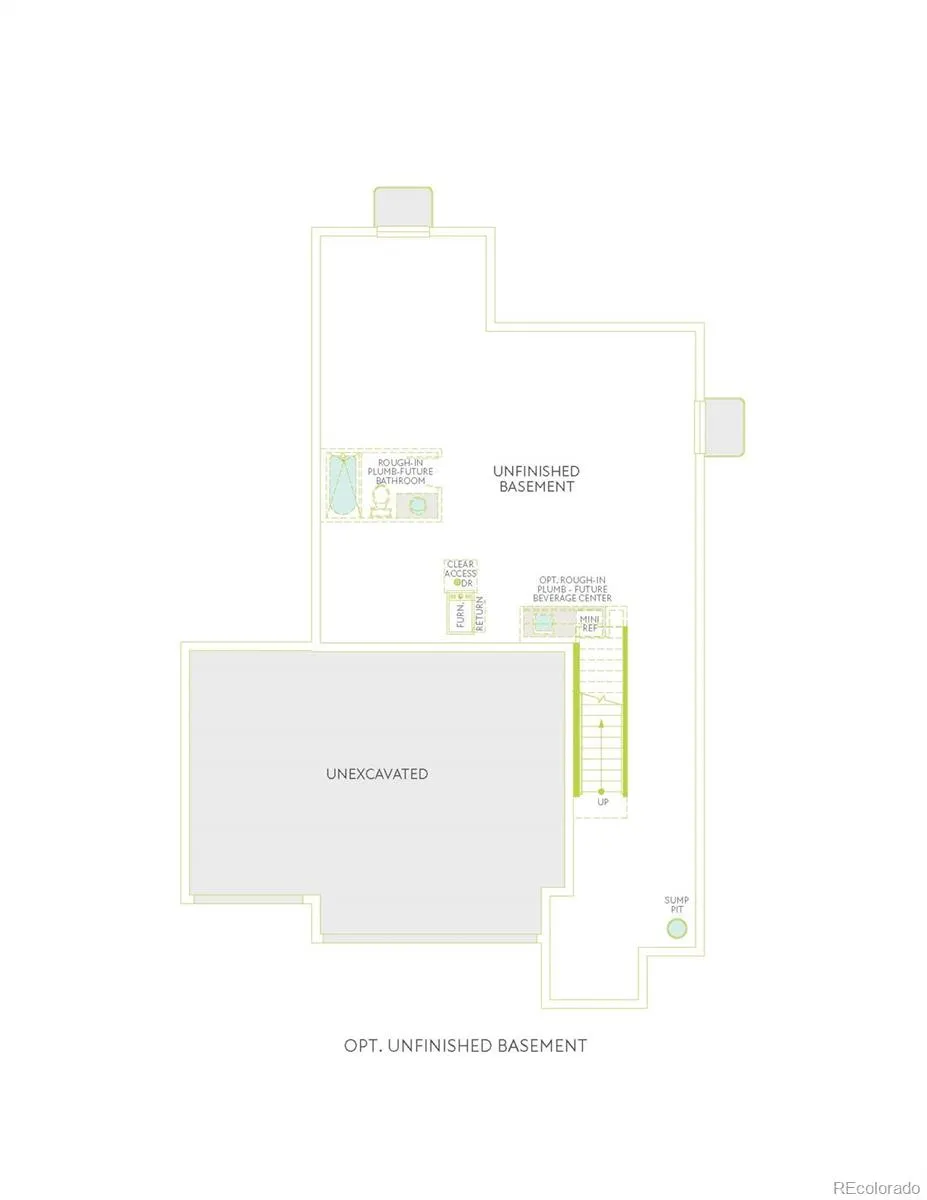
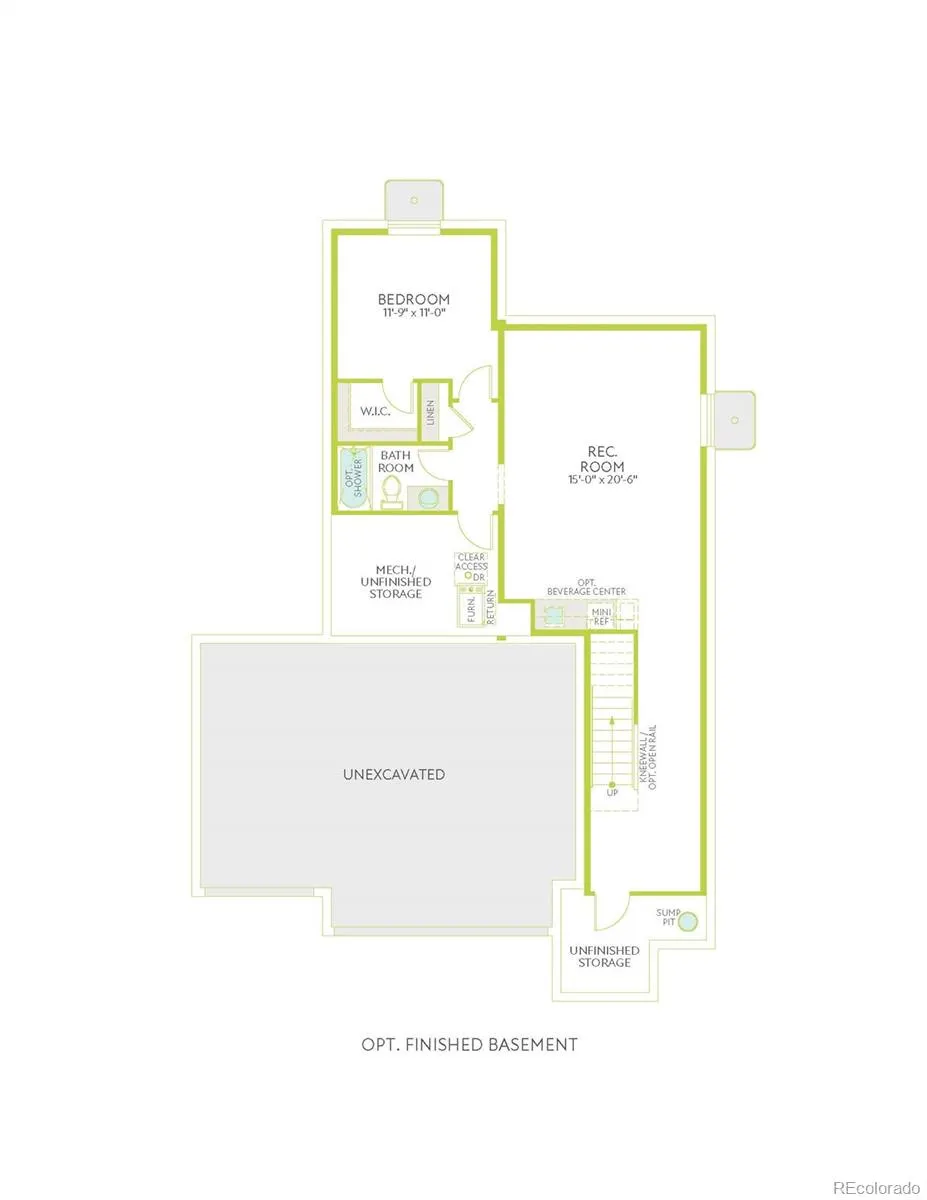
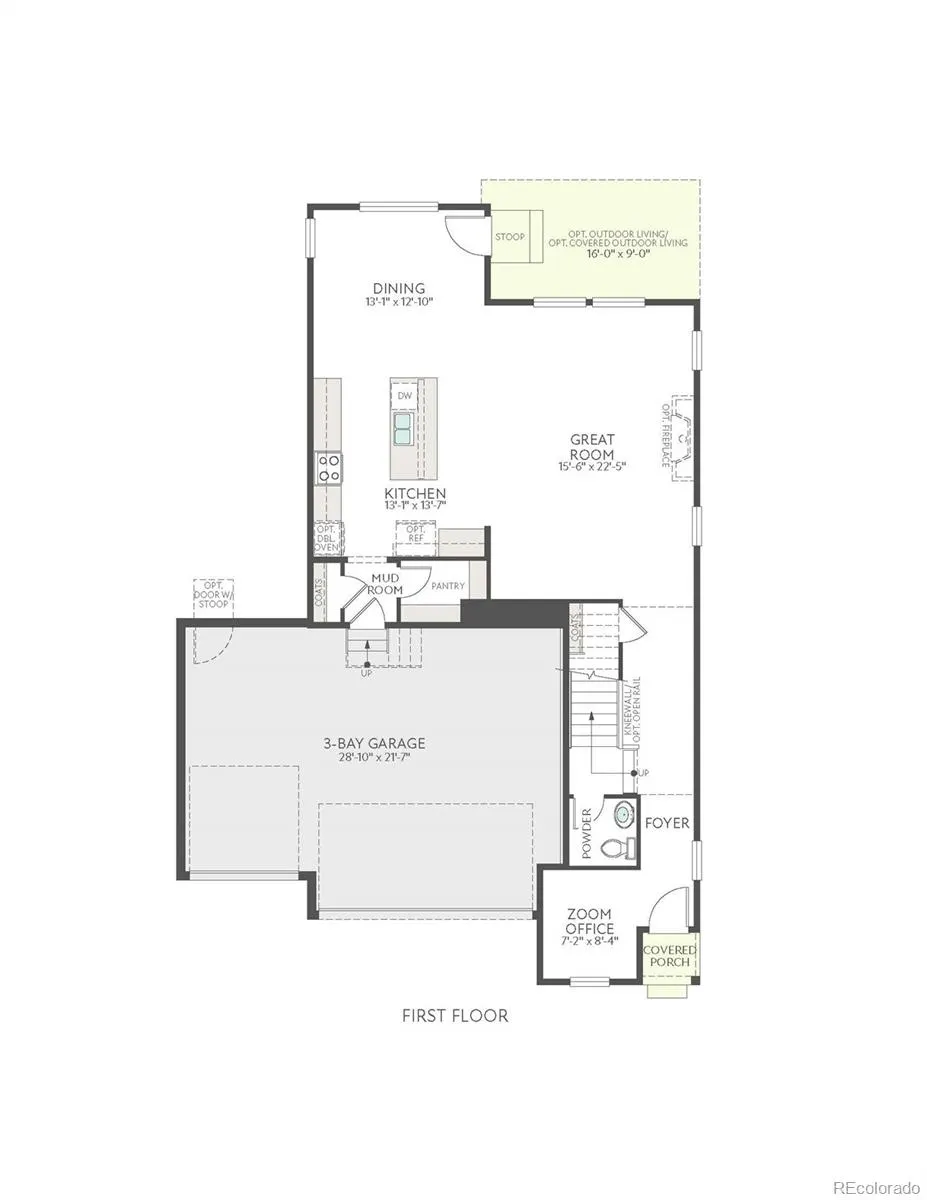
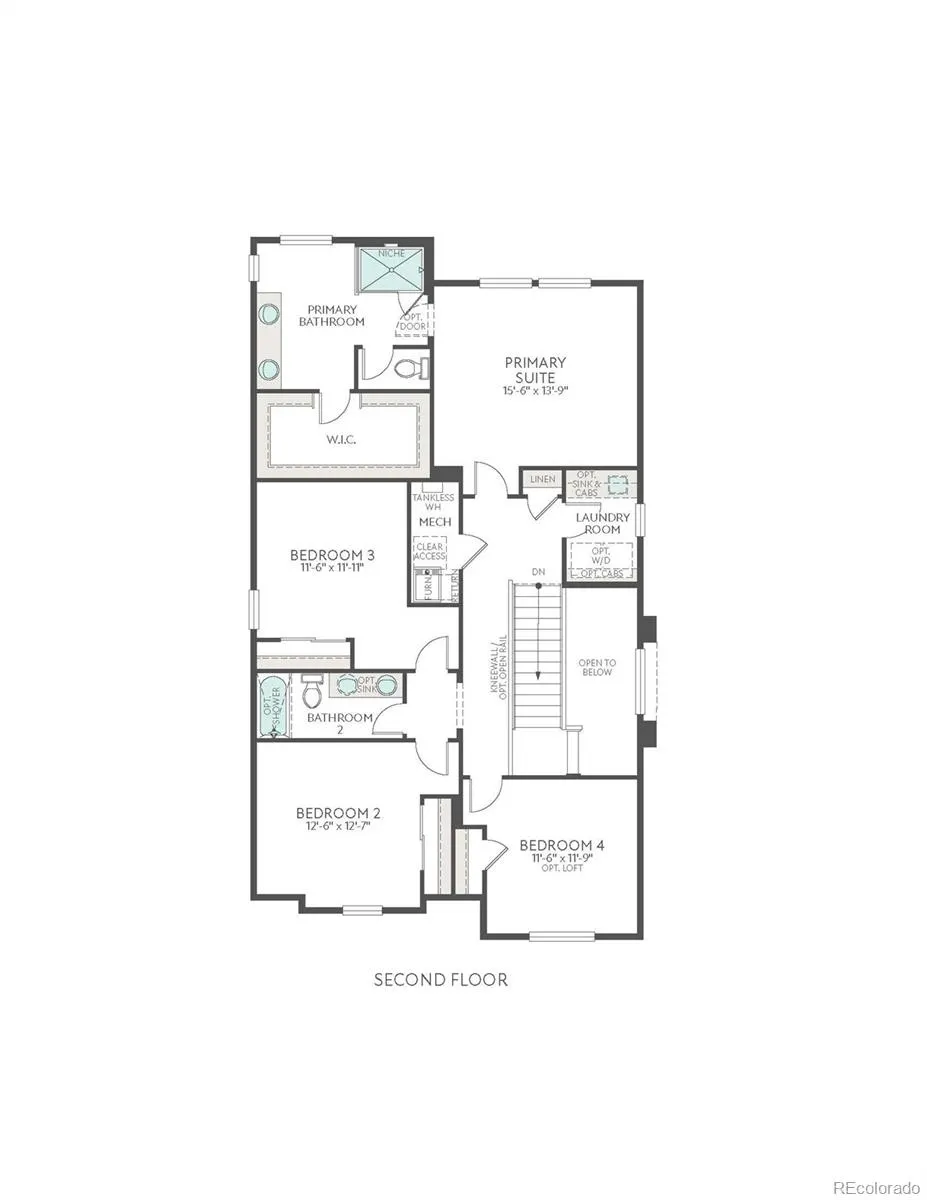
Address
13523 E 100th Avenue, Commerce City, CO
Price
$ 589,900
Property Attributes
- MLS#4454744
- TypeSingle Family
- Listing Status Active
- CountyADAMS
- CityCommerce City
- NeighborhoodReunion Ridge
- Zip80022
- StyleContemporary
- Year Built2026
- Taxes$ 5890
- Price$ 589,900
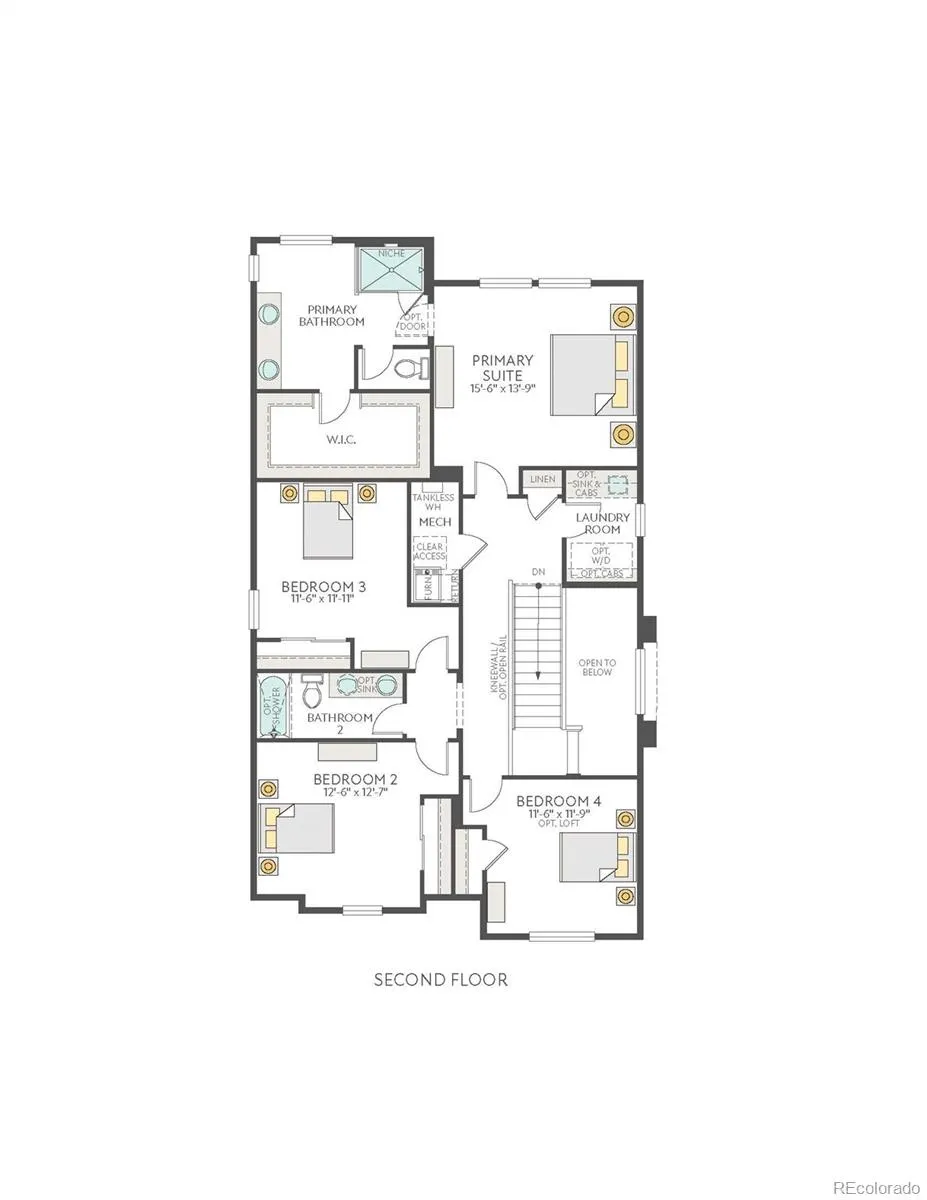
- Bedrooms3
- Full Bathrooms2
- Half Bathrooms1
- Sqr Footage2512
- Lot Size0.13 Acres
Data Source:
REColorado (MTOMLS)
Property Description
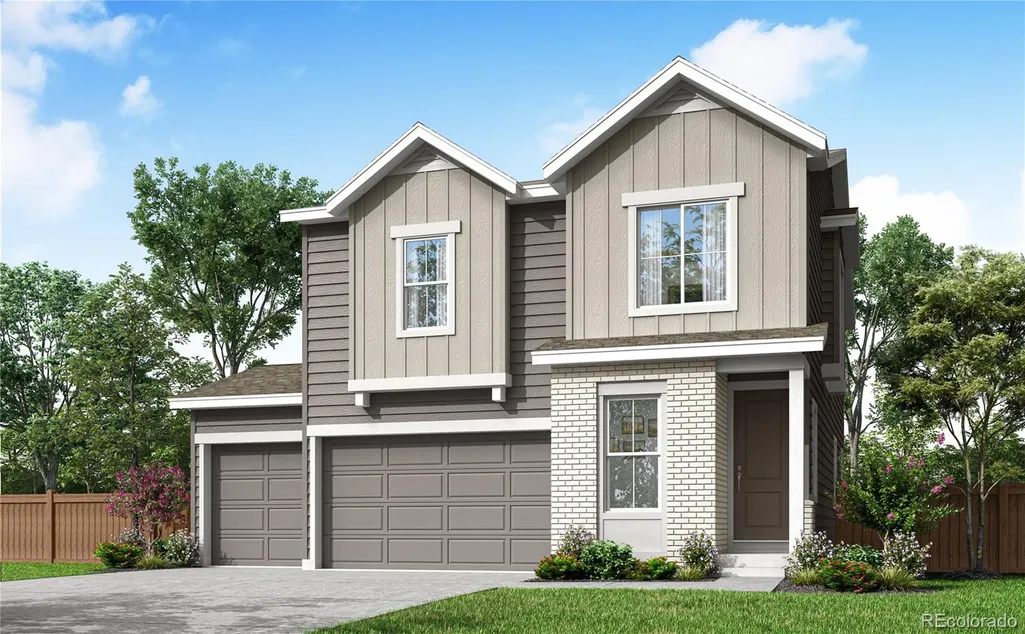
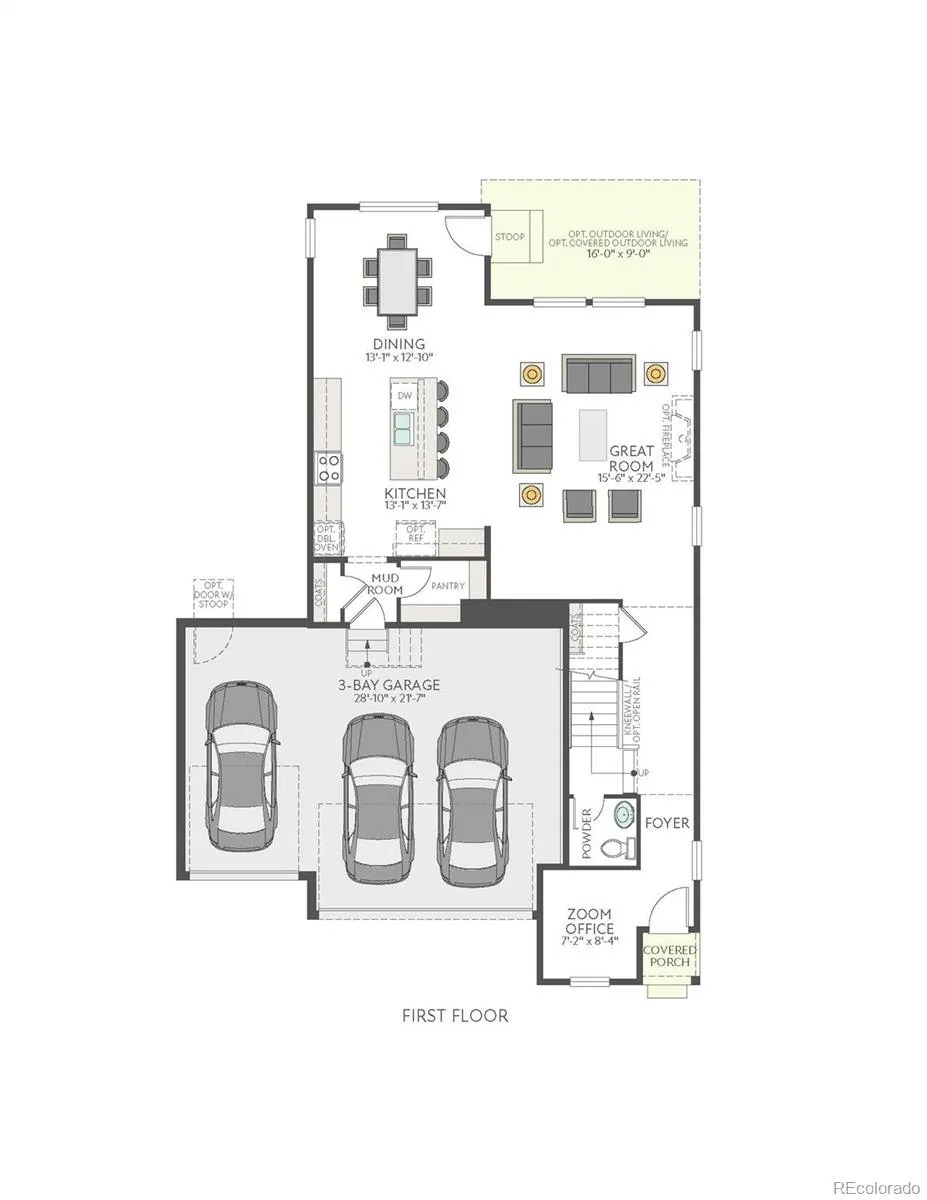
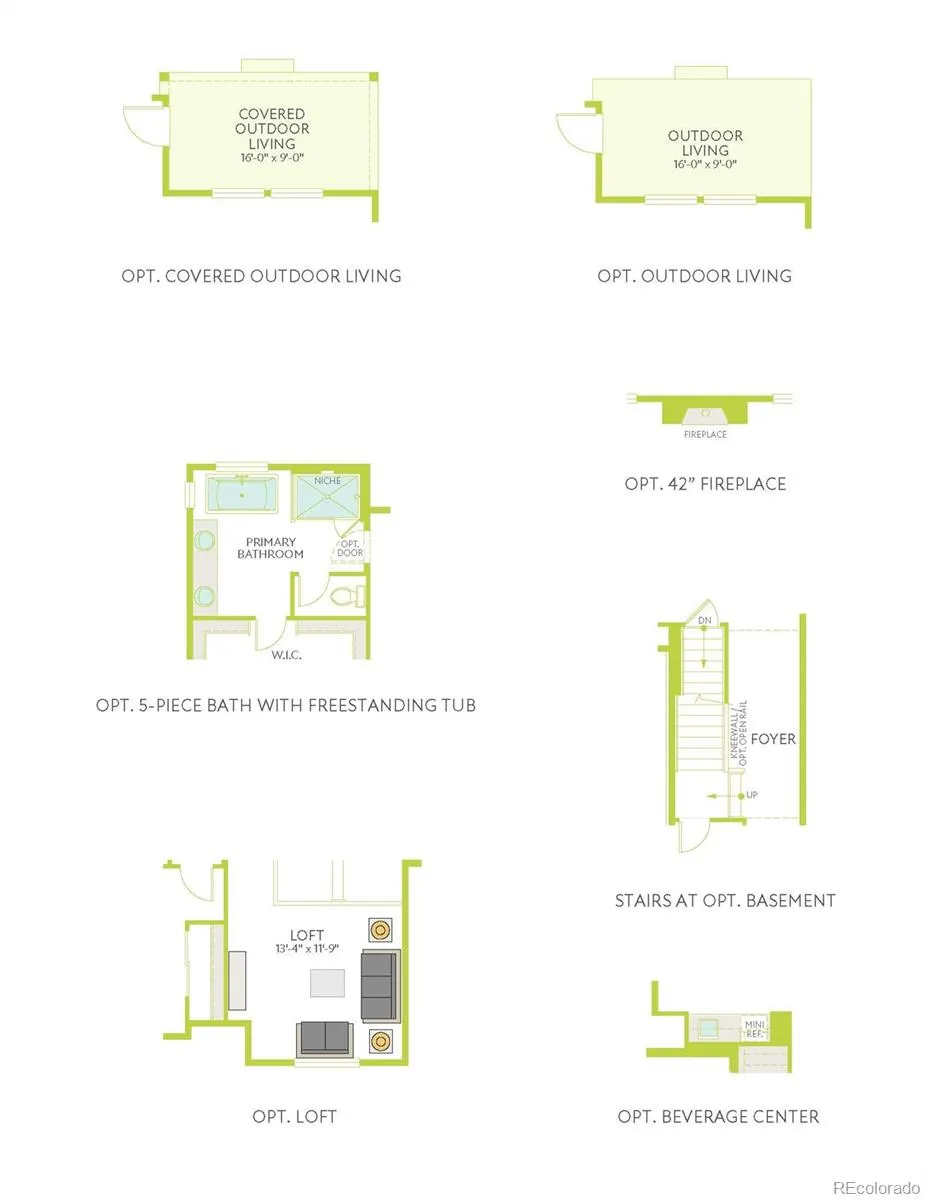
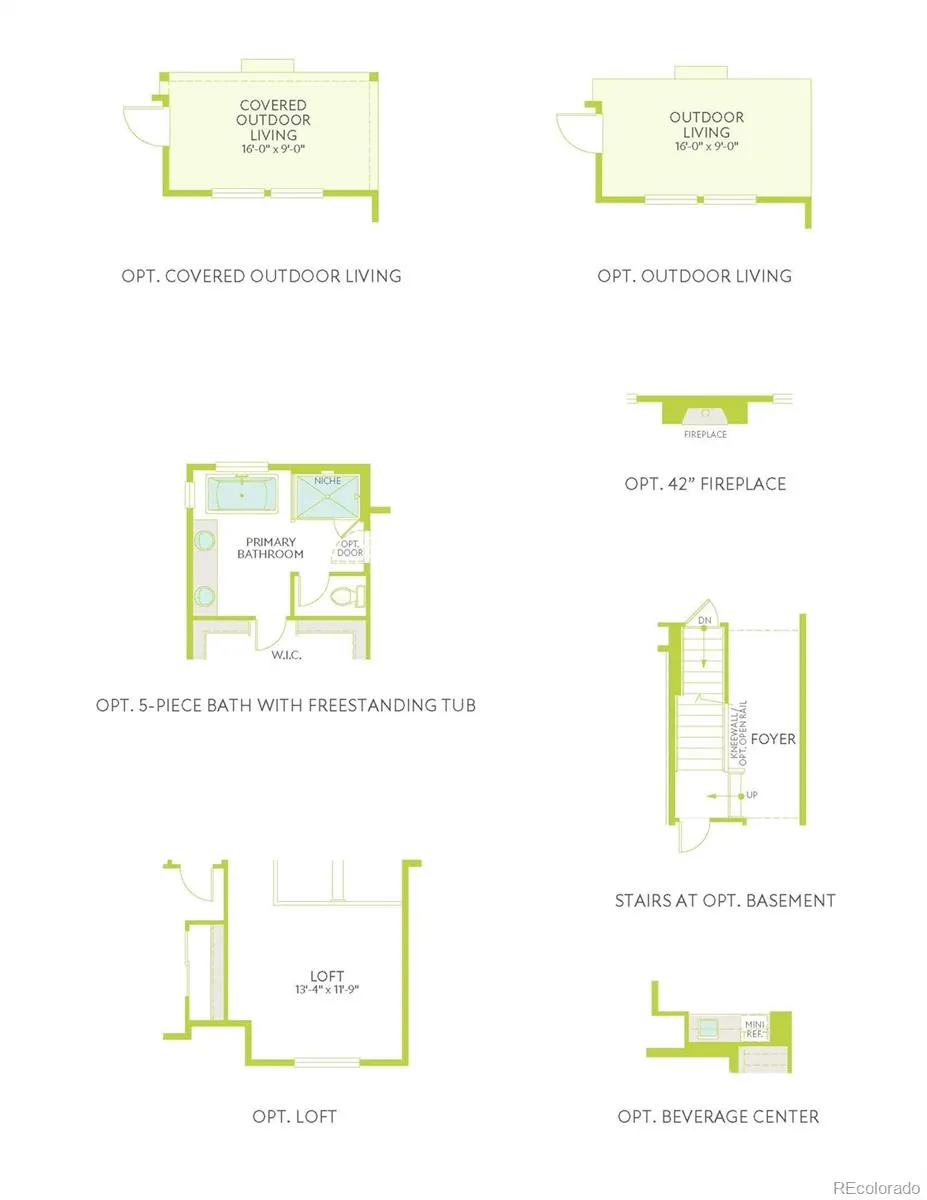
From the moment you arrive at 24523 E. 100th Avenue, the welcoming Modern Farmhouse exterior and spacious front patio set the tone for a home designed to feel inviting. Inside, 2,512 finished square feet offer plenty of room for everyday routines, weekend gatherings, and the moments that turn a house into home. Step through the front door into a bright, open-concept layout filled with natural light. The spacious great room creates an easy place to settle in for movie nights, catch up with friends, or simply relax at the end of the day. Generous windows keep the space feeling open and airy, while the seamless connection to the kitchen and dining area makes entertaining feel effortless. At the heart of the home, the designer kitchen is ready for everything from quick weekday breakfasts to holiday meals. A granite-topped island provides a natural gathering place, complemented by a stainless-steel gas range and dishwasher, plus abundant cabinetry for keeping everyday essentials organized and within reach. Upstairs, the primary suite offers a peaceful retreat of its own, complete with a private en-suite bath and a spacious walk-in closet. Three additional bedrooms provide plenty of flexibility for family, overnight guests, a home office, or hobby space – giving you room to shape the home around the way you live. This home offers a beautiful backdrop for the next chapter ahead. Schedule your tour today and come experience 24523 E. 100th Avenue for yourself.
| Elementary School | Middle School | High School |
|---|---|---|
| Reunion Elementary School | Otho Stuart Middle School | Prairie View High School |
| Price History | |
|---|---|
| 8/10/2026 | Listed $589,900 |
General Features
| Sewer | Public Sewer |
|---|---|
| Heating | Forced Air,Natural Gas |
| Cooling | Central Air |
| Possession | Closing/DOD,Other |
| Roof | Composition |
| Appliances | Cooktop,Dishwasher,Microwave,Oven,Range,Refrigerator,Smart Appliance(s) |
| Zoning | Residential |
| HOA Fee | 109.5 |
| Garage Spaces | 3 |
| Patio/Porch Features | Front Porch,Patio |
| Architectural Style | Contemporary |
| Pool Features | Outdoor Pool |
| Security Features | Carbon Monoxide Detector(s),Smart Locks,Smoke Detector(s) |
| Construction Materials | Cement Siding,Wood Siding |
| Exclusions | None |
| Pets Allowed | Cats OK,Dogs OK,Number Limit |
| Year Built | 2026 |
| Levels | Two |
| Property Subtype | Single Family Residence |
| Tax Year | 2025 |
| Ownership | Builder |
| Assoc Fee Paid Per | Quarterly |
| County | Adams |
| Property Type | Residential |
| Association Amenities | Clubhouse,Fitness Center,Park,Playground,Pool |
| HOA | Yes |
| Attached Garage | Yes |
| Energy Efficient | Appliances,Thermostat,Water Heater,Windows |
| Subdivision Name | Reunion Ridge |
| Facing Direction | South |
| Full Baths | 1 |
| Status | Active |
| High School | Prairie View |
| City | Commerce City |
| Association Name | North Range Metropolitan District |
| Entry Location | Ground |
| Senior Community Y/N | No |
| High School District | School District 27-J |
| Lot Size Units | Square Feet |
| Lot Size Square Feet | 5610 |
| Listing Terms | 1031 Exchange,Cash,Conventional,FHA,USDA Loan,VA Loan |
| Elementary School | Reunion |
| Tax Annual Amount | 5890 |
| Home Warranty Y/N | Yes |
| Middle/Junior High School | Otho Stuart |
| Property Condition | New Construction |
| Structure Type | House |
| Builder Name | TRI Pointe Homes |
| Standard Status | Active |
| Middle/Junior School District | School District 27-J |
| Elementary School District | School District 27-J |
Interior Features
| Interior Amenities | Entrance Foyer,Granite Counters,High Speed Internet,Kitchen Island,Laminate Counters,Open Floorplan,Pantry,Primary Suite,Quartz Counters,Smart Thermostat,Walk-In Closet(s),Wired for Data |
|---|---|
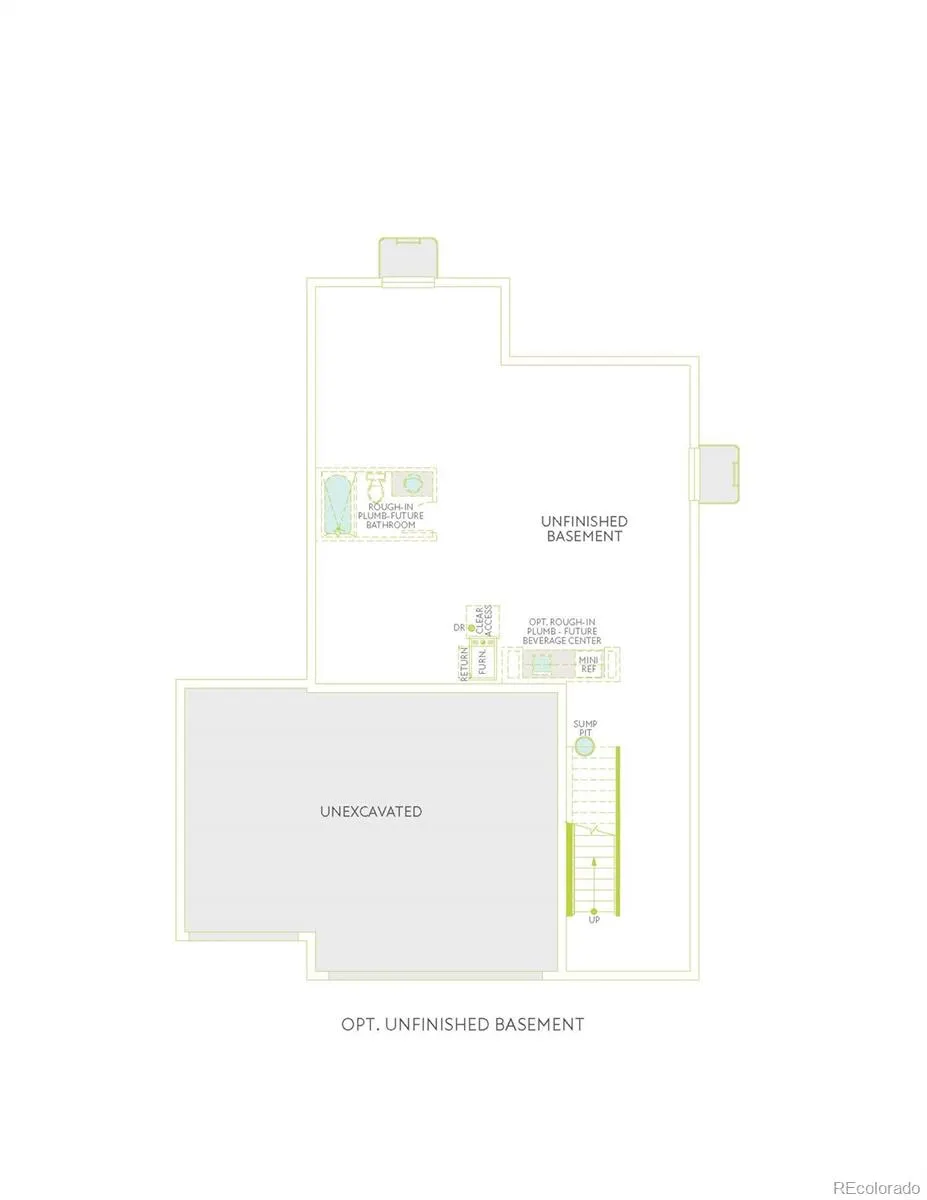
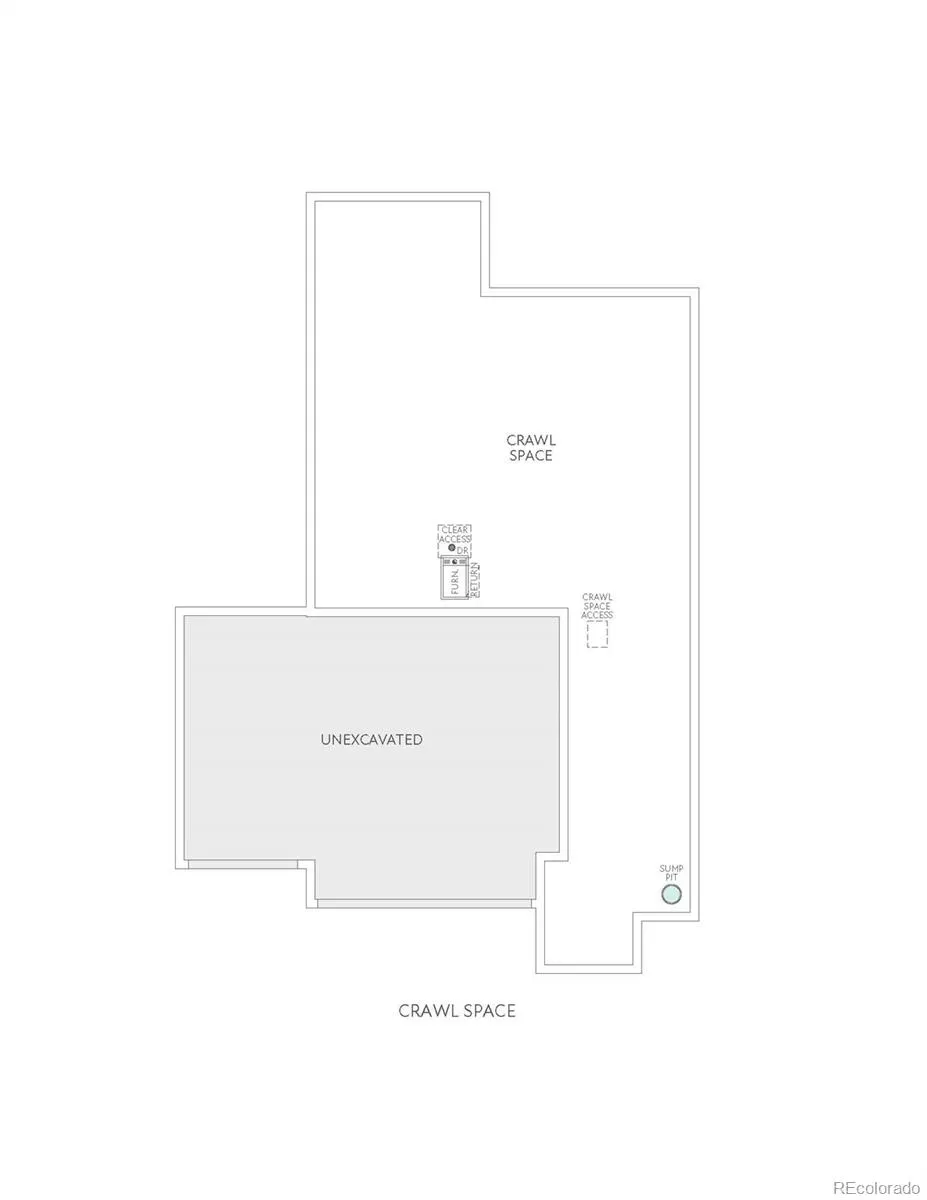
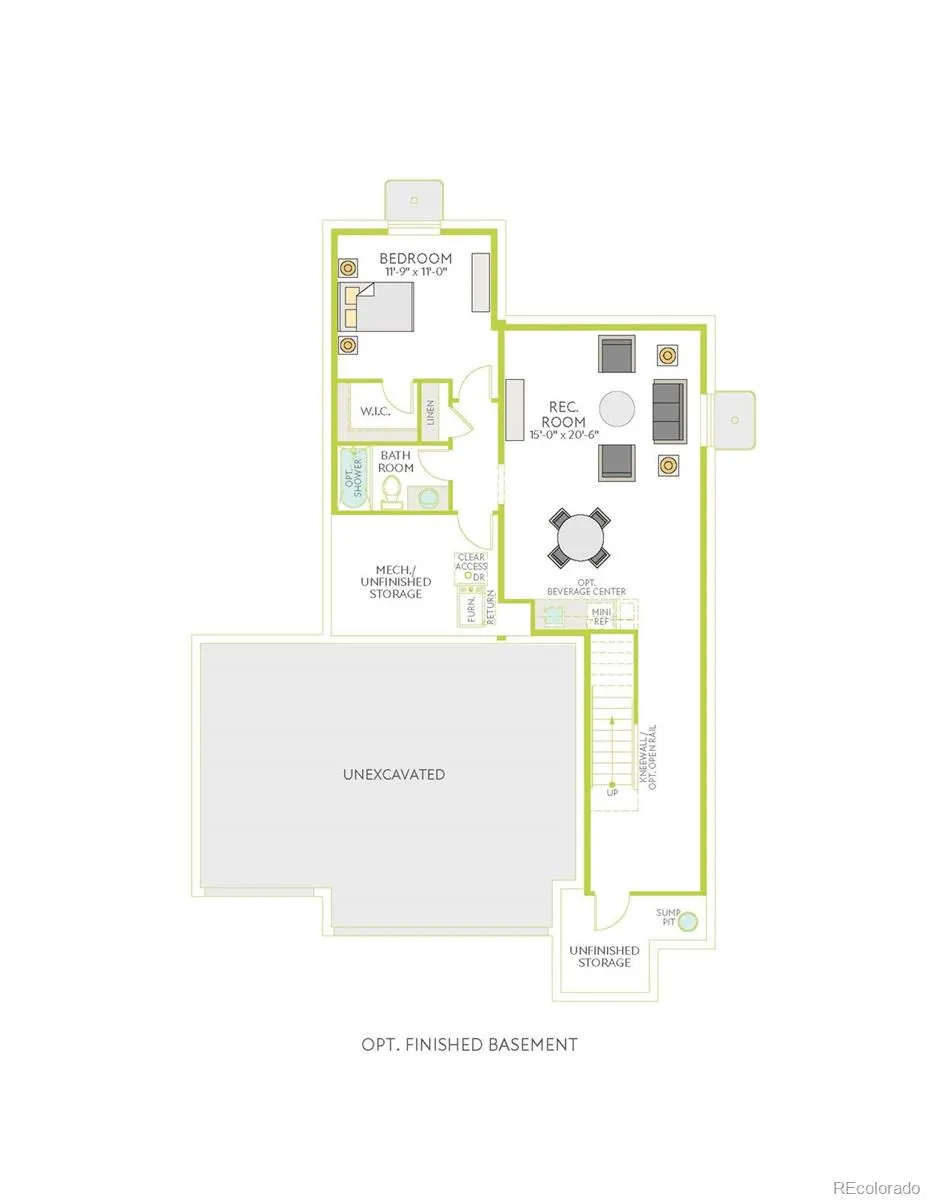
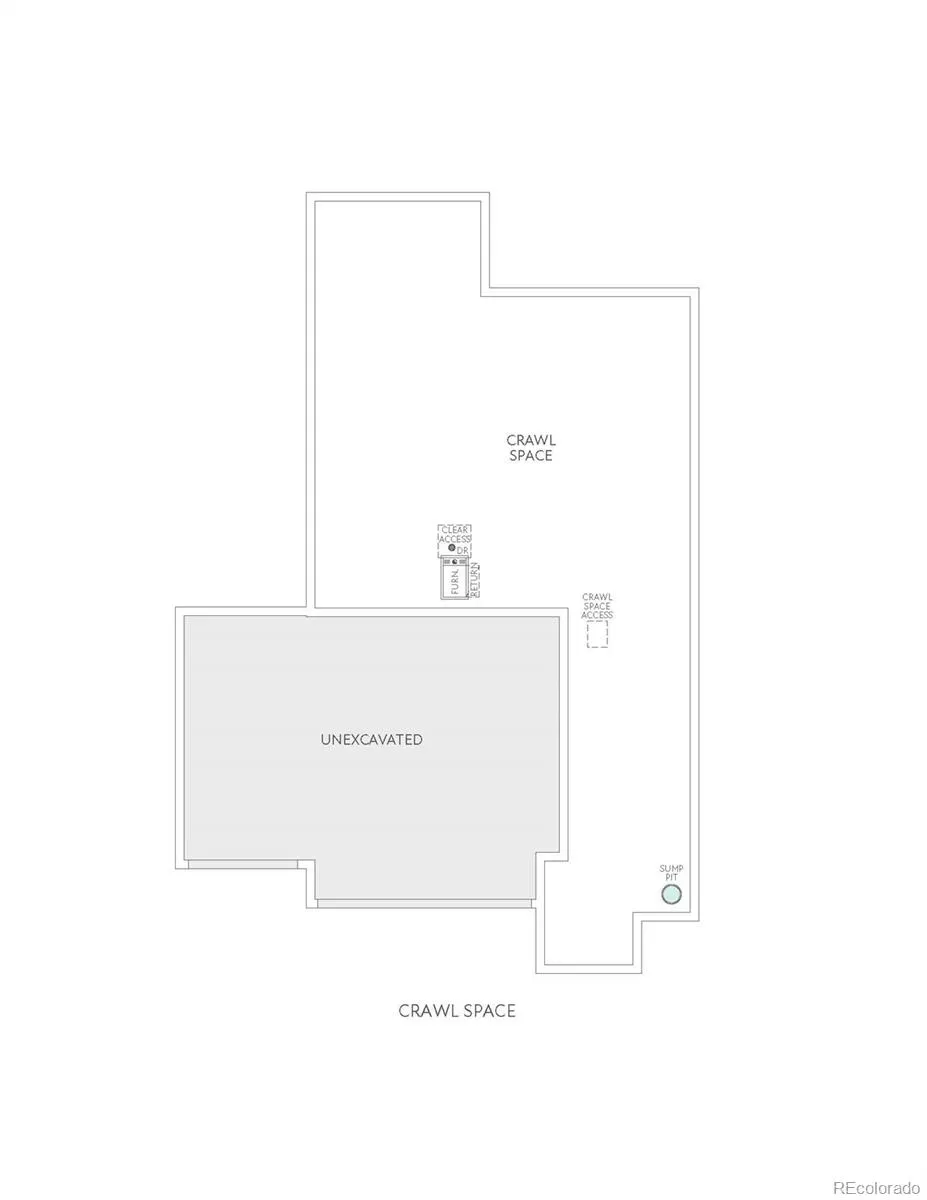
| Basement | Crawl Space |
| Flooring | Carpet,Laminate,Tile |
| Basement (Y/N) | No |
| Window Features | Double Pane Windows |
| Above Grade Finished Area | 2512 |
| Half Baths | 1 |
| 3/4 Baths | 1 |
| Laundry Features | In Unit |
| Total Bedrooms | 3 |
| Main Level Bathrooms | 1 |
| Total Baths | 3 |
Exterior Features
| Exterior Amenities | Private Yard,Rain Gutters,Smart Irrigation |
|---|---|
| Fencing | Partial |
| Lot Features | Corner Lot,Master Planned,Sprinklers In Front |
| Water Source | Public |
| Total Parking | 3 |
| Lot Size Area | 5610 |
| Foundation Details | Concrete Perimeter |
| Building Area Total | 2512 |
| Lot Size Acres | 0.13 |
| Road Surface Type | Paved |
| Road Frontage Type | Public |
| Builder Model | Plan 3003 |
| Road Responsibility | Public Maintained Road |
| Horse Y/N | No |
Amenities
- Foreclosure
- Views
- Short Sale
- New Construction
- Adult 55+
- Lease To Own
- No HOA Fees
- Furnished
- Primary On Main
- Air Conditioning
- Seller Finance
- Green
- Fixer Upper
- Horse
- Golf
- Fireplace
- Deck
- Garage
- Basement
- Pool
Property vs Single Family Average in 80022
Price
Taxes
Year Built
Visits
In The Neighborhood
Reduced
Commerce City
$ 445,000
- Type
- Single Family
- Size
- 1,375 SqFt
- Rooms
- 3 Beds + 2 Baths
 iGo Realty #3245255
Reduced
Commerce City
$ 725,000
- Type
- Single Family
- Size
- 4,265 SqFt
- Rooms
- 4 Beds + 4 Baths
Orchard Brokerage LLC #6098644
Reduced
Commerce City
$ 579,000
- Type
- Single Family
- Size
- 3,461 SqFt
- Rooms
- 4 Beds + 2.5 Baths
West and Main Homes Inc #5136395
New Construction
Commerce City
$ 452,900
- Type
- Single Family
- Size
- 1,464 SqFt
- Rooms
- 3 Beds + 2.5 Baths
Oakwood Homes Real Estate LLC #6827337
Reduced
Commerce City
$ 409,999
- Type
- Single Family
- Size
- 1,436 SqFt
- Rooms
- 3 Beds + 2.5 Baths
Oakwood Homes Real Estate LLC #1937955
Reduced
Commerce City
$ 738,999
- Type
- Single Family
- Size
- 3,863 SqFt
- Rooms
- 6 Beds + 5 Baths
Your Castle Realty LLC #8331886
Reduced
Commerce City
$ 599,000
- Type
- Single Family
- Size
- 3,461 SqFt
- Rooms
- 4 Beds + 2.5 Baths
RE/MAX Real Estate Group Inc #9723472
Reduced
Commerce City
$ 449,700
- Type
- Single Family
- Size
- 1,703 SqFt
- Rooms
- 3 Beds + 2.5 Baths
WK Real Estate #9621499
Reduced
Commerce City
$ 449,700
- Type
- Single Family
- Size
- 1,703 SqFt
- Rooms
- 3 Beds + 3 Baths
WK Real Estate #IR1064135
Reduced
Commerce City
$ 590,000
- Type
- Single Family
- Size
- 3,461 SqFt
- Rooms
- 4 Beds + 2.5 Baths
Compass-Denver #IR1060990
Reduced
Commerce City
$ 549,900
- Type
- Single Family
- Size
- 2,281 SqFt
- Rooms
- 3 Beds + 2.5 Baths
RE/MAX Professionals #3536194



