
Views

Address
16602 Holly Court, Buena Vista, CO
Price
$ 698,000
Property Attributes
- MLS#4430199
- TypeSingle Family
- Listing Status Active
- CountyCHAFFEE
- CityBuena Vista
- NeighborhoodGlenview
- Zip81211
- StyleMountain Contemporary
- Year Built2003
- Taxes$ 2071
- Price$ 698,000
- Bedrooms3
- Full Bathrooms2
- Half Bathrooms0
- Sqr Footage1640
- Lot Size1 Acres
Data Source:
REColorado (MTOMLS)
Property Description
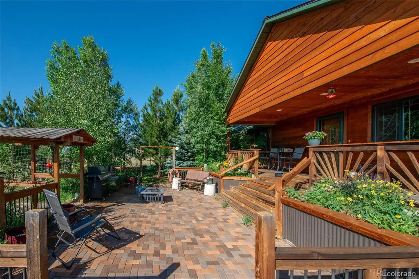
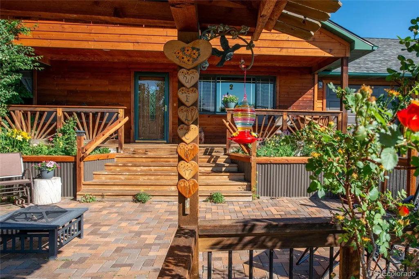
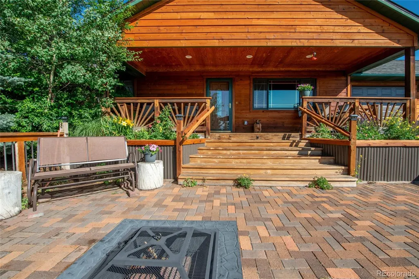
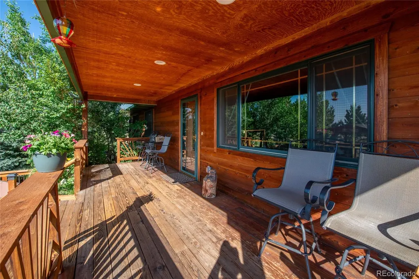
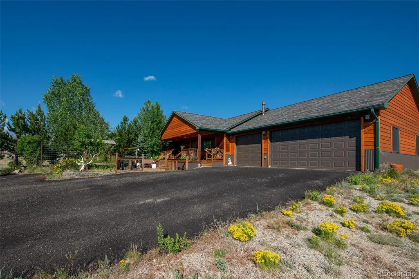
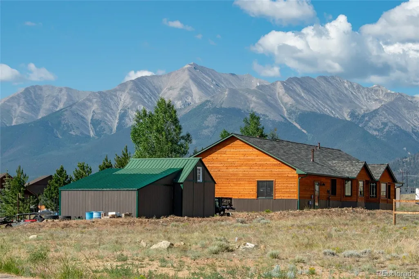
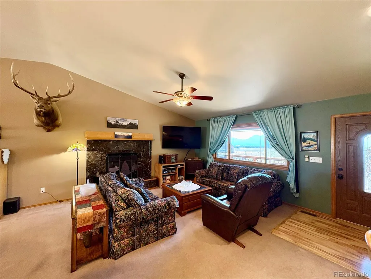
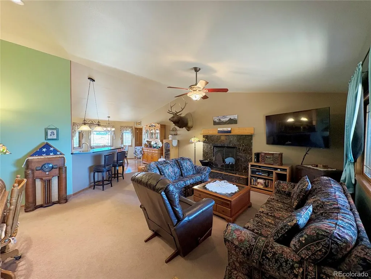
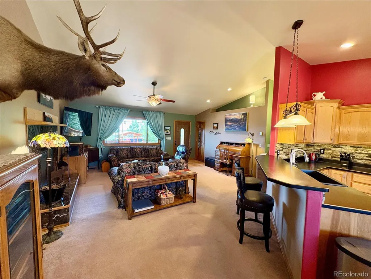
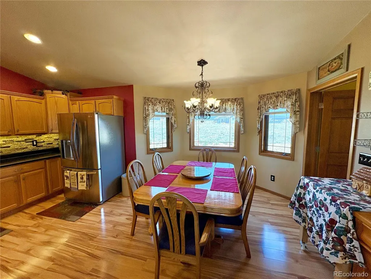
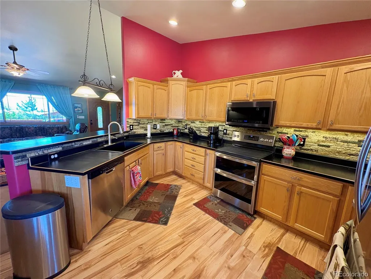
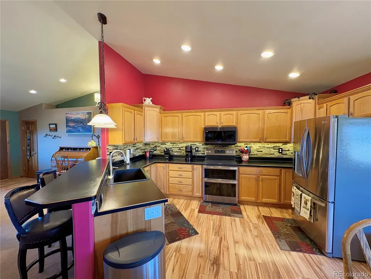
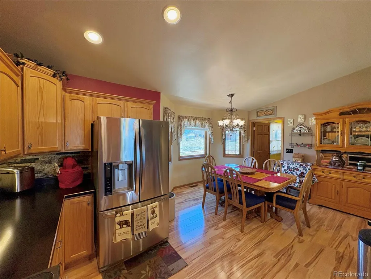
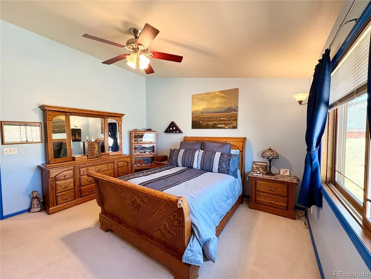
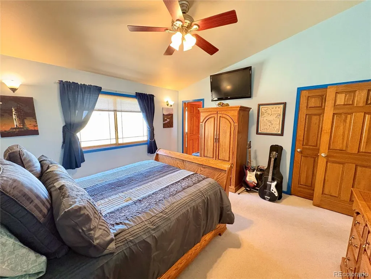
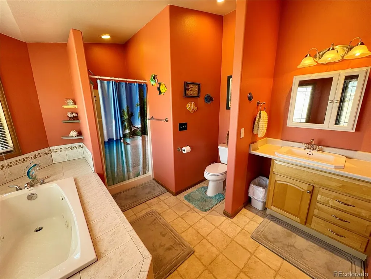
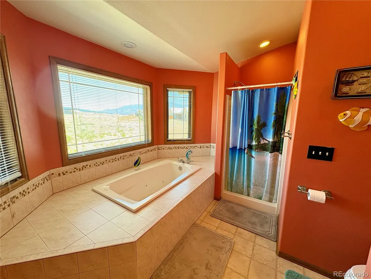
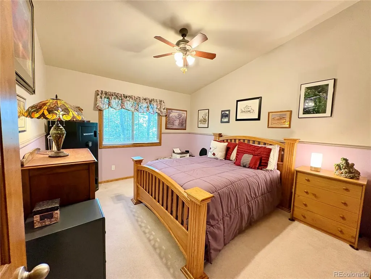
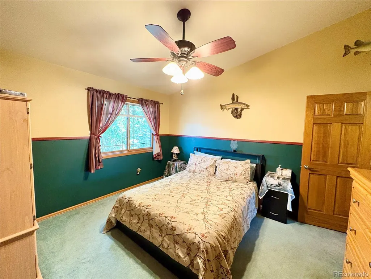
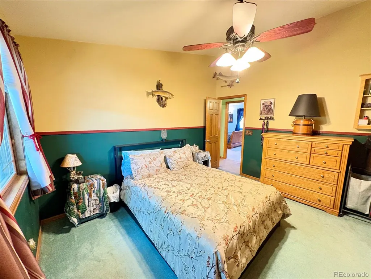
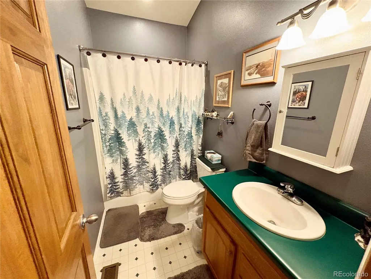
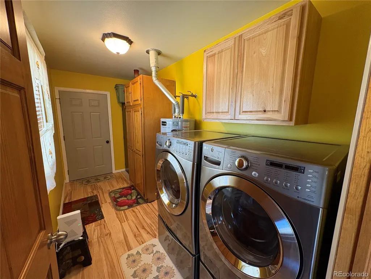
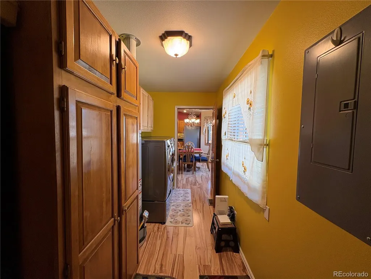
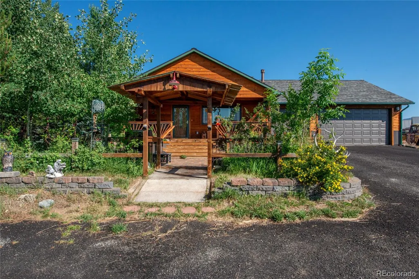
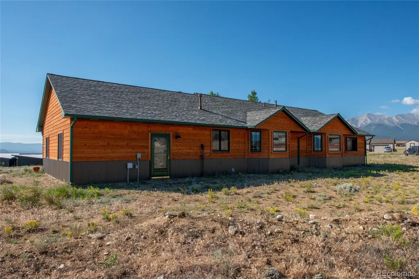
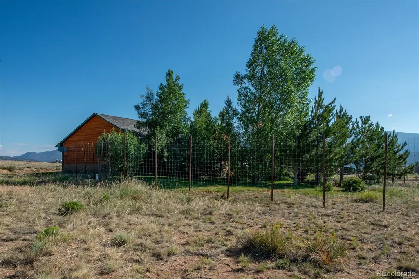
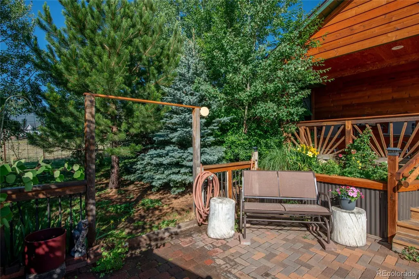
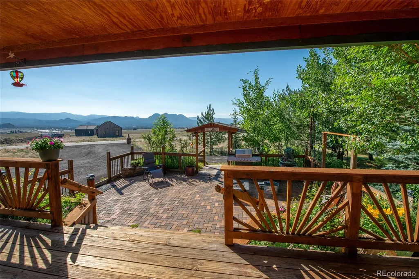
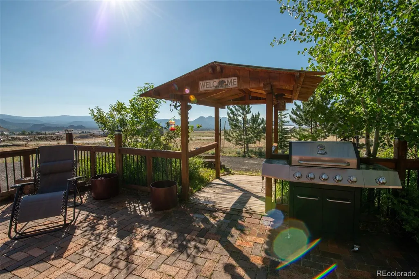
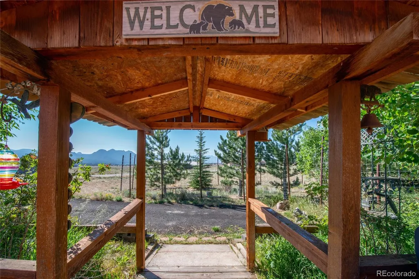
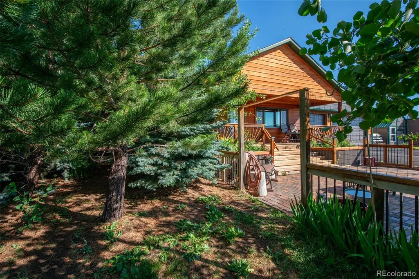
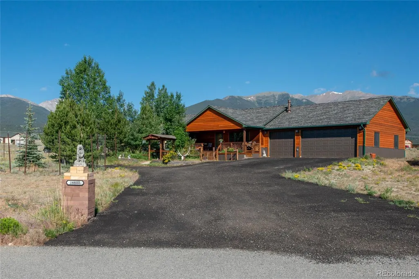
Welcome to a Charming Mountain Home with Beautiful Landscaping & Spectacular Views! This property if very unique with the outside living area. You can relax on the covered front deck and extended brick patio while enjoying the morning sunshine and breathtaking views of the Collegiate Peaks. The beautifully landscaped yard is truly a highlight, featuring green grass, aspens, blue spruce, cottonless cottonwood trees, burning bushes, colorful perennial gardens, and a 10-foot fenced area designed to keep wildlife out, and protecting all the trees. It's the perfect setting for unwinding after work. Inside, you'll find a warm and inviting great room with a vaulted ceiling, a large picture window and a beautiful marble faced gas fireplace that creates a cozy gathering place year-round. The spacious kitchen offers lots of cabinets, a double-oven range, laminate wood flooring, a convenient breakfast bar, and a sunny dining area that makes everyday living and entertaining a pleasure. The primary suite features a relaxing five-piece ensuite bath, while two additional bedrooms and a full guest bath provide comfortable accommodations for family and guests. A nice size utility room and the washer and dryer is included. Everyone will appreciate the oversized 802' 3 car garage plus a workbench area, along with two 16' x 16' storage sheds for other toys you may have. Additional features include a paved driveway, natural gas, and Glenview's central water system with outside watering. Located just 10 minutes from downtown Buena Vista, you'll enjoy close access to shopping, excellent restaurants & coffee shops, hiking and biking trails, and the Arkansas River. This is the kind of home helps you to slow down, relax, and truly Love Where You Live! Schedule your private showing today!
| Elementary School | Middle School | High School |
|---|---|---|
| Avery Parsons Elementary School | Buena Vista Middle School | Buena Vista High School |
| Price History | |
|---|---|
| 6/30/2026 | Listed $720,000 |
| 7/28/2026 | 4$698,000 |
General Features
| Sewer | Septic Tank |
|---|---|
| Heating | Forced Air |
| Cooling | Other |
| Utilities | Electricity Connected,Natural Gas Connected,Phone Available |
| Possession | Closing/DOD |
| Roof | Shingle |
| Appliances | Dishwasher,Double Oven,Dryer,Microwave,Oven,Range,Refrigerator,Washer |
| Zoning | Residential |
| HOA Fee | 1412 |
| Garage Spaces | 3 |
| Patio/Porch Features | Covered,Deck,Front Porch,Patio |
| Architectural Style | Mountain Contemporary |
| Security Features | Carbon Monoxide Detector(s),Smoke Detector(s) |
| Construction Materials | Cedar,Frame,Wood Siding |
| Exclusions | Sellers Personal Property. |
| Pets Allowed | Cats OK,Dogs OK |
| Year Built | 2003 |
| Electric | 220 Volts |
| View | Mountain(s),Valley |
| Levels | One |
| Property Subtype | Single Family Residence |
| Tax Year | 2025 |
| Ownership | Individual |
| Assoc Fee Paid Per | Annually |
| County | Chaffee |
| Property Type | Residential |
| HOA | Yes |
| Attached Garage | Yes |
| Subdivision Name | Glenview |
| Facing Direction | Southeast |
| Full Baths | 2 |
| Status | Active |
| Directions | Hwy 24 3 miles North of BV to CR 383 West to |
| High School | Buena Vista |
| City | Buena Vista |
| Association Name | Glenview |
| Senior Community Y/N | No |
| High School District | Buena Vista R-31 |
| Lot Size Units | Acres |
| Lot Size Square Feet | 43560 |
| Listing Terms | Cash,Conventional,FHA,USDA Loan |
| Elementary School | Avery Parsons |
| Tax Annual Amount | 2071 |
| Middle/Junior High School | Buena Vista |
| Virtual Tour | https://youtube.com/shorts/1tt1paMLbgg?feature=share |
| Structure Type | House |
| Standard Status | Active |
| Occupancy Type | Owner |
| Middle/Junior School District | Buena Vista R-31 |
| Elementary School District | Buena Vista R-31 |
Interior Features
| Interior Amenities | Breakfast Bar,Ceiling Fan(s),Entrance Foyer,Five Piece Bath,High Ceilings,High Speed Internet,Laminate Counters,No Stairs,Open Floorplan,Pantry,Primary Suite,Vaulted Ceiling(s) |
|---|---|
| Basement | Crawl Space |
| Flooring | Carpet,Laminate,Linoleum,Wood |
| Furnished Y/N | Unfurnished |
| Total Fireplaces | 1 |
| Fireplace Features | Family Room,Gas,Wood Burning |
| Basement (Y/N) | No |
| Window Features | Double Pane Windows,Window Coverings |
| Above Grade Finished Area | 1640 |
| Laundry Features | Sink |
| Total Bedrooms | 3 |
| Main Level Bedrooms | 3 |
| Main Level Bathrooms | 2 |
| Total Baths | 2 |
Exterior Features
| Exterior Amenities | Private Yard |
|---|---|
| Vegetation | Aspen,Grassed,Partially Wooded,Pinon Pines |
| Parking Features | Asphalt,Floor Coating |
| Lot Features | Corner Lot,Cul-De-Sac,Irrigated,Landscaped,Level,Many Trees |
| Total Parking | 3 |
| Lot Size Area | 1 |
| Foundation Details | Concrete Perimeter |
| Building Area Total | 1640 |
| Lot Size Acres | 1 |
| Road Surface Type | Paved |
| Road Frontage Type | Public,Year Round |
| Road Responsibility | Private Maintained Road |
| Horse Y/N | No |
Amenities
- Foreclosure
- Views
- Short Sale
- New Construction
- Adult 55+
- Lease To Own
- No HOA Fees
- Furnished
- Primary On Main
- Air Conditioning
- Seller Finance
- Green
- Fixer Upper
- Horse
- Golf
- Fireplace
- Deck
- Garage
- Basement
- Pool
Property vs Single Family Average in 81211
Price
Taxes
Year Built
Visits




