
Price Reduction






Address
430 Thrush Place, Johnstown, CO
Price
$ 499,000
Property Attributes
- MLS#4424817
- TypeSingle Family
- Listing Status Active
- CountyWELD
- CityJohnstown
- NeighborhoodMallard Ridge - Johnstown Village
- Zip80534
- StyleContemporary
- Year Built2023
- Taxes$ 4748
- Price$ 499,000
- Bedrooms4
- Full Bathrooms2
- Half Bathrooms1
- Sqr Footage2532
- Lot Size0.16 Acres
Data Source:
REColorado (MTOMLS)
Property Description
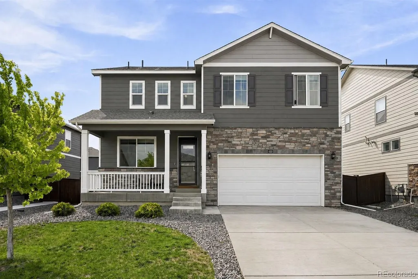
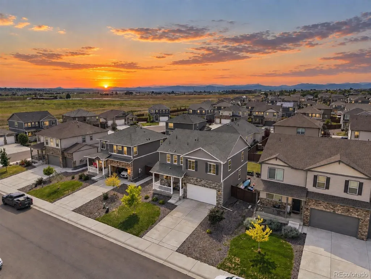
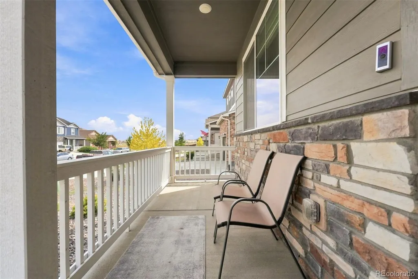
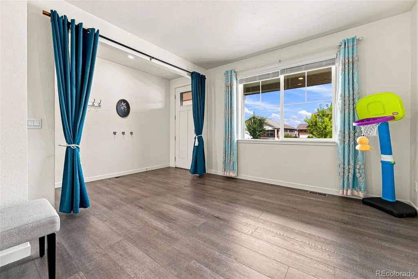
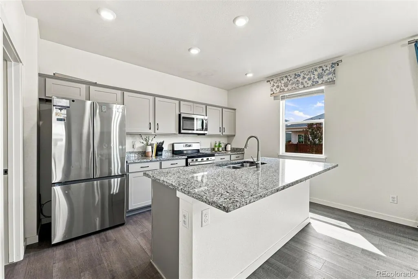
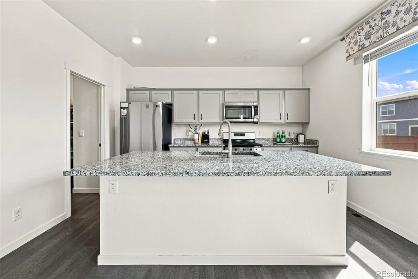
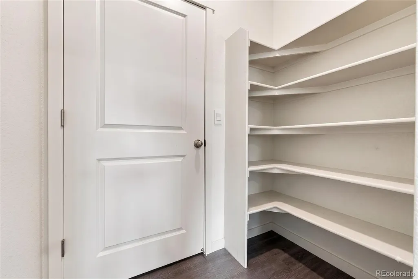
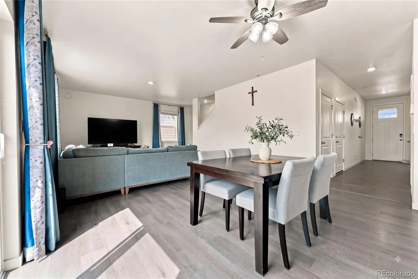
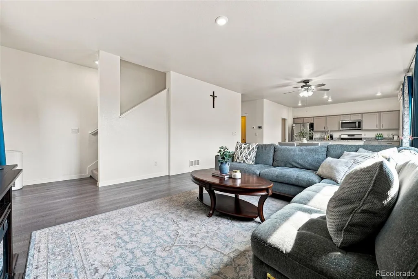
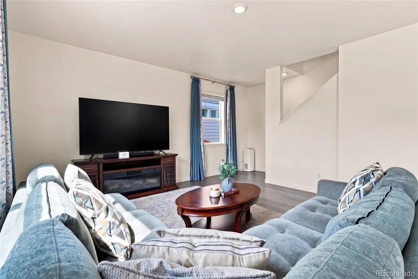
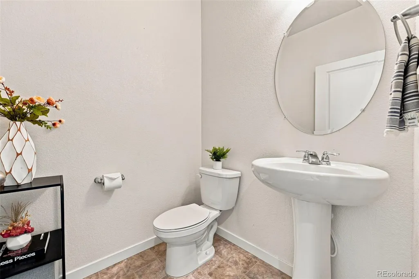
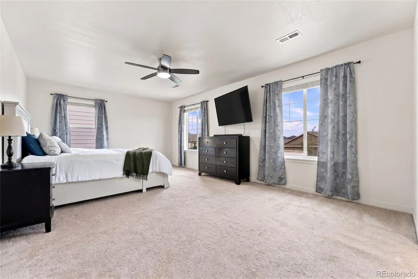
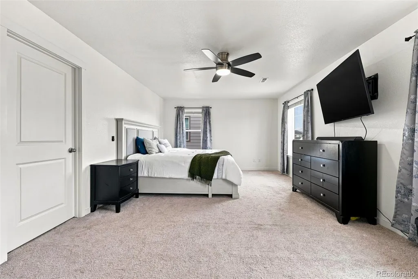
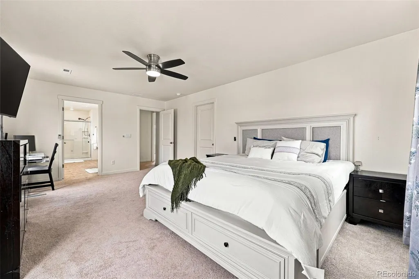
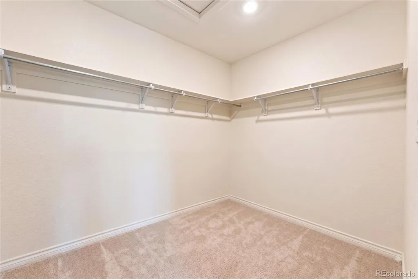
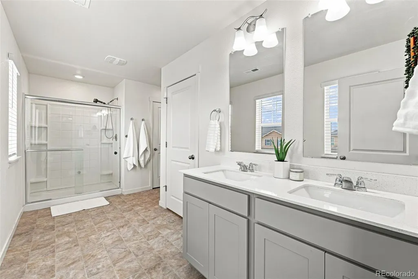
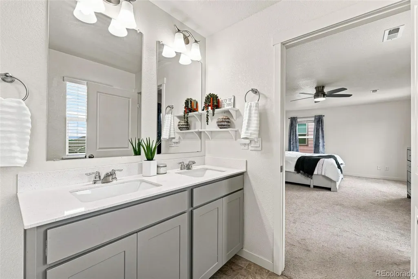
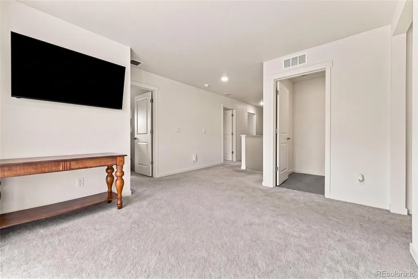
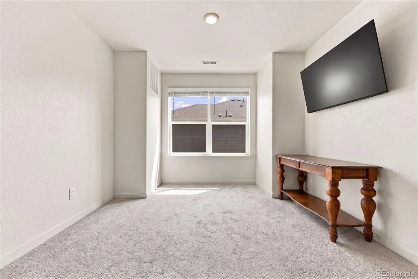
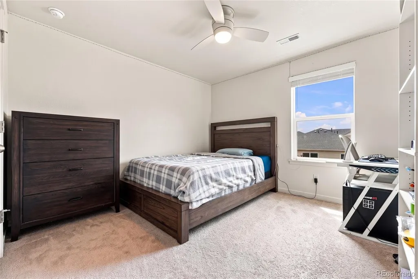
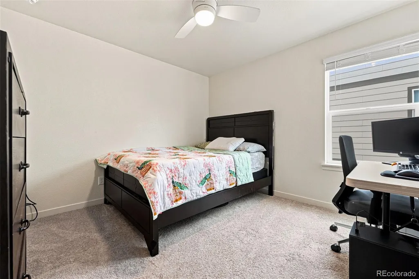
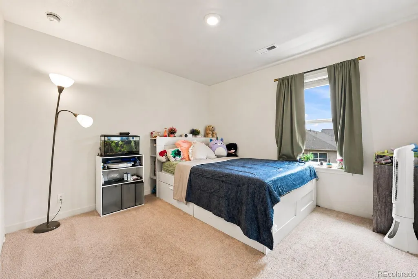
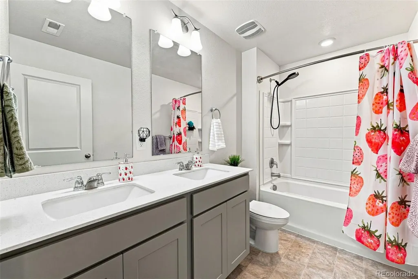
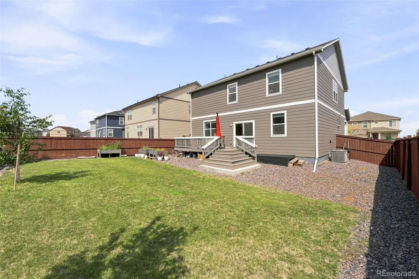
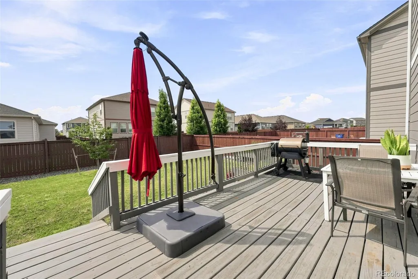
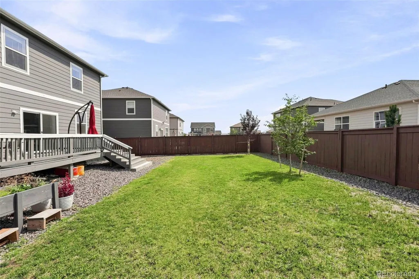
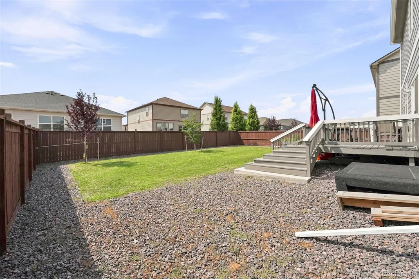
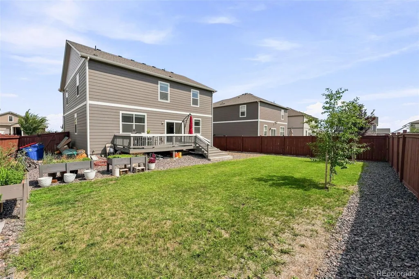
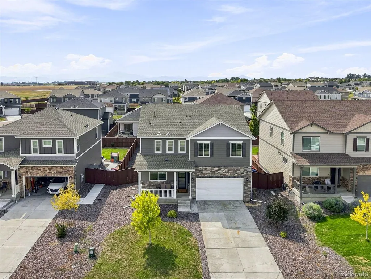
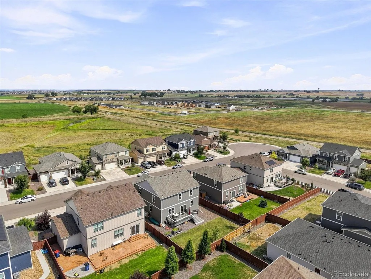
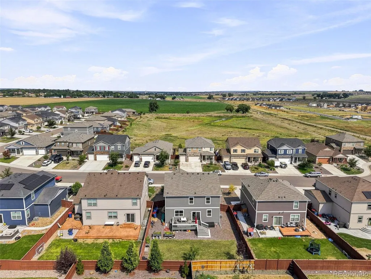
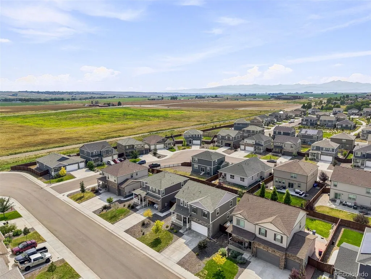
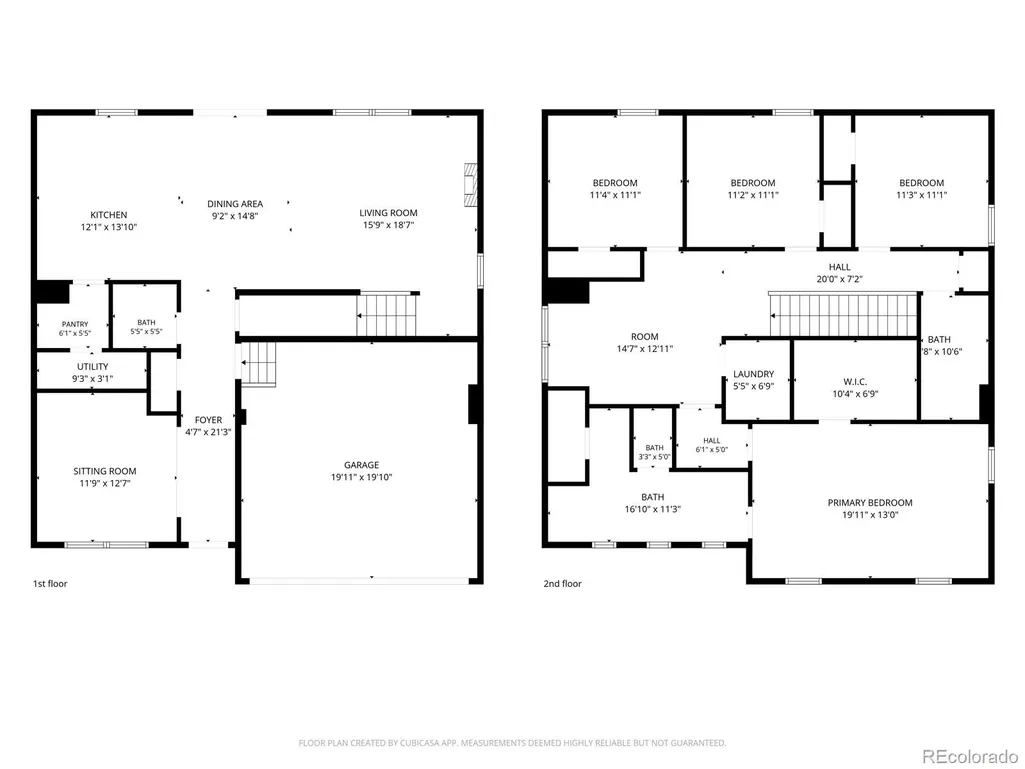
Set on a tranquil street just steps from expansive open space, 430 Thrush Pl offers a peaceful neighborhood retreat right in the heart of booming Johnstown. This meticulously maintained, one-owner home features 4 bedrooms, 3 bathrooms, an oversized two-car garage, and a highly adaptable layout designed for modern living. Step inside to a bright, open-concept main floor finished with durable, neutral LVP flooring. Just off the entry, a flexible bonus room makes the perfect home office, gym, or playroom. The heart of the home is the spacious kitchen, boasting a gas range, an oversized island, granite countertops, stainless steel appliances, and a massive walk-in pantry. Upstairs, the show-stopping primary suite provides a true sanctuary with an enormous walk-in closet and a beautifully appointed en-suite bath featuring a double vanity and incredible storage (another closet PLUS built in shelves). A central loft acts as a second living area, seamlessly separating the primary suite from three additional, generously sized bedrooms and a full guest bath with its own double vanity. Skip the hassle and hidden costs of a new build! This home comes completely move-in ready with custom blinds, full landscaping, a generous fenced backyard, central AC, and a high-efficiency tankless water heater already in place. Enjoy quick access to I-25, shopping, dining, parks, and all the exciting new amenities Northern Colorado has to offer. No HOA, just metro district. Here, you get the quiet feel of being tucked away with the ultimate convenience of being close to it all. Schedule your private showing today before it's gone! *Preferred lender credit of up to 1% of the loan amount. Terms and conditions apply. Reach out to listing agent for information.*
| Elementary School | Middle School | High School |
|---|---|---|
| Pioneer Ridge Elementary School | Milliken Middle School | Roosevelt High School |
| Price History | |
|---|---|
| 8/11/2026 | Listed $510,000 |
| 8/19/2026 | 1$504,900 |
| 9/3/2026 | 2$499,000 |
General Features
| Sewer | Public Sewer |
|---|---|
| Heating | Forced Air |
| Cooling | Central Air |
| Utilities | Cable Available,Electricity Connected,Natural Gas Connected |
| Possession | Closing/DOD,Negotiable |
| Roof | Composition |
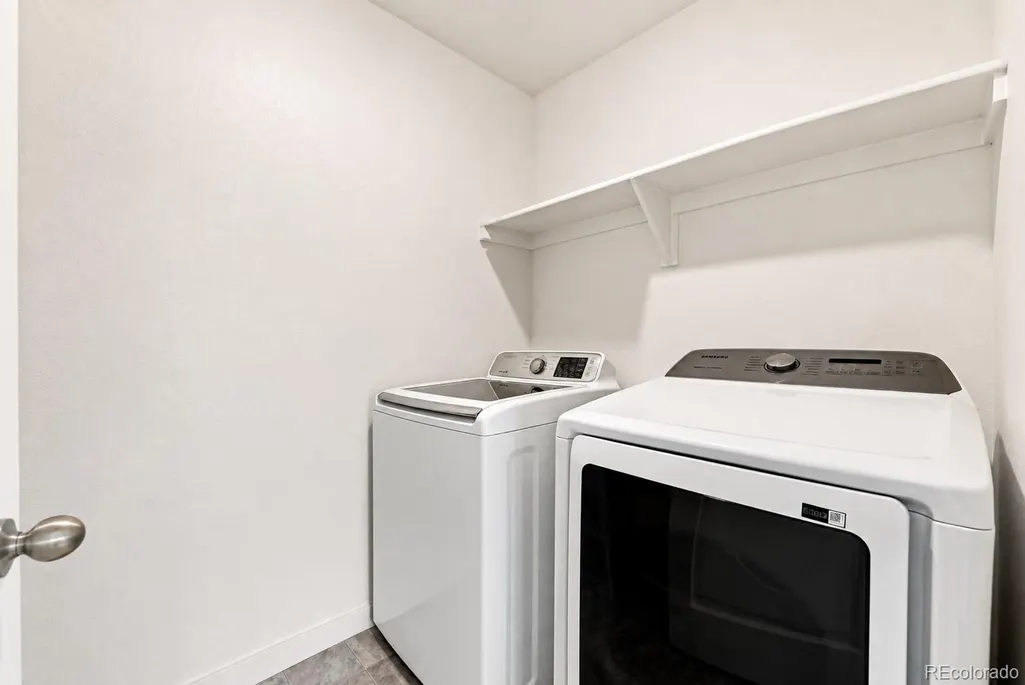
| Appliances | Dishwasher,Disposal,Dryer,Microwave,Range,Refrigerator,Tankless Water Heater,Washer |
| Garage Spaces | 2 |
| Patio/Porch Features | Deck,Front Porch |
| Architectural Style | Contemporary |
| Security Features | Carbon Monoxide Detector(s),Smoke Detector(s),Video Doorbell |
| Construction Materials | Frame |
| Exclusions | Washer,Dryer,and Refrigerator negotiable,Sellers Personal Belongings,Staging Items,2 Freezer Chests in Garage |
| Year Built | 2023 |
| Levels | Two |
| Property Subtype | Single Family Residence |
| Tax Year | 2025 |
| Ownership | Individual |
| County | Weld |
| Property Type | Residential |
| HOA | No |
| Attached Garage | Yes |
| Subdivision Name | Mallard Ridge - Johnstown Village |
| Facing Direction | East |
| Full Baths | 2 |
| Status | Active |
| High School | Roosevelt |
| City | Johnstown |
| Senior Community Y/N | No |
| High School District | Johnstown-Milliken RE-5J |
| Lot Size Units | Square Feet |
| Lot Size Square Feet | 6922 |
| Listing Terms | Cash,Conventional,FHA,VA Loan |
| Elementary School | Pioneer Ridge |
| Tax Annual Amount | 4748 |
| Middle/Junior High School | Milliken |
| Property Condition | Updated/Remodeled |
| Structure Type | House |
| Builder Name | D.R. Horton,Inc |
| Standard Status | Active |
| Occupancy Type | Owner |
| Middle/Junior School District | Johnstown-Milliken RE-5J |
| Elementary School District | Johnstown-Milliken RE-5J |
Interior Features
| Interior Amenities | Ceiling Fan(s),Eat-in Kitchen,Granite Counters,Kitchen Island,Open Floorplan,Pantry,Primary Suite,Smart Thermostat,Smoke Free,Walk-In Closet(s) |
|---|---|
| Basement | Crawl Space |
| Flooring | Tile,Vinyl |
| Furnished Y/N | Unfurnished |
| Basement (Y/N) | No |
| Window Features | Window Coverings |
| Above Grade Finished Area | 2532 |
| Half Baths | 1 |
| Total Bedrooms | 4 |
| Main Level Bathrooms | 1 |
| Total Baths | 3 |
Exterior Features
| Exterior Amenities | Garden,Private Yard |
|---|---|
| Fencing | Full |
| Parking Features | Oversized,Storage |
| Lot Features | Landscaped,Sprinklers In Front,Sprinklers In Rear |
| Water Source | Public |
| Total Parking | 2 |
| Lot Size Area | 6922 |
| Building Area Total | 2532 |
| Lot Size Acres | 0.16 |
| Builder Model | Gable Floorplan |
Amenities
- Foreclosure
- Views
- Short Sale
- New Construction
- Adult 55+
- Lease To Own
- No HOA Fees
- Furnished
- Primary On Main
- Air Conditioning
- Seller Finance
- Green
- Fixer Upper
- Horse
- Golf
- Fireplace
- Deck
- Garage
- Basement
- Pool
Property vs Single Family Average in 80534
Price
Taxes
Year Built
Visits


 The content relating to real estate for sale in this Web site comes in part from the Internet Data eXchange (IDX) program of METROLIST, INC., DBA RECOLORADO©. Real estate listings held by brokers other than NextHome Aspire are marked with the IDX Logo. This information is being provided for the consumers' personal, non-commercial use and may not be used for any other purpose. All information subject to change and should be independently verified. September 22, 2026 9:22 PM UTCd

