
Open House Sat, Sep 26th 12:00 PM - 2:00 PM - Adult 55+






Address
4825 Bierstadt Loop, Broomfield, CO
Price
$ 825,000
Property Attributes
- MLS#4277855
- TypeSingle Family
- Listing Status Active
- CountyBROOMFIELD
- CityBroomfield
- NeighborhoodAnthem Ranch
- Zip80023
- StyleHouse
- Year Built2006
- Taxes$ 7403
- Price$ 825,000
- Bedrooms3
- Full Bathrooms2
- Half Bathrooms0
- Sqr Footage4088
- Lot Size0.2 Acres
Data Source:
REColorado (MTOMLS)
Property Description
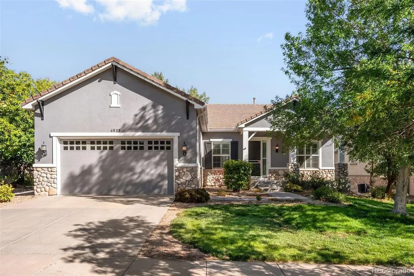
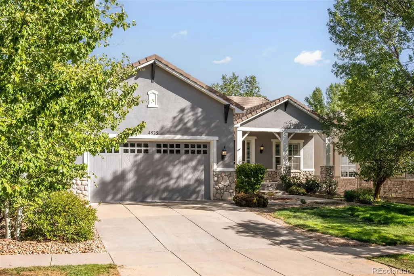
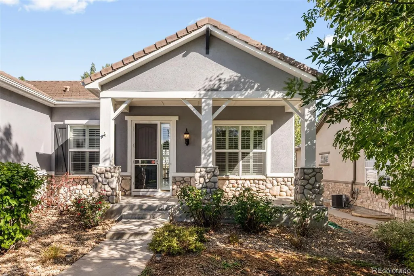
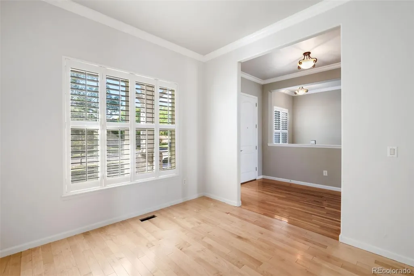
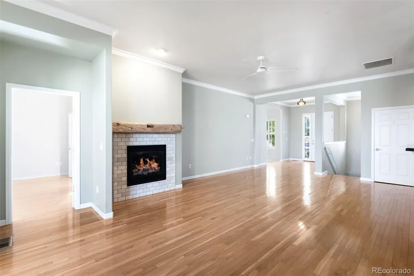
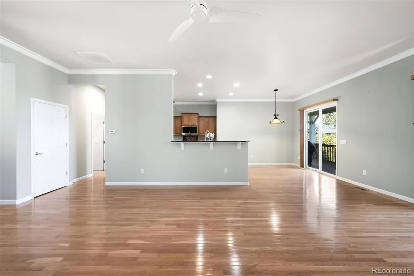
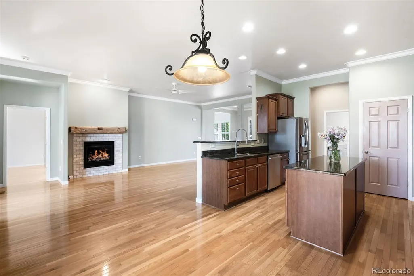
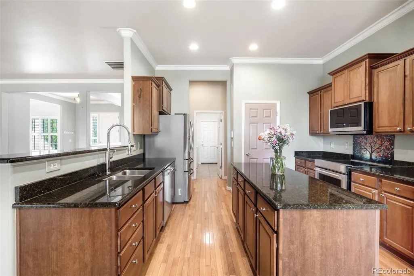
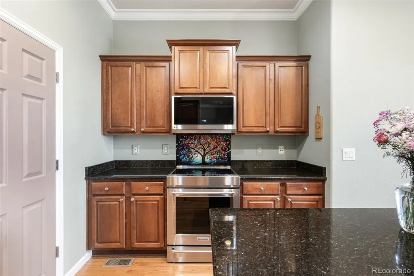
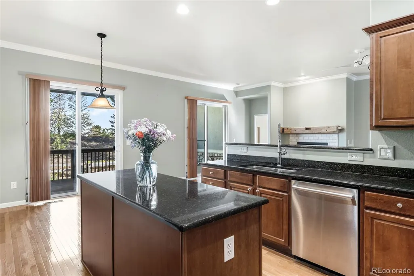
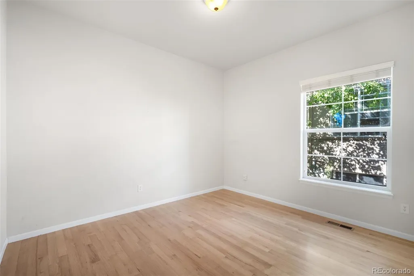
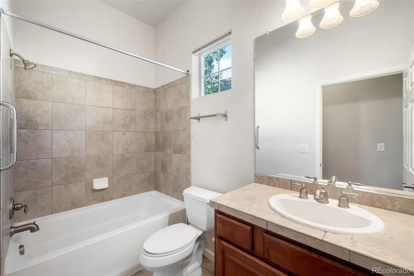
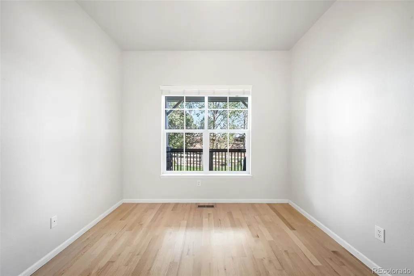
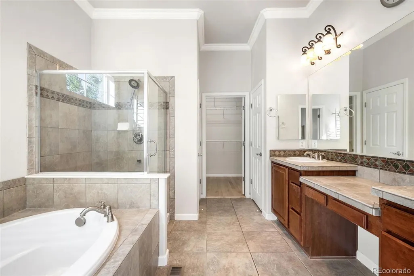
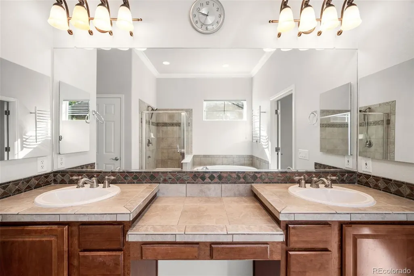
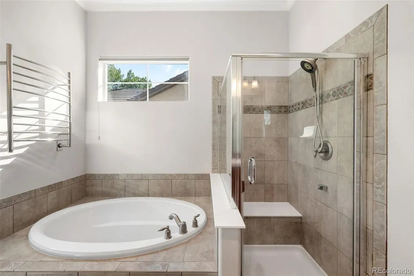
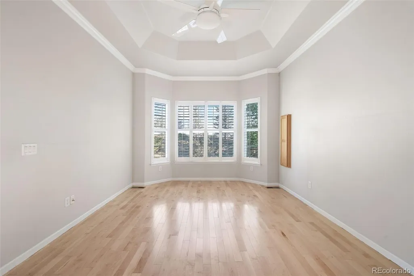
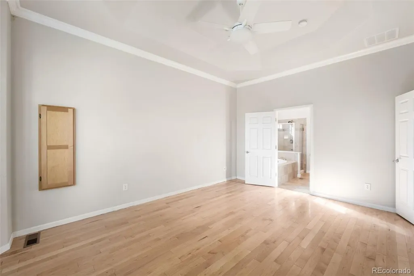
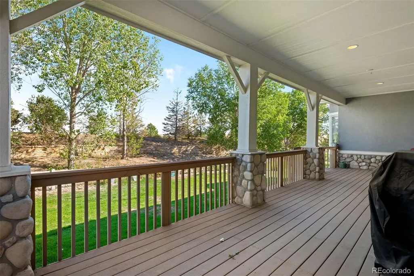
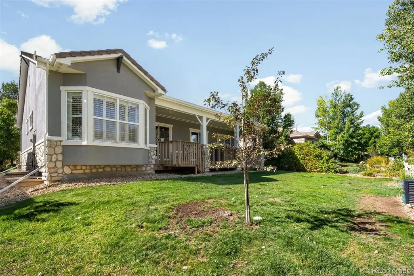
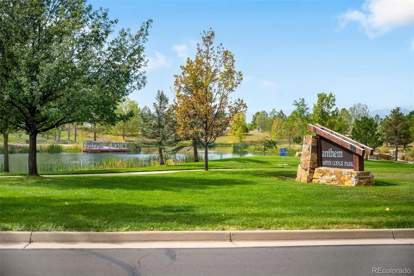
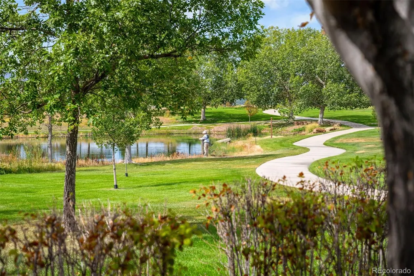
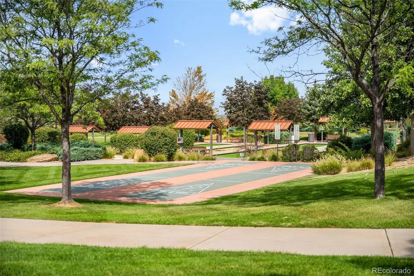
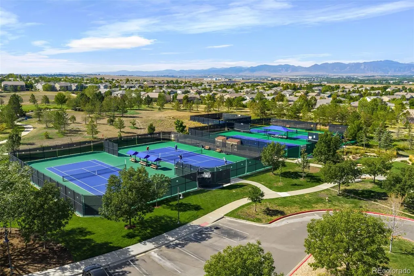
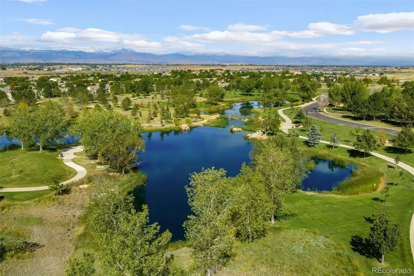
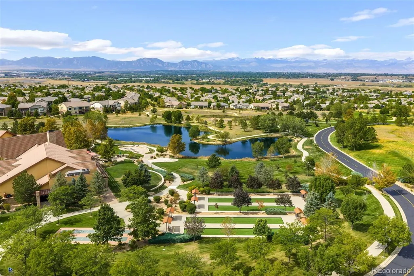
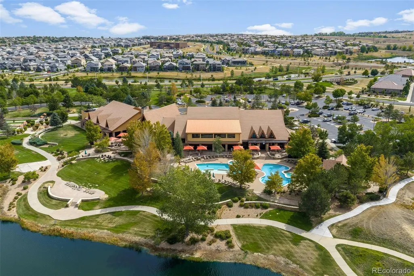
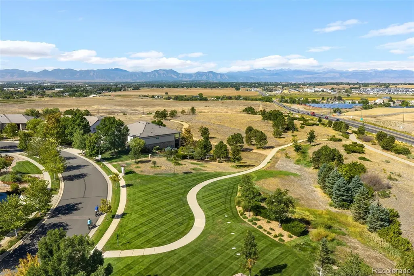
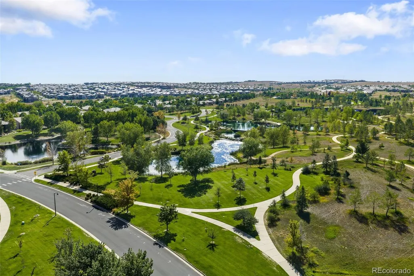
Welcome to Anthem Ranch, a premier 55+ active-adult community in Broomfield. This true ranch-style home offers three bedrooms and two full bathrooms, with all bedrooms, including the primary suite, conveniently located on the main level. An unfinished basement provides excellent storage and future possibilities. Inside, the home features plantation shutters throughout, adding timeless style and privacy. Brand-new hardwood flooring has been installed in four rooms, while the exterior was freshly painted in 2025. Additional updates include a brand-new water heater installed in September 2026 and a radon mitigation system. The property also features sprinkler systems servicing both the front and backyard. This home backs right up to open space, offering a peaceful setting and connection to the outdoors. Anthem Ranch is designed around an active and connected 55+ lifestyle. At the heart of the community is the 32,000-square-foot Aspen Lodge, offering amenities including indoor and outdoor pools, a hot tub, fitness center, indoor walking track, library, billiards room, crafts room, multipurpose spaces, and outdoor gathering areas. Throughout the community, residents can enjoy miles of interconnected walking and biking trails, multiple lakes and open spaces, tennis and pickleball courts, bocce ball courts, picnic areas, and other outdoor amenities. Anthem Ranch also offers resident-led clubs, fitness classes, social gatherings, and community events, making it easy to stay active and connected. Conveniently located in Broomfield between Denver and Boulder, Anthem Ranch offers an active-adult lifestyle while keeping shopping, dining, recreation, and the greater Front Range within easy reach. Come experience the comfort of ranch-style living, the beauty of an open-space setting, and everything the Anthem Ranch lifestyle has to offer.
| Elementary School | Middle School | High School |
|---|---|---|
| Coyote Ridge Elementary School | Rocky Top Middle School | Legacy High School |
| Price History | |
|---|---|
| 9/18/2026 | Listed $825,000 |
General Features
| Sewer | Public Sewer |
|---|---|
| Heating | Forced Air |
| Cooling | Central Air |
| Roof | Spanish Tile |
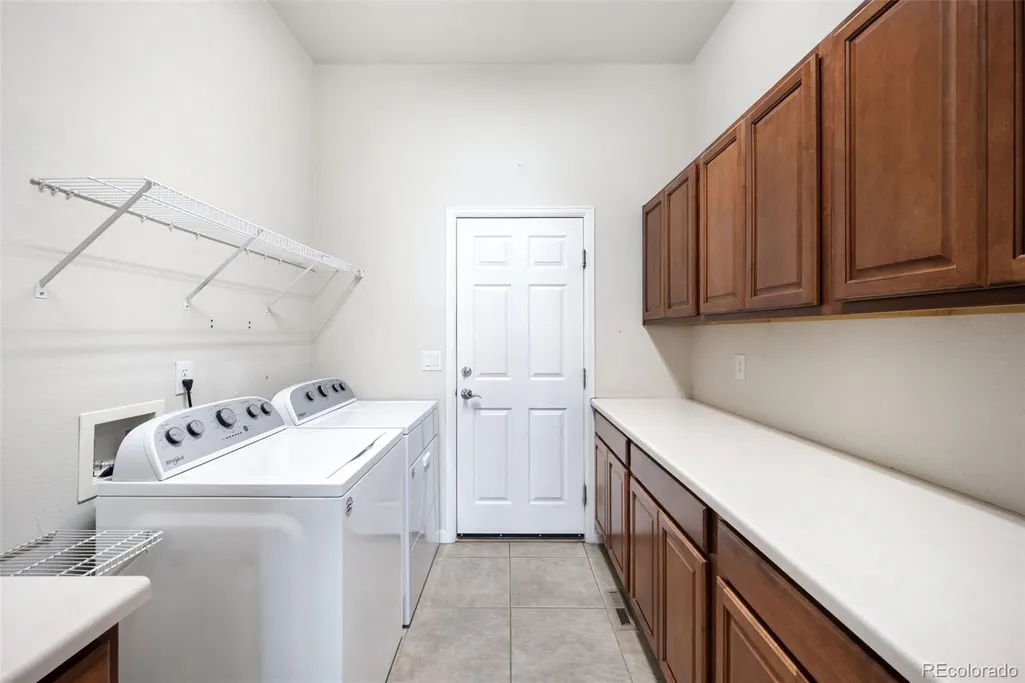
| Appliances | Dishwasher,Disposal,Dryer,Microwave,Oven,Refrigerator,Sump Pump,Washer |
| Zoning | PUD |
| HOA Fee | 3684 |
| Garage Spaces | 2 |
| Association Fee Includes | Trash |
| Patio/Porch Features | Covered,Deck,Front Porch |
| Security Features | Radon Detector,Smoke Detector(s) |
| Construction Materials | Rock,Stucco |
| Exclusions | Sellers personal property. |
| Year Built | 2006 |
| Levels | One |
| Property Subtype | Single Family Residence |
| Tax Year | 2025 |
| Ownership | Individual |
| Assoc Fee Paid Per | Annually |
| County | Broomfield |
| Property Type | Residential |
| Association Amenities | Clubhouse,Fitness Center,Park,Playground,Tennis Court(s),Trail(s) |
| HOA | Yes |
| Attached Garage | Yes |
| Subdivision Name | Anthem Ranch |
| Full Baths | 2 |
| Status | Active |
| High School | Legacy |
| City | Broomfield |
| Association Name | CCMC |
| Senior Community Y/N | Yes |
| High School District | Adams 12 5 Star Schl |
| Lot Size Units | Square Feet |
| Lot Size Square Feet | 8578 |
| Listing Terms | Cash,Conventional,FHA,Jumbo |
| Elementary School | Coyote Ridge |
| Tax Annual Amount | 7403 |
| Middle/Junior High School | Rocky Top |
| Virtual Tour | https://www.zillow.com/view-imx/d82e2e37-126b-45ce-b691-1c5887eaabcc?setAttribution=mls&wl=true&initialViewType=pano |
| Structure Type | House |
| Standard Status | Active |
| Occupancy Type | Owner |
| Middle/Junior School District | Adams 12 5 Star Schl |
| Elementary School District | Adams 12 5 Star Schl |
Interior Features
| Interior Amenities | Central Vacuum,Pantry,Radon Mitigation System |
|---|---|
| Basement | Sump Pump,Unfinished |
| Flooring | Tile |
| Total Fireplaces | 1 |
| Fireplace Features | Family Room,Gas |
| Basement (Y/N) | Yes |
| Window Features | Egress Windows |
| Above Grade Finished Area | 2053 |
| Total Bedrooms | 3 |
| Main Level Bedrooms | 3 |
| Main Level Bathrooms | 2 |
| Total Baths | 2 |
Exterior Features
| Fencing | Partial |
|---|---|
| Water Source | Public |
| Total Parking | 2 |
| Lot Size Area | 8578 |
| Building Area Total | 4088 |
| Lot Size Acres | 0.2 |
Amenities
- Foreclosure
- Views
- Short Sale
- New Construction
- Adult 55+
- Lease To Own
- No HOA Fees
- Furnished
- Primary On Main
- Air Conditioning
- Seller Finance
- Green
- Fixer Upper
- Horse
- Golf
- Fireplace
- Deck
- Garage
- Basement
- Pool
Property vs Single Family Average in 80023
Price
Taxes
Year Built
Visits




