
Price Reduction - Golf Course











Address
7235 S Jackson Court, Centennial, CO
Price
$ 775,000
Property Attributes
- MLS#4268662
- TypeSingle Family
- Listing Status Active
- CountyARAPAHOE
- CityCentennial
- NeighborhoodThe Knolls
- Zip80122
- StyleTraditional
- Year Built1973
- Taxes$ 4797
- Price$ 775,000
- Bedrooms4
- Full Bathrooms3
- Half Bathrooms0
- Sqr Footage2521
- Lot Size0.34 Acres
Data Source:
REColorado (MTOMLS)
Property Description
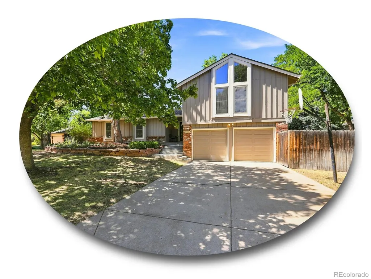
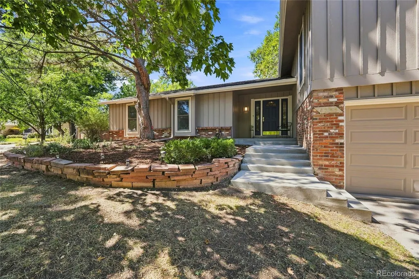
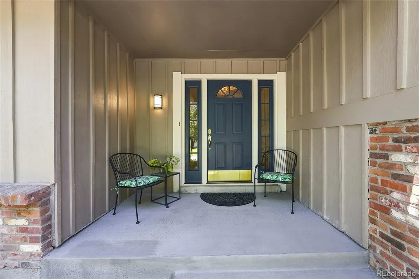
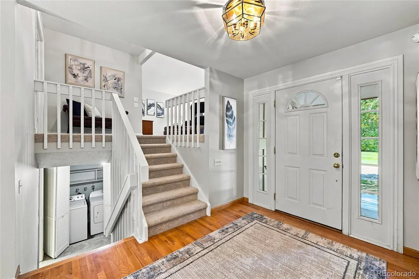
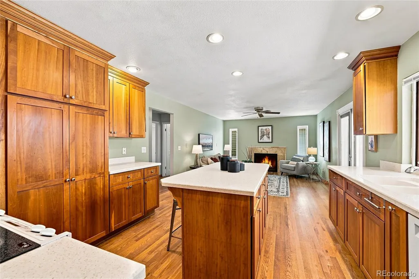
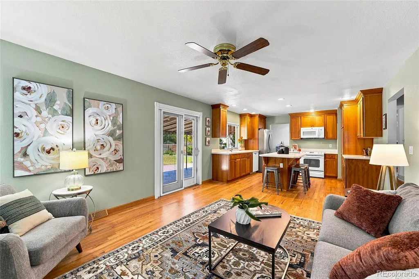
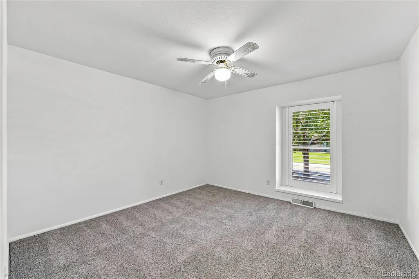
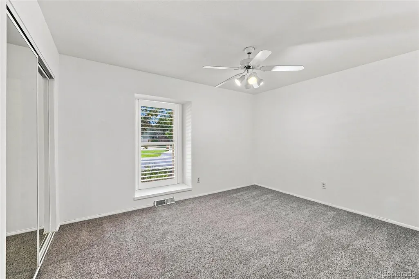
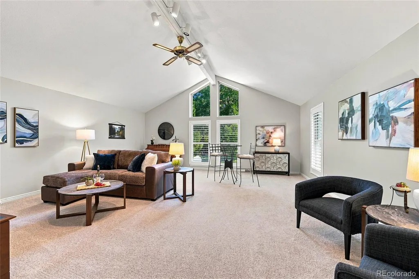
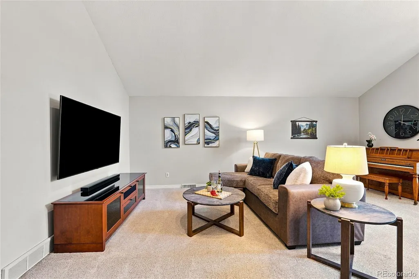
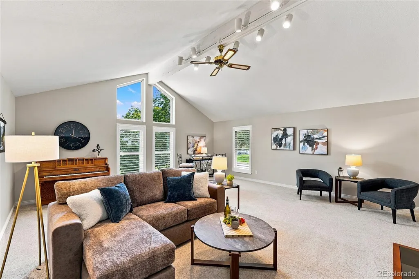
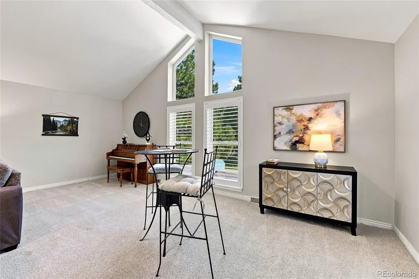
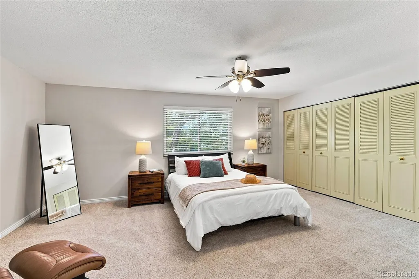
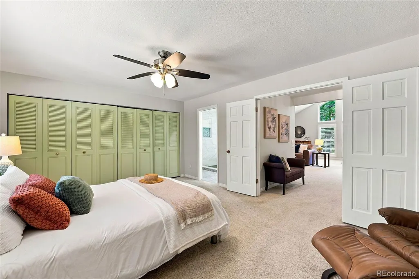
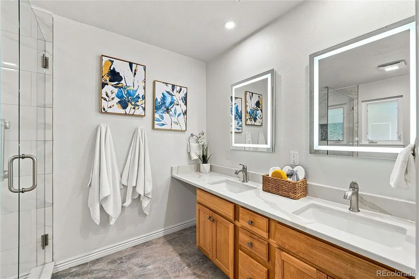
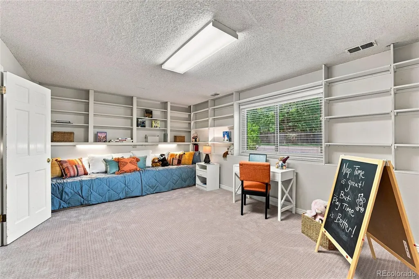
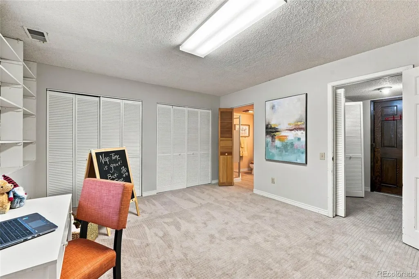
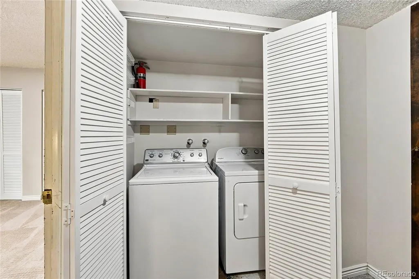
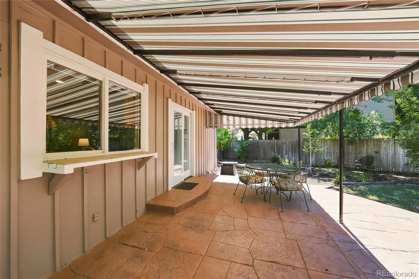
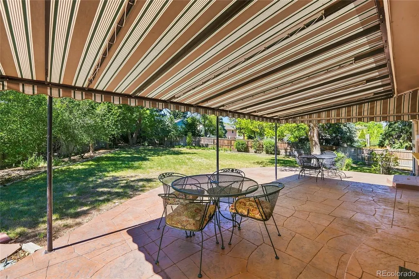
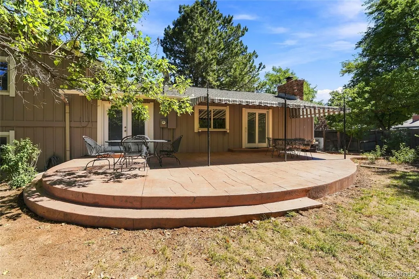
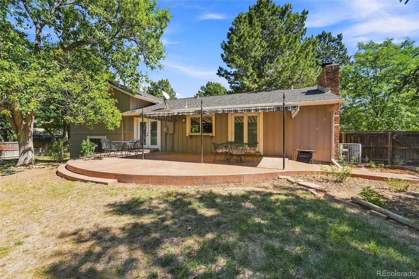
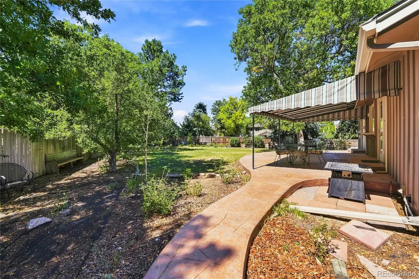
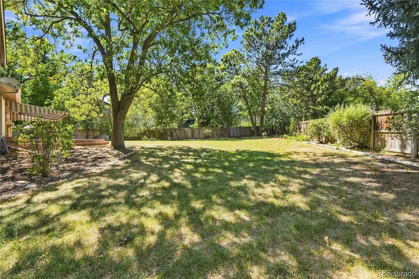
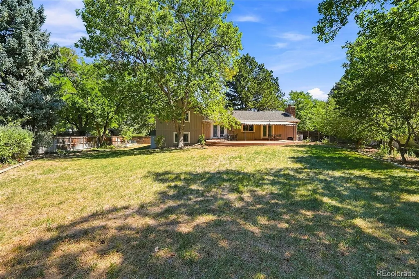
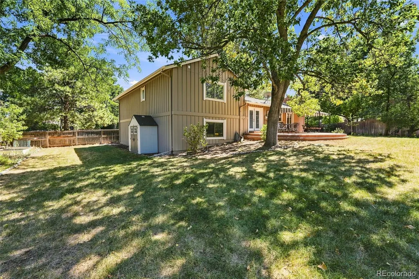
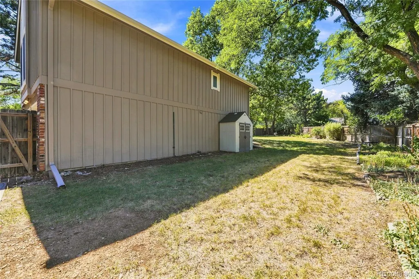
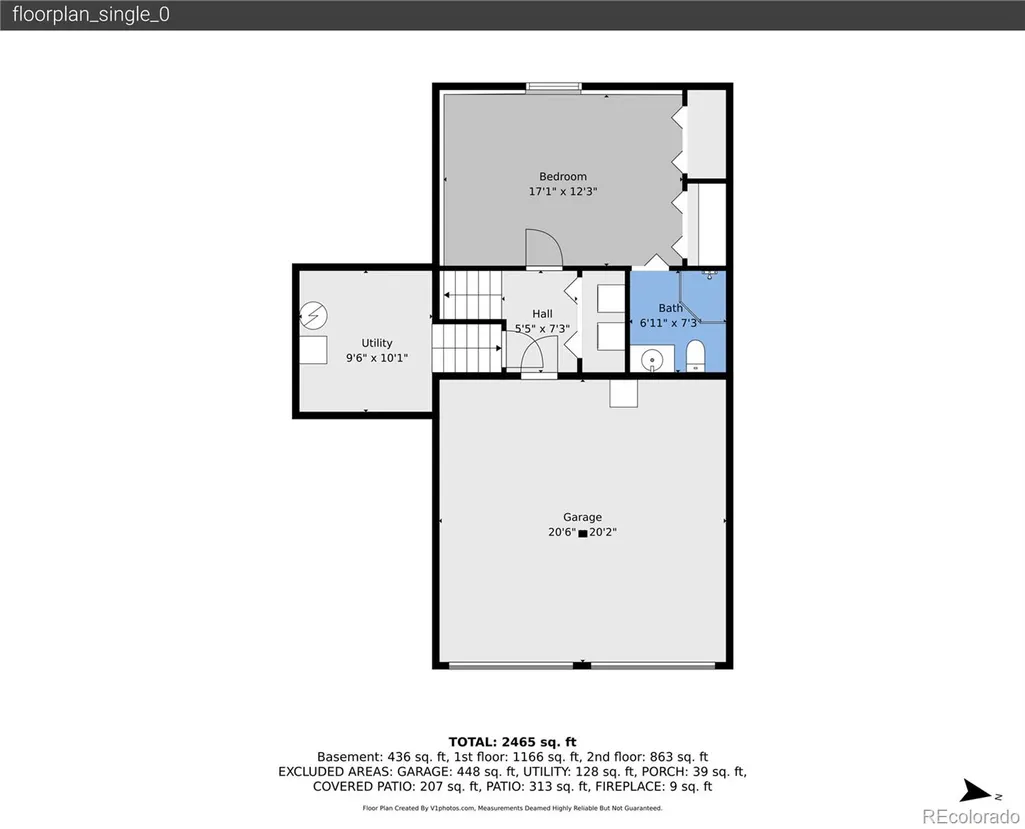
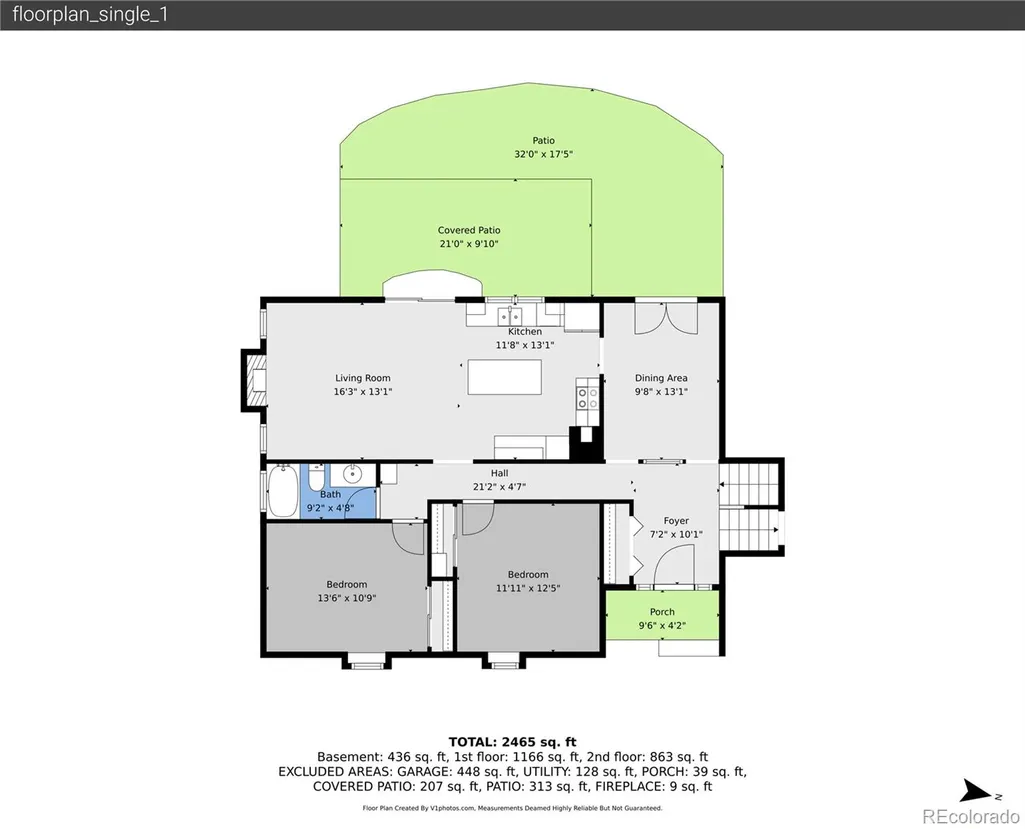
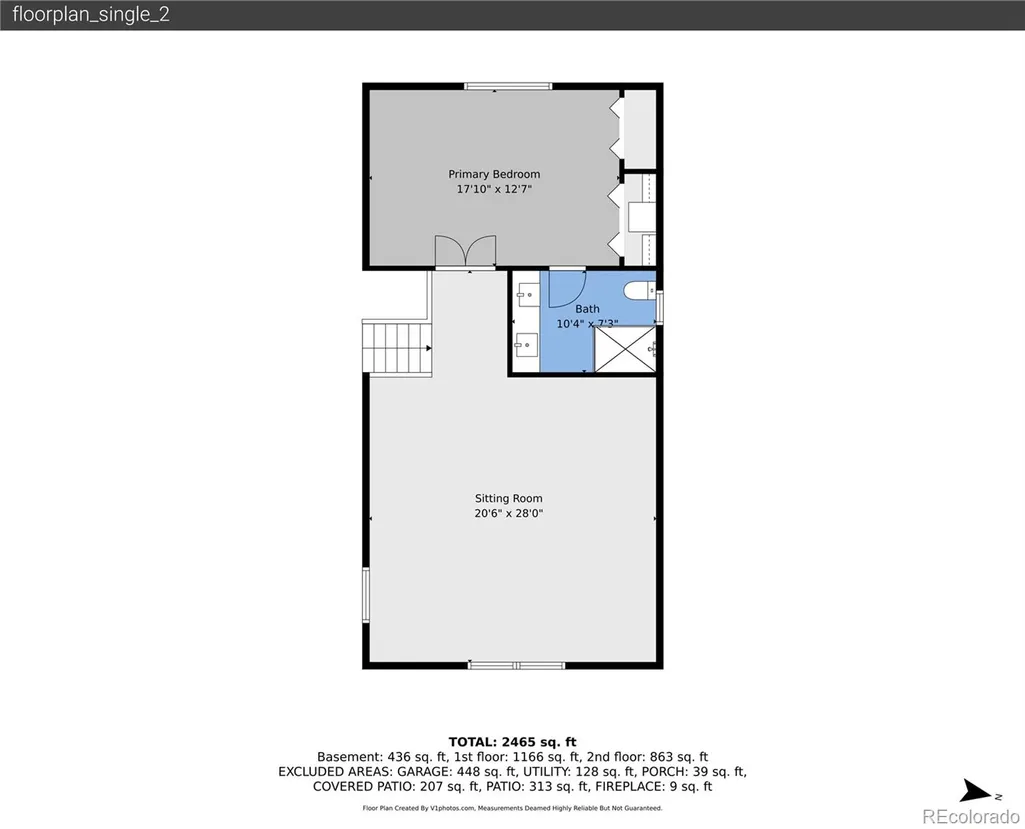
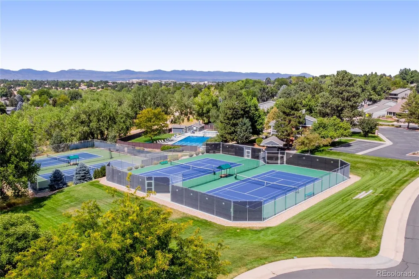
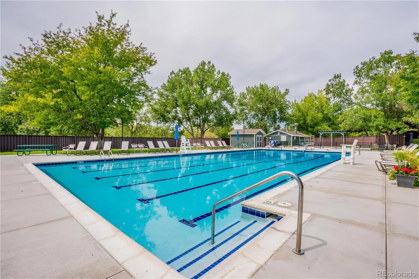
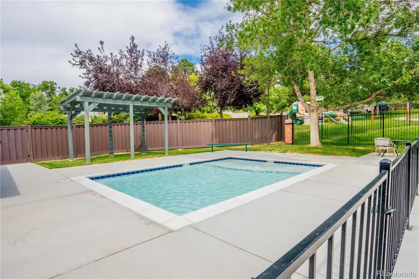
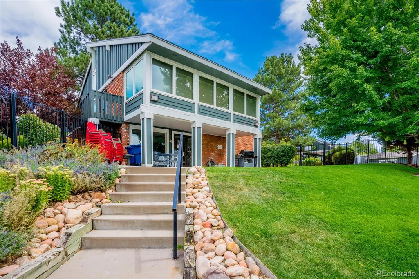
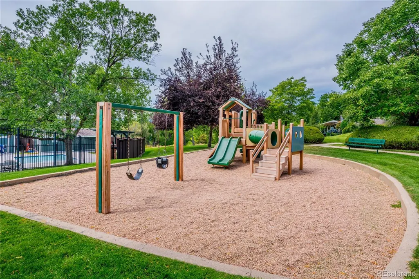
Spacious Knolls gem on a coveted interior cul-de-sac, featuring inviting living spaces, a flexible multi-level layout, and an enviable backyard! Enter through the shaded front porch into a bright main level. Just off the foyer, the dining area is primed for weekend brunches or summer gatherings, with French doors opening to the covered patio. The warm, wood-toned kitchen features abundant cabinetry, center island seating, and hardwood floors, flow directly into the living room with a cozy gas fireplace and sliding glass doors to the patio. Two bedrooms and a nearby full bath complete the level, offering flexibility for loved ones, guests, or a home office. Upstairs, a sprawling living room with vaulted ceilings and abundant natural light creates a comfortable setting for movie nights and game days. The adjacent private primary suite features a wall of closets and an updated en-suite bath with a glass-enclosed walk-in shower. Downstairs, the garage level adds exceptional flexibility with a spacious bedroom lined with built-in shelving, a wall of closets, and a ¾ en-suite bath, plus a convenient laundry closet nearby. In the backyard, the covered awning extends the living space onto a stamped concrete patio, perfect for dining al fresco or enjoying sunny afternoons, while the sprawling, tree-lined lawn provides ample room for play. Mature trees, established garden beds, and a backyard shed complete this inviting outdoor retreat in the heart of The Knolls. Perfectly placed only a short stroll from the community clubhouse, enjoy days at the pool, park, and sport courts, all just minutes from The Streets at SouthGlenn, Fiddler’s Green, and South Suburban Golf Course.
| Elementary School | Middle School | High School |
|---|---|---|
| Sandburg Elementary School | Newton Middle School | Arapahoe High School |
| Price History | |
|---|---|
| 9/10/2026 | Listed $800,000 |
| 9/21/2026 | 4$775,000 |
General Features
| Sewer | Public Sewer |
|---|---|
| Heating | Forced Air,Natural Gas |
| Cooling | Attic Fan,Central Air |
| Utilities | Cable Available,Electricity Available,Electricity Connected,Internet Access (Wired),Natural Gas Available,Natural Gas Connected,Phone Available |
| Possession | Closing/DOD |
| Roof | Composition |
| Appliances | Dishwasher,Disposal,Dryer,Humidifier,Microwave,Range,Refrigerator,Self Cleaning Oven,Washer |
| HOA Fee | 1560 |
| Garage Spaces | 2 |
| Patio/Porch Features | Covered,Front Porch,Patio |
| Architectural Style | Traditional |
| Construction Materials | Brick,Wood Siding |
| Exclusions | Staging furniture and staging curtains and rods. |
| Year Built | 1973 |
| Electric | 110V |
| Levels | Tri-Level |
| Property Subtype | Single Family Residence |
| Tax Year | 2025 |
| Ownership | Individual |
| Assoc Fee Paid Per | Annually |
| County | Arapahoe |
| Property Type | Residential |
| Association Amenities | Clubhouse,Park,Pool,Tennis Court(s),Trail(s) |
| HOA | Yes |
| Attached Garage | Yes |
| Subdivision Name | The Knolls |
| Facing Direction | East |
| Full Baths | 1 |
| Status | Active |
| High School | Arapahoe |
| City | Centennial |
| Association Name | The Knolls HOA |
| Senior Community Y/N | No |
| High School District | Littleton 6 |
| Lot Size Units | Square Feet |
| Lot Size Square Feet | 14898 |
| Listing Terms | Cash,Conventional,FHA,VA Loan |
| Elementary School | Sandburg |
| Tax Annual Amount | 4797 |
| Middle/Junior High School | Newton |
| Virtual Tour | https://v1tours.com/listing/65474/ |
| Structure Type | House |
| Standard Status | Active |
| Middle/Junior School District | Littleton 6 |
| Elementary School District | Littleton 6 |
Interior Features
| Interior Amenities | Built-in Features,Ceiling Fan(s),Eat-in Kitchen,Entrance Foyer,Granite Counters,Kitchen Island,Primary Suite,Smoke Free,Solid Surface Counters,Vaulted Ceiling(s) |
|---|---|
| Basement | Cellar |
| Flooring | Carpet,Tile,Wood |
| Total Fireplaces | 1 |
| Fireplace Features | Family Room,Gas |
| Basement (Y/N) | No |
| Window Features | Double Pane Windows,Window Coverings |
| Above Grade Finished Area | 2433 |
| 3/4 Baths | 2 |
| Laundry Features | In Unit,Laundry Closet |
| Total Bedrooms | 4 |
| Main Level Bedrooms | 2 |
| Main Level Bathrooms | 1 |
| Total Baths | 3 |
Exterior Features
| Exterior Amenities | Garden,Private Yard,Rain Gutters |
|---|---|
| Fencing | Partial |
| Parking Features | Concrete,Dry Walled,Storage |
| Lot Features | Cul-De-Sac,Landscaped,Near Public Transit,Sprinklers In Front,Sprinklers In Rear |
| Water Source | Public |
| Total Parking | 2 |
| Lot Size Area | 14898 |
| Foundation Details | Concrete Perimeter,Slab |
| Building Area Total | 2521 |
| Lot Size Acres | 0.34 |
| Road Surface Type | Paved |
| Road Frontage Type | Public |
| Road Responsibility | Public Maintained Road |
Amenities
- Foreclosure
- Views
- Short Sale
- New Construction
- Adult 55+
- Lease To Own
- No HOA Fees
- Furnished
- Primary On Main
- Air Conditioning
- Seller Finance
- Green
- Fixer Upper
- Horse
- Golf
- Fireplace
- Deck
- Garage
- Basement
- Pool
Property vs Single Family Average in 80122
Price
Taxes
Year Built
Visits




