
Views



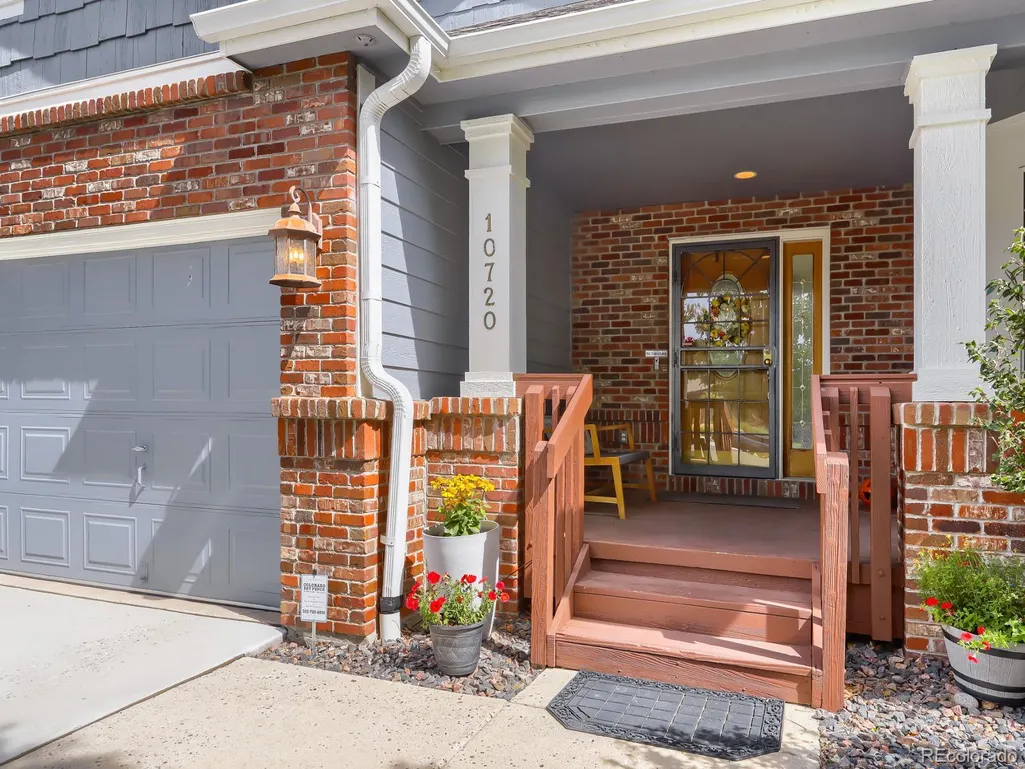
Address
10720 Wildridge Court, Parker, CO
Price
$ 895,000
Property Attributes
- MLS#4266585
- TypeSingle Family
- Listing Status Active
- CountyDOUGLAS
- CityParker
- NeighborhoodQuail Creek Sub
- Zip80138
- StyleContemporary
- Year Built2000
- Taxes$ 5718
- Price$ 895,000
- Bedrooms5
- Full Bathrooms3
- Half Bathrooms2
- Sqr Footage4800
- Lot Size0.29 Acres
Data Source:
REColorado (MTOMLS)
Property Description
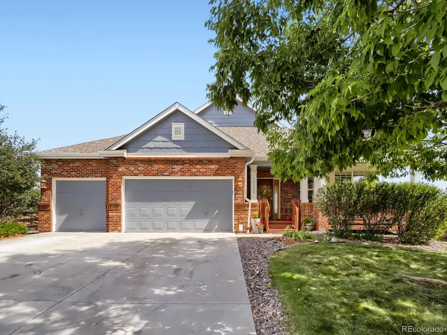
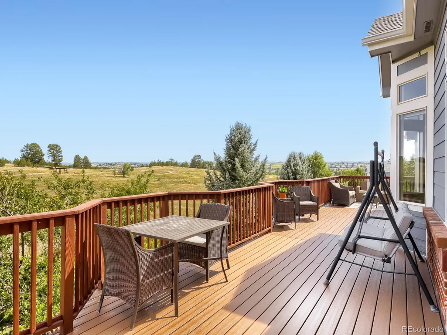
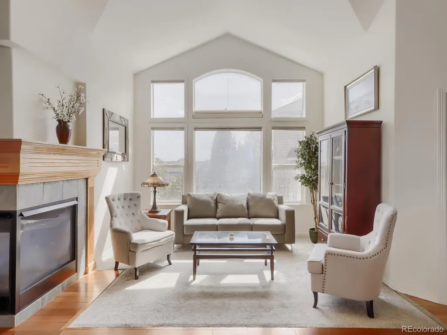
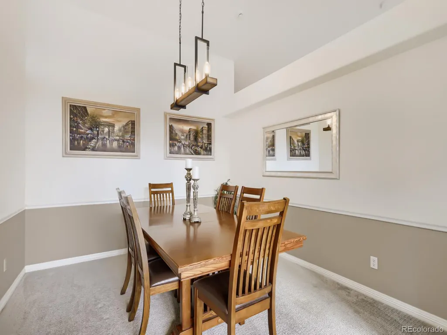
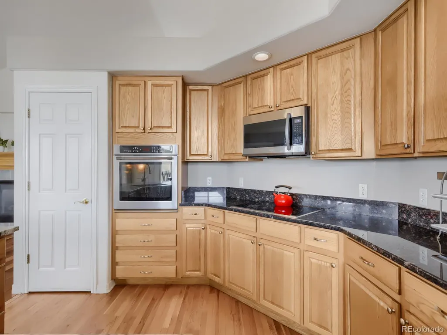
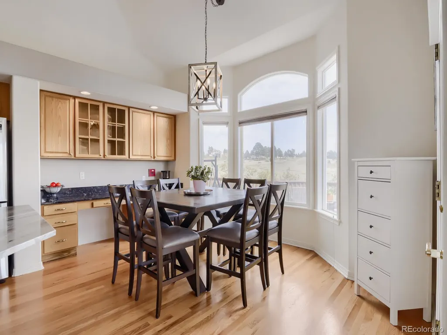
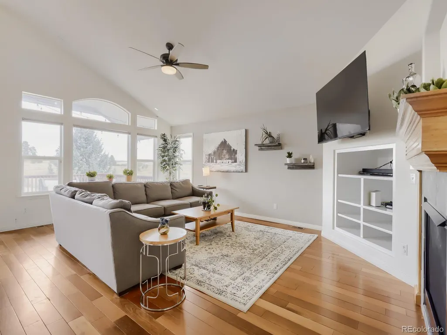
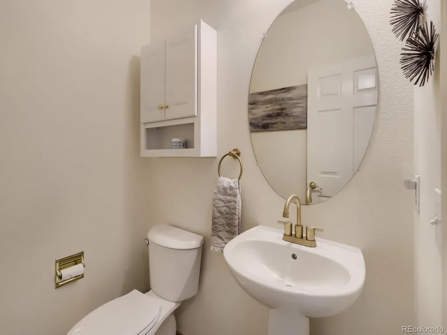
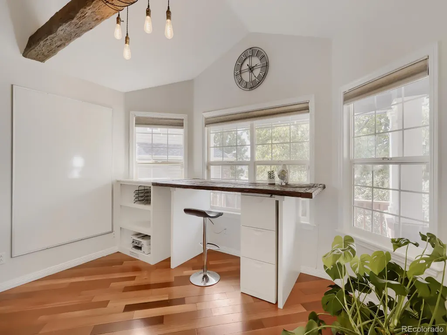
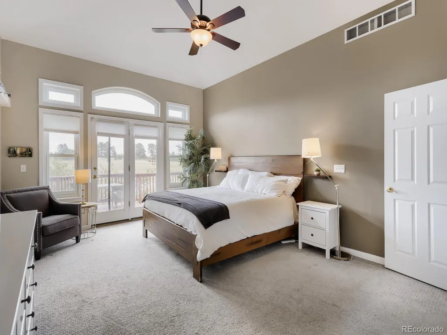
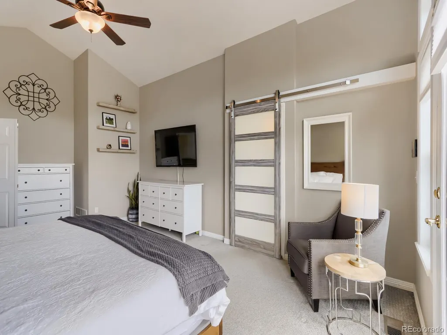
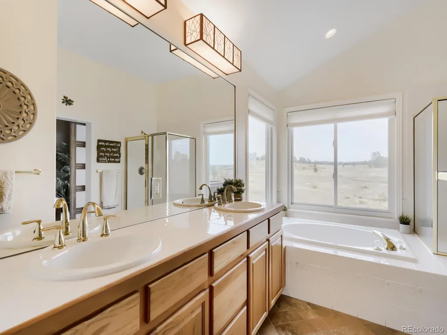
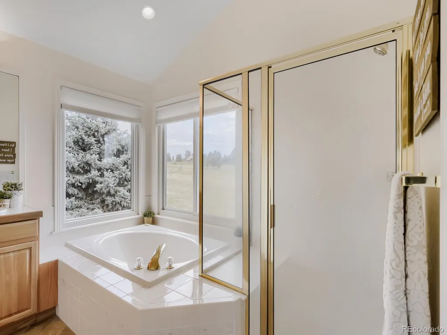
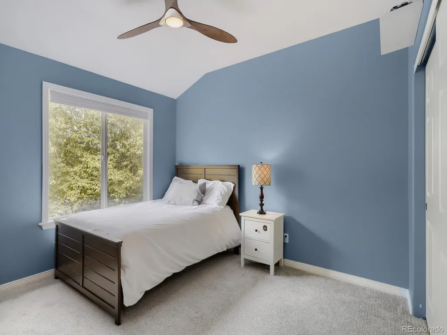
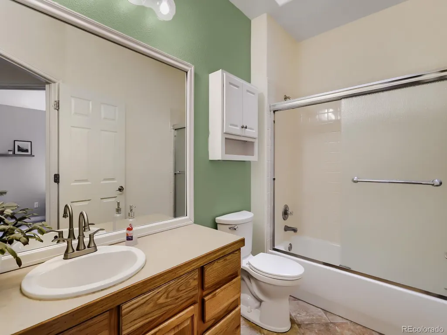
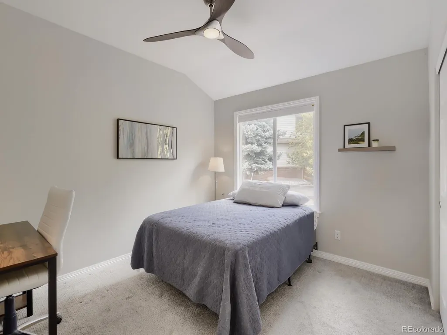
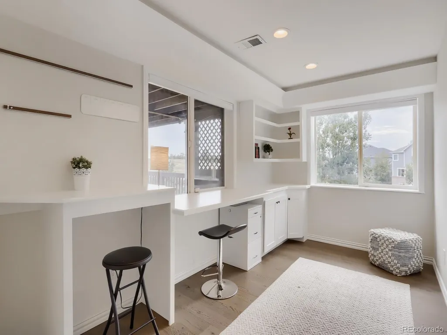
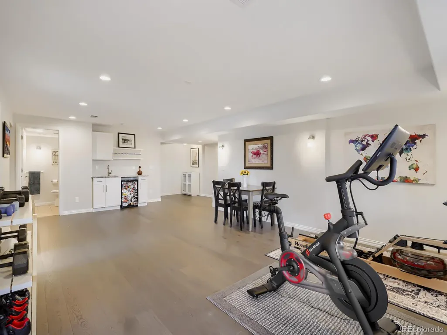
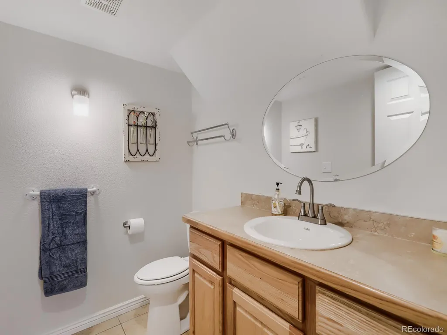
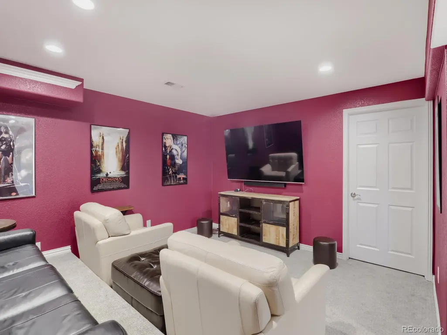
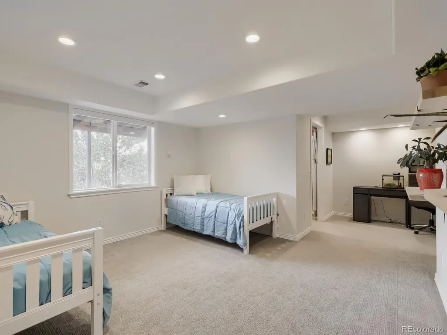
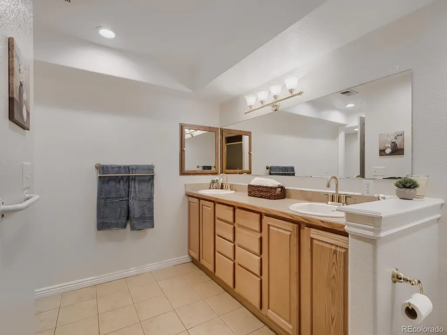
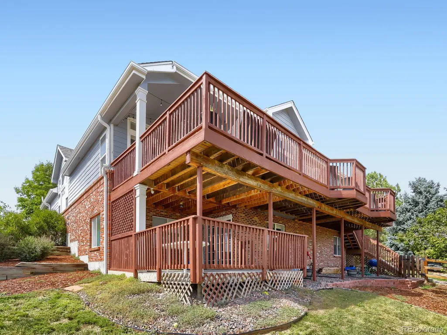
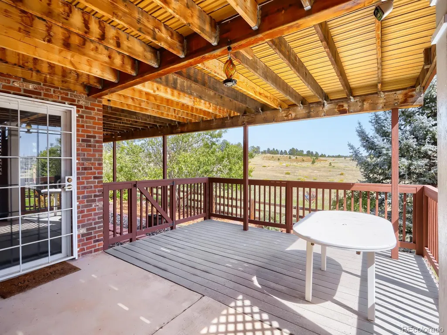
Welcome to Quail Creek Estates, where this beautifully positioned ranch-style home backs to Colorado open space and brings the surrounding landscape into everyday living. Designed with comfort, connection, and flexibility in mind, the home offers generous main-level living, multiple private spaces, and an expansive walk-out basement well suited for multigenerational living, extended-stay guests, entertaining, or a comfortable separation of living areas. The main level welcomes you with an open layout that flows from the formal sitting room and dining room into a spacious family room with fireplace and built-ins. The generously sized kitchen features abundant cabinetry, a large center island, and a dedicated eating area, with direct access to the oversized deck. Step outside to enjoy open-space views, a peaceful Colorado setting that provides a natural backdrop for morning coffee, outdoor dining, or evening gatherings. The primary suite offers a private retreat with deck access, beautiful views, and a luxurious five-piece bath. Two additional main-level bedrooms, a guest and a full bath, and a dedicated office create a flexible arrangement for family members, guests, work-from-home needs, or single-level living. Walk-out basement adds substantial living space with two additional bedrooms, a large bathroom, an additional powder bath, theater room, family room, and dedicated basement office. This thoughtfully designed lower level offers exceptional potential for multigenerational living, a private guest retreat, recreation space, or an independent area for extended family while preserving comfortable shared spaces throughout the home. With five bedrooms, two offices, multiple gathering areas, and easy indoor-outdoor access, this home provides room to spread out while maintaining a comfortable sense of connection. Set in the sought-after Quail Creek Estates community, it offers privacy, versatility, and an inviting Colorado lifestyle framed by open-space views.
| Elementary School | Middle School | High School |
|---|---|---|
| Pioneer Elementary School | Cimarron Middle School | Legend High School |
| Price History | |
|---|---|
| 9/15/2026 | Listed $895,000 |
General Features
| Sewer | Public Sewer |
|---|---|
| Heating | Forced Air |
| Cooling | Central Air |
| Utilities | Electricity Available,Internet Access (Wired),Natural Gas Available |
| Possession | Negotiable |
| Roof | Composition |
| Appliances | Cooktop,Dishwasher,Refrigerator |
| HOA Fee | 100 |
| Garage Spaces | 3 |
| Association Fee Includes | Maintenance Grounds,Recycling,Trash |
| Patio/Porch Features | Covered,Deck,Front Porch,Patio |
| Architectural Style | Contemporary |
| Security Features | Carbon Monoxide Detector(s),Smoke Detector(s) |
| Construction Materials | Brick,Frame,Wood Siding |
| Exclusions | Stager's and Seller's Personal Items |
| Pets Allowed | Yes |
| Year Built | 2000 |
| Electric | 110V,220 Volts |
| Levels | One |
| Property Subtype | Single Family Residence |
| Tax Year | 2025 |
| Ownership | Individual |
| Assoc Fee Paid Per | Monthly |
| County | Douglas |
| Property Type | Residential |
| HOA | Yes |
| Attached Garage | Yes |
| Subdivision Name | Quail Creek Sub |
| Full Baths | 2 |
| Status | Active |
| High School | Legend |
| City | Parker |
| Association Name | Quail Creek |
| Entry Location | Ground |
| Senior Community Y/N | No |
| High School District | Douglas RE-1 |
| Lot Size Units | Square Feet |
| Lot Size Square Feet | 12589 |
| Listing Terms | Cash,Conventional,FHA,VA Loan |
| Elementary School | Pioneer |
| Tax Annual Amount | 5718 |
| Home Warranty Y/N | No |
| Middle/Junior High School | Cimarron |
| Virtual Tour | https://www.zillow.com/view-imx/a1996fb6-f891-439c-bf22-5406b08b0151?setAttribution=mls&wl=true&initialViewType=pano |
| Structure Type | House |
| Standard Status | Active |
| Occupancy Type | Owner |
| Middle/Junior School District | Douglas RE-1 |
| Elementary School District | Douglas RE-1 |
Interior Features
| Interior Amenities | Ceiling Fan(s),Eat-in Kitchen,Five Piece Bath,Granite Counters,High Ceilings,High Speed Internet,Kitchen Island,No Stairs,Pantry,Primary Suite,Tile Counters,Vaulted Ceiling(s),Walk-In Closet(s),Wired |
|---|---|
| Basement | Finished,Full,Walk-Out Access |
| Flooring | Carpet,Linoleum,Tile,Wood |
| Furnished Y/N | Unfurnished |
| Total Fireplaces | 1 |
| Fireplace Features | Living Room |
| Basement (Y/N) | Yes |
| Window Features | Bay Window(s),Double Pane Windows,Skylight(s) |
| Above Grade Finished Area | 2581 |
| Half Baths | 2 |
| 3/4 Baths | 1 |
| Laundry Features | Sink,In Unit |
| Total Bedrooms | 5 |
| Below Grade Finished Area | 2000 |
| Entry Level | 1 |
| Main Level Bedrooms | 3 |
| Main Level Bathrooms | 3 |
| Total Baths | 5 |
Exterior Features
| Exterior Amenities | Balcony,Gas Valve |
|---|---|
| Parking Features | Concrete |
| Lot Features | Cul-De-Sac,Level |
| Water Source | Public |
| Total Parking | 3 |
| Lot Size Area | 12589 |
| Foundation Details | Concrete Perimeter |
| Building Area Total | 4800 |
| Lot Size Acres | 0.29 |
| Road Surface Type | Paved |
| Road Frontage Type | Public |
| Road Responsibility | Public Maintained Road |
Amenities
- Foreclosure
- Views
- Short Sale
- New Construction
- Adult 55+
- Lease To Own
- No HOA Fees
- Furnished
- Primary On Main
- Air Conditioning
- Seller Finance
- Green
- Fixer Upper
- Horse
- Golf
- Fireplace
- Deck
- Garage
- Basement
- Pool
Property vs Single Family Average in 80138
Price
Taxes
Year Built
Visits


 The content relating to real estate for sale in this Web site comes in part from the Internet Data eXchange (IDX) program of METROLIST, INC., DBA RECOLORADO©. Real estate listings held by brokers other than NextHome Aspire are marked with the IDX Logo. This information is being provided for the consumers' personal, non-commercial use and may not be used for any other purpose. All information subject to change and should be independently verified. September 22, 2026 4:48 AM UTCd

