
Price Reduction










Address
1565 S Otis Street, Denver, CO
Price
$ 700,000
Property Attributes
- MLS#4265380
- TypeSingle Family
- Listing Status Active
- CountyJEFFERSON
- CityDenver
- NeighborhoodCress-Moor
- Zip80232
- StyleContemporary
- Year Built1972
- Taxes$ 4030
- Price$ 700,000
- Bedrooms3
- Full Bathrooms2
- Half Bathrooms0
- Sqr Footage2085
- Lot Size0.32 Acres
Data Source:
REColorado (MTOMLS)
Property Description
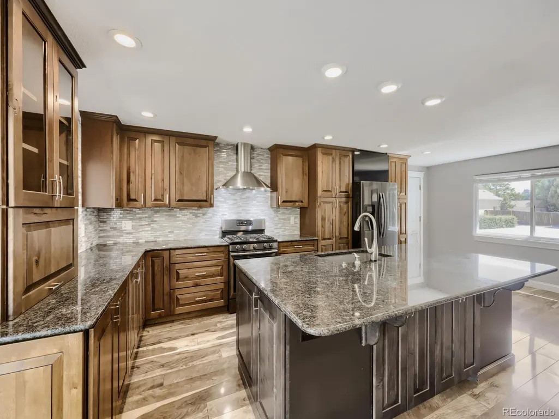
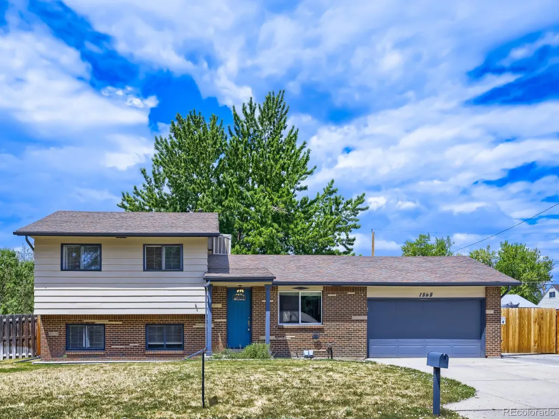
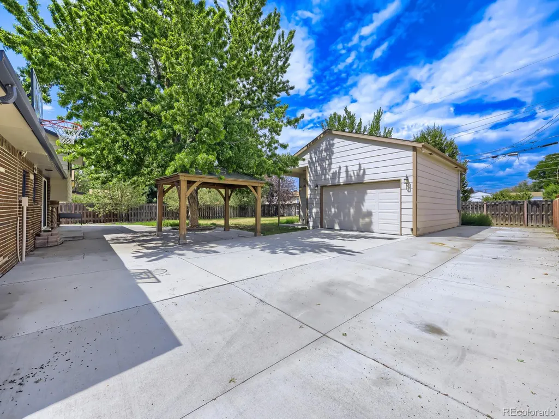
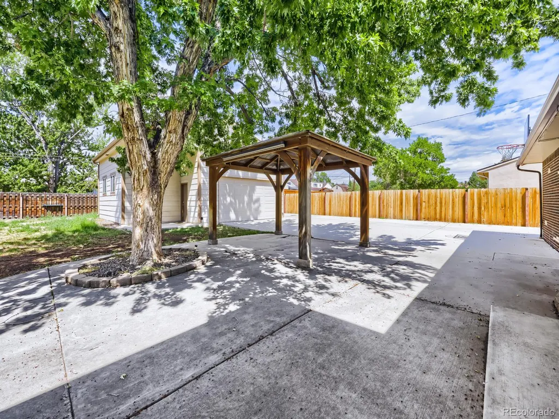
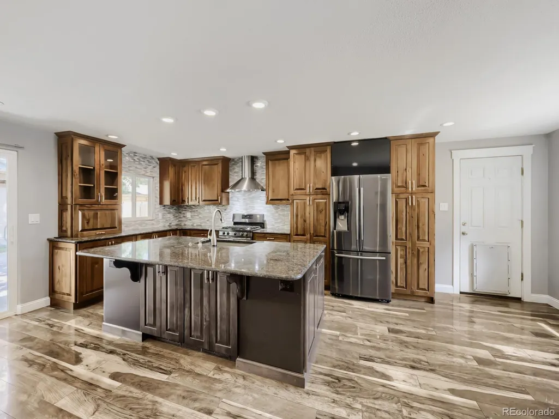
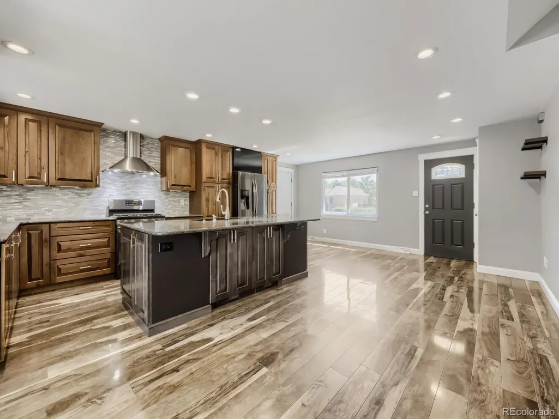
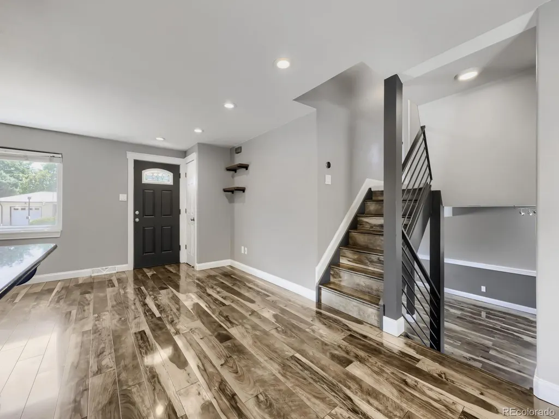
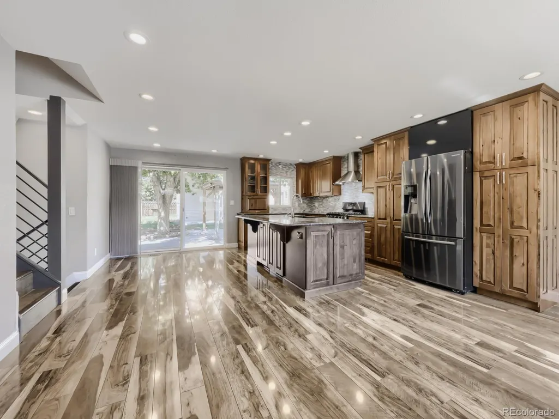
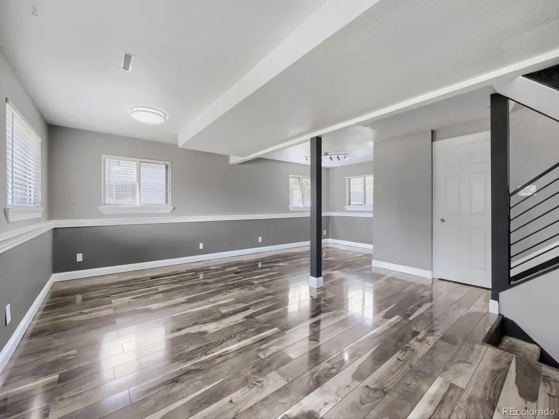
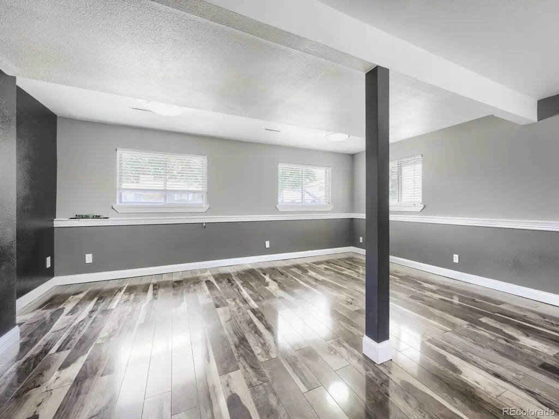
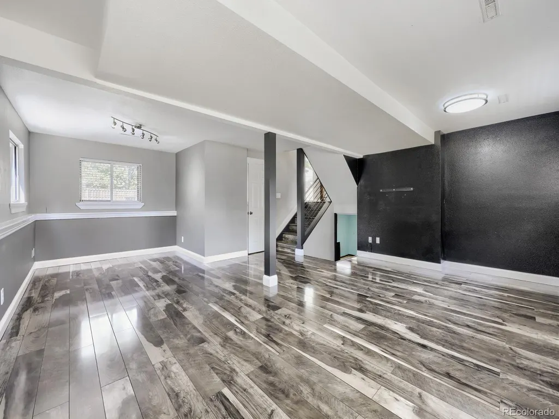
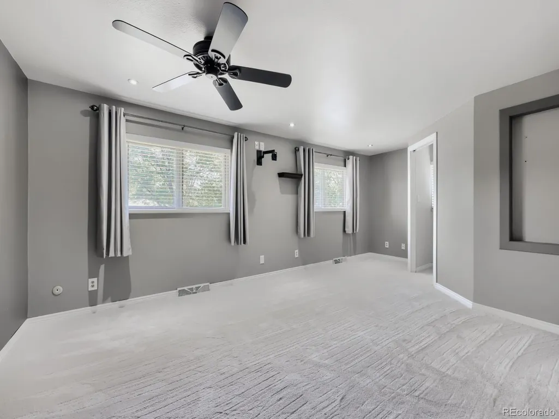
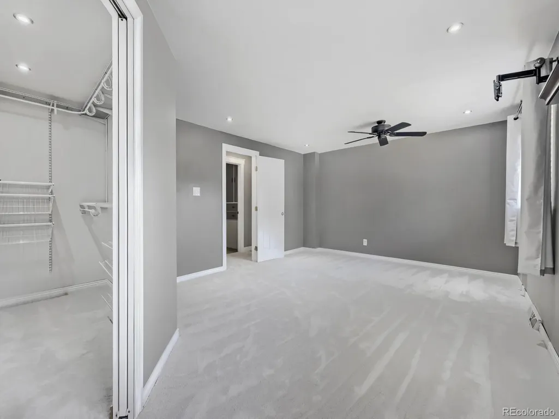
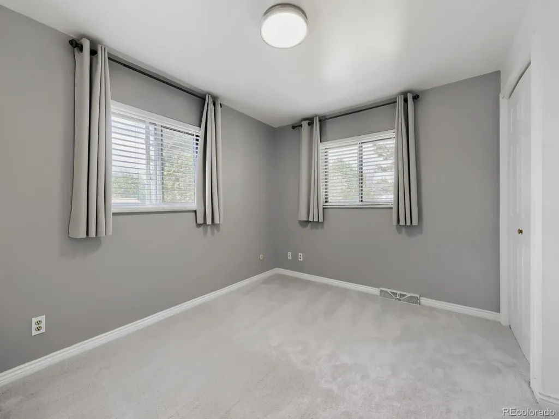
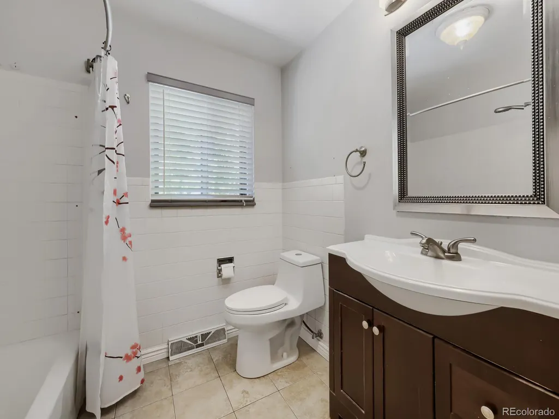
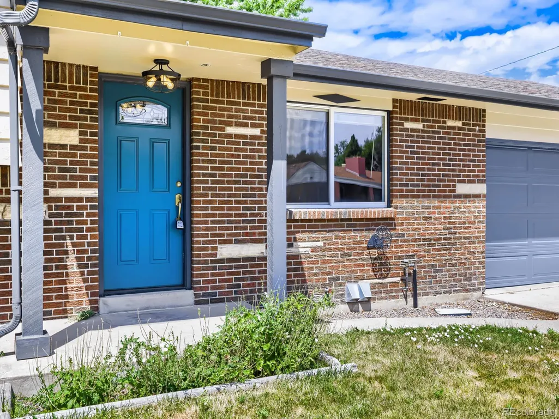
Price slashed $65,000 for quick sale. Set on a spacious 0.32-acre lot in Lakewood, this 3-bedroom, 2-bath home offers a rare combination of comfortable living space, extensive parking, and an exceptional detached garage setup. Inside, the home features a remodeled kitchen with newer cabinetry, soft-close doors and drawers, stainless steel appliances, and a large island with plenty of room for everyday dining and entertaining. Higher-end vinyl tile flooring runs through much of the home, while the primary bedroom, hallway, and second bedroom have been updated with new Karastan carpet. The oversized primary bedroom also includes a walk-in closet, and the lower-level family room provides additional space to relax, work, or entertain.Open basement provides room for extra bedrooms. Outside, the fully fenced yard offers plenty of room to enjoy the Colorado seasons, along with a large rear patio, front and rear sprinkler systems, and substantial off-street parking for vehicles, trailers, RVs, boats, and other recreational equipment. The standout feature of this property is the detached heated oversized 4 car garage, with space for four or more vehicles and a full-size platform-style automotive lift valued at approximately $10,000 included with the sale. Whether you are a car enthusiast, collector, hobbyist, contractor, or simply need serious workshop and storage space, this is a setup that is difficult to find. Combined with the attached 2-car garage and approximately 18 total parking spaces, the property offers an unusual amount of flexibility for vehicles, projects, equipment, and toys. With no HOA, a large lot, updated interior finishes, and one of the most versatile garage and parking configurations in the area, 1565 S Otis Street offers a combination of features that is anything but ordinary.
| Elementary School | Middle School | High School |
|---|---|---|
| Lasley Elementary School | Alameda Int'l Middle School | Alameda Int'l High School |
| Price History | |
|---|---|
| 7/28/2026 | Listed $765,000 |
| 9/8/2026 | 9$700,000 |
General Features
| Sewer | Public Sewer |
|---|---|
| Heating | Forced Air,Natural Gas |
| Cooling | Evaporative Cooling |
| Utilities | Cable Available,Electricity Connected,Natural Gas Connected,Phone Connected |
| Possession | Closing/DOD |
| Roof | Composition |
| Appliances | Dishwasher,Disposal,Dryer,Gas Water Heater,Microwave,Range,Range Hood,Refrigerator,Self Cleaning Oven,Washer |
| Zoning | R-1 |
| Garage Spaces | 6 |
| Patio/Porch Features | Patio |
| Architectural Style | Contemporary |
| Security Features | Carbon Monoxide Detector(s),Smoke Detector(s) |
| Construction Materials | Brick,Frame |
| Exclusions | none |
| Year Built | 1972 |
| Electric | 110V,220 Volts,Single Phase |
| Levels | Multi/Split |
| Property Subtype | Single Family Residence |
| Tax Year | 2025 |
| Ownership | Individual |
| County | Jefferson |
| Property Type | Residential |
| HOA | No |
| Attached Garage | Yes |
| Subdivision Name | Cress-Moor |
| Facing Direction | East |
| Full Baths | 1 |
| Status | Active |
| High School | Alameda Int'l |
| City | Denver |
| Entry Location | Ground |
| Senior Community Y/N | No |
| High School District | Jefferson County R-1 |
| Lot Size Units | Square Feet |
| Lot Size Square Feet | 13983 |
| Listing Terms | Cash,Conventional,FHA,VA Loan |
| Elementary School | Lasley |
| Tax Annual Amount | 4030 |
| Middle/Junior High School | Alameda Int'l |
| Structure Type | House |
| Standard Status | Active |
| Middle/Junior School District | Jefferson County R-1 |
| Elementary School District | Jefferson County R-1 |
Interior Features
| Interior Amenities | Ceiling Fan(s),Eat-in Kitchen,High Speed Internet,Kitchen Island,Smoke Free,Walk-In Closet(s) |
|---|---|
| Basement | Partial,Unfinished |
| Flooring | Carpet,Wood |
| Basement (Y/N) | Yes |
| Window Features | Double Pane Windows,Window Coverings |
| Above Grade Finished Area | 1623 |
| 3/4 Baths | 1 |
| Laundry Features | In Unit |
| Total Bedrooms | 3 |
| Total Baths | 2 |
Exterior Features
| Exterior Amenities | Gas Valve,Private Yard,Rain Gutters |
|---|---|
| Fencing | Full |
| Parking Features | 220 Volts,Dry Walled,Exterior Access Door,Finished Garage,Heated Garage |
| Lot Features | Level,Sprinklers In Front,Sprinklers In Rear |
| Water Source | Public |
| Total Parking | 18 |
| Lot Size Area | 13983 |
| Foundation Details | Concrete Perimeter,Slab |
| Building Area Total | 2085 |
| Lot Size Acres | 0.32 |
| Road Surface Type | Paved |
| Road Frontage Type | Public |
| Road Responsibility | Public Maintained Road |
Amenities
- Foreclosure
- Views
- Short Sale
- New Construction
- Adult 55+
- Lease To Own
- No HOA Fees
- Furnished
- Primary On Main
- Air Conditioning
- Seller Finance
- Green
- Fixer Upper
- Horse
- Golf
- Fireplace
- Deck
- Garage
- Basement
- Pool
Property vs Single Family Average in 80232
Price
Taxes
Year Built
Visits


 The content relating to real estate for sale in this Web site comes in part from the Internet Data eXchange (IDX) program of METROLIST, INC., DBA RECOLORADO©. Real estate listings held by brokers other than NextHome Aspire are marked with the IDX Logo. This information is being provided for the consumers' personal, non-commercial use and may not be used for any other purpose. All information subject to change and should be independently verified. September 22, 2026 4:48 AM UTCd

