
Views






Address
9233 Lamar Street, Westminster, CO
Price
$ 600,000
Property Attributes
- MLS#4235944
- TypeSingle Family
- Listing Status Active
- CountyJEFFERSON
- CityWestminster
- NeighborhoodTrendwood
- Zip80031
- StyleTraditional
- Year Built1979
- Taxes$ 3184
- Price$ 600,000
- Bedrooms3
- Full Bathrooms2
- Half Bathrooms1
- Sqr Footage1920
- Lot Size0.18 Acres
Data Source:
REColorado (MTOMLS)
Property Description
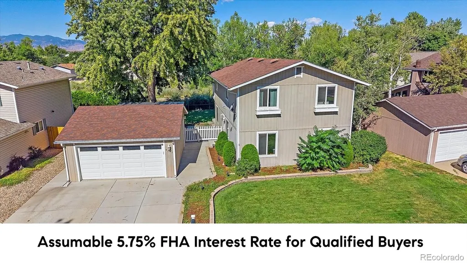
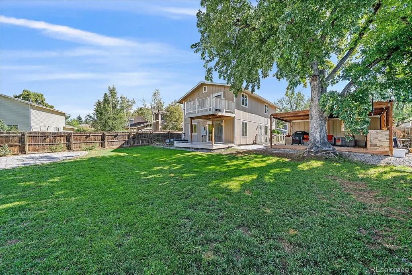
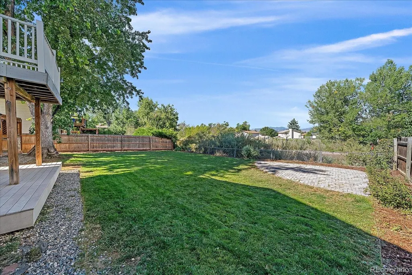
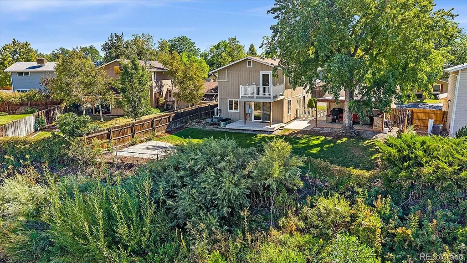
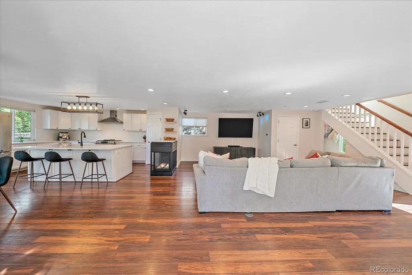
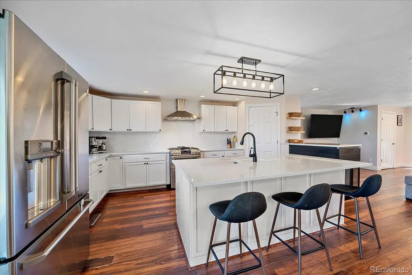
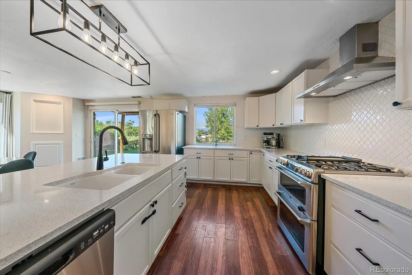
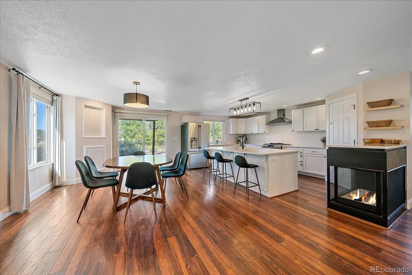
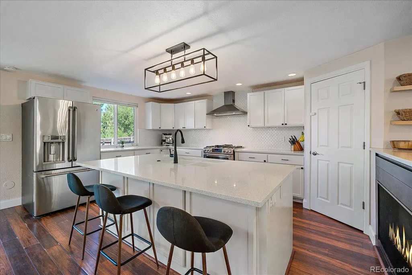
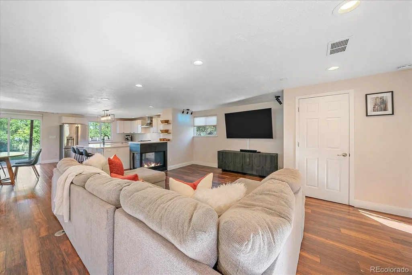
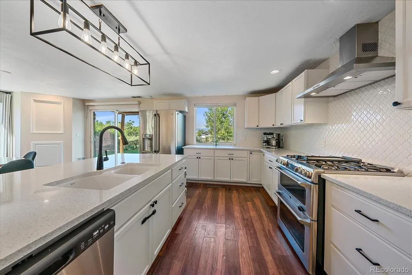
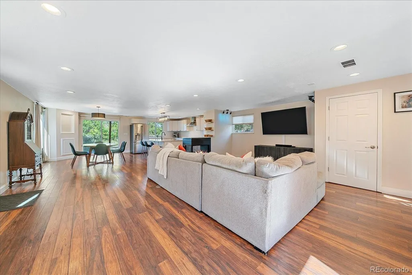
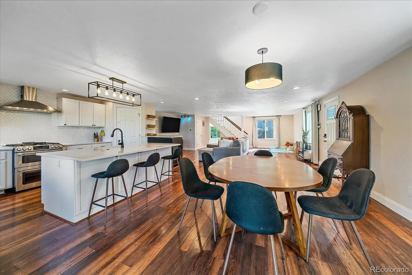
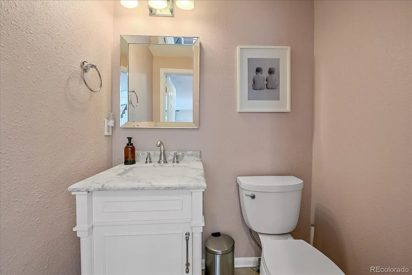
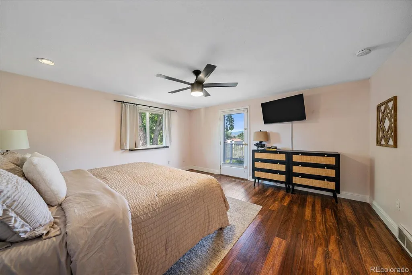
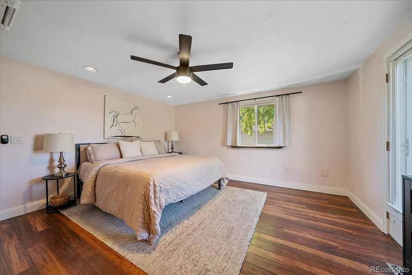
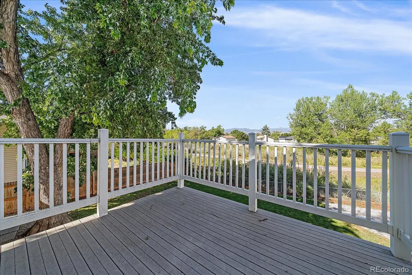
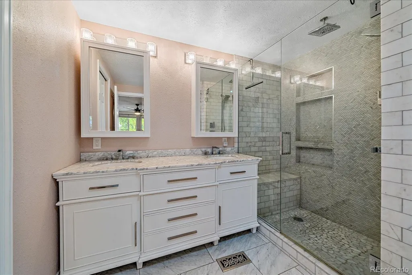
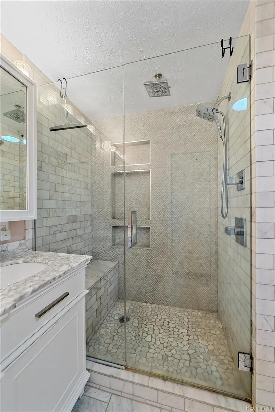
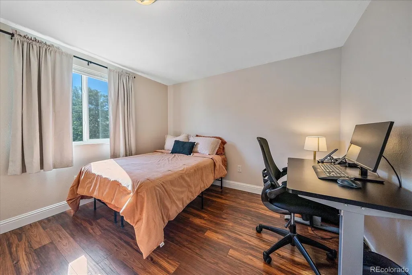
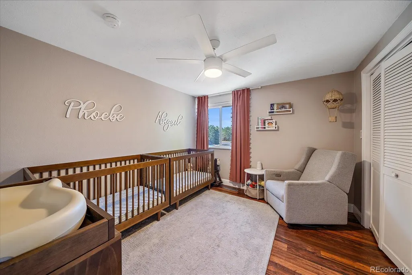
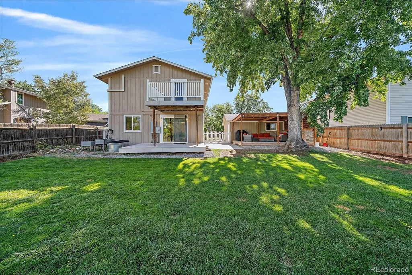
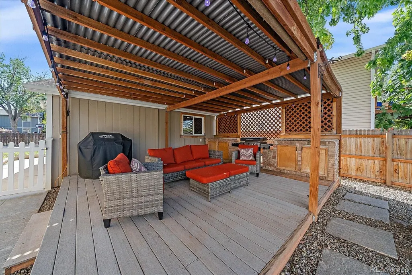
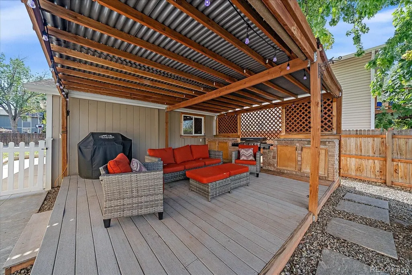
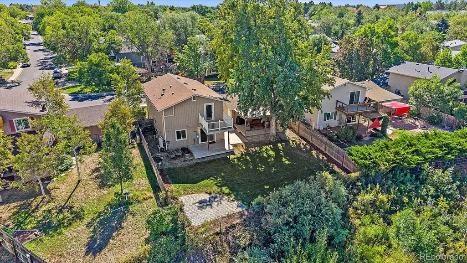
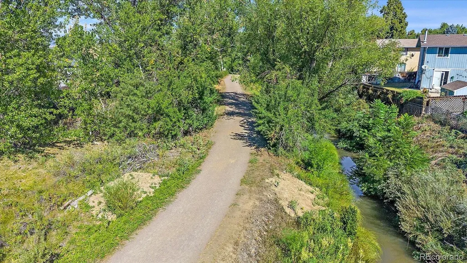
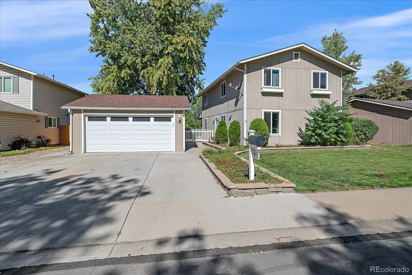
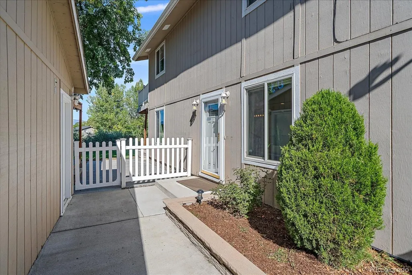
Step into inspired design and effortless Colorado living. Backing directly onto open space and the High Line Trail, this remodeled home pairs unobstructed, west-facing mountain views with appealing, easy living interior. The brilliantly open main level is anchored by a three-sided gas fireplace. The custom kitchen is an entertainer’s centerpiece, featuring an oversized quartz island with bar seating, a five-burner gas stove, double ovens, pantry and stainless steel appliances. Seamlessly transition from the dining area to a backyard built for twilight hosting. Two expansive covered patios—including one complete with a built-in outdoor kitchen—overlook the adjacent walking and biking trails, providing a front-row seat to breathtaking sunsets. Upstairs, thoughtful engineering meets pure comfort. A newly upgraded upper-level HVAC system with state of the art zoned mini-splits ensures ultimate climate control, equipping every bedroom with its own dedicated vent and individual temp controls for max efficiency. The primary suite is a true sanctuary. Step out onto your private balcony for morning coffee with a mountain backdrop, or retreat to the spa-like ensuite featuring a marble dual vanity, heated marble floors, and a walk-in closet outfitted with custom storage. A dedicated upper-level laundry room adds everyday convenience and a sunny loft adds a pocket office or work out corner option. Beyond the aesthetics, this home is mechanically pristine. Enjoy a tankless water heater, high efficiency furnace & A/C, and a full sprinkler system. The property also features an oversized two-car garage + three-car driveway. Located less than a mile from the vibrant dining and shopping of downtown Westminster + nearby retail in Westminster City Center including Trader Joes. With immediate access to Highway 36 + Wadsworth and Sheridan corridors, this property delivers a rare blend of trail-side tranquility and urban accessibility.
| Elementary School | Middle School | High School |
|---|---|---|
| Adams Elementary School | Mandalay Middle School | Standley Lake High School |
| Price History | |
|---|---|
| 9/11/2026 | Listed $600,000 |
General Features
| Sewer | Public Sewer |
|---|---|
| Heating | Forced Air |
| Cooling | Central Air,Other |
| Utilities | Electricity Available,Electricity Connected,Natural Gas Available,Natural Gas Connected |
| Possession | Negotiable |
| Roof | Composition |
| Appliances | Dishwasher,Disposal,Double Oven,Microwave,Oven,Range,Range Hood,Refrigerator,Tankless Water Heater |
| Zoning | Res |
| Garage Spaces | 2 |
| Patio/Porch Features | Covered,Deck,Front Porch,Patio |
| Architectural Style | Traditional |
| Construction Materials | Frame |
| Exclusions | All Sellers personal property,Any Staging Items and Decor,Washer & Dryer,Garage fridge,Freezer,and flat top grill |
| Pets Allowed | Cats OK,Dogs OK |
| Year Built | 1979 |
| View | Meadow,Mountain(s) |
| Levels | Two |
| Property Subtype | Single Family Residence |
| Tax Year | 2025 |
| Ownership | Individual |
| County | Jefferson |
| Property Type | Residential |
| HOA | No |
| Attached Garage | No |
| Subdivision Name | Trendwood |
| Facing Direction | East |
| Full Baths | 2 |
| Status | Active |
| High School | Standley Lake |
| City | Westminster |
| Senior Community Y/N | No |
| High School District | Jefferson County R-1 |
| Lot Size Units | Square Feet |
| Lot Size Square Feet | 7754 |
| Listing Terms | Cash,Conventional,FHA,VA Loan |
| Elementary School | Adams |
| Tax Annual Amount | 3184 |
| Middle/Junior High School | Mandalay |
| Property Condition | Updated/Remodeled |
| Virtual Tour | https://iframe.videodelivery.net/cc3649ce16c8eb504d94e57672db87b4 |
| Structure Type | House |
| Standard Status | Active |
| Occupancy Type | Owner |
| Middle/Junior School District | Jefferson County R-1 |
| Elementary School District | Jefferson County R-1 |
Interior Features
| Interior Amenities | Built-in Features,Kitchen Island,Open Floorplan,Pantry,Primary Suite,Quartz Counters,Walk-In Closet(s) |
|---|---|
| Basement | Crawl Space |
| Flooring | Tile,Wood |
| Total Fireplaces | 1 |
| Fireplace Features | Gas,Gas Log,Great Room |
| Basement (Y/N) | No |
| Window Features | Double Pane Windows |
| Above Grade Finished Area | 1920 |
| Half Baths | 1 |
| Laundry Features | In Unit |
| Total Bedrooms | 3 |
| Main Level Bathrooms | 1 |
| Total Baths | 3 |
Exterior Features
| Exterior Amenities | Balcony,Private Yard |
|---|---|
| Fencing | Full |
| Lot Features | Greenbelt,Irrigated,Landscaped,Level,Open Space,Sprinklers In Front,Sprinklers In Rear |
| Water Source | Public |
| Total Parking | 2 |
| Lot Size Area | 7754 |
| Building Area Total | 1920 |
| Lot Size Acres | 0.18 |
| Road Surface Type | Paved |
| Road Frontage Type | Public |
| Road Responsibility | Public Maintained Road |
| Horse Y/N | No |
Amenities
- Foreclosure
- Views
- Short Sale
- New Construction
- Adult 55+
- Lease To Own
- No HOA Fees
- Furnished
- Primary On Main
- Air Conditioning
- Seller Finance
- Green
- Fixer Upper
- Horse
- Golf
- Fireplace
- Deck
- Garage
- Basement
- Pool
Property vs Single Family Average in 80031
Price
Taxes
Year Built
Visits




