
Price Reduction - Views - Golf Course










Address
2385 Antelope Ridge Trail, Parker, CO
Price
$ 1,549,000
Property Attributes
- MLS#4136202
- TypeSingle Family
- Listing Status Active
- CountyELBERT
- CityParker
- NeighborhoodElkhorn ranch
- Zip80138
- StyleContemporary
- Year Built2006
- Taxes$ 10763
- Price$ 1,549,000
- Bedrooms6
- Full Bathrooms4
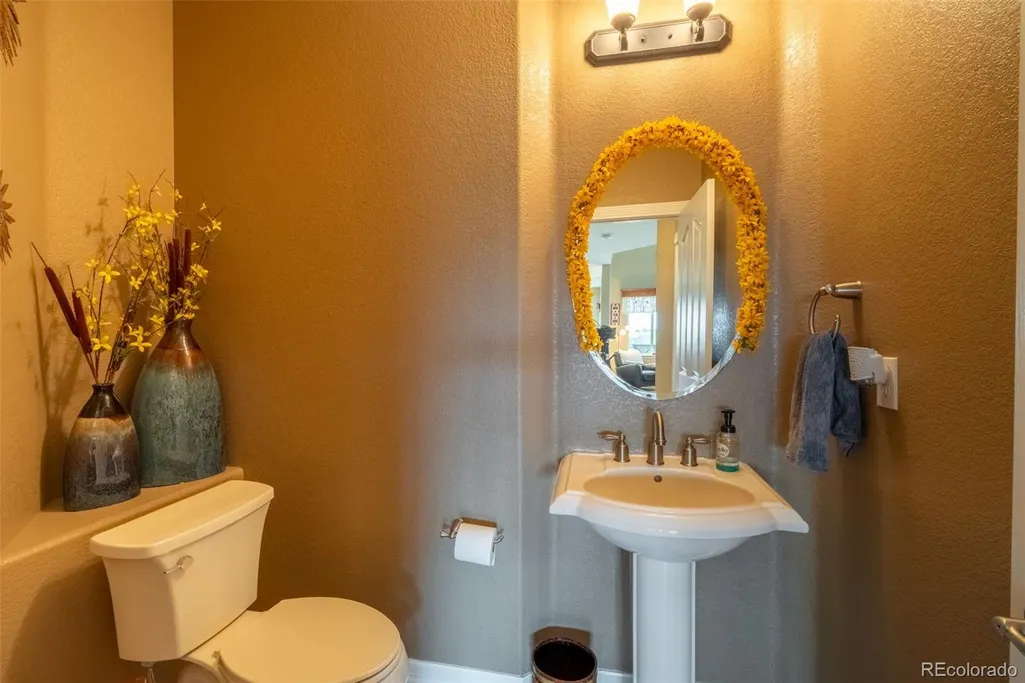
- Half Bathrooms1
- Sqr Footage6321
- Lot Size5.34 Acres
Data Source:
REColorado (MTOMLS)
Property Description
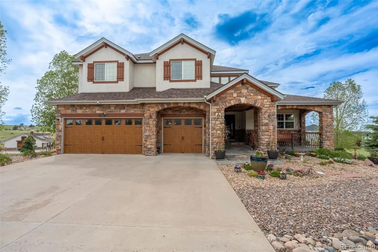
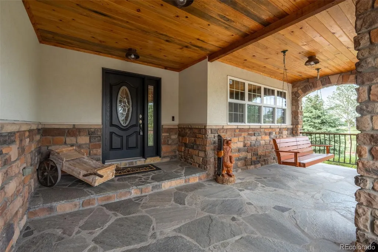
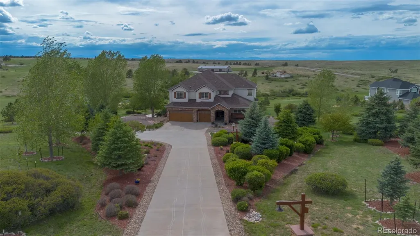
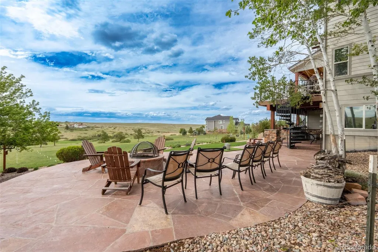
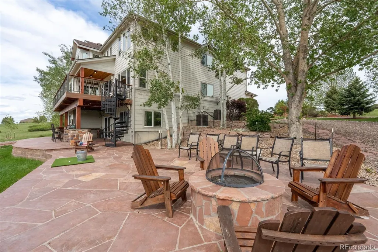
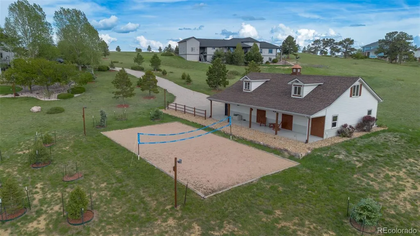
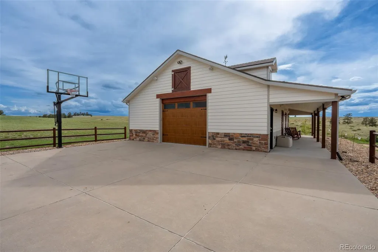
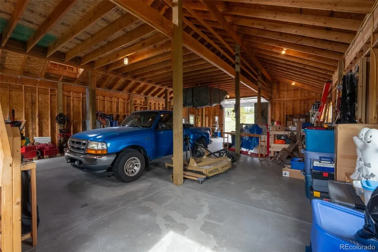
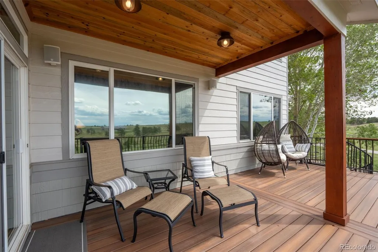
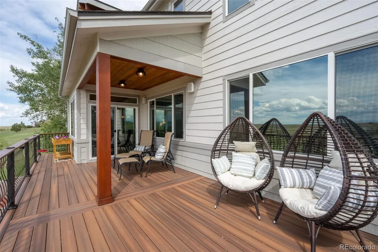
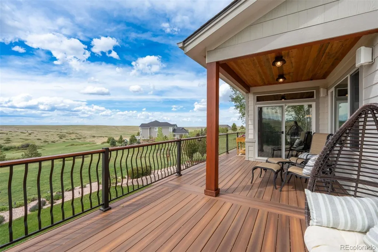
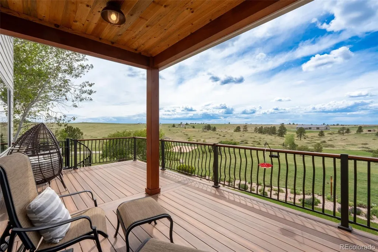
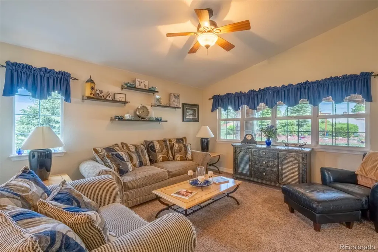
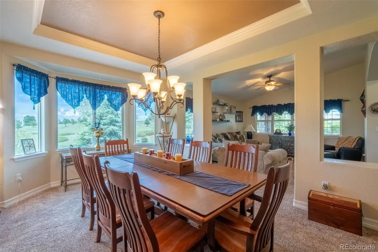
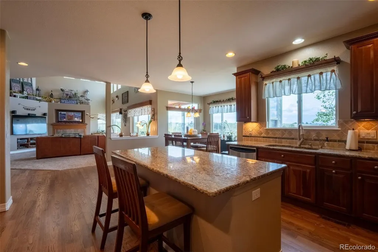
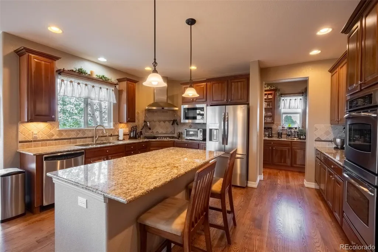
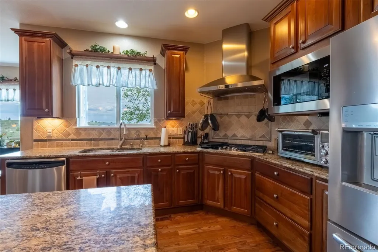
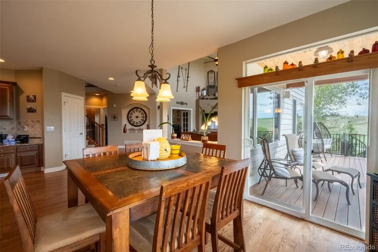
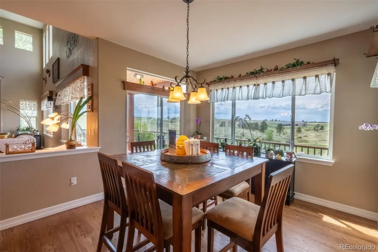
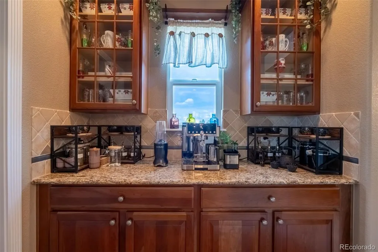
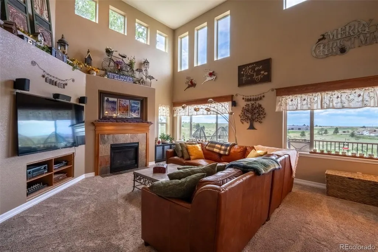
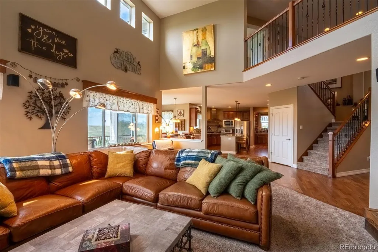
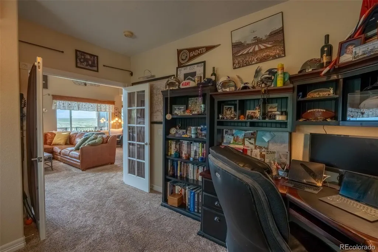
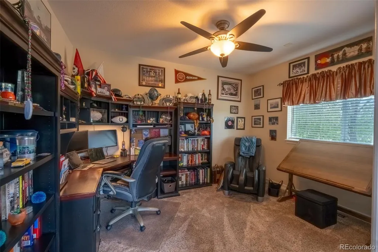
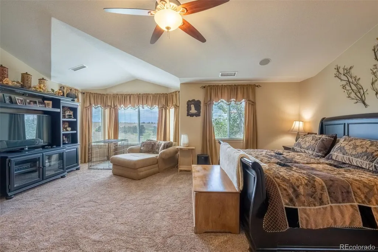
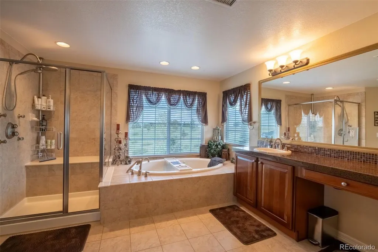
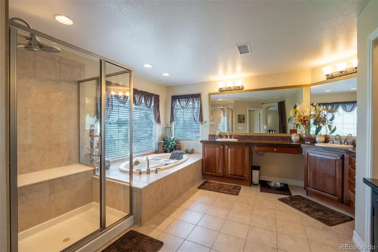
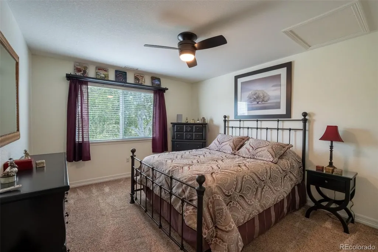
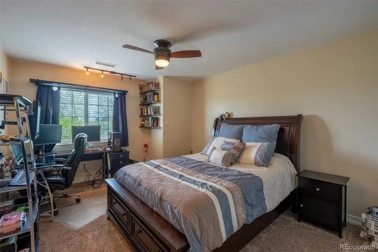
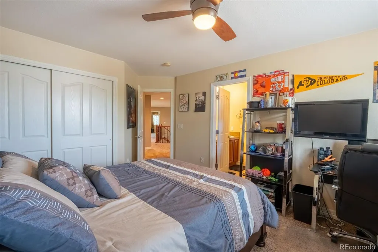
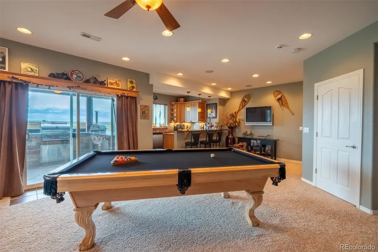
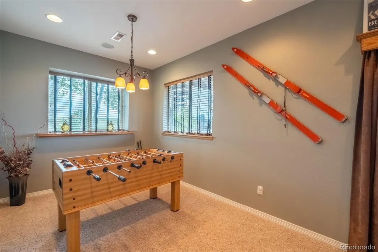
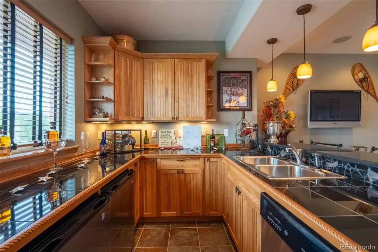
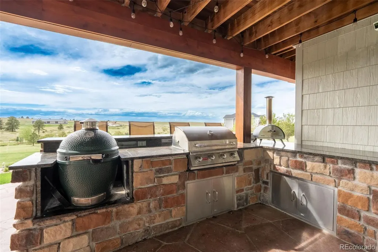
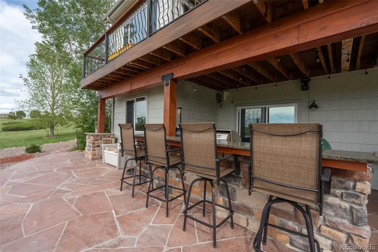
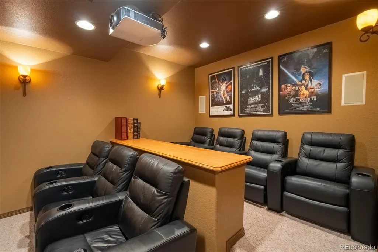
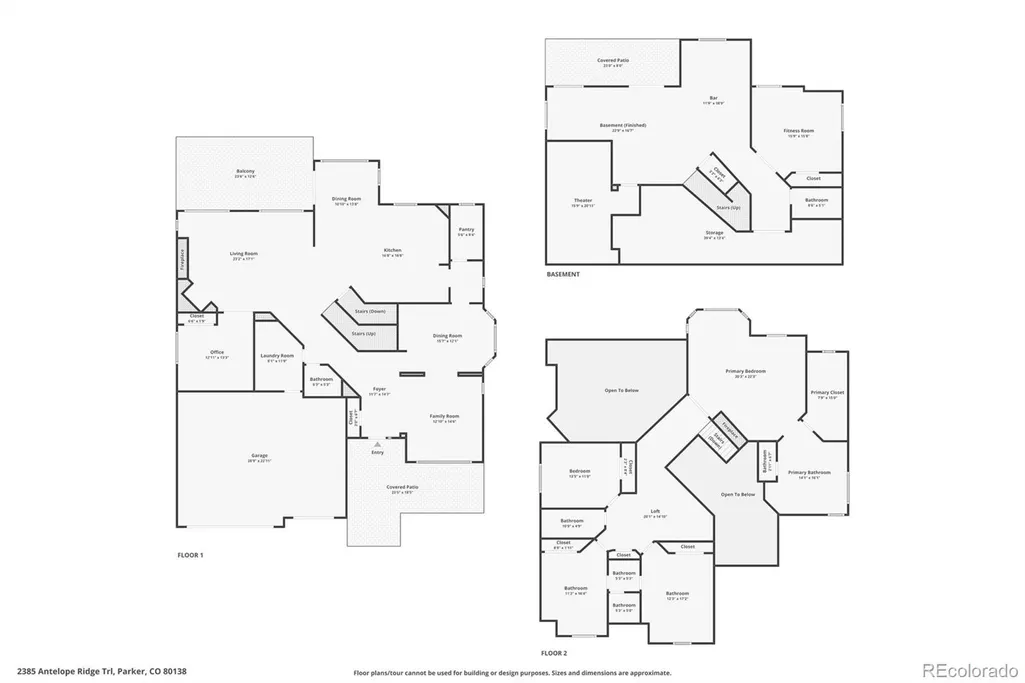
Welcome to a rare opportunity to own one of the few properties in the Parker area that truly offers space, privacy, views, and convenience all in one. Please click on virtual tour for a storybook about the home. Situated on five scenic acres in a equestrian community of custom homes, this stunning 6,322-square-foot, three-level home delivers the Colorado lifestyle so many buyers are searching for. Positioned on the west-facing side of a small valley with beautiful Rocky Mountain views and unforgettable sunsets, the property offers both privacy and openness without feeling isolated. The home itself offers outstanding flexibility with six bedrooms — or the option for four bedrooms plus a dedicated office and home gym. The fully finished walk-out basement was designed for entertaining and extended living, featuring a large open gathering area, theater room, and a full island-style secondary kitchen perfect for guests, entertaining. The expansive upper deck provides elevated views of the property, while the custom spiral staircase creates direct access to the huge lower-level patio and backyard, seamlessly connecting both levels of the home for entertaining and everyday living. The lower outdoor living area features a built-in fire pit, Golf enthusiasts will also appreciate the strategically placed practice flags in the backyard, allowing for short-game practice directly from the rear deck. The property has an invisible fence system covering approximately two acres of the property along with a full-size outdoor sand volleyball court that creates a true resort-style environment. 32'x48' Barn/workshop with loft space and framing for horse stalls. Beautiful mature landscaping surrounds the home, including pine trees, cottonwoods, flowering plants, shrubs, and thoughtfully spaces that create both beauty and privacy throughout the property. City water/septic system • New roof 2026• water filtration system • Come feel the ambiance of Colorado living at its best!
| Elementary School | Middle School | High School |
|---|---|---|
| Pine Lane Prim/Inter Elementary School | Sierra Middle School | Chaparral High School |
| Price History | |
|---|---|
| 5/18/2026 | Listed $1,625,000 |
| 6/6/2026 | 2$1,599,000 |
| 7/2/2026 | 2$1,579,000 |
| 8/1/2026 | 2$1,559,000 |
| 9/3/2026 | 1$1,549,000 |
General Features
| Sewer | Septic Tank |
|---|---|
| Heating | Forced Air |
| Cooling | Central Air |
| Utilities | Electricity Connected |
| Possession | Closing/DOD |
| Roof | Shingle |
| Appliances | Bar Fridge,Dishwasher,Disposal,Double Oven,Dryer,Gas Water Heater,Microwave,Range Hood,Refrigerator,Washer,Water Purifier,Water Softener |
| Zoning | RA-1 |
| HOA Fee | 369 |
| Garage Spaces | 3 |
| Patio/Porch Features | Covered,Deck,Front Porch,Patio |
| Architectural Style | Contemporary |
| Security Features | Smart Cameras,Video Doorbell |
| Construction Materials | Frame,Stone,Stucco |
| Exclusions | Seller's personal property. Big Green Egg BBQ,Sauna. The tractor in garage is negotiable. |
| Pets Allowed | Yes |
| Year Built | 2006 |
| View | Mountain(s) |
| Levels | Two |
| Property Subtype | Single Family Residence |
| Tax Year | 2025 |
| Ownership | Individual |
| Assoc Fee Paid Per | Annually |
| County | Elbert |
| Property Type | Residential |
| HOA | Yes |
| Attached Garage | Yes |
| Subdivision Name | Elkhorn ranch |
| Full Baths | 4 |
| Status | Active |
| High School | Chaparral |
| City | Parker |
| Association Name | Elkhorn Ranch |
| Senior Community Y/N | No |
| High School District | Douglas RE-1 |
| Lot Size Units | Acres |
| Lot Size Square Feet | 232610.4 |
| Listing Terms | Cash,Conventional,Jumbo,VA Loan |
| Elementary School | Pine Lane Prim/Inter |
| Tax Annual Amount | 10763 |
| Middle/Junior High School | Sierra |
| Virtual Tour | https://www.zillow.com/view-imx/af21040c-edba-4c09-a0f3-78798842b01a?setAttribution=mls&wl=true&initialViewType=pano |
| Structure Type | House |
| Standard Status | Active |
| Occupancy Type | Owner |
| Middle/Junior School District | Douglas RE-1 |
| Elementary School District | Douglas RE-1 |
Interior Features
| Interior Amenities | Ceiling Fan(s),Central Vacuum,Five Piece Bath,Granite Counters,Jack & Jill Bathroom,Kitchen Island,Pantry,Sound System,Vaulted Ceiling(s),Wet Bar |
|---|---|
| Basement | Finished,Walk-Out Access |
| Flooring | Carpet,Tile,Wood |
| Total Fireplaces | 2 |
| Fireplace Features | Family Room,Gas,Primary Bedroom |
| Basement (Y/N) | Yes |
| Window Features | Double Pane Windows,Window Coverings |
| Above Grade Finished Area | 4460 |
| Half Baths | 1 |
| Total Bedrooms | 6 |
| Below Grade Finished Area | 1861 |
| Main Level Bedrooms | 1 |
| Main Level Bathrooms | 1 |
| Total Baths | 5 |
Exterior Features
| Exterior Amenities | Balcony,Barbecue,Fire Pit,Gas Grill |
|---|---|
| Fencing | Partial |
| Parking Features | Concrete |
| Lot Features | Irrigated,Landscaped,Many Trees,Open Space |
| Water Source | Public |
| Total Parking | 3 |
| Lot Size Area | 5.34 |
| Building Area Total | 6321 |
| Lot Size Acres | 5.34 |
| Road Surface Type | Paved |
| Other Equipment | Home Theater |
Amenities
- Foreclosure
- Views
- Short Sale
- New Construction
- Adult 55+
- Lease To Own
- No HOA Fees
- Furnished
- Primary On Main
- Air Conditioning
- Seller Finance
- Green
- Fixer Upper
- Horse
- Golf
- Fireplace
- Deck
- Garage
- Basement
- Pool
Property vs Single Family Average in 80138
Price
Taxes
Year Built
Visits
In The Neighborhood
Views
Parker
$ 1,599,000
- Type
- Single Family
- Size
- 6,079 SqFt
- Rooms
- 5 Beds + 4.5 Baths
 The Agency - Denver #6667382
Reduced
Parker
$ 899,900
- Type
- Single Family
- Size
- 4,627 SqFt
- Rooms
- 3 Beds + 3 Baths
RE/MAX Professionals #3655737
Views
Parker
$ 1,100,000
- Type
- Single Family
- Size
- 5,135 SqFt
- Rooms
- 7 Beds + 5 Baths
Keller Williams DTC #7218003



