
Views
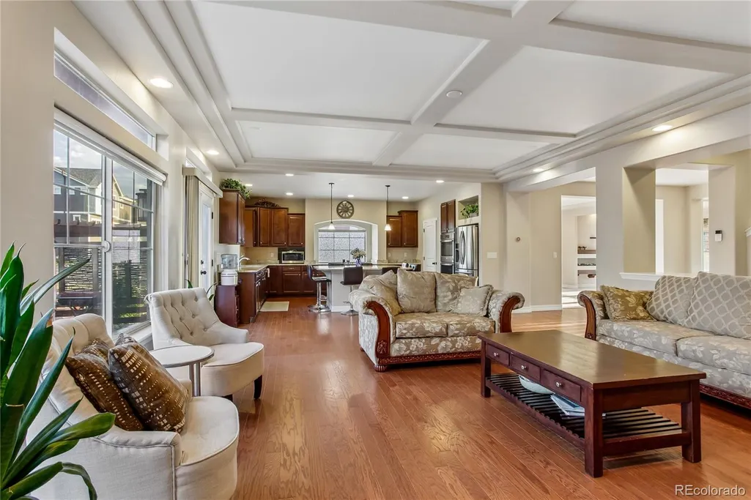
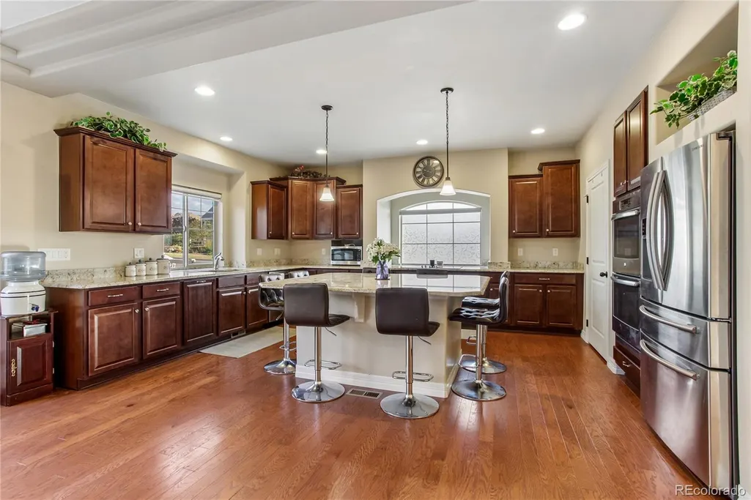
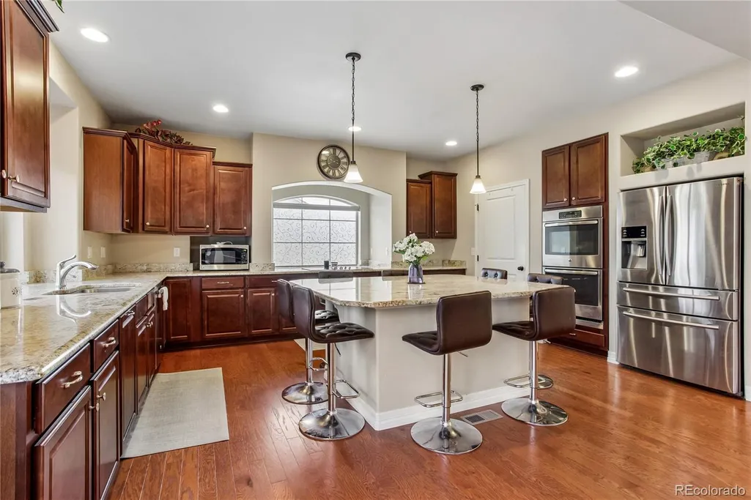
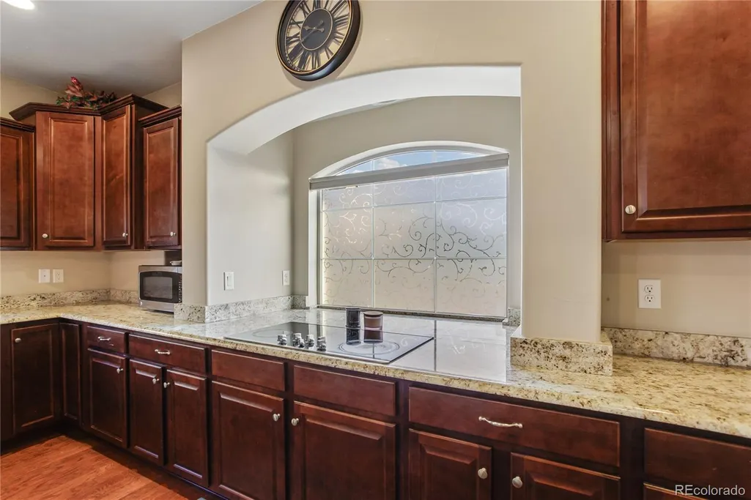


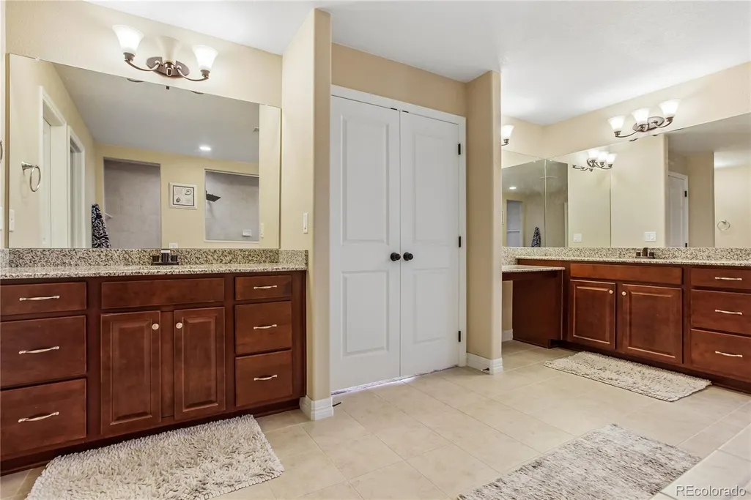


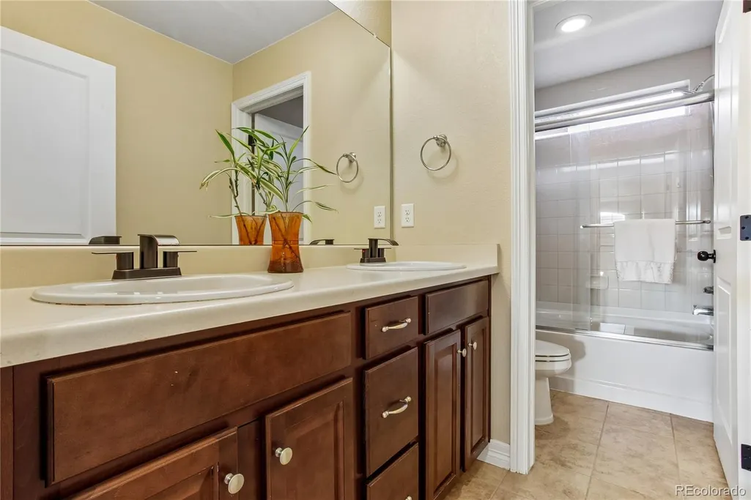
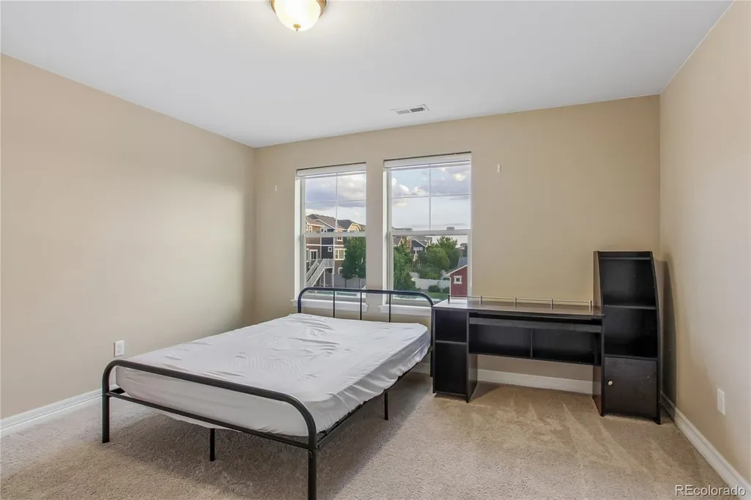

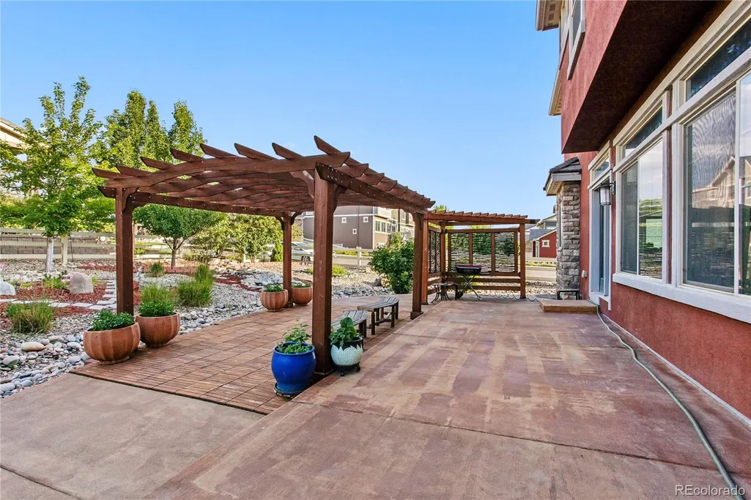
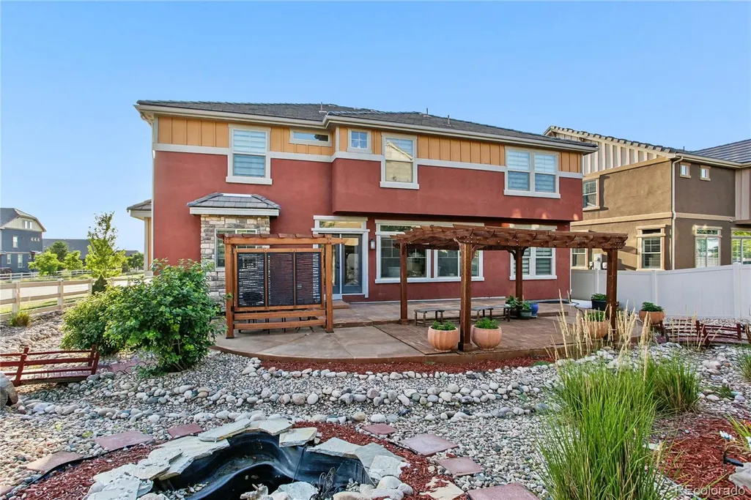
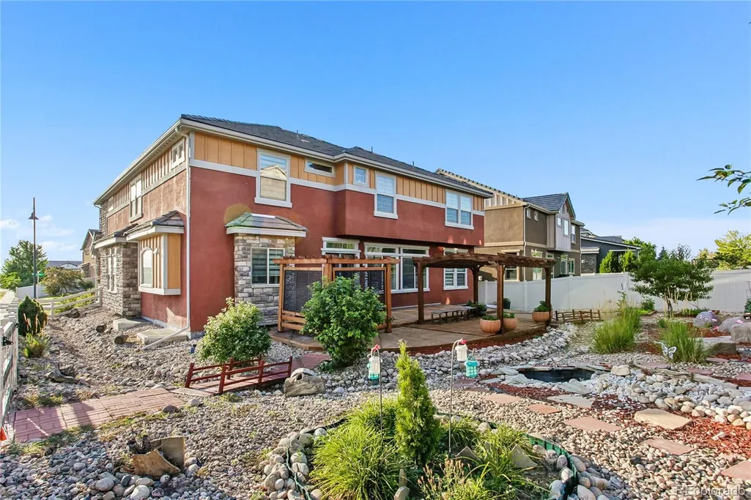


Address
123 Pipit Lake Court, Erie, CO
Price
$ 1,099,000
Property Attributes
- MLS#4134808
- TypeSingle Family
- Listing Status Active
- CountyWELD
- CityErie
- NeighborhoodErie Highlands
- Zip80516
- StyleHouse
- Year Built2016
- Taxes$ 9776
- Price$ 1,099,000
- Bedrooms5
- Full Bathrooms3
- Half Bathrooms0
- Sqr Footage6071
- Lot Size0.22 Acres
Data Source:
REColorado (MTOMLS)
Property Description
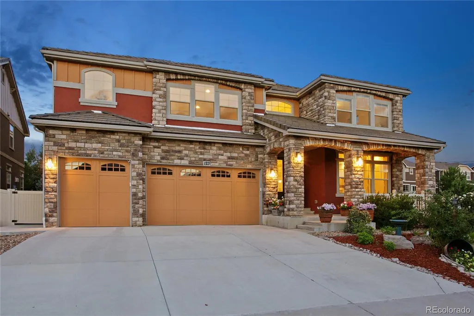
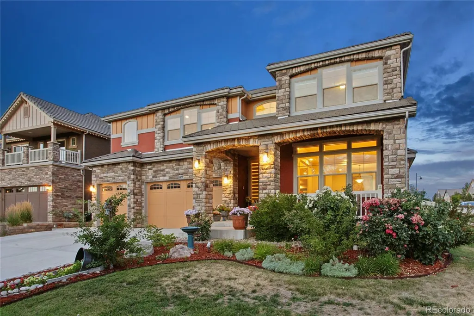
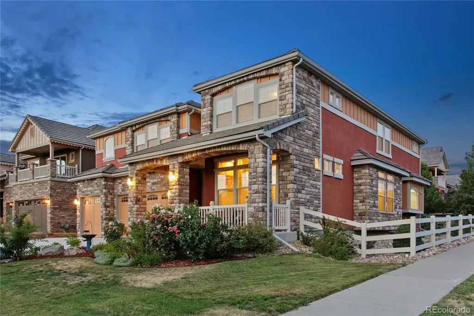
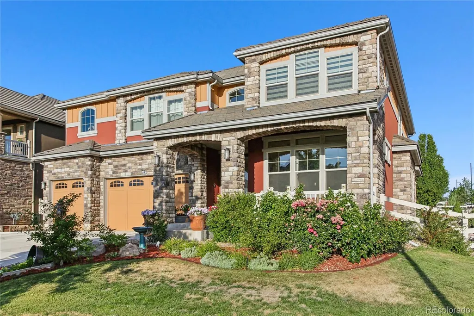
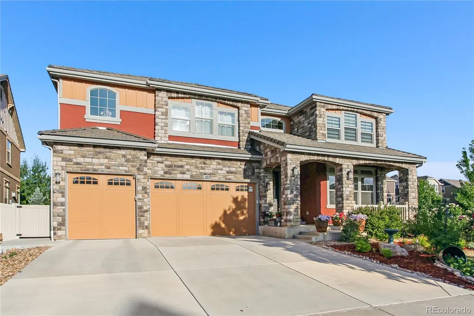
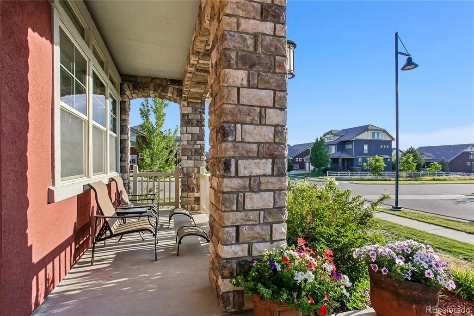
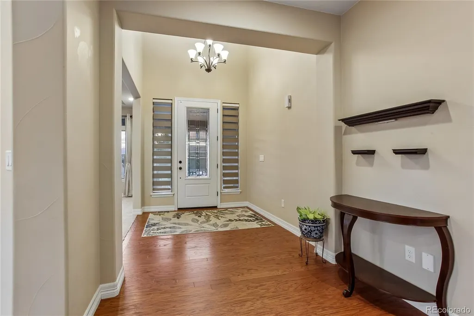
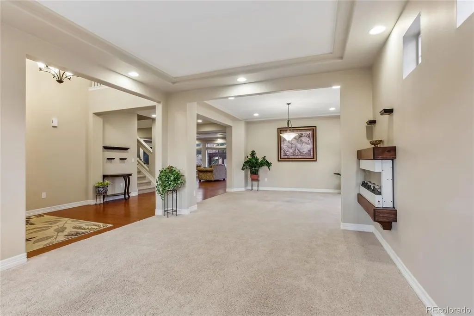
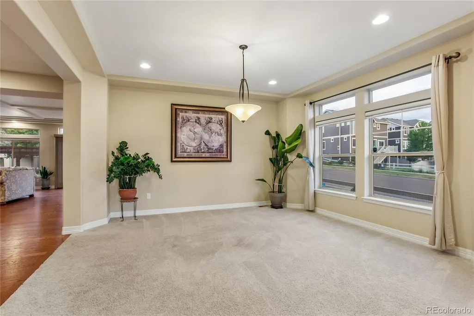
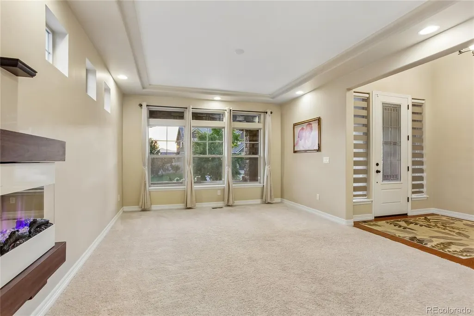
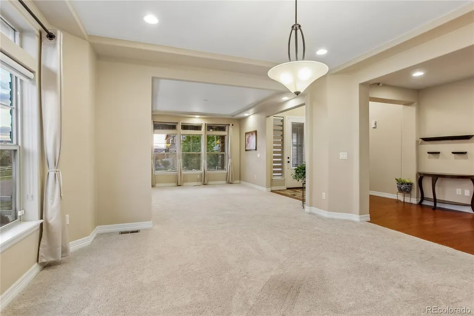
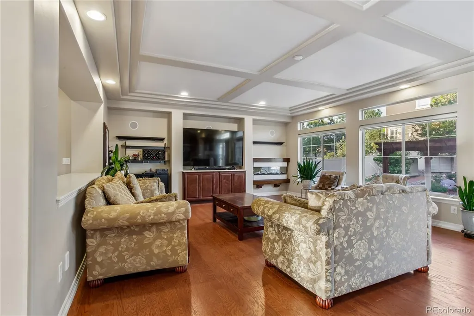
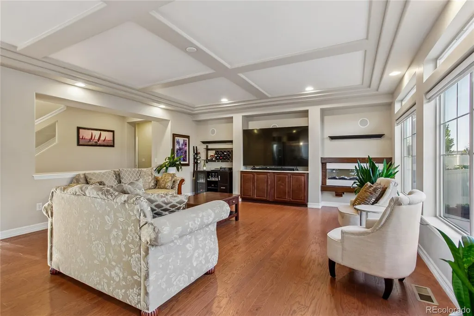
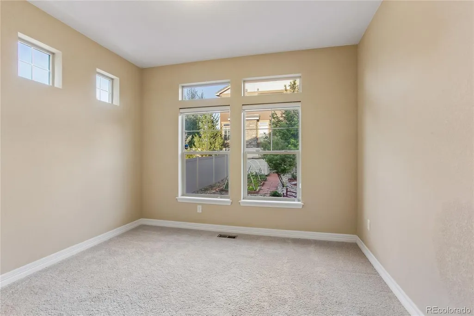
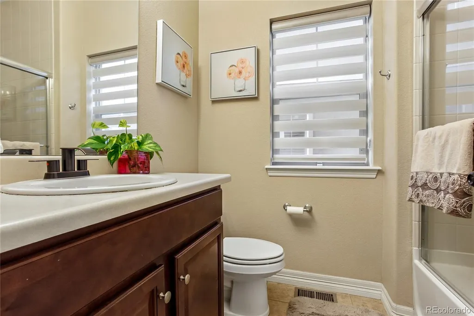
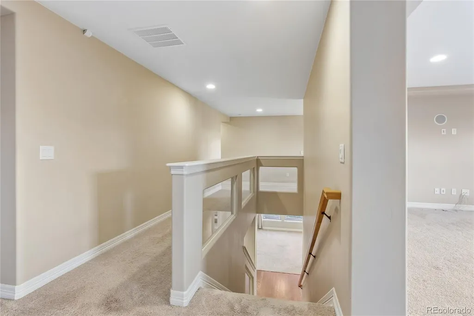
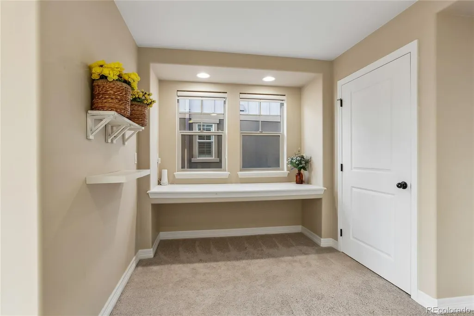
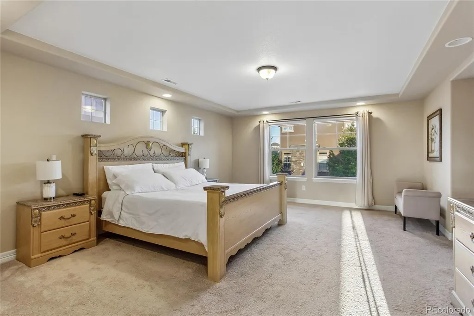
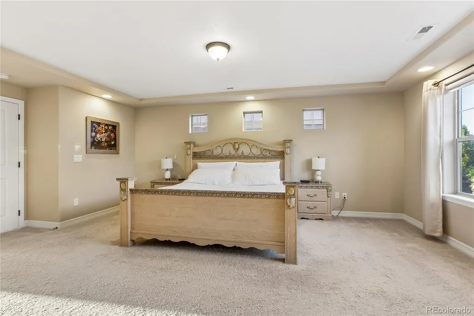
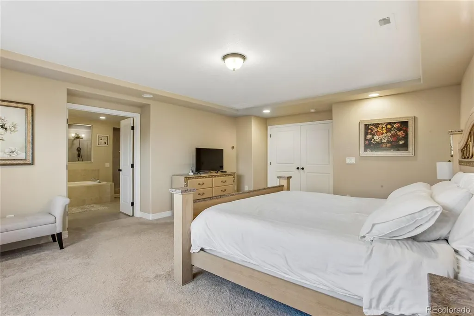
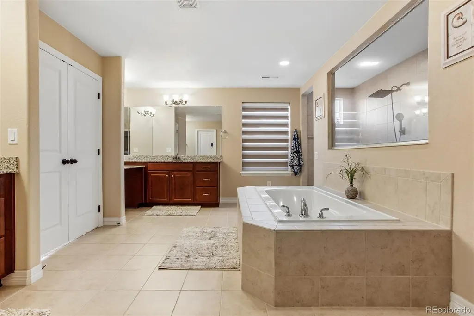
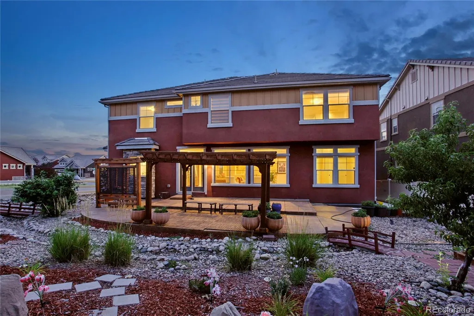
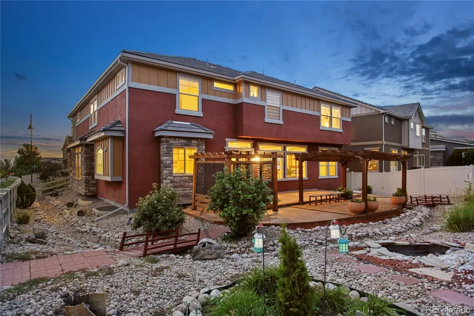
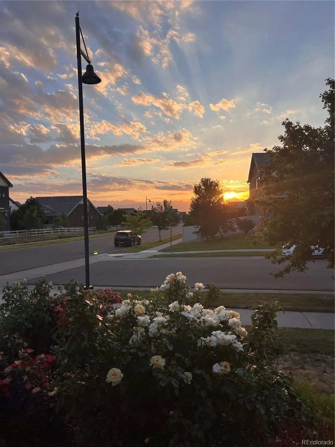
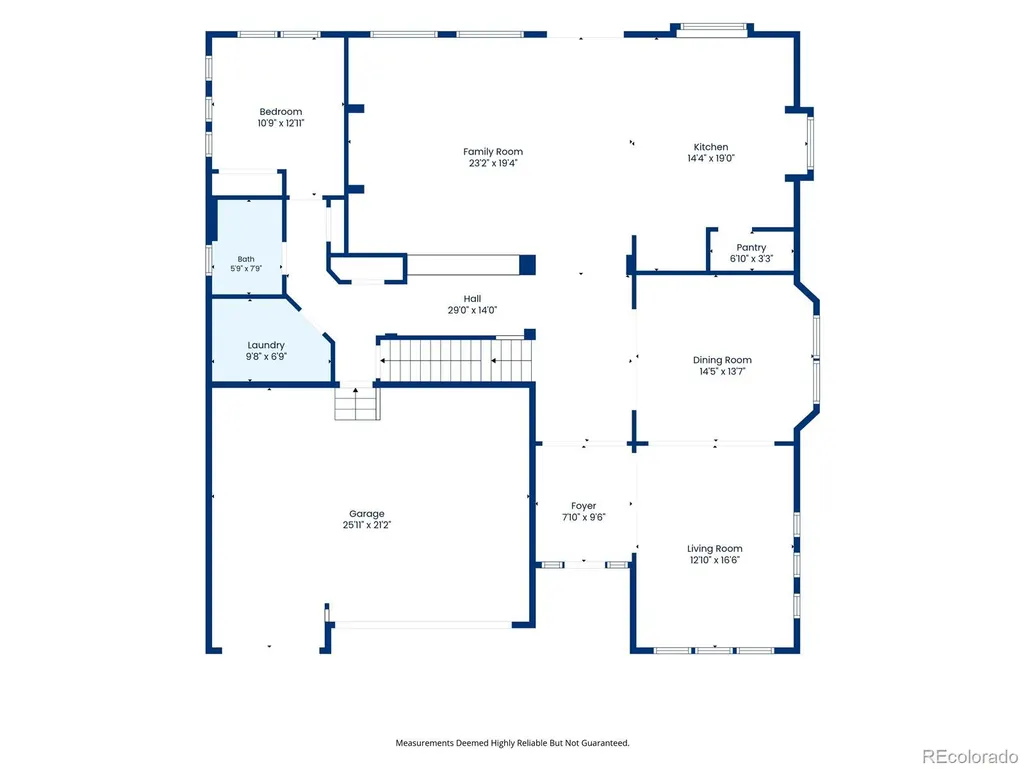
Welcome to this exceptional Oakwood Broadmoor in Erie Highlands, perfectly positioned on a premium corner lot. With 5 bedrooms, 3 full bathrooms, and 4,415 square feet, this beautifully upgraded home blends timeless design, modern comfort, and an unbeatable location. A grand, light-filled foyer opens to elegant formal living and dining rooms. Hardwood floors, granite countertops, and thoughtful upgrades throughout create a warm and sophisticated feel. The spacious kitchen is designed for both everyday living and entertaining, featuring double ovens, ceiling-height cabinetry, granite countertops, abundant storage, and seamless flow into the expansive family room. The main level offers a bedroom and full bath, ideal for guests, multigenerational living, or a private home office. Upstairs, a spacious loft showcases breathtaking Longs Peak views and spectacular Colorado sunsets. The luxurious primary suite serves as a private retreat, complete with a spa-inspired five-piece bath, dual-head shower, and oversized walk-in closet. Enjoy sweeping mountain views and unforgettable sunsets from the covered front porch, loft, or one of the upstairs bedrooms. Additional highlights include an EV-ready garage with a 220-volt outlet and a large unfinished basement with rough-in plumbing already in place, offering exceptional flexibility and endless possibilities for future expansion. Enjoy the exceptional Erie Highlands lifestyle with walkable access to the community pool, clubhouse, parks, playgrounds, trails, and open space, all just minutes from Downtown Erie's dining, shopping, breweries, and year-round community events.
| Elementary School | Middle School | High School |
|---|---|---|
| Highlands Elementary School | Soaring Heights Middle School | Erie High School |
| Price History | |
|---|---|
| 7/19/2026 | Listed $1,149,000 |
| 8/16/2026 | 5$1,099,000 |
General Features
| Sewer | Public Sewer |
|---|---|
| Heating | Forced Air |
| Cooling | Central Air |
| Possession | Immediate |
| Roof | Concrete |
| Appliances | Cooktop,Dishwasher,Double Oven,Dryer,Microwave,Refrigerator,Sump Pump,Washer |
| HOA Fee | 160 |
| Garage Spaces | 3 |
| Patio/Porch Features | Front Porch,Patio |
| Security Features | Security System,Smoke Detector(s),Video Doorbell |
| Construction Materials | Frame,Stone,Stucco |
| Exclusions | Seller's personal property |
| Year Built | 2016 |
| Electric | 220 Volts |
| View | Mountain(s) |
| Levels | Two |
| Property Subtype | Single Family Residence |
| Tax Year | 2025 |
| Ownership | Individual |
| Assoc Fee Paid Per | Quarterly |
| County | Weld |
| Property Type | Residential |
| Association Amenities | Clubhouse,Fitness Center,Park,Playground,Pool |
| HOA | Yes |
| Attached Garage | Yes |
| Subdivision Name | Erie Highlands |
| Full Baths | 3 |
| Status | Active |
| High School | Erie |
| City | Erie |
| Association Name | Erie Highlands |
| Senior Community Y/N | No |
| High School District | St. Vrain Valley RE-1J |
| Lot Size Units | Square Feet |
| Lot Size Square Feet | 9442 |
| Listing Terms | Cash,Conventional,FHA,Jumbo,Other,VA Loan |
| Elementary School | Highlands |
| Tax Annual Amount | 9776 |
| Middle/Junior High School | Soaring Heights |
| Structure Type | House |
| Builder Name | Oakwood Homes,LLC |
| Standard Status | Active |
| Occupancy Type | Owner |
| Middle/Junior School District | St. Vrain Valley RE-1J |
| Elementary School District | St. Vrain Valley RE-1J |
Interior Features
| Interior Amenities | Built-in Features,Eat-in Kitchen,Granite Counters,High Ceilings,Kitchen Island,Open Floorplan,Pantry,Primary Suite,Sound System |
|---|---|
| Basement | Finished,Unfinished |
| Flooring | Carpet,Wood |
| Furnished Y/N | Unfurnished |
| Total Fireplaces | 2 |
| Fireplace Features | Electric,Free Standing |
| Basement (Y/N) | Yes |
| Window Features | Window Coverings |
| Above Grade Finished Area | 4415 |
| Total Bedrooms | 5 |
| Main Level Bedrooms | 1 |
| Main Level Bathrooms | 1 |
| Total Baths | 3 |
Exterior Features
| Exterior Amenities | Garden,Private Yard |
|---|---|
| Fencing | Full |
| Lot Features | Corner Lot,Cul-De-Sac,Landscaped,Sprinklers In Front,Sprinklers In Rear |
| Water Source | Public |
| Total Parking | 3 |
| Lot Size Area | 9442 |
| Building Area Total | 6071 |
| Lot Size Acres | 0.22 |
| Builder Model | Broadmoor |
Amenities
- Foreclosure
- Views
- Short Sale
- New Construction
- Adult 55+
- Lease To Own
- No HOA Fees
- Furnished
- Primary On Main
- Air Conditioning
- Seller Finance
- Green
- Fixer Upper
- Horse
- Golf
- Fireplace
- Deck
- Garage
- Basement
- Pool
Property vs Single Family Average in 80516
Price
Taxes
Year Built
Visits
In The Neighborhood
Reduced
Erie
$ 760,000
- Type
- Single Family
- Size
- 3,427 SqFt
- Rooms
- 4 Beds + 3.5 Baths
 Hayden Outdoors LLC #9158535
Views
Erie
$ 775,000
- Type
- Single Family
- Size
- 3,620 SqFt
- Rooms
- 4 Beds + 3.5 Baths
RE/MAX Professionals #4853774
Views
Erie
$ 800,000
- Type
- Single Family
- Size
- 3,431 SqFt
- Rooms
- 3 Beds + 3 Baths
milehimodern - Boulder #IR1068268
Primary On Main
Erie
$ 725,000
- Type
- Single Family
- Size
- 3,465 SqFt
- Rooms
- 4 Beds + 4 Baths
eXp Realty, LLC #2857275



