
Views - Eco Friendly











Address
11318 Star Streak Lane, Littleton, CO
Price
$ 860,000
Property Attributes
- MLS#4066596
- TypeSingle Family
- Listing Status Active
- CountyDOUGLAS
- CityLittleton
- NeighborhoodSolstice
- Zip80125
- StyleContemporary
- Year Built2022
- Taxes$ 9350
- Price$ 860,000
- Bedrooms4
- Full Bathrooms3
- Half Bathrooms1
- Sqr Footage4244
- Lot Size0.13 Acres
Data Source:
REColorado (MTOMLS)
Property Description
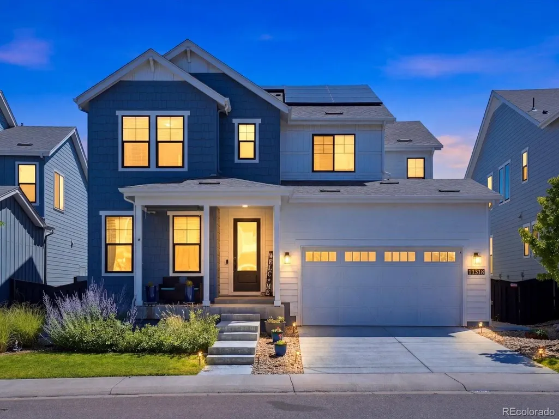
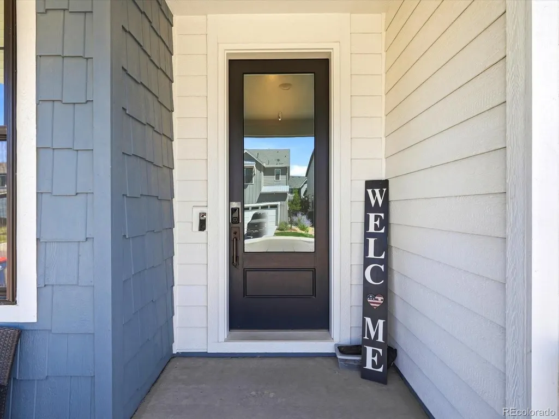
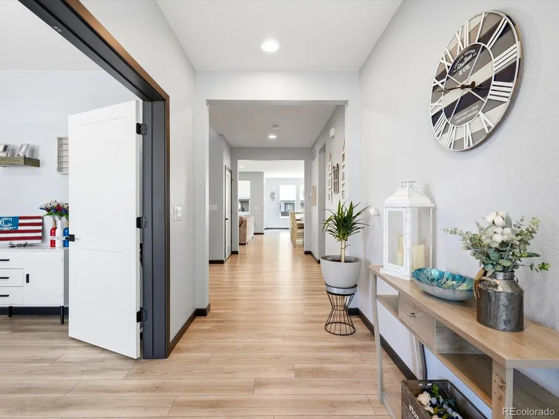
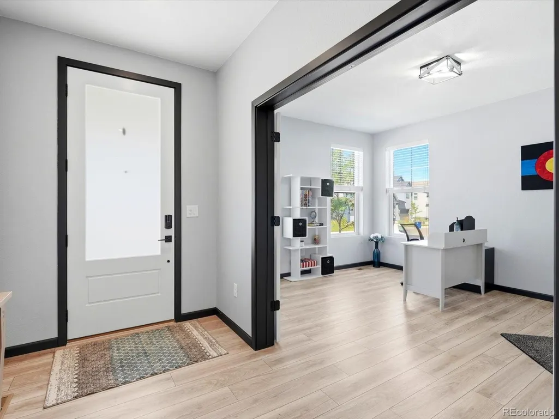
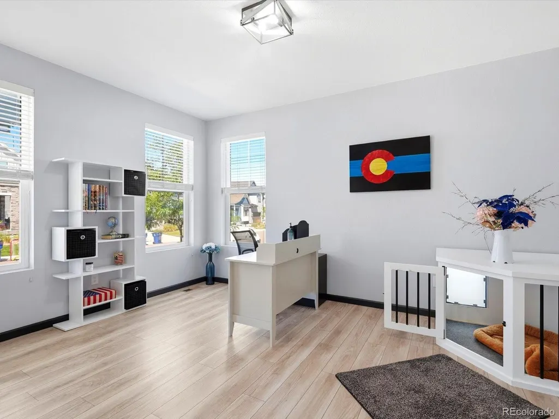
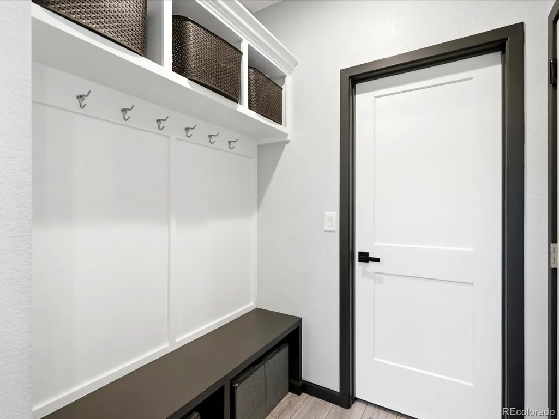
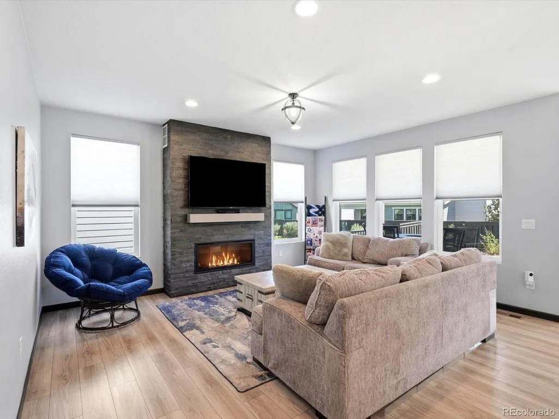
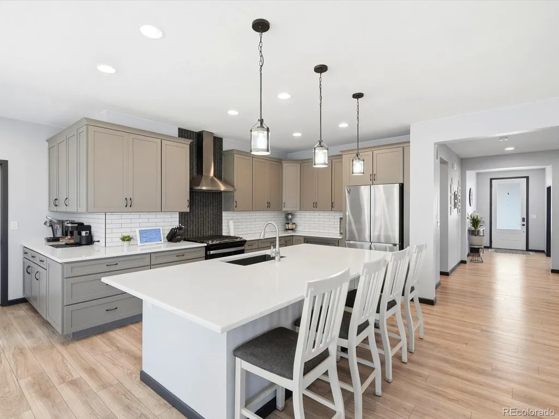
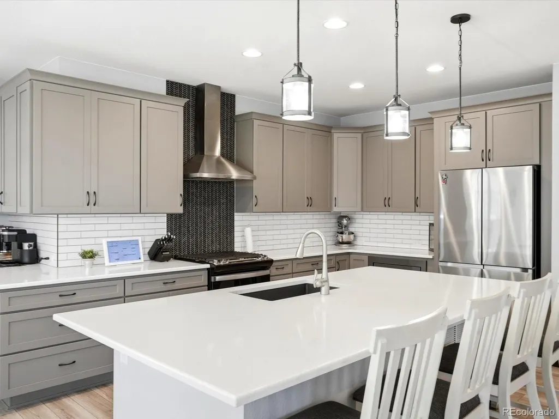
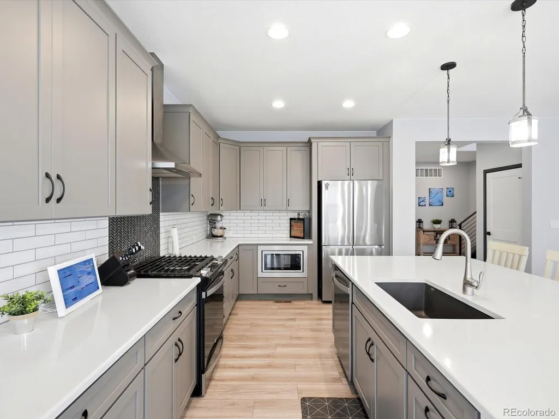
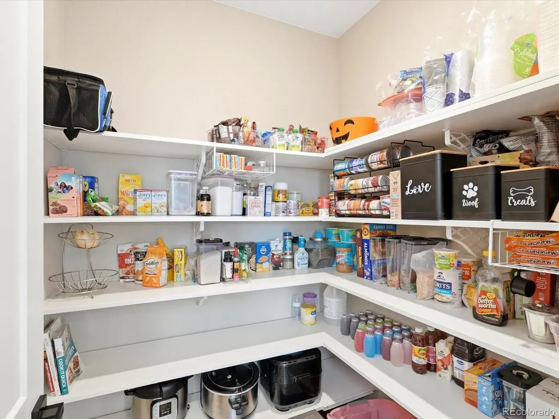
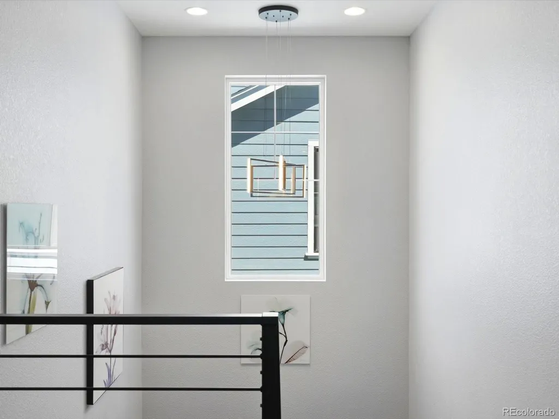
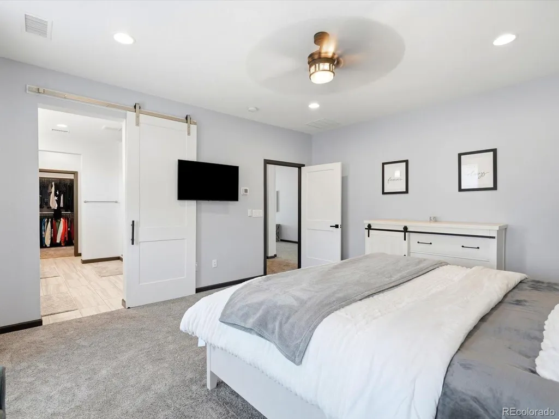
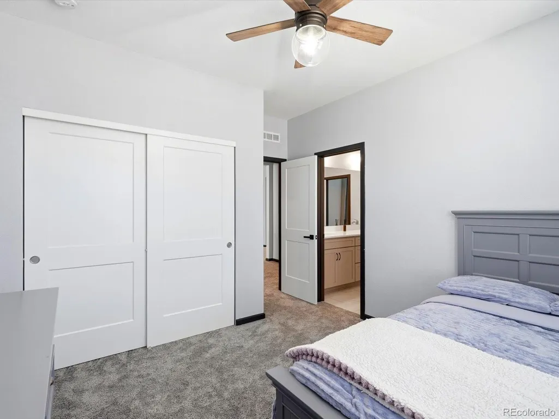
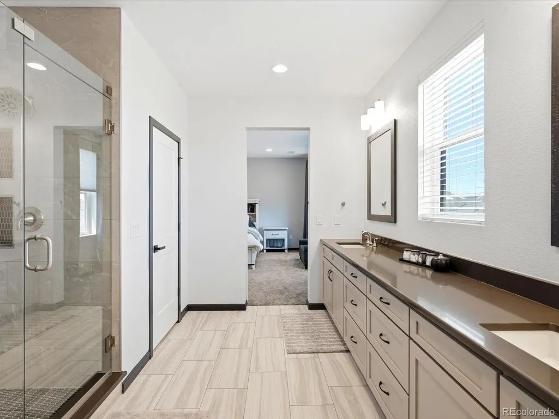
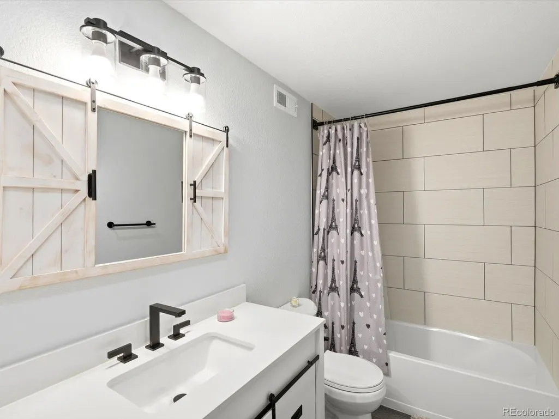
Modern Luxury Meets Energy-Efficient Living in Solstice Better than new, this stunning 2022 Shea Home in the highly desirable Solstice community offers the perfect blend of contemporary style, thoughtful design, and exceptional energy efficiency. Featuring 4 bedrooms, 3.5 bathrooms, and over 4000 finished square feet, this beautifully maintained home is completely move-in ready with fresh interior paint, designer finishes, and a spacious, open-concept floor plan designed for today's lifestyle. The heart of the home is an inviting great room that flows seamlessly into the gourmet kitchen and dining area, creating an ideal space for entertaining or everyday living. Expansive windows fill the home with natural light, while quality craftsmanship and modern finishes create a warm, sophisticated atmosphere throughout. Designed with both comfort and sustainability in mind, the home includes solar panels, electric vehicle charging stations for 2 cars, and energy-efficient construction that helps reduce utility costs without compromising luxury. Outside, enjoy a fully landscaped backyard complete with a dedicated dog run, garden area, and plenty of room to relax, entertain, or play. Every detail has been thoughtfully considered to create an outdoor space that's as functional as it is beautiful. Located in the award-winning Solstice community, you'll enjoy miles of scenic trails, parks, open space, and easy access to Chatfield Reservoir, shopping, dining, and major commuter routes. Whether you're looking for a home that supports an active Colorado lifestyle or simply want the benefits of newer construction without the wait or new home construction price, this exceptional residence delivers.
| Elementary School | Middle School | High School |
|---|---|---|
| Coyote Creek Elementary School | Ranch View Middle School | Thunderridge High School |
| Price History | |
|---|---|
| 7/17/2026 | Listed $875,000 |
| 8/20/2026 | 2$860,000 |
General Features
| Sewer | Public Sewer |
|---|---|
| Heating | Active Solar,Forced Air |
| Cooling | Central Air |
| Utilities | Cable Available |
| Possession | Negotiable |
| Roof | Composition |
| Appliances | Dishwasher,Disposal,Dryer,Electric Water Heater,Microwave,Oven,Range,Range Hood,Refrigerator,Self Cleaning Oven,Tankless Water Heater |
| HOA Fee | 164.25 |
| Garage Spaces | 3 |
| Association Fee Includes | Recycling,Road Maintenance,Snow Removal,Trash |
| Patio/Porch Features | Covered |
| Architectural Style | Contemporary |
| Pool Features | Outdoor Pool |
| Security Features | Carbon Monoxide Detector(s),Smart Cameras,Smart Locks,Smoke Detector(s),Video Doorbell |
| Construction Materials | Wood Siding |
| Exclusions | Sellers personal property |
| Year Built | 2022 |
| Electric | 110V,220 Volts |
| View | Mountain(s) |
| Levels | Two |
| Property Subtype | Single Family Residence |
| Tax Year | 2025 |
| Ownership | Individual |
| Assoc Fee Paid Per | Monthly |
| County | Douglas |
| Property Type | Residential |
| Association Amenities | Clubhouse,Pool,Tennis Court(s),Trail(s) |
| HOA | Yes |
| Attached Garage | Yes |
| Energy Efficient | Appliances,Construction,Doors,HVAC,Insulation,Lighting,Thermostat,Water Heater,Windows |
| Subdivision Name | Solstice |
| Facing Direction | West |
| Full Baths | 2 |
| Status | Active |
| High School | Thunderridge |
| City | Littleton |
| Association Name | Solstice |
| Senior Community Y/N | No |
| High School District | Douglas RE-1 |
| Lot Size Units | Square Feet |
| Lot Size Square Feet | 5837 |
| Listing Terms | Cash,Conventional,FHA,VA Loan |
| Elementary School | Coyote Creek |
| Tax Annual Amount | 9350 |
| Current Financing | Power Purchase Agreement |
| Middle/Junior High School | Ranch View |
| Virtual Tour | https://justpendeddenver.hd.pics/view/?s=3232633&nohit=1 |
| Structure Type | House |
| Standard Status | Active |
| Occupancy Type | Owner |
| Middle/Junior School District | Douglas RE-1 |
| Elementary School District | Douglas RE-1 |
Interior Features
| Interior Amenities | Ceiling Fan(s),Corian Counters,Eat-in Kitchen,High Ceilings,High Speed Internet,Jack & Jill Bathroom,Kitchen Island,Open Floorplan,Pantry,Primary Suite,Quartz Counters,Radon Mitigation System,Smart L |
|---|---|
| Basement | Partial |
| Flooring | Carpet,Laminate,Tile |
| Total Fireplaces | 1 |
| Fireplace Features | Living Room |
| Basement (Y/N) | Yes |
| Window Features | Double Pane Windows,Egress Windows,Window Coverings |
| Above Grade Finished Area | 2902 |
| Half Baths | 1 |
| 3/4 Baths | 1 |
| Total Bedrooms | 4 |
| Below Grade Finished Area | 890 |
| Main Level Bathrooms | 1 |
| Total Baths | 4 |
Exterior Features
| Exterior Amenities | Dog Run,Garden |
|---|---|
| Fencing | Full |
| Parking Features | 220 Volts,Dry Walled,Electric Vehicle Charging Station(s) |
| Lot Features | Sprinklers In Front,Sprinklers In Rear |
| Water Source | Public |
| Total Parking | 3 |
| Lot Size Area | 5837 |
| Building Area Total | 4244 |
| Lot Size Acres | 0.13 |
Amenities
- Foreclosure
- Views
- Short Sale
- New Construction
- Adult 55+
- Lease To Own
- No HOA Fees
- Furnished
- Primary On Main
- Air Conditioning
- Seller Finance
- Green
- Fixer Upper
- Horse
- Golf
- Fireplace
- Deck
- Garage
- Basement
- Pool
Property vs Single Family Average in 80125
Price
Taxes
Year Built
Visits
In The Neighborhood
Views
Littleton
$ 745,000
- Type
- Single Family
- Size
- 3,396 SqFt
- Rooms
- 3 Beds + 2.5 Baths
 eXp Realty, LLC #4328450
Views
Littleton
$ 1,200,000
- Type
- Single Family
- Size
- 6,038 SqFt
- Rooms
- 5 Beds + 4.5 Baths
Keller Williams Realty Northern Colorado #4687351
Views
Littleton
$ 1,650,000
- Type
- Single Family
- Size
- 6,965 SqFt
- Rooms
- 8 Beds + 7.5 Baths
Brokers Guild Homes #2761921
Reduced
Littleton
$ 1,200,000
- Type
- Single Family
- Size
- 5,447 SqFt
- Rooms
- 6 Beds + 4.5 Baths
Your Castle Real Estate LLC #IR1067010
Reduced
Littleton
$ 915,000
- Type
- Single Family
- Size
- 4,543 SqFt
- Rooms
- 4 Beds + 3.5 Baths
RE/MAX Northwest Inc #2650039
Reduced
Littleton
$ 899,000
- Type
- Single Family
- Size
- 4,077 SqFt
- Rooms
- 3 Beds + 2.5 Baths
Compass - Denver #9608248
Views
Littleton
$ 900,000
- Type
- Single Family
- Size
- 3,594 SqFt
- Rooms
- 3 Beds + 3 Baths
Thrive Real Estate Group #1823468
Open House
Littleton
$ 945,000
- Type
- Single Family
- Size
- 5,201 SqFt
- Rooms
- 5 Beds + 4.5 Baths
LIV Sotheby's International Realty #9367725
Littleton
$ 830,000
- Type
- Single Family
- Size
- 2,946 SqFt
- Rooms
- 4 Beds + 3.5 Baths
Keller Williams Real Estate LLC #8034304
Reduced
Littleton
$ 929,900
- Type
- Single Family
- Size
- 3,564 SqFt
- Rooms
- 3 Beds + 3 Baths
RE/MAX Professionals #2307693
Reduced
Littleton
$ 1,089,950
- Type
- Single Family
- Size
- 5,077 SqFt
- Rooms
- 4 Beds + 4.5 Baths
RE/MAX Professionals #8816602
Reduced
Littleton
$ 899,900
- Type
- Single Family
- Size
- 3,946 SqFt
- Rooms
- 3 Beds + 3.5 Baths
RE/MAX Professionals #5881191
Reduced
Littleton
$ 1,059,000
- Type
- Single Family
- Size
- 5,144 SqFt
- Rooms
- 4 Beds + 3 Baths
RE/MAX Alliance #1930488
New Construction
Littleton
$ 946,120
- Type
- Single Family
- Size
- 4,451 SqFt
- Rooms
- 4 Beds + 3.5 Baths
RE/MAX Professionals #2651356



