








Address
336 Lilac Circle, Lochbuie, CO
Price
$ 599,990
Property Attributes
- MLS#3883959
- TypeSingle Family
- Listing Status Active
- CountyWELD
- CityLochbuie
- NeighborhoodLochwood Lots
- Zip80603
- StyleDouble Wide
- Year Built2013
- Taxes$ 1837
- Price$ 599,990
- Bedrooms3
- Full Bathrooms2
- Half Bathrooms0
- Sqr Footage1620
- Lot Size1.09 Acres
Data Source:
REColorado (MTOMLS)
Property Description
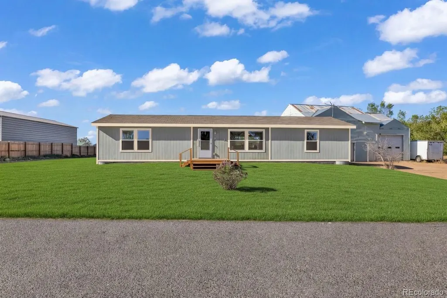
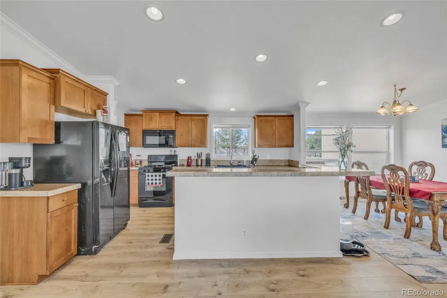
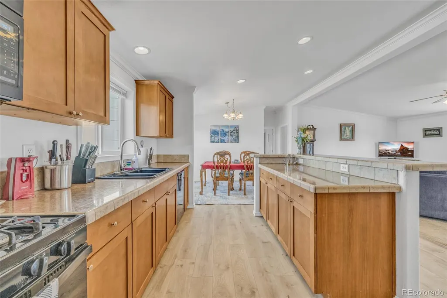
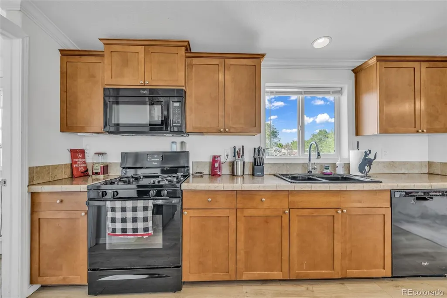
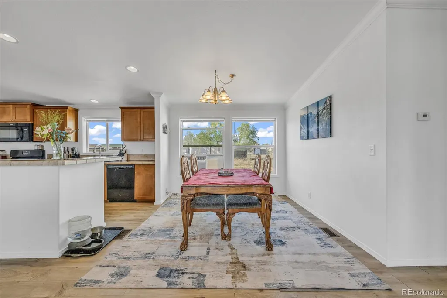
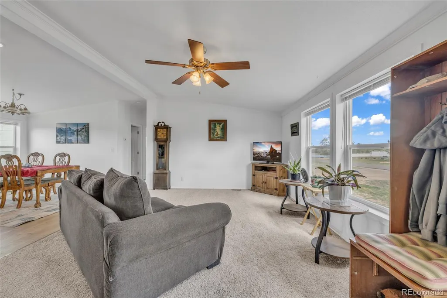
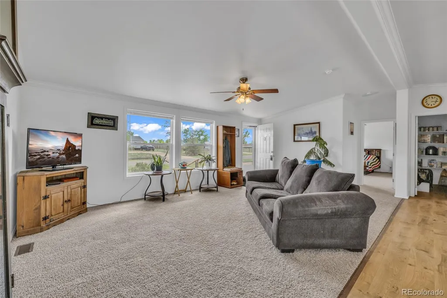
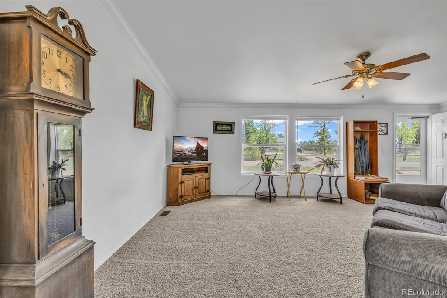
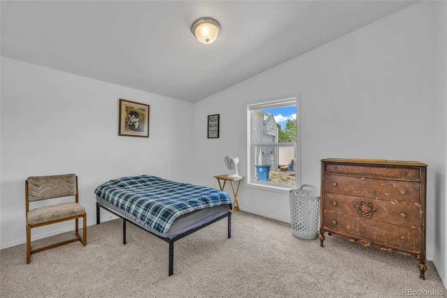
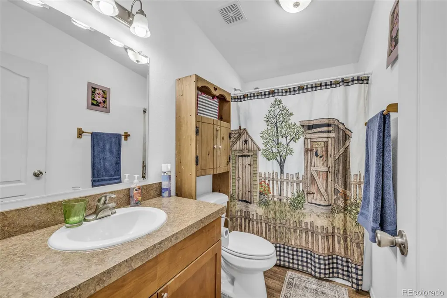
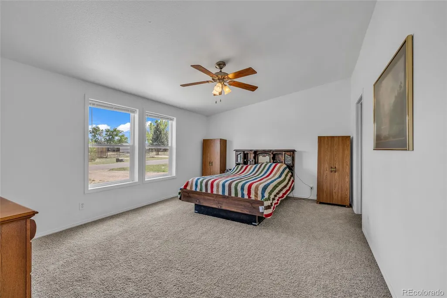
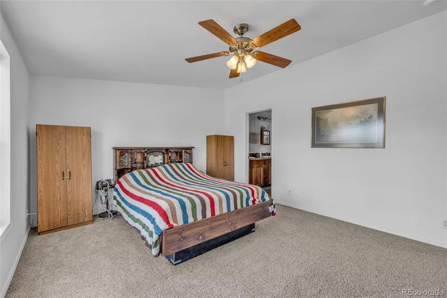
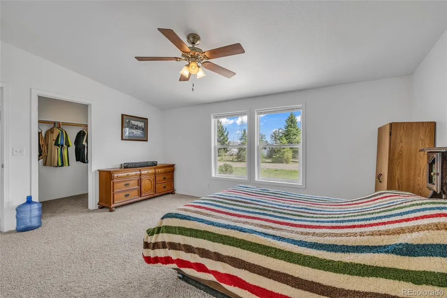
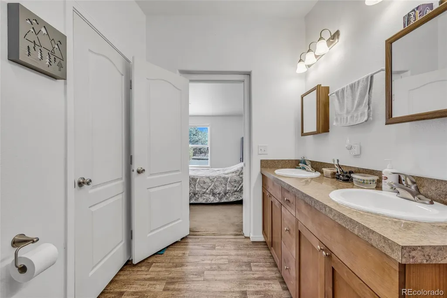
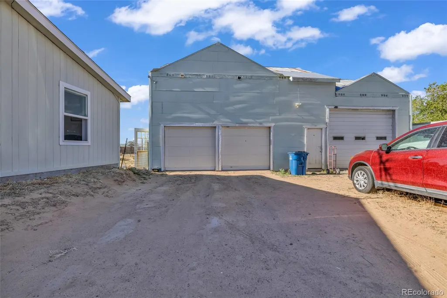
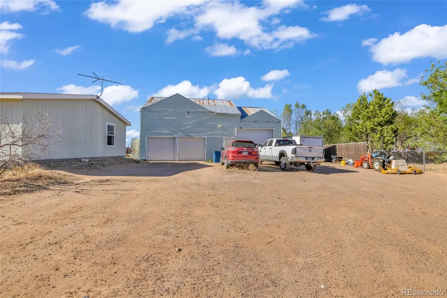
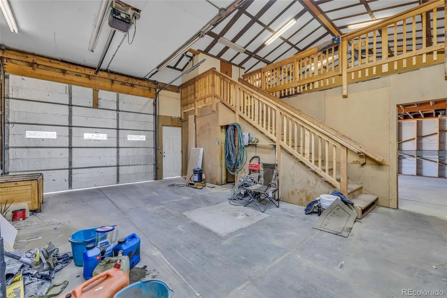
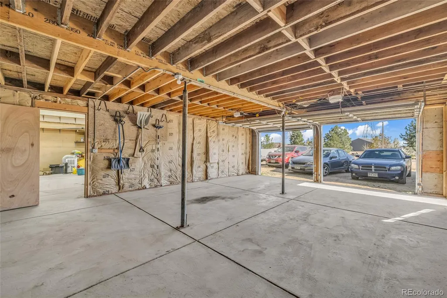
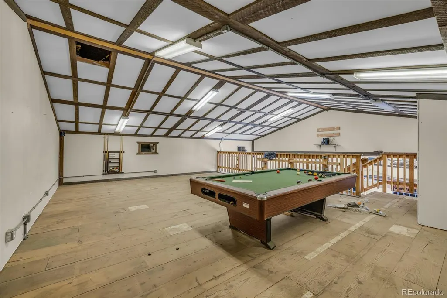
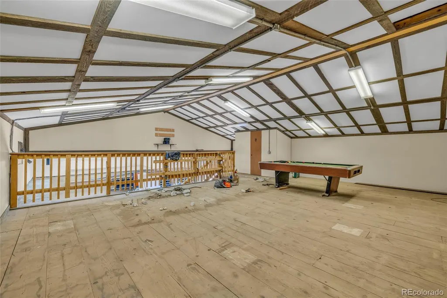
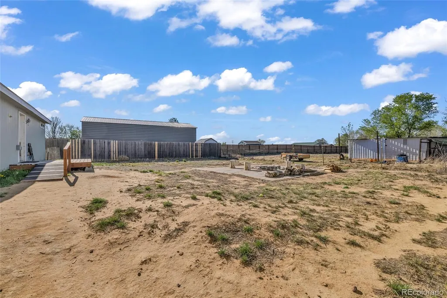
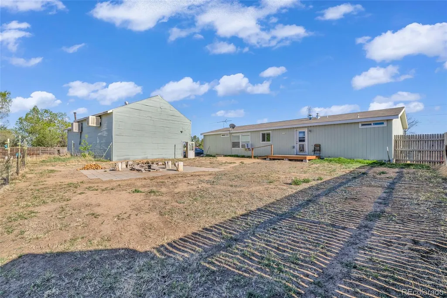
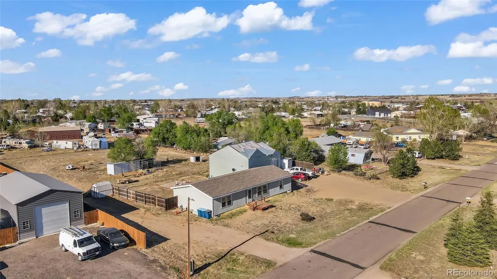
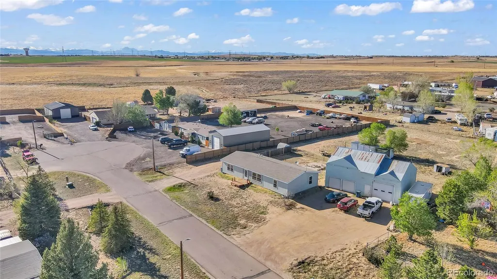
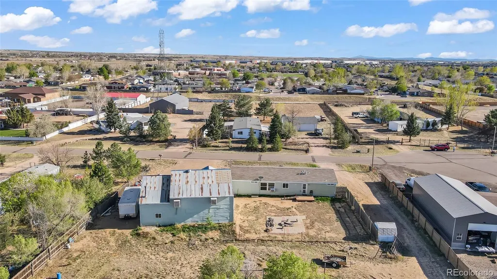
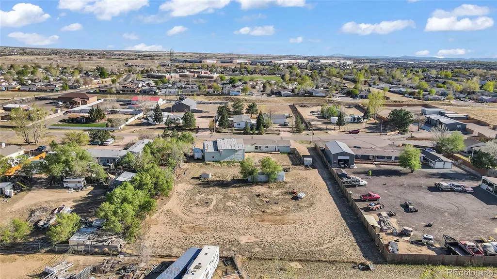
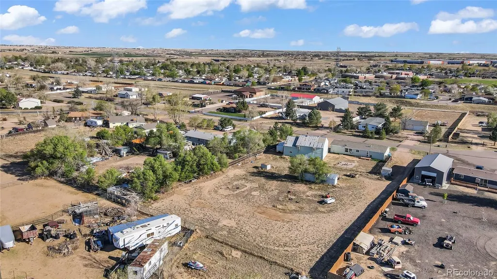
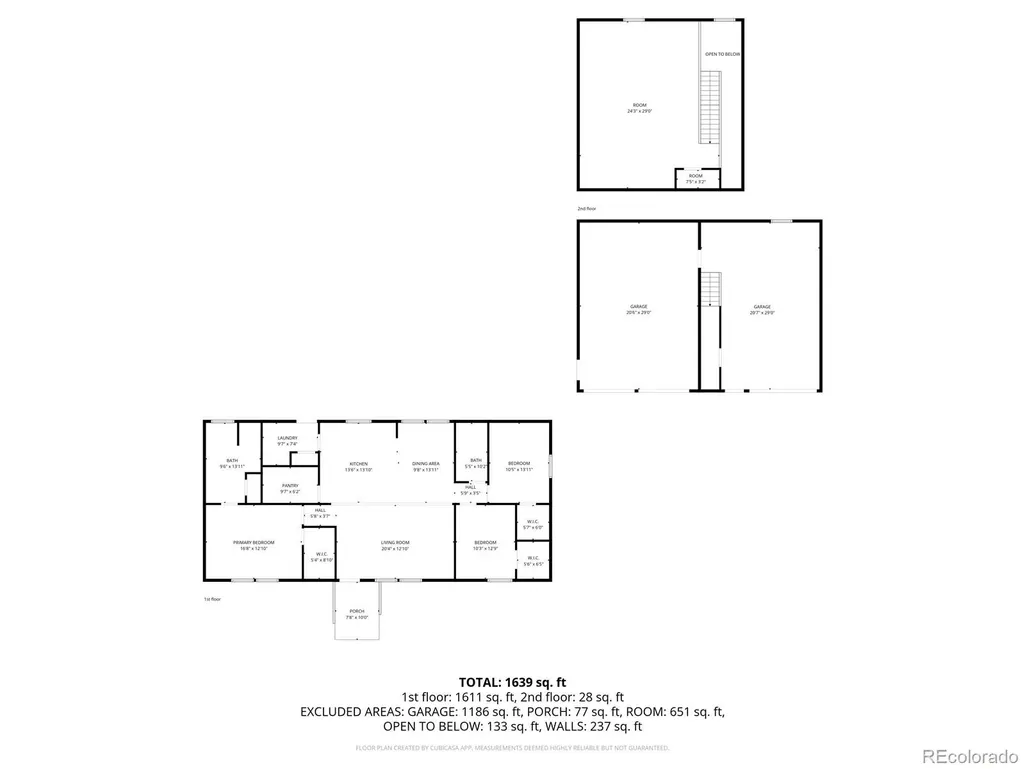
Looking for a move-in-ready home on over 1 acre, agricultural zoning, no HOA, and no metro tax district, close to a major city? This updated 1,620 sq ft, 3-bedroom, 2-bathroom home is exactly what you’ve been searching for! Conveniently located just a short drive from major city amenities, this property offers the right blend of rural tranquility and modern convenience. Enjoy true country living with, city amenities, the ability to bring your horses, goats, chickens, and more — all thanks to the flexible AG zoning that helps keep your property taxes low for years to come. The home features bright, welcoming interiors with brand-new windows, fresh laminate flooring, and new paint throughout. It’s clean, updated, and ready for you to move right in. Outside, you’ll love the detached 2-car garage with an oversized third bay featuring a tall 14-foot overhead door — perfect for storing an RV, boat, equipment, or tackling large projects. The garage is laid out for two additional bathrooms and includes a large second-floor space that can easily be converted into a fantastic man cave, home office, or even a separate ADU for extra living space, rental income, or a great place to have friend over to watch the game! Whether you’re a DIY enthusiast, hobby farmer, or simply want room to spread out, this rare find checks every box: acreage, animal-friendly zoning, low taxes, no HOA restrictions, 3 bed, 2 bath, barn, 2 sheds, and a spacious shop-style garage. Don’t miss this opportunity — schedule your showing today!
| Elementary School | Middle School | High School |
|---|---|---|
| Lochbuie Elementary School | Weld Central Middle School | Weld Central High School |
| Price History | |
|---|---|
| 4/17/2026 | Listed $650,000 |
| 4/23/2026 | 2$640,000 |
| 4/27/2026 | 2$629,900 |
| 6/22/2026 | 2$619,900 |
| 8/3/2026 | 4$599,990 |
General Features
| Sewer | Public Sewer |
|---|---|
| Heating | Forced Air,Hot Water,Natural Gas |
| Cooling | Air Conditioning-Room,None |
| Utilities | Cable Available,Electricity Connected,Natural Gas Connected,Phone Connected |
| Possession | Closing/DOD,Immediate |
| Roof | Shingle |
| Appliances | Dishwasher,Disposal,Gas Water Heater,Microwave,Oven,Range |
| Zoning | AG |
| Garage Spaces | 3 |
| Patio/Porch Features | Front Porch,Patio |
| Security Features | Carbon Monoxide Detector(s) |
| Construction Materials | Concrete,Vinyl Siding |
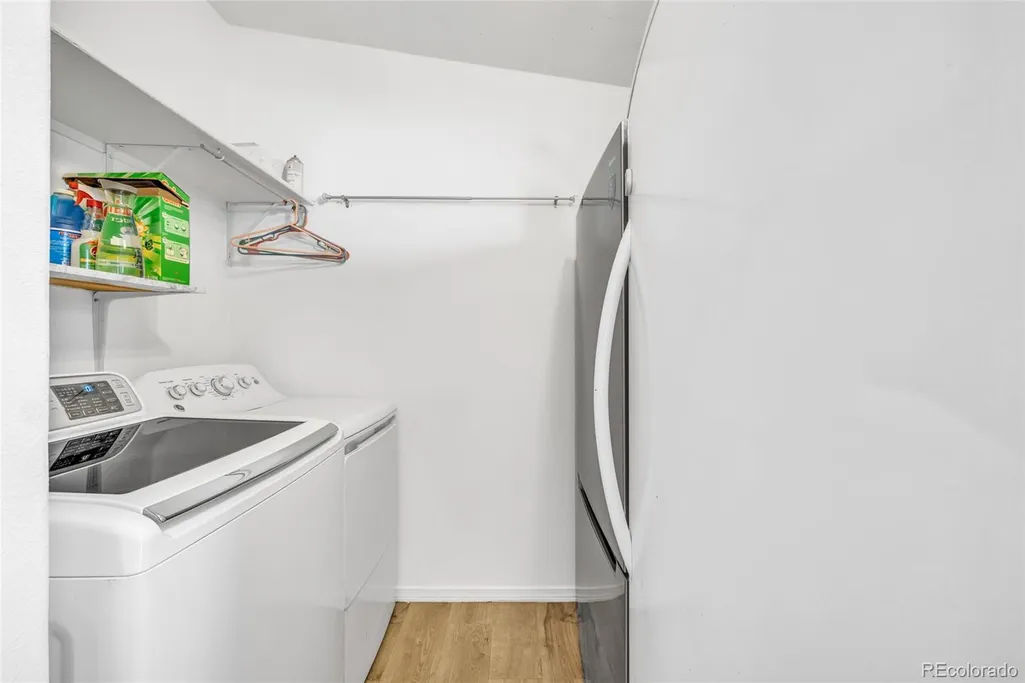
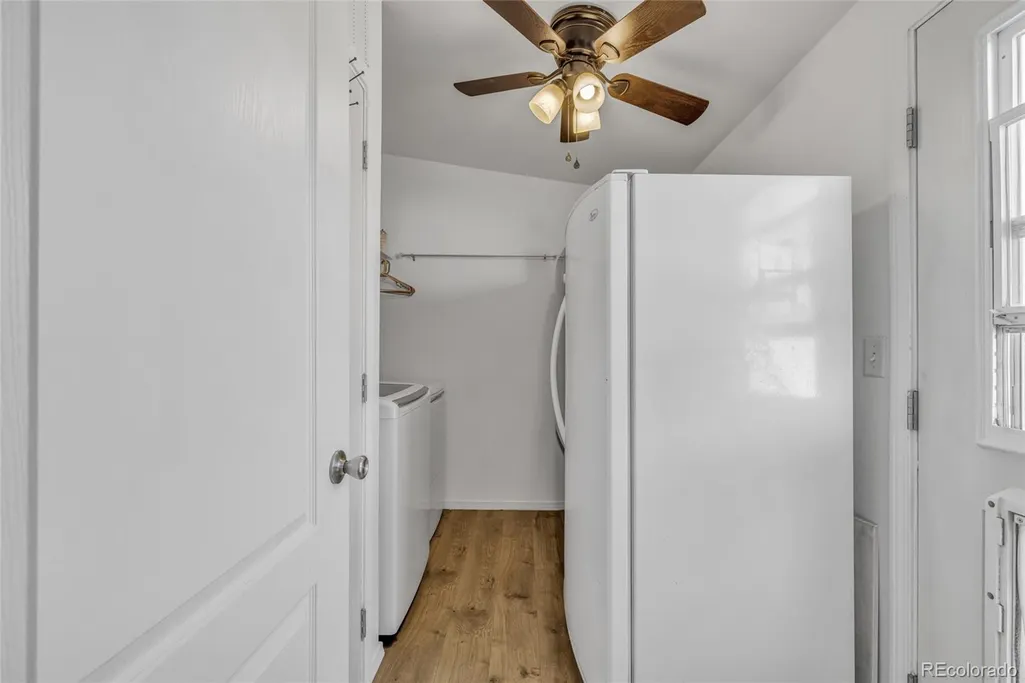
| Exclusions | Sellers personal items. Extra freezer,fridge in mud room,washer and dryer. |
| Year Built | 2013 |
| Electric | 220 Volts |
| View | City |
| Levels | One |
| Property Subtype | Single Family Residence |
| Tax Year | 2025 |
| Current Use | Agricultural |
| Ownership | Individual |
| County | Weld |
| Property Type | Residential |
| HOA | No |
| Attached Garage | No |
| Energy Efficient | Construction,Doors,HVAC,Insulation,Lighting,Water Heater,Windows |
| Subdivision Name | Lochwood Lots |
| Facing Direction | South |
| Full Baths | 2 |
| Status | Active |
| High School | Weld Central |
| City | Lochbuie |
| Senior Community Y/N | No |
| High School District | Weld County RE 3-J |
| Lot Size Units | Square Feet |
| Lot Size Square Feet | 47400 |
| Listing Terms | 1031 Exchange,Cash,Conventional,FHA,Other,USDA Loan,VA Loan |
| Elementary School | Lochbuie |
| Tax Annual Amount | 1837 |
| Body Type | Double Wide |
| Middle/Junior High School | Weld Central |
| Structure Type | Manufactured House |
| Standard Status | Active |
| Occupancy Type | Owner |
| Middle/Junior School District | Weld County RE 3-J |
| Elementary School District | Weld County RE 3-J |
Interior Features
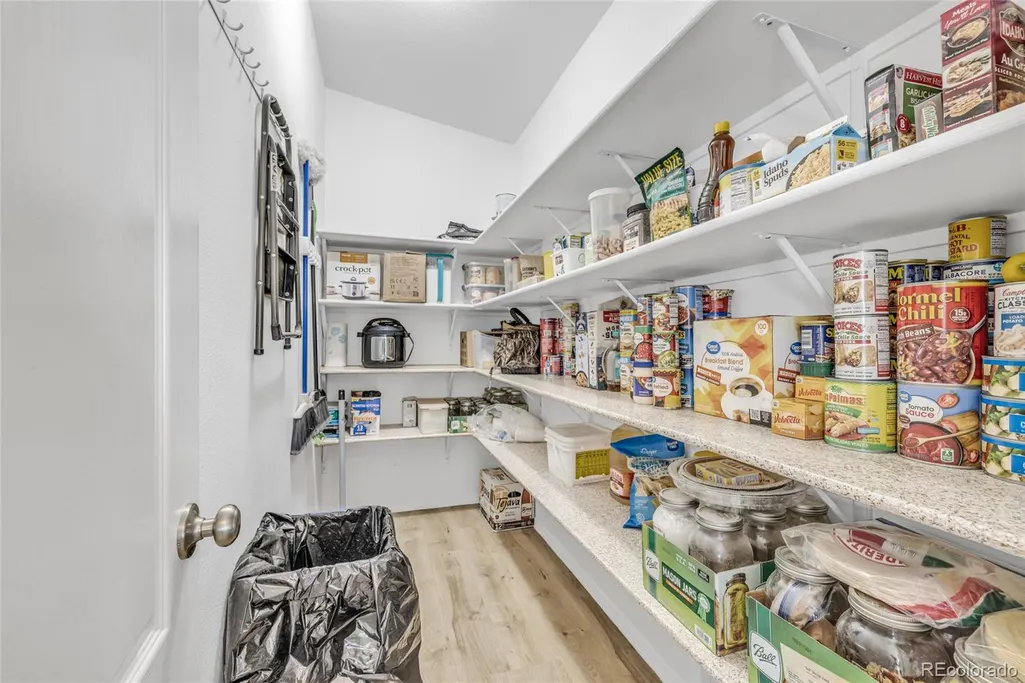
| Interior Amenities | Ceiling Fan(s),Eat-in Kitchen,High Ceilings,Kitchen Island,Pantry,Primary Suite,Smoke Free,Tile Counters |
|---|---|
| Basement | Crawl Space |
| Flooring | Laminate |
| Basement (Y/N) | No |
| Window Features | Double Pane Windows |
| Above Grade Finished Area | 1620 |
| Laundry Features | In Unit |
| Total Bedrooms | 3 |
| Main Level Bedrooms | 3 |
| Main Level Bathrooms | 2 |
| Total Baths | 2 |
Exterior Features
| Exterior Amenities | Fire Pit,Garden,Lighting,Private Yard,Rain Gutters |
|---|---|
| Vegetation | Natural State |
| Fencing | Fenced Pasture,Partial |
| Parking Features | 220 Volts,Gravel,Dry Walled,Exterior Access Door,Insulated Garage,Oversized,Oversized Door,RV Garage |
| Lot Features | Level,Secluded |
| Water Source | Public |
| Total Parking | 3 |
| Lot Size Area | 47400 |
| Foundation Details | Block |
| Building Area Total | 1620 |
| Lot Size Acres | 1.09 |
| Road Surface Type | Paved |
| Road Frontage Type | Public |
| Road Responsibility | Public Maintained Road |
| Horse Amenities | Loafing Shed |
Amenities
- Foreclosure
- Views
- Short Sale
- New Construction
- Adult 55+
- Lease To Own
- No HOA Fees
- Furnished
- Primary On Main
- Air Conditioning
- Seller Finance
- Green
- Fixer Upper
- Horse
- Golf
- Fireplace
- Deck
- Garage
- Basement
- Pool
Property vs Single Family Average in 80603
Price
Taxes
Year Built
Visits
In The Neighborhood
Open House
Lochbuie
$ 1,249,000
- Type
- Single Family
- Size
- 3,692 SqFt
- Rooms
- 2 Beds + 2.5 Baths
 Peak One Realty #8512109



