
Views










Address
8298 W 66th Drive, Arvada, CO
Price
$ 2,399,900
Property Attributes
- MLS#3664511
- TypeSingle Family
- Listing Status Active
- CountyJEFFERSON
- CityArvada
- NeighborhoodEstates On Gage Hill
- Zip80004
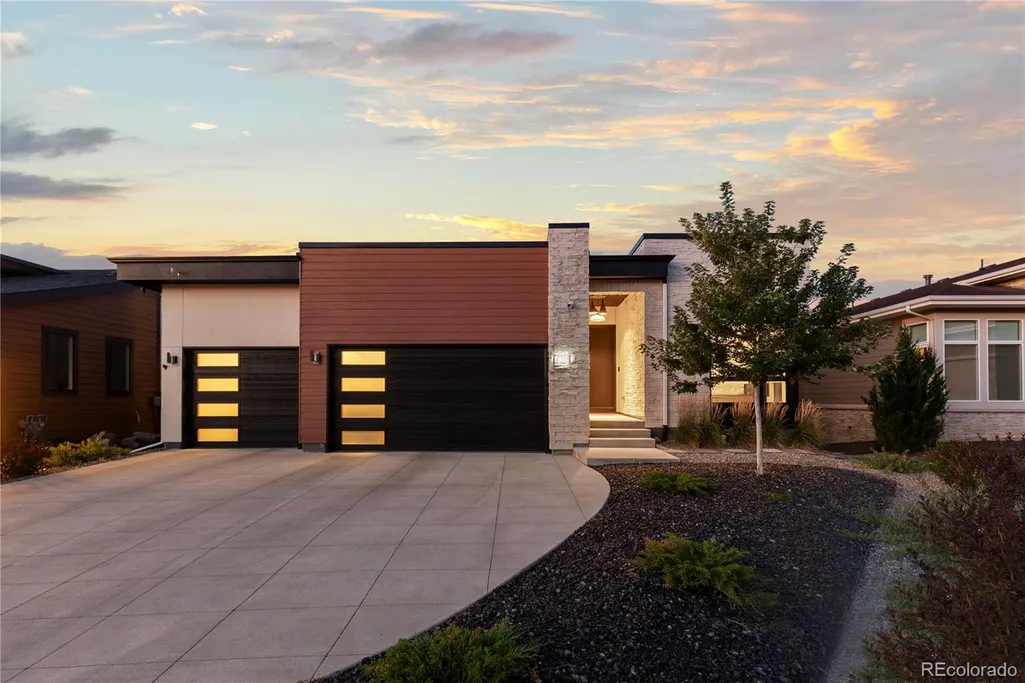
- StyleContemporary
- Year Built2023
- Taxes$ 9160
- Price$ 2,399,900
- Bedrooms5
- Full Bathrooms5
- Half Bathrooms1
- Sqr Footage5030
- Lot Size0.24 Acres
Data Source:
REColorado (MTOMLS)
Property Description
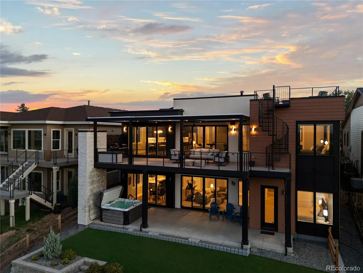
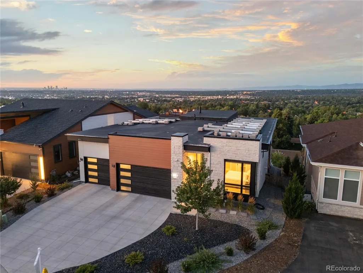
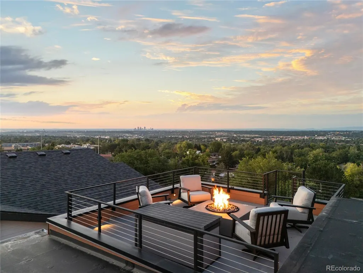
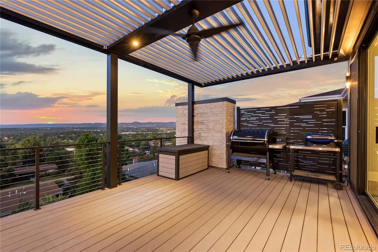
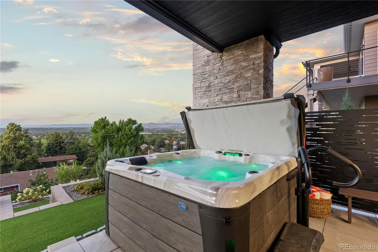
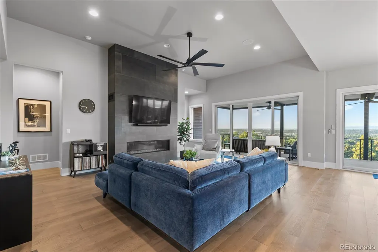
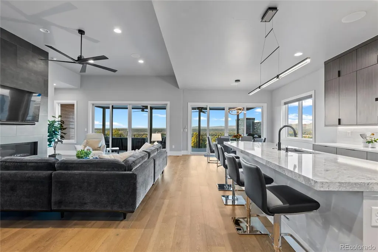
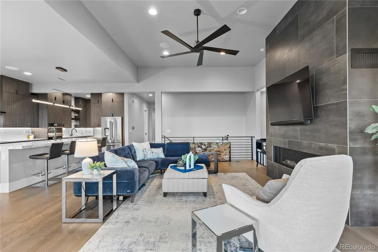
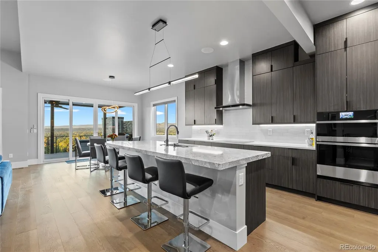
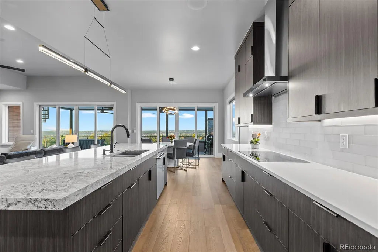
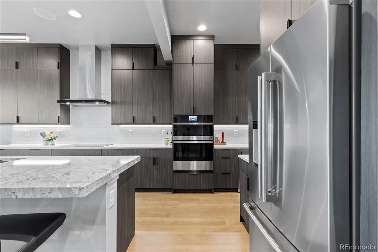
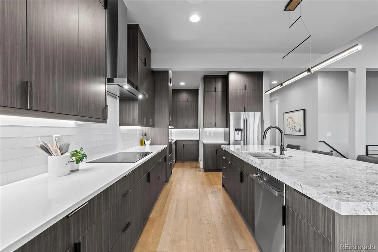
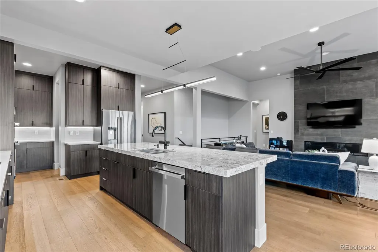
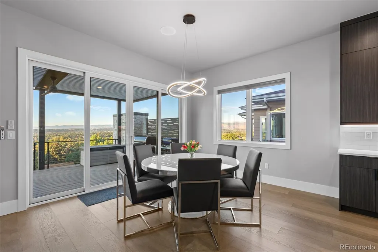
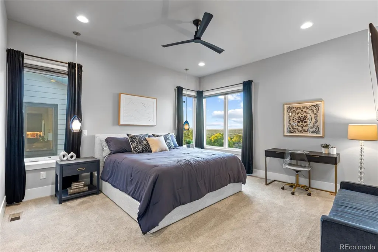
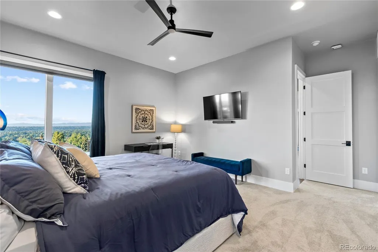
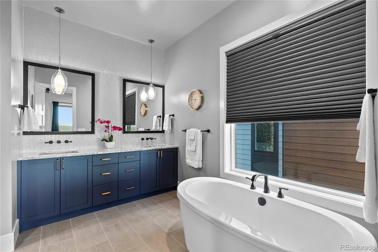
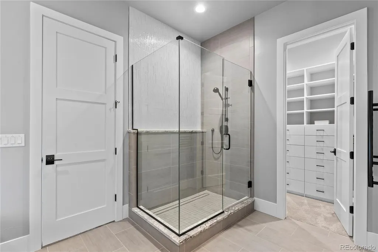
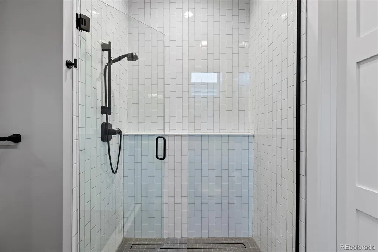
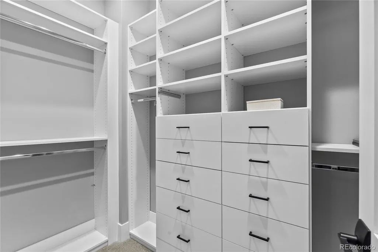
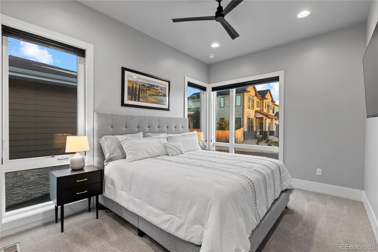
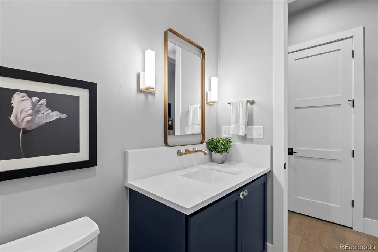
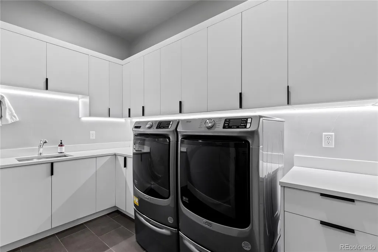
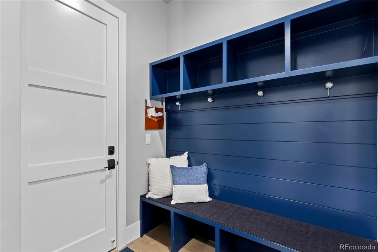
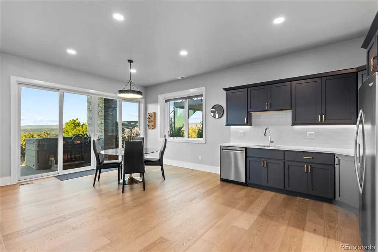
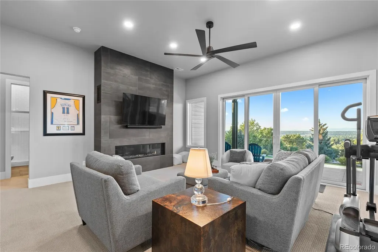
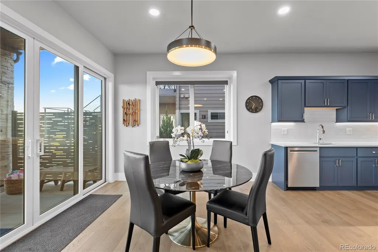
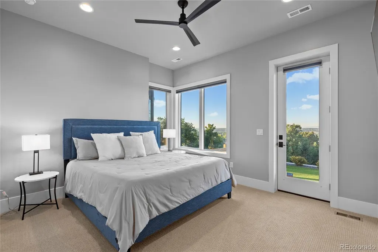
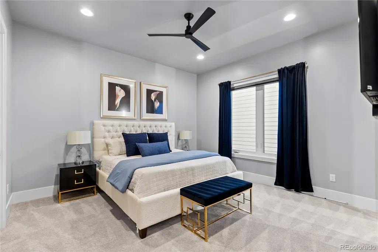
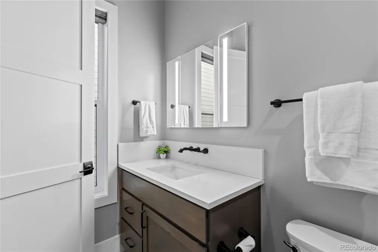
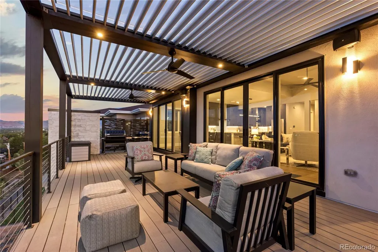
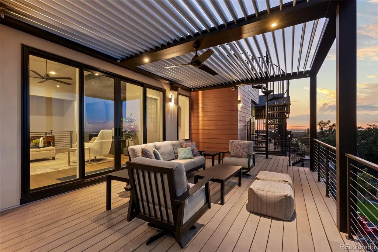
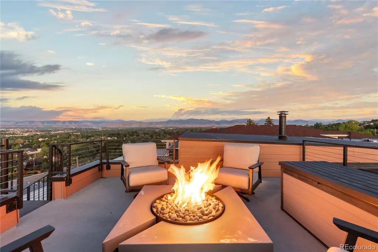
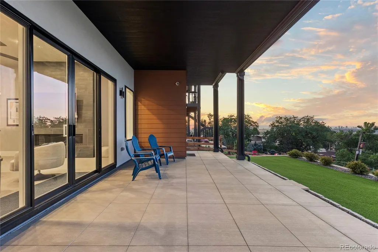
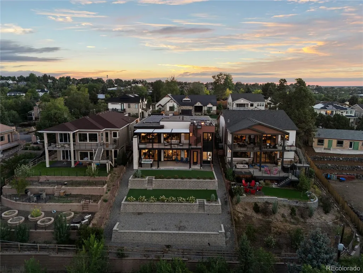
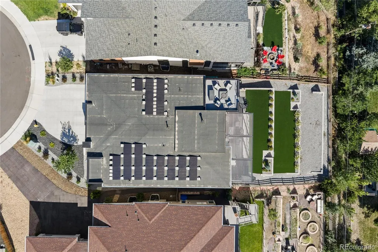
Sitting on top of the world, this one-of-a-kind home captures breathtaking panoramic views of downtown Denver, Pikes Peak, and the entire Front Range. From sweeping mountain vistas and dramatic sunsets to the glow of the city lights after dark, the setting is truly extraordinary—and the home was designed to take full advantage of it. Custom-built in 2023 by Sheffield Homes, this modern ranch is filled with natural light, with two sets of multi-panel glass doors framing the views and creating a seamless connection to the outdoors. A dramatic great room with a gas fireplace flows into the sleek, minimalist kitchen, where custom cabinetry, JennAir appliances and a generous island create a polished backdrop for cooking and gathering. Five bedrooms include a serene primary suite with a beautifully finished contemporary bath, while the finished lower level offers generous space for movie nights, game days, guests, or relaxed evenings at home. A wall of glass opens to the expansive outdoor living spaces, seamlessly extending the home toward the incredible views. Outside, the views become even more spectacular. The expansive main deck features an electric pergola with independently controlled sections for sun or shade, integrated drainage & outdoor fans, creating an incredible place to enjoy the Colorado landscape throughout the day. Unwind in the hot tub as the sun sets over the mountains, then follow the spiral staircase to the home's true showpiece—a rooftop deck with remarkable 360-degree views stretching from the Denver skyline to Pikes Peak & across the Front Range. A natural gas firepit sets the stage for sunset cocktails, Fourth of July fireworks & unforgettable nights under the Colorado sky. Solar panels, an EV charger, a whole-house steam humidifier, and easy-care landscaping add thoughtful convenience. Modern, beautifully designed & positioned to capture a perspective that is nearly impossible to replicate, this is a truly special home. www.ArvadaModernLiving.com
| Elementary School | Middle School | High School |
|---|---|---|
| Secrest Elementary School | North Arvada Middle School | Arvada High School |
| Price History | |
|---|---|
| 8/19/2026 | Listed $2,399,900 |
General Features
| Sewer | Public Sewer |
|---|---|
| Heating | Forced Air |
| Cooling | Central Air |
| Utilities | Cable Available,Electricity Available,Electricity Connected,Internet Access (Wired),Natural Gas Available,Natural Gas Connected |
| Roof | Membrane |
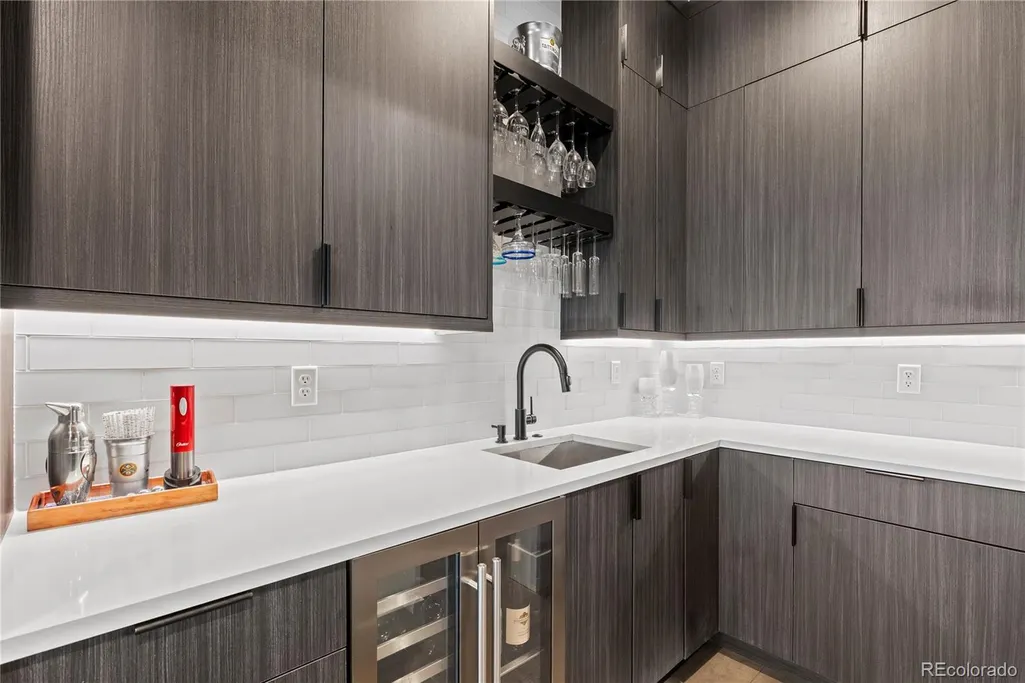
| Appliances | Cooktop,Dishwasher,Disposal,Dryer,Gas Water Heater,Humidifier,Microwave,Oven,Refrigerator,Sump Pump,Tankless Water Heater,Washer,Wine Cooler |
| HOA Fee | 225 |
| Garage Spaces | 3 |
| Patio/Porch Features | Covered,Deck,Front Porch,Patio,Rooftop |
| Architectural Style | Contemporary |
| Security Features | Carbon Monoxide Detector(s),Security System,Smoke Detector(s),Video Doorbell |
| Construction Materials | Stone,Stucco |
| Exclusions | Sellers Personal Property,staging items and 2 primary bathroom mirrors |
| Year Built | 2023 |
| Electric | 220 Volts |
| View | City,Mountain(s) |
| Levels | One |
| Property Subtype | Single Family Residence |
| Tax Year | 2025 |
| Ownership | Individual |
| Assoc Fee Paid Per | Monthly |
| County | Jefferson |
| Property Type | Residential |
| HOA | Yes |
| Attached Garage | Yes |
| Subdivision Name | Estates On Gage Hill |
| Facing Direction | North |
| Full Baths | 3 |
| Status | Active |
| High School | Arvada |
| City | Arvada |
| Association Name | TownSq |
| Senior Community Y/N | No |
| High School District | Jefferson County R-1 |
| Lot Size Units | Square Feet |
| Lot Size Square Feet | 10280 |
| Listing Terms | Cash,Conventional,Jumbo,Other,VA Loan |
| Elementary School | Secrest |
| Tax Annual Amount | 9160 |
| Middle/Junior High School | North Arvada |
| Virtual Tour | https://player.vimeo.com/video/1220833551 |
| Structure Type | House |
| Builder Name | Sheffield Homes |
| Standard Status | Active |
| Occupancy Type | Owner |
| Middle/Junior School District | Jefferson County R-1 |
| Elementary School District | Jefferson County R-1 |
Interior Features
| Interior Amenities | Ceiling Fan(s),Central Vacuum,Eat-in Kitchen,Entrance Foyer,Five Piece Bath,High Ceilings,High Speed Internet,Kitchen Island,Open Floorplan,Primary Suite,Quartz Counters,Radon Mitigation System,Sound |
|---|---|
| Basement | Daylight,Finished,Sump Pump,Walk-Out Access |
| Flooring | Carpet,Tile,Wood |
| Total Fireplaces | 2 |
| Fireplace Features | Basement,Family Room,Gas,Great Room |
| Basement (Y/N) | Yes |
| Window Features | Window Treatments |
| Above Grade Finished Area | 2515 |
| Half Baths | 1 |
| 3/4 Baths | 2 |
| Total Bedrooms | 5 |
| Below Grade Finished Area | 1430 |
| Main Level Bedrooms | 3 |
| Main Level Bathrooms | 4 |
| Total Baths | 6 |
Exterior Features
| Exterior Amenities | Balcony,Fire Pit,Gas Valve,Lighting,Private Yard,Rain Gutters,Spa/Hot Tub |
|---|---|
| Fencing | Full |
| Parking Features | 220 Volts,Electric Vehicle Charging Station(s),Lighted,Storage |
| Lot Features | Cul-De-Sac,Landscaped |
| Water Source | Public |
| Total Parking | 3 |
| Lot Size Area | 10280 |
| Building Area Total | 5030 |
| Lot Size Acres | 0.24 |
| Builder Model | Custom |
Amenities
- Foreclosure
- Views
- Short Sale
- New Construction
- Adult 55+
- Lease To Own
- No HOA Fees
- Furnished
- Primary On Main
- Air Conditioning
- Seller Finance
- Green
- Fixer Upper
- Horse
- Golf
- Fireplace
- Deck
- Garage
- Basement
- Pool
Property vs Single Family Average in 80004
Price
Taxes
Year Built
Visits


 The content relating to real estate for sale in this Web site comes in part from the Internet Data eXchange (IDX) program of METROLIST, INC., DBA RECOLORADO©. Real estate listings held by brokers other than NextHome Aspire are marked with the IDX Logo. This information is being provided for the consumers' personal, non-commercial use and may not be used for any other purpose. All information subject to change and should be independently verified. September 22, 2026 9:22 PM UTCd

