





Address
6366 E Tufts Avenue, Cherry Hills Village, CO
Price
$ 2,750,000
Property Attributes
- MLS#3588636
- TypeSingle Family
- Listing Status Active
- CountyARAPAHOE
- CityCherry Hills Village
- NeighborhoodCharlou
- Zip80111
- StyleHouse
- Year Built1982
- Taxes$ 19570
- Price$ 2,750,000
- Bedrooms5
- Full Bathrooms4
- Half Bathrooms1
- Sqr Footage7132
- Lot Size0.42 Acres
Data Source:
REColorado (MTOMLS)
Property Description
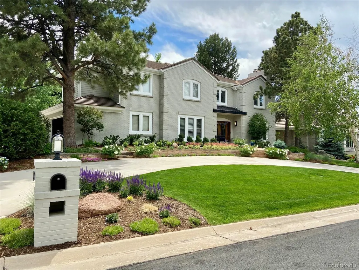
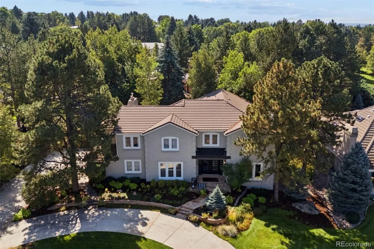
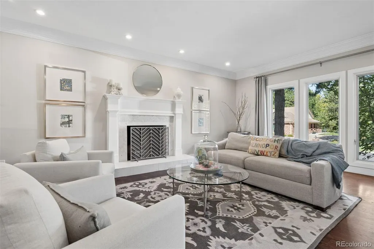
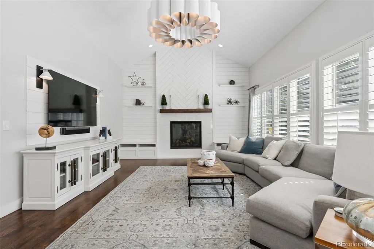
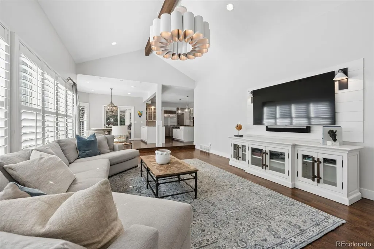
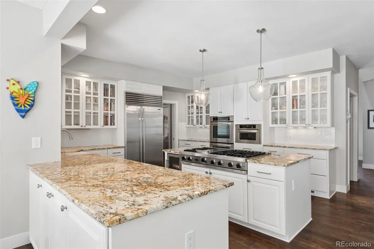
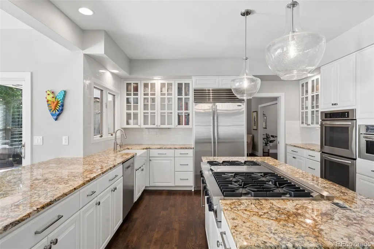
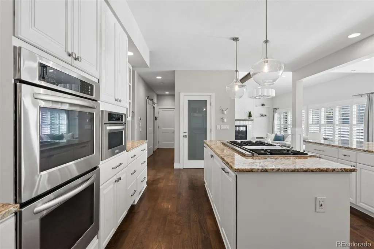
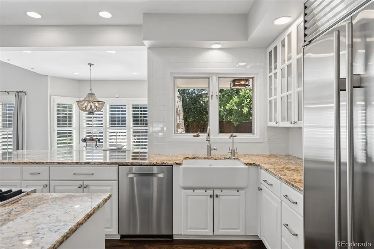
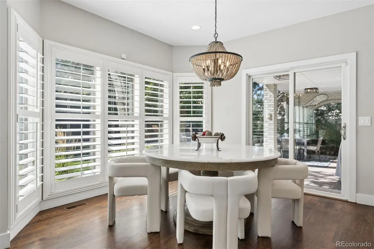
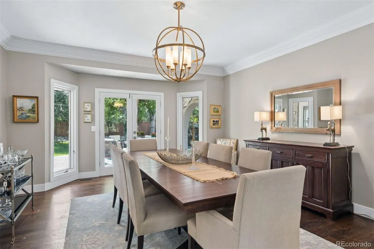
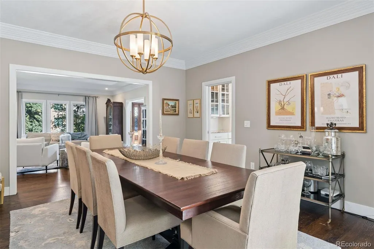
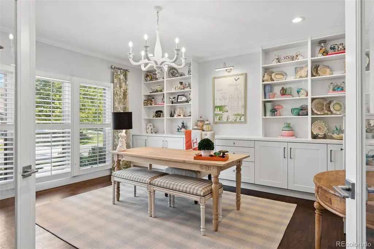
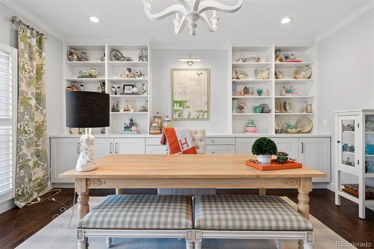
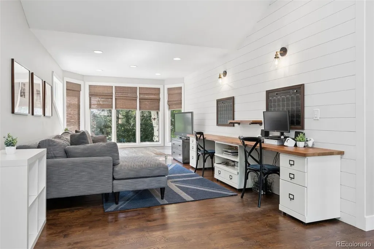
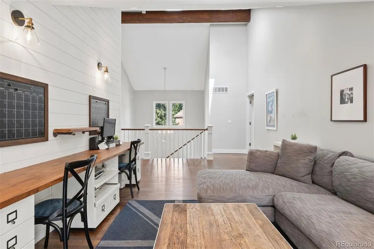
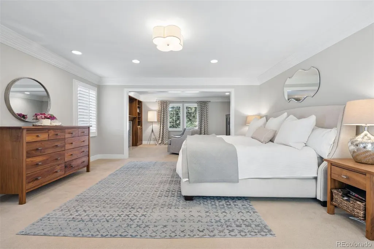
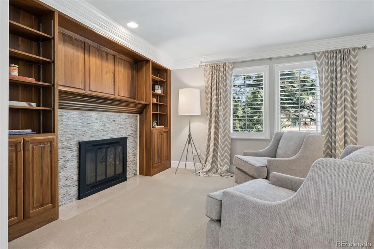
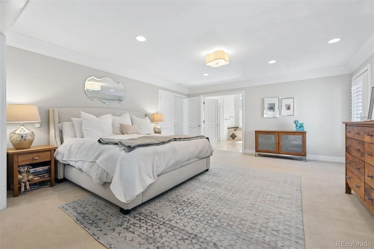
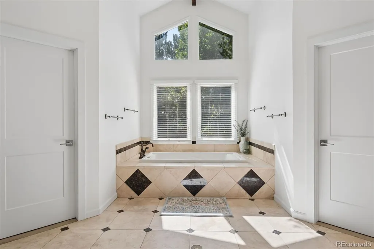
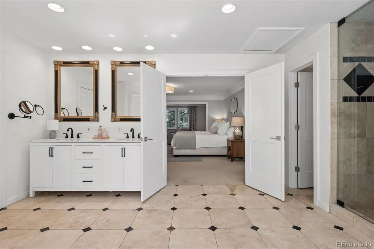
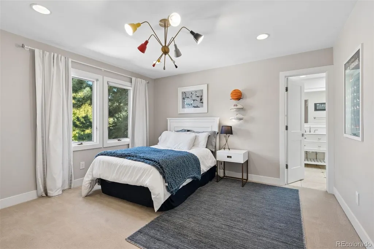
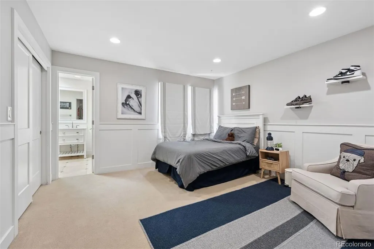
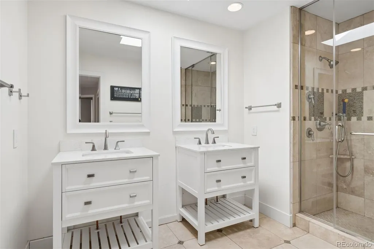
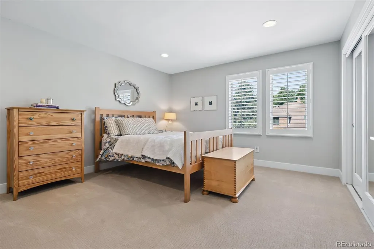
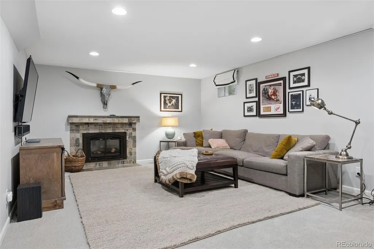
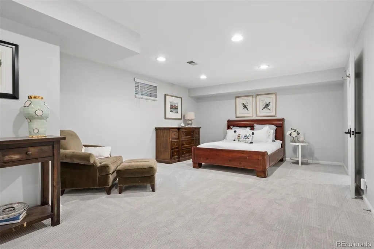
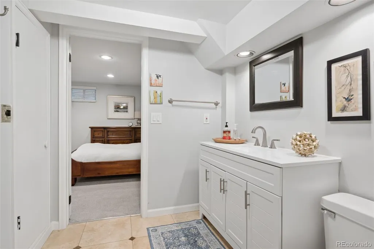
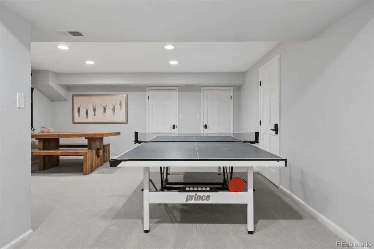
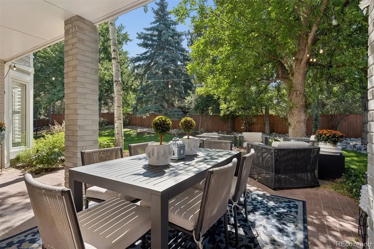
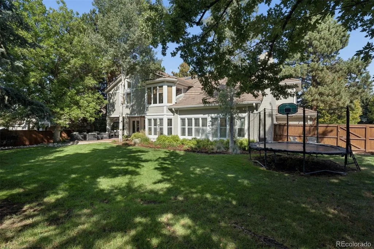
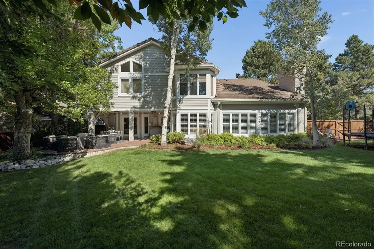
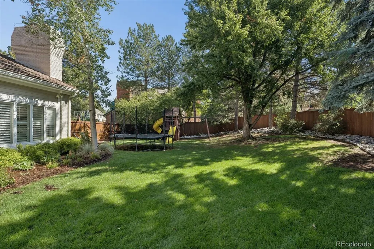
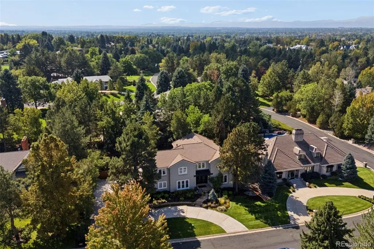
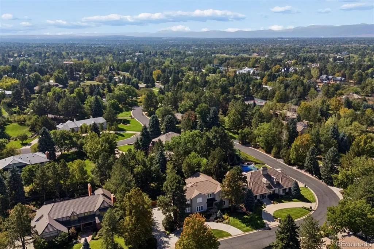
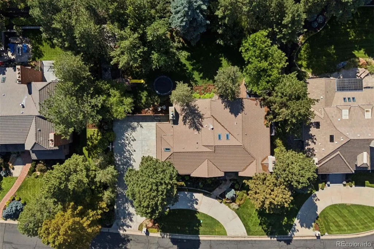
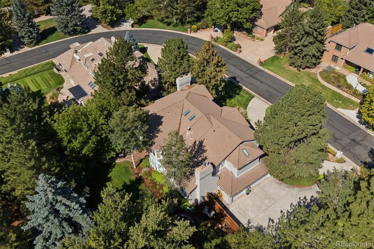
Situated in the highly desirable Charlou neighborhood of Cherry Hills Village, this elegant two-story residence offers more than 7,000 finished square feet of beautifully designed living space on an exceptionally private, nearly half-acre lot. At the heart of the home is the open-concept great room, highlighted by vaulted ceilings, a new chateau-style fireplace with herringbone wood accents, and custom floating shelves. The great room opens directly to the chef’s kitchen, which features an expansive island, extensive cabinetry, a Sub-Zero refrigerator, six-burner Viking cooktop, double ovens, beverage refrigerator, and a comfortable eat-in dining area. A newly built stairwell leads to the second level, where a versatile loft/family room features dual built-in desks and stylish shiplap accents. Four spacious bedrooms include a luxurious primary suite with a private sitting area and fireplace. The primary bath features dual vanities, a large soaking tub, seamless glass shower, and two separate walk-in closets. Three additional bedrooms provide generous accommodations, with two sharing a spacious Jack-and-Jill bath and the fourth with access to another full bath. The finished basement significantly expands the home’s living and entertaining options, offering a second media room with beverage refrigerator, exercise room, flexible bonus space, and a private guest suite with its own ¾ bath. Outside, the exceptionally private and newly fenced backyard is a serene retreat surrounded by mature landscaping. With convenient access to the scenic High Line Canal trail system and located within the Cherry Creek School District, this exceptional residence brings together privacy, thoughtful design, generous living spaces, and an enviable Cherry Hills Village location.
| Elementary School | Middle School | High School |
|---|---|---|
| Greenwood Elementary School | West Middle School | Cherry Creek High School |
| Price History | |
|---|---|
| 9/22/2026 | Listed $2,750,000 |
General Features
| Sewer | Public Sewer |
|---|---|
| Heating | Forced Air |
| Cooling | Central Air |
| Roof | Shake |
| Appliances | Cooktop,Dishwasher,Disposal,Double Oven,Dryer,Gas Water Heater,Microwave,Refrigerator |
| HOA Fee | 1282 |
| Garage Spaces | 3 |
| Patio/Porch Features | Covered,Patio |
| Security Features | Radon Detector,Video Doorbell |
| Construction Materials | Brick,Frame |
| Exclusions | Seller's personal property,Wall mounted TV in upstairs loft/family room but bracket to stay attached to wall,main level family room wall mounted TV (mounting bracket stays). |
| Year Built | 1982 |
| Levels | Two |
| Property Subtype | Single Family Residence |
| Tax Year | 2025 |
| Ownership | Individual |
| Assoc Fee Paid Per | Annually |
| County | Arapahoe |
| Property Type | Residential |
| HOA | Yes |
| Attached Garage | Yes |
| Subdivision Name | Charlou |
| Facing Direction | North |
| Full Baths | 2 |
| Status | Active |
| High School | Cherry Creek |
| City | Cherry Hills Village |
| Association Name | Charlou HOA |
| Senior Community Y/N | No |
| High School District | Cherry Creek 5 |
| Lot Size Units | Square Feet |
| Lot Size Square Feet | 18295 |
| Listing Terms | Cash,Conventional,VA Loan |
| Elementary School | Greenwood |
| Tax Annual Amount | 19570 |
| Middle/Junior High School | West |
| Virtual Tour | https://brokerageengine.s3.us-east-1.amazonaws.com/listing-media/livsir/1790098442674_9162e956-5923-495d-adf4-004ab3e88594_6366-E-Tufts.mp4 |
| Structure Type | House |
| Standard Status | Active |
| Occupancy Type | Owner |
| Middle/Junior School District | Cherry Creek 5 |
| Elementary School District | Cherry Creek 5 |
Interior Features
| Interior Amenities | Eat-in Kitchen,Entrance Foyer,Five Piece Bath,Granite Counters,High Ceilings,Jack & Jill Bathroom,Kitchen Island,Open Floorplan,Pantry,Primary Suite,Vaulted Ceiling(s),Walk-In Closet(s) |
|---|---|
| Basement | Finished,Full |
| Flooring | Carpet,Tile,Wood |
| Total Fireplaces | 4 |
| Fireplace Features | Basement,Bedroom,Family Room,Living Room |
| Basement (Y/N) | Yes |
| Window Features | Window Treatments |
| Above Grade Finished Area | 4833 |
| Half Baths | 1 |
| 3/4 Baths | 2 |
| Total Bedrooms | 5 |
| Below Grade Finished Area | 2184 |
| Main Level Bathrooms | 1 |
| Total Baths | 5 |
Exterior Features
| Exterior Amenities | Private Yard |
|---|---|
| Fencing | Full |
| Lot Features | Irrigated,Landscaped,Level |
| Water Source | Public |
| Total Parking | 3 |
| Lot Size Area | 18295 |
| Building Area Total | 7132 |
| Lot Size Acres | 0.42 |
| Road Surface Type | Paved |
| Road Frontage Type | Public |
Amenities
- Foreclosure
- Views
- Short Sale
- New Construction
- Adult 55+
- Lease To Own
- No HOA Fees
- Furnished
- Primary On Main
- Air Conditioning
- Seller Finance
- Green
- Fixer Upper
- Horse
- Golf
- Fireplace
- Deck
- Garage
- Basement
- Pool
Property vs Single Family Average in 80111
Price
Taxes
Year Built
Visits




