

Address
2949 S Biscay Street, Aurora, CO
Price
$ 449,000
Property Attributes
- MLS#3573319
- TypeSingle Family
- Listing Status Active
- CountyARAPAHOE
- CityAurora
- NeighborhoodSeven Lakes
- Zip80013
- StyleContemporary
- Year Built1976
- Taxes$ 2694
- Price$ 449,000
- Bedrooms4
- Full Bathrooms3
- Half Bathrooms0
- Sqr Footage2484
- Lot Size0.18 Acres
Data Source:
REColorado (MTOMLS)
Property Description
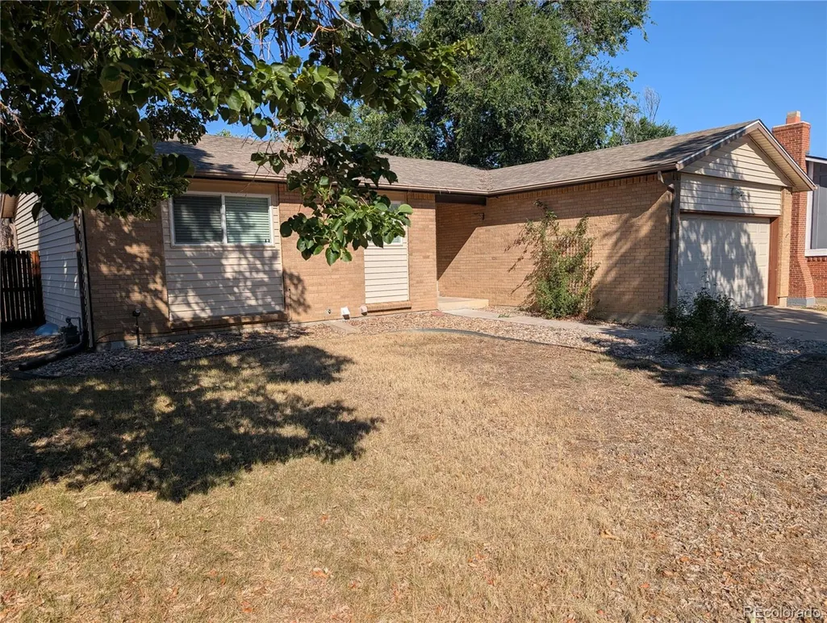
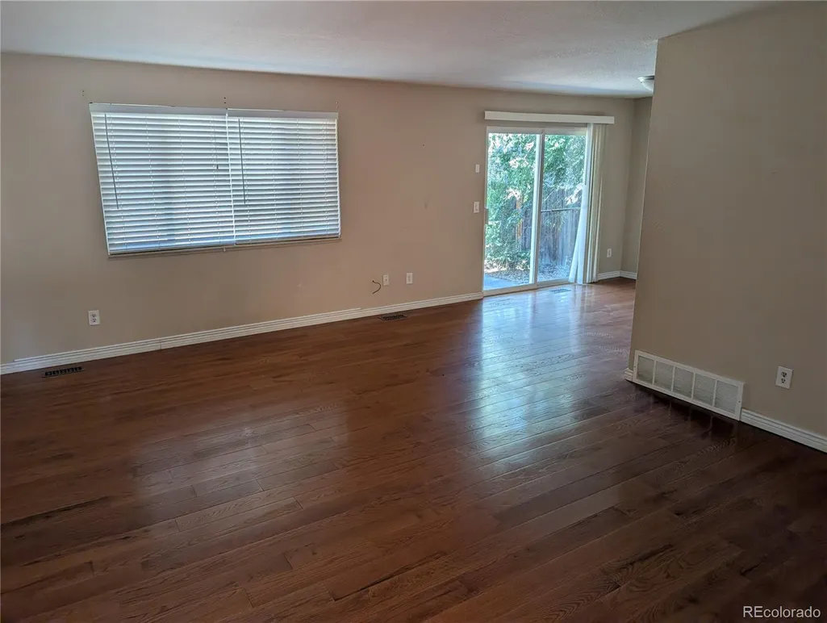
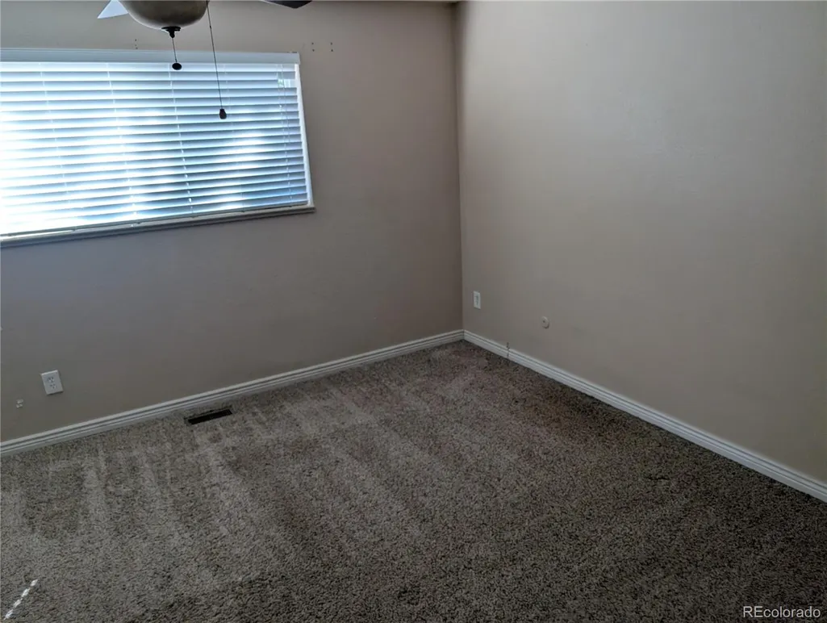
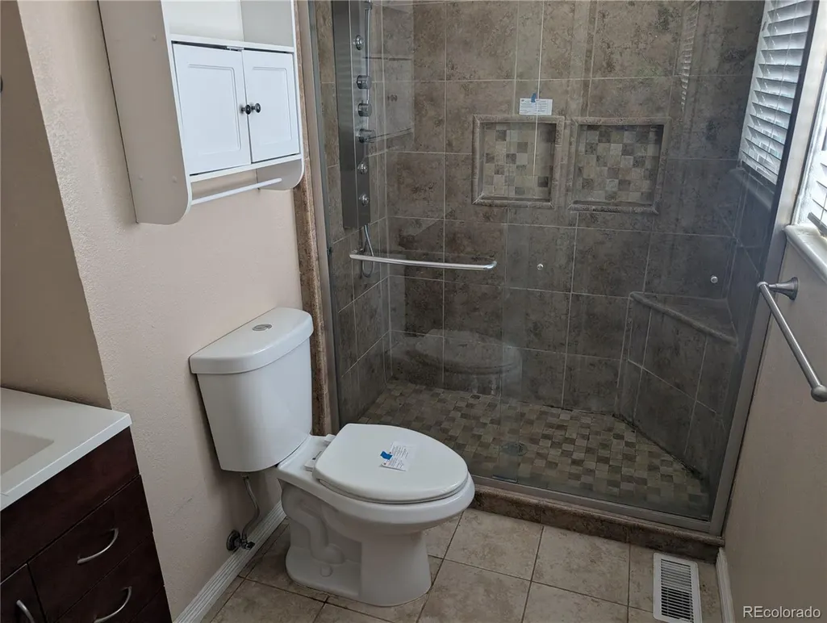
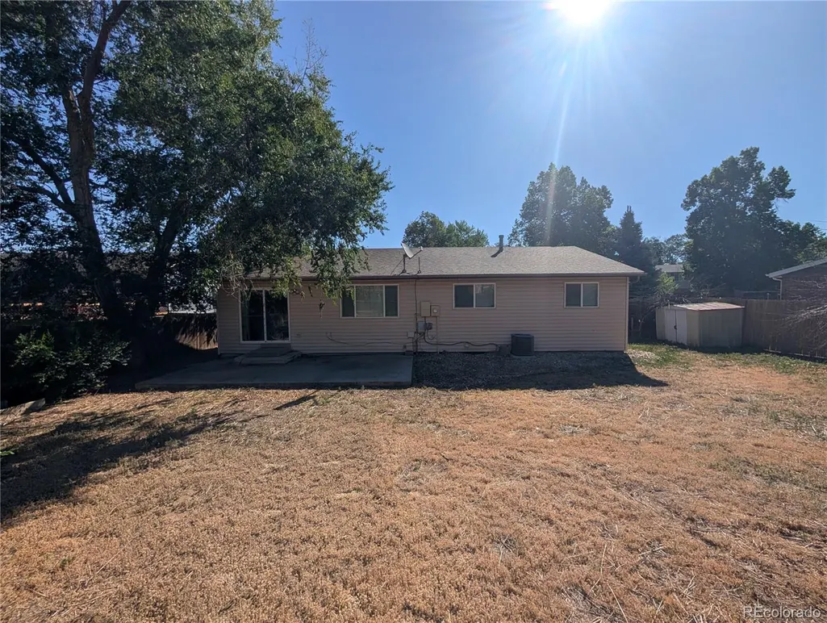
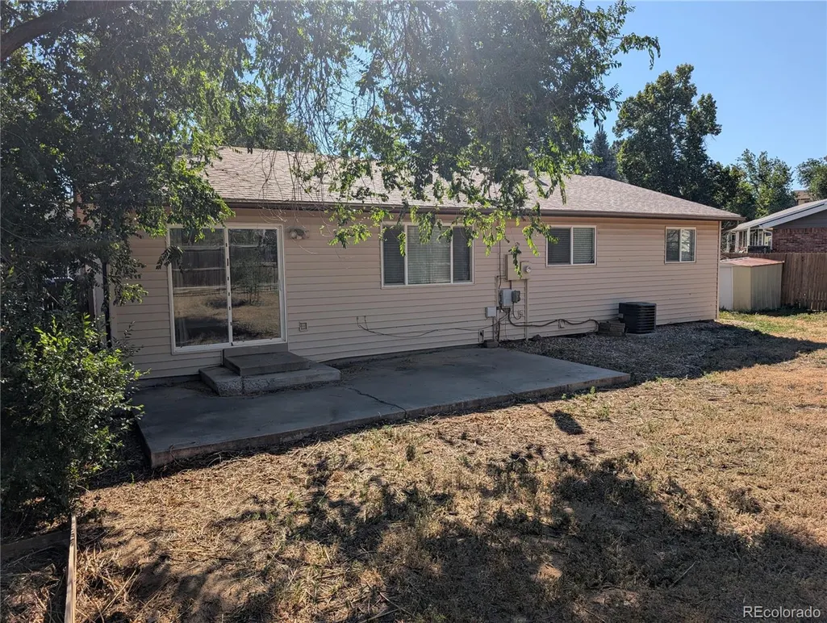
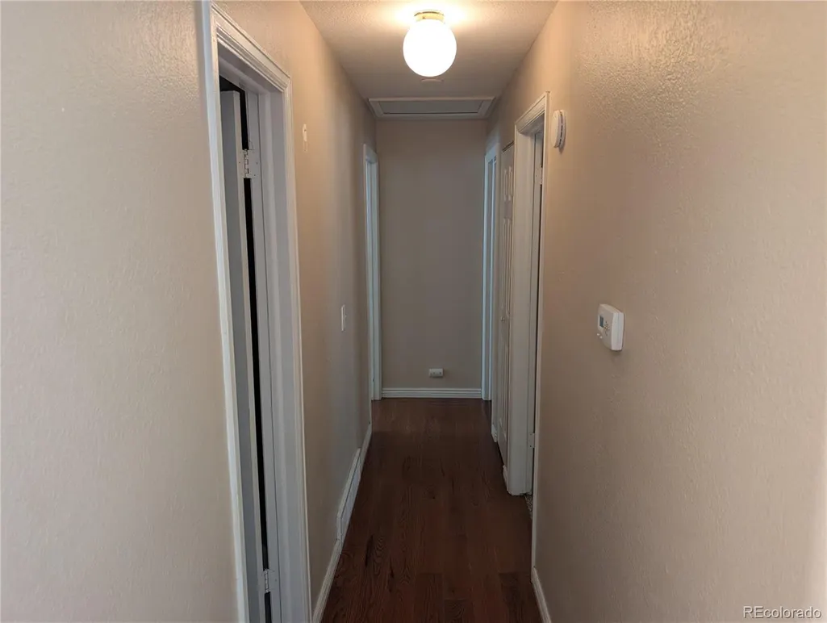
Situated at the end of a cul-de-sac, this ranch-style home offers a functional floor plan with flexible living spaces throughout. The main level features three bedrooms, including a primary suite with a ¾ bath, plus a full hall bath. The spacious living room showcases durable wood-plank flooring and flows into the kitchen, which connects to the adjacent dining area with sliding glass doors leading to a fully fenced backyard and concrete patio. The finished basement provides additional living space with a large family room, a fourth bedroom with an egress window and generous walk-in closet, a bonus room suitable for a home office, hobby space, or other flexible use, a ¾ bath, utility area, and a dedicated laundry room. An attached two-car garage offers direct access to the kitchen, and additional RV parking is available alongside the driveway. Conveniently located near dining, shopping, Quincy Reservoir, Buckley Space Force Base, major commuter routes including I-225 and E-470, Denver International Airport, and the Denver Tech Center.
| Elementary School | Middle School | High School |
|---|---|---|
| Arrowhead Elementary School | Horizon Middle School | Eaglecrest High School |
| Price History | |
|---|---|
| 7/20/2026 | Listed $463,000 |
| 8/21/2026 | 4$449,000 |
General Features
| Sewer | Public Sewer |
|---|---|
| Heating | Forced Air,Natural Gas |
| Cooling | Central Air |
| Utilities | Cable Available,Electricity Connected,Internet Access (Wired),Natural Gas Connected |
| Possession | Closing/DOD |
| Roof | Composition |
| Appliances | Dishwasher,Disposal,Oven,Range,Refrigerator,Self Cleaning Oven |
| Garage Spaces | 2 |
| Patio/Porch Features | Patio |
| Architectural Style | Contemporary |
| Security Features | Smoke Detector(s) |
| Construction Materials | Brick,Frame |
| Exclusions | None |
| Year Built | 1976 |
| Electric | 110V,220 Volts |
| Levels | One |
| Property Subtype | Single Family Residence |
| Tax Year | 2025 |
| Ownership | Government |
| County | Arapahoe |
| Property Type | Residential |
| HOA | No |
| Attached Garage | Yes |
| Subdivision Name | Seven Lakes |
| Full Baths | 1 |
| Status | Active |
| High School | Eaglecrest |
| City | Aurora |
| Senior Community Y/N | No |
| High School District | Cherry Creek 5 |
| Lot Size Units | Square Feet |
| Lot Size Square Feet | 7667 |
| Listing Terms | Cash,Conventional |
| Elementary School | Arrowhead |
| Tax Annual Amount | 2694 |
| Middle/Junior High School | Horizon |
| Virtual Tour | https://www.homes.com/property/2949-s-biscay-st-aurora-co/vjdj6bcbtyrgw/?dk=v3zpm11ss73tl&tab=1&utm_source=Homes&utm_medium=email&utm_campaign=HM_PDT_B2B_ALL_MatterportNowLive_20250108&utm_id=9820093 |
| Structure Type | House |
| Standard Status | Active |
| Middle/Junior School District | Cherry Creek 5 |
| Elementary School District | Cherry Creek 5 |
Interior Features
| Interior Amenities | Ceiling Fan(s) |
|---|---|
| Basement | Full |
| Flooring | Concrete,Linoleum,Tile,Wood |
| Basement (Y/N) | Yes |
| Window Features | Double Pane Windows |
| Above Grade Finished Area | 1242 |
| 3/4 Baths | 2 |
| Laundry Features | In Unit |
| Total Bedrooms | 4 |
| Main Level Bedrooms | 3 |
| Main Level Bathrooms | 2 |
| Total Baths | 3 |
Exterior Features
| Fencing | Full |
|---|---|
| Parking Features | Concrete |
| Lot Features | Level |
| Water Source | Public |
| Total Parking | 2 |
| Lot Size Area | 7667 |
| Foundation Details | Concrete Perimeter |
| Building Area Total | 2484 |
| Lot Size Acres | 0.18 |
Amenities
- Foreclosure
- Views
- Short Sale
- New Construction
- Adult 55+
- Lease To Own
- No HOA Fees
- Furnished
- Primary On Main
- Air Conditioning
- Seller Finance
- Green
- Fixer Upper
- Horse
- Golf
- Fireplace
- Deck
- Garage
- Basement
- Pool
Property vs Single Family Average in 80013
Price
Taxes
Year Built
Visits
In The Neighborhood
Reduced
Aurora
$ 575,000
- Type
- Single Family
- Size
- 2,691 SqFt
- Rooms
- 4 Beds + 2.5 Baths
 Berkshire Hathaway HomeServices Colorado, LLC - Highlands Ranch Real Estate #4728664
Reduced
Aurora
$ 485,000
- Type
- Single Family
- Size
- 2,248 SqFt
- Rooms
- 3 Beds + 2.5 Baths
Remax inMotion #1888103
Reduced
Aurora
$ 499,000
- Type
- Single Family
- Size
- 2,248 SqFt
- Rooms
- 4 Beds + 2.5 Baths
Compass - Denver #6314522



