
Views


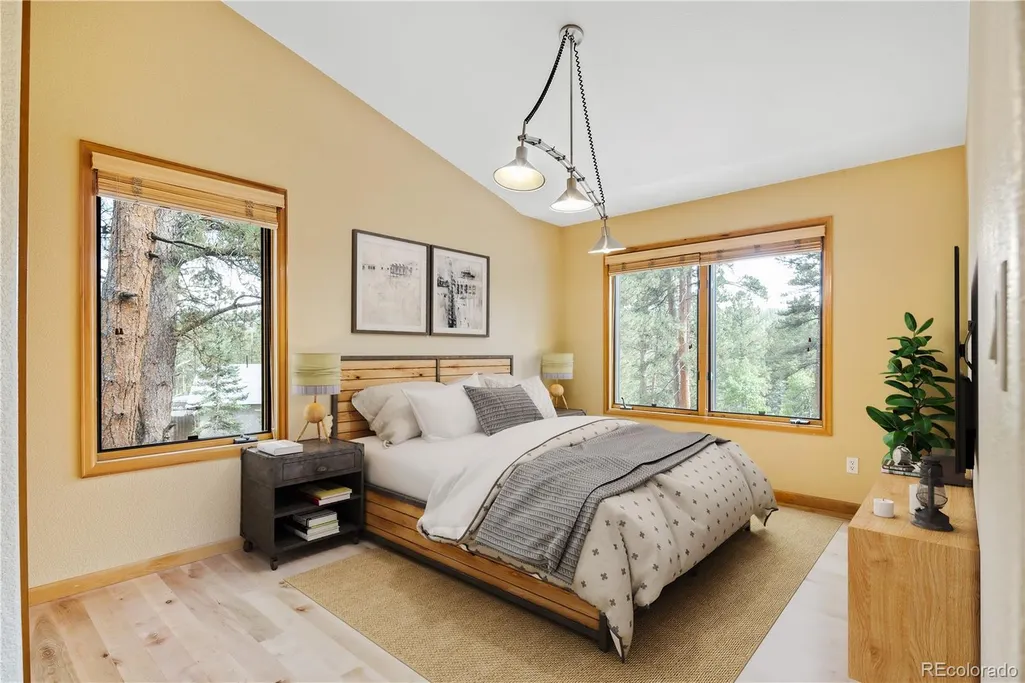
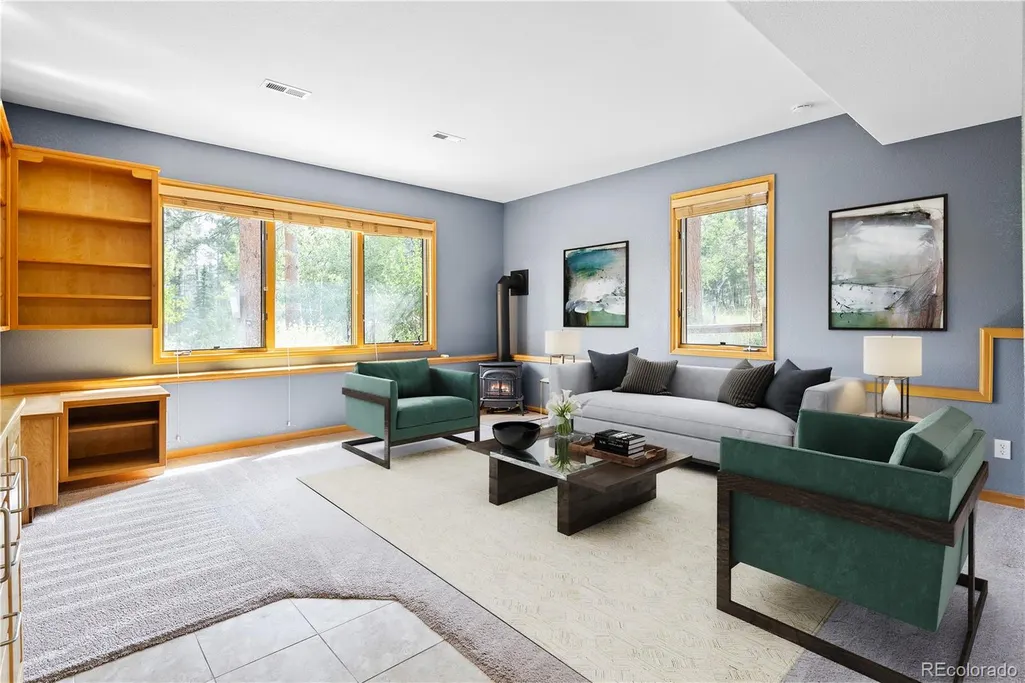
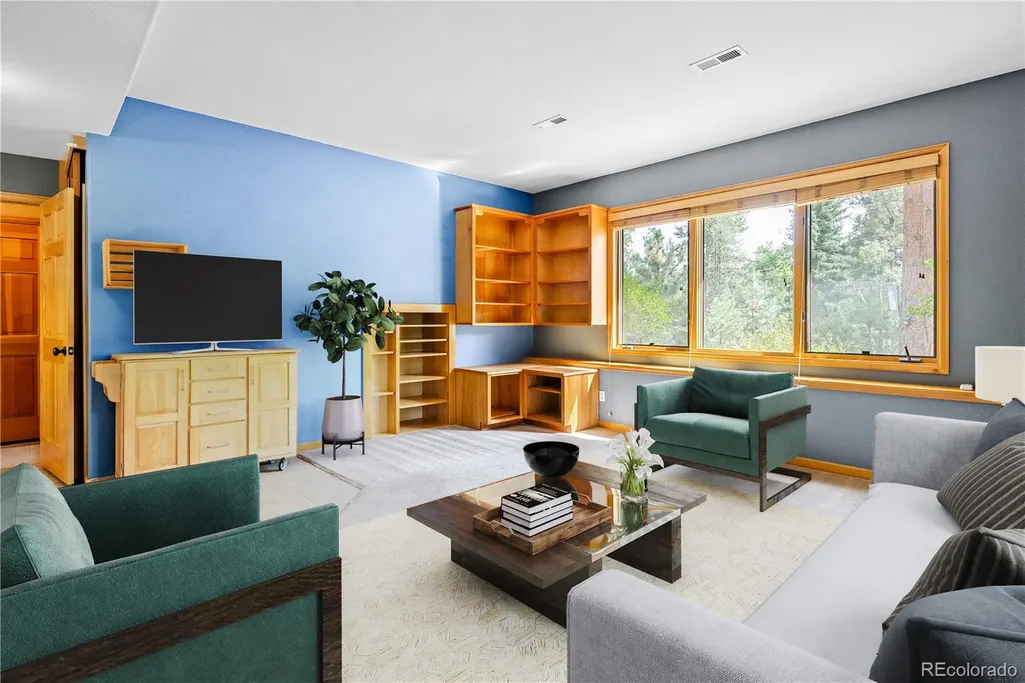
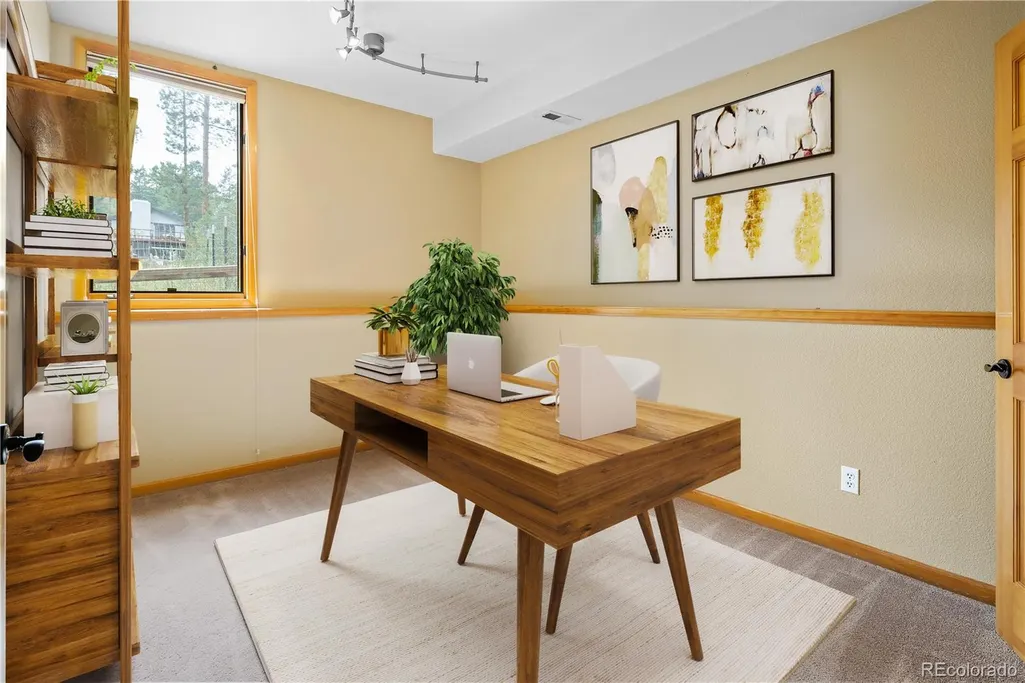





Address
28119 Tall Pines Lane, Conifer, CO
Price
$ 750,000
Property Attributes
- MLS#3474212
- TypeSingle Family
- Listing Status Active
- CountyJEFFERSON
- CityConifer
- NeighborhoodShadow Mountain
- Zip80433
- StyleHouse
- Year Built2001
- Taxes$ 3845
- Price$ 750,000
- Bedrooms4
- Full Bathrooms3
- Half Bathrooms0
- Sqr Footage2157
- Lot Size1.44 Acres
Data Source:
REColorado (MTOMLS)
Property Description
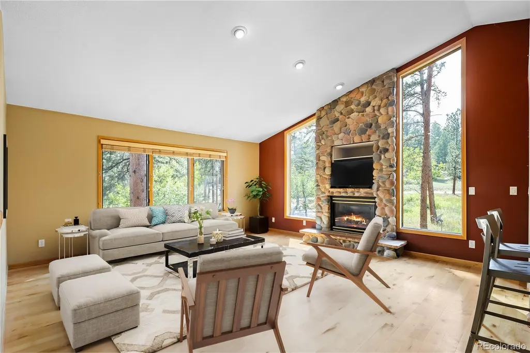
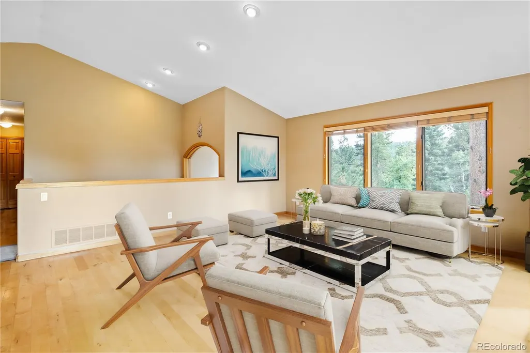
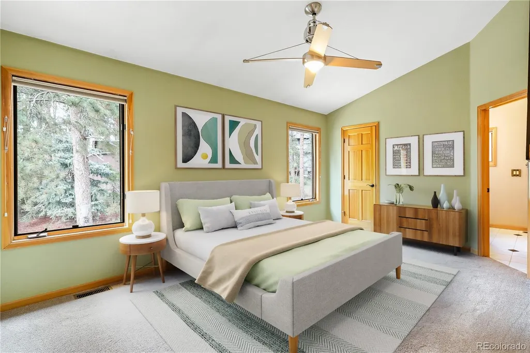
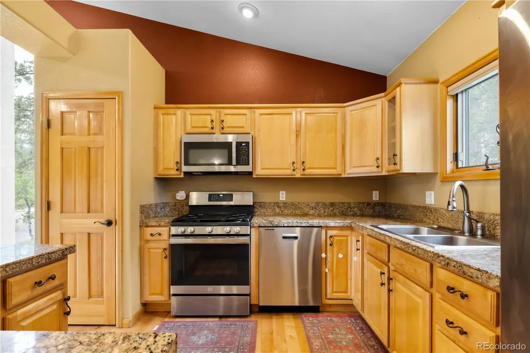
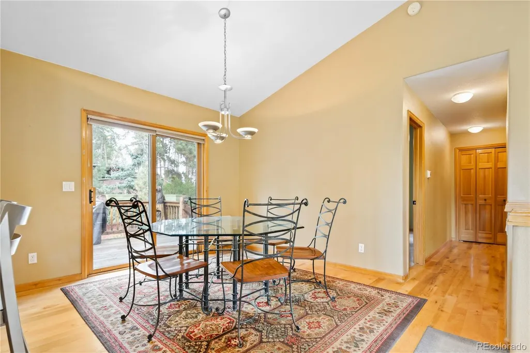
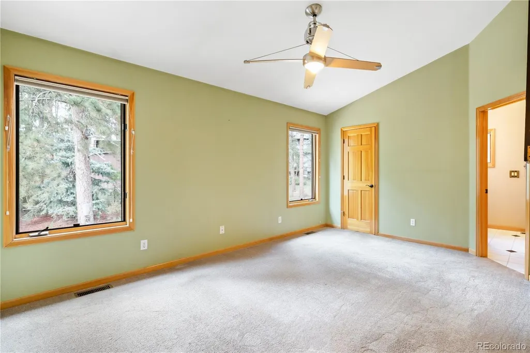
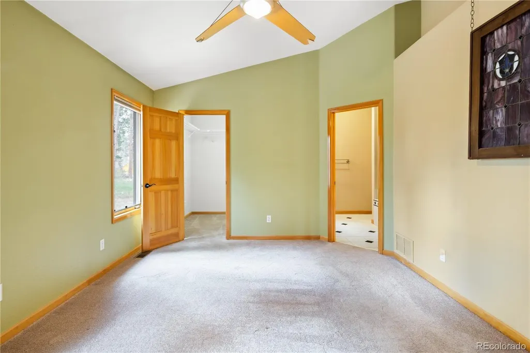
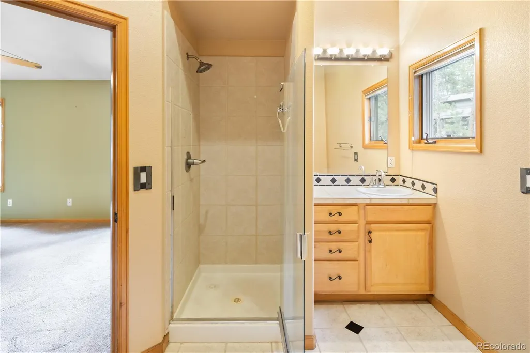
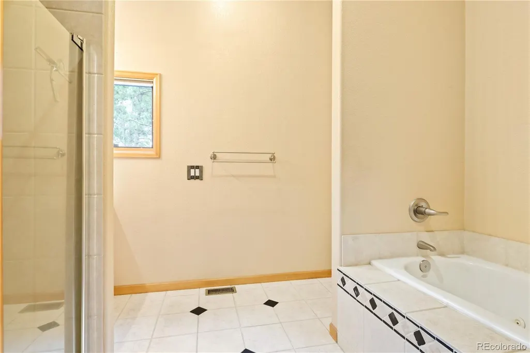
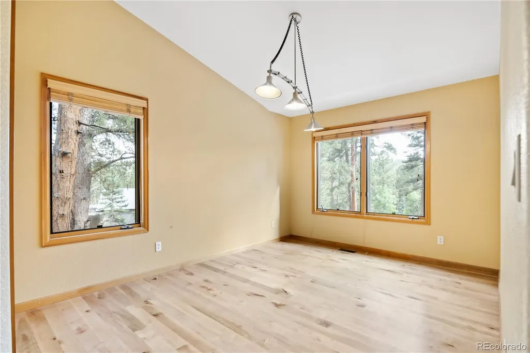
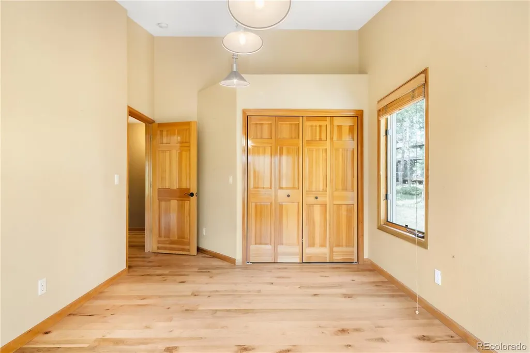
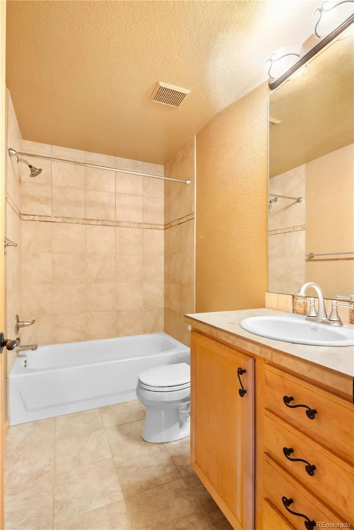
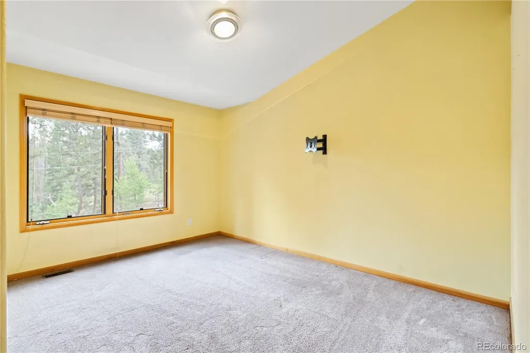
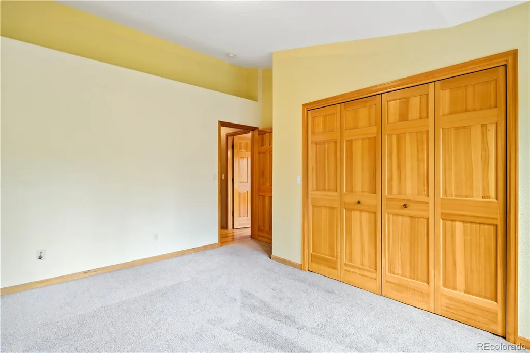
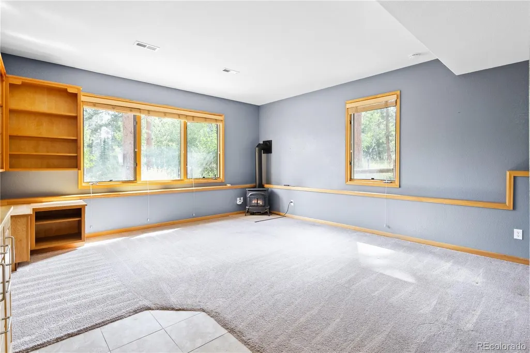
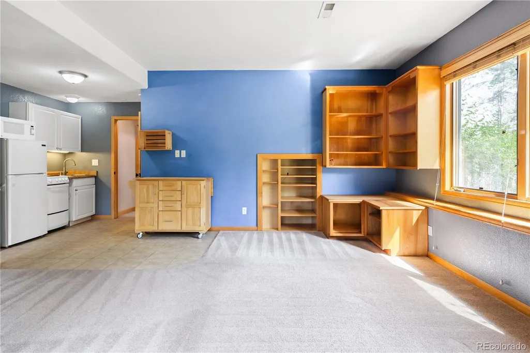
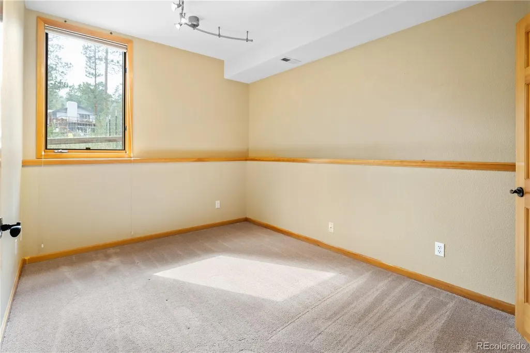
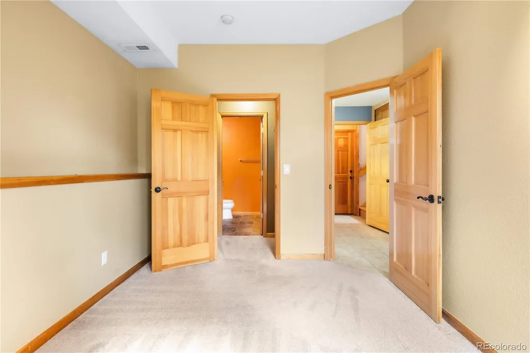
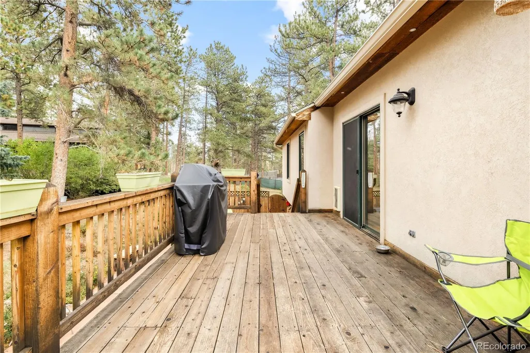
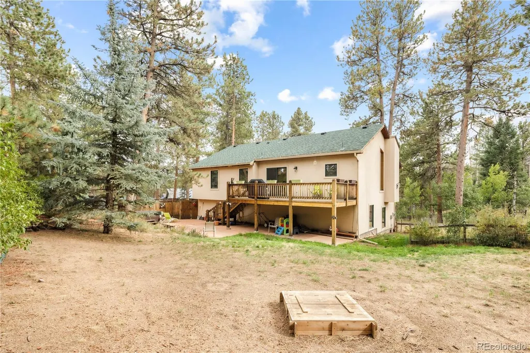
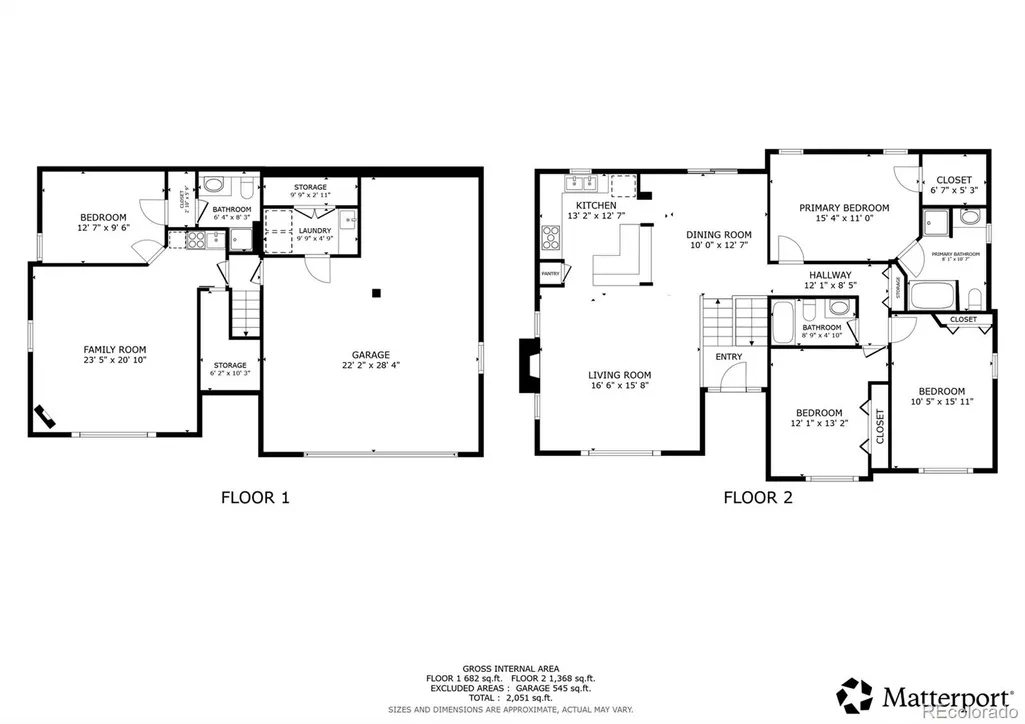
Welcome to your Colorado mountain retreat in the heart of Conifer! Ideally situated near Aspen Park, Conifer High School, hiking trails and the conveniences of US-285. This exceptionally maintained home offers the perfect blend of mountain tranquility, comfort, and accessibility. Set on almost 1.5 acres of flat, usable land, this property provides room for recreation, pets, outdoor toys, a workshop, and endless opportunities to enjoy the Colorado lifestyle. The beautiful, spacious back deck is ideal for entertaining guests, enjoying morning coffee, or taking in the peaceful surroundings. Inside, generous room sizes, impressive ceiling heights, and abundant natural light create a welcoming sense of openness. The beautifully vaulted living room features a gas fireplace, offering the perfect setting for cozy fall evenings with family and friends. The thoughtful main-level living floor plan includes a spacious primary suite and walk-in closets; beautiful bathrooms and newer appliances add comfort and convenience. After a day of exploring nearby hiking trails, ski resorts or enjoying the many amenities of Conifer and Aspen Park, unwind in the hot tub and appreciate the quietness of this desirable neighborhood. Additional highlights include a new roof, newer furnace, attached extended 2-car garage, ample parking, and abundant storage. With easy access to shopping, dining, schools, and outdoor recreation, this wonderful property offers space, versatility, and the best of Colorado mountain living—all in a home that has been lovingly cared for and is ready to welcome its next owners.
| Elementary School | Middle School | High School |
|---|---|---|
| Marshdale Elementary School | West Jefferson Middle School | Conifer High School |
| Price History | |
|---|---|
| 9/17/2026 | Listed $750,000 |
General Features
| Sewer | Septic Tank |
|---|---|
| Heating | Forced Air |
| Cooling | None |
| Utilities | Cable Available,Electricity Available,Electricity Connected,Natural Gas Connected,Phone Available |
| Possession | Closing/DOD |
| Roof | Composition |
| Appliances | Dishwasher,Disposal,Dryer,Electric Water Heater,Gas Water Heater,Microwave,Oven,Refrigerator,Self Cleaning Oven,Washer |
| Zoning | MR-3 |
| Garage Spaces | 2 |
| Patio/Porch Features | Deck |
| Security Features | Radon Detector |
| Construction Materials | Frame,Stucco |
| Exclusions | Sellers personal property. |
| Year Built | 2001 |
| View | Mountain(s) |
| Levels | Two |
| Property Subtype | Single Family Residence |
| Tax Year | 2025 |
| Ownership | Individual |
| County | Jefferson |
| Property Type | Residential |
| HOA | No |
| Attached Garage | Yes |
| Subdivision Name | Shadow Mountain |
| Facing Direction | South |
| Full Baths | 2 |
| Status | Active |
| High School | Conifer |
| City | Conifer |
| Senior Community Y/N | No |
| High School District | Jefferson County R-1 |
| Lot Size Units | Square Feet |
| Lot Size Square Feet | 62726 |
| Listing Terms | Cash,Conventional,FHA,VA Loan |
| Elementary School | Marshdale |
| Tax Annual Amount | 3845 |
| Middle/Junior High School | West Jefferson |
| Virtual Tour | https://my.matterport.com/show/?m=fJabwo5WQJV |
| Structure Type | House |
| Standard Status | Active |
| Occupancy Type | Owner |
| Middle/Junior School District | Jefferson County R-1 |
| Elementary School District | Jefferson County R-1 |
Interior Features
| Interior Amenities | Five Piece Bath,High Ceilings,Primary Suite,Radon Mitigation System,Smoke Free,Hot Tub,Tile Counters,Vaulted Ceiling(s),Walk-In Closet(s) |
|---|---|
| Basement | Daylight,Finished,Partial |
| Flooring | Carpet,Tile,Wood |
| Total Fireplaces | 2 |
| Fireplace Features | Basement,Living Room |
| Basement (Y/N) | Yes |
| Window Features | Double Pane Windows,Window Coverings |
| Above Grade Finished Area | 2157 |
| 3/4 Baths | 1 |
| Total Bedrooms | 4 |
| Main Level Bedrooms | 3 |
| Main Level Bathrooms | 2 |
| Total Baths | 3 |
Exterior Features
| Exterior Amenities | Barbecue,Garden,Heated Gutters,Private Yard,Spa/Hot Tub |
|---|---|
| Vegetation | Grassed,Thinned,Wooded |
| Fencing | Partial |
| Parking Features | Asphalt,Circular Driveway,Heated Garage,Oversized |
| Lot Features | Corner Lot,Level,Many Trees,Mountainous,Near Public Transit,Secluded |
| Water Source | Well |
| Total Parking | 2 |
| Lot Size Area | 62726 |
| Foundation Details | Slab |
| Building Area Total | 2157 |
| Lot Size Acres | 1.44 |
| Road Surface Type | Dirt,Paved |
| Road Frontage Type | Public |
| Road Responsibility | Public Maintained Road |
Amenities
- Foreclosure
- Views
- Short Sale
- New Construction
- Adult 55+
- Lease To Own
- No HOA Fees
- Furnished
- Primary On Main
- Air Conditioning
- Seller Finance
- Green
- Fixer Upper
- Horse
- Golf
- Fireplace
- Deck
- Garage
- Basement
- Pool
Property vs Single Family Average in 80433
Price
Taxes
Year Built
Visits
In The Neighborhood
Views
Conifer
$ 799,000
- Type
- Single Family
- Size
- 2,793 SqFt
- Rooms
- 4 Beds + 2 Baths
 LIV Sotheby's International Realty #8736444
Reduced
Arvada
$ 745,000
- Type
- Single Family
- Size
- 2,679 SqFt
- Rooms
- 4 Beds + 3.5 Baths
Keller Williams Preferred Realty #4388368
Reduced
Conifer
$ 1,114,000
- Type
- Single Family
- Size
- 3,449 SqFt
- Rooms
- 3 Beds + 3.5 Baths
LIV Sotheby's International Realty #4878262
Reduced
Conifer
$ 850,000
- Type
- Single Family
- Size
- 3,609 SqFt
- Rooms
- 3 Beds + 1.5 Baths
Coldwell Banker Realty 28 #9586522
Views
Conifer
$ 1,150,000
- Type
- Single Family
- Size
- 3,510 SqFt
- Rooms
- 5 Beds + 3 Baths
Compass - Denver #3914912



