
Open House Sat, Sep 26th 2:00 PM - 4:00 PM
Address
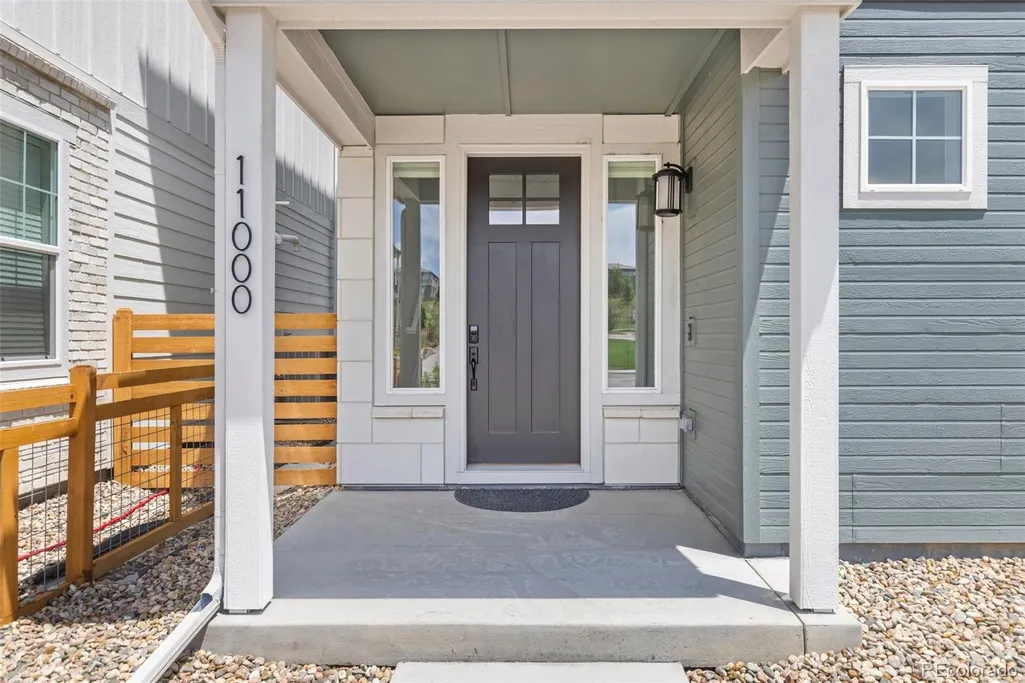
11000 Shining Star Circle, Parker, CO
Price
$ 700,000
Property Attributes
- MLS#3433108
- TypeSingle Family
- Listing Status Active
- CountyDOUGLAS
- CityParker
- NeighborhoodStepping Stone
- Zip80134
- StyleHouse
- Year Built2023
- Taxes$ 4910
- Price$ 700,000
- Bedrooms4
- Full Bathrooms3
- Half Bathrooms1
- Sqr Footage2521
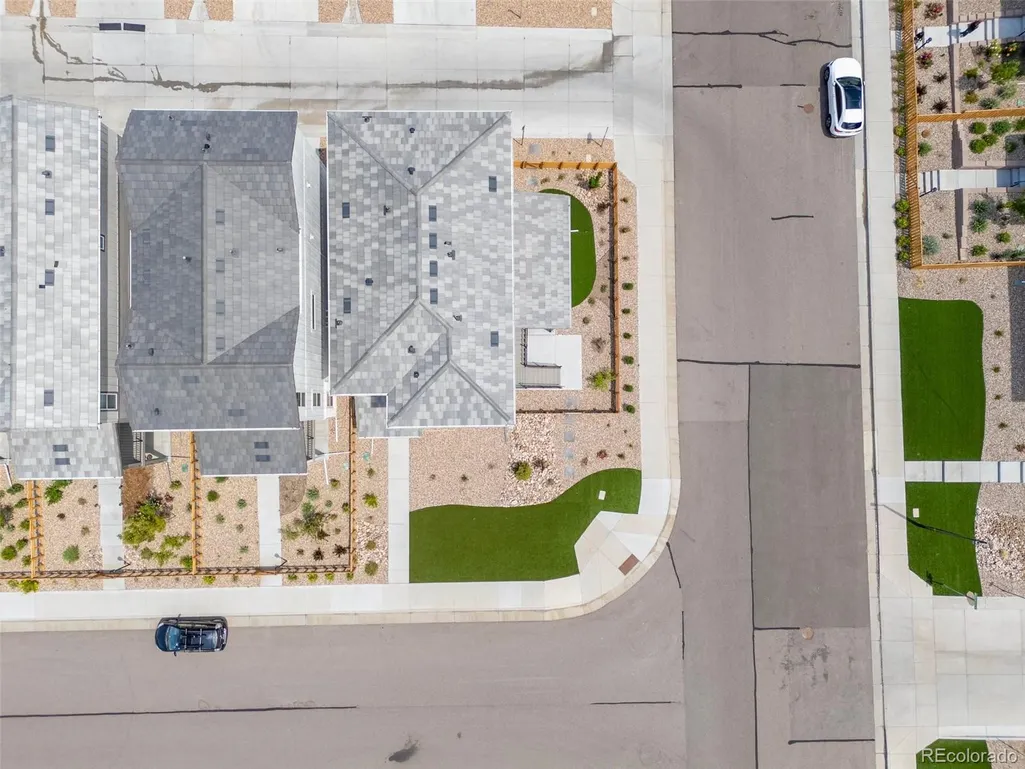
- Lot Size0.11 Acres
Data Source:
REColorado (MTOMLS)
Property Description
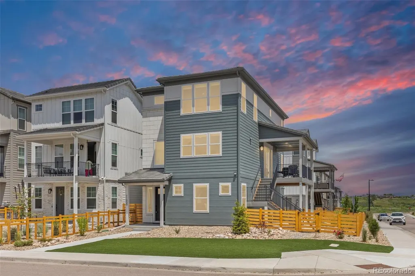
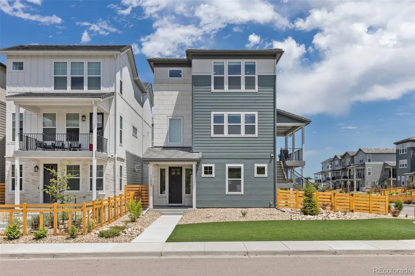
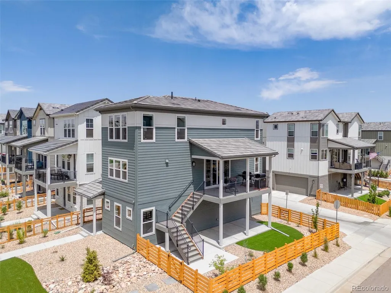
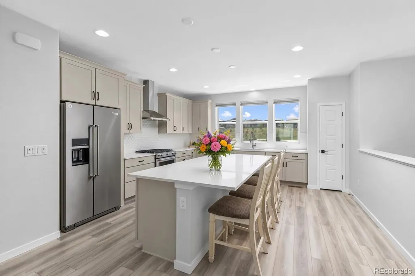
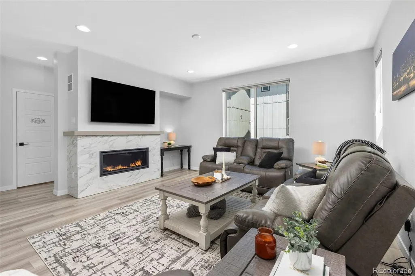
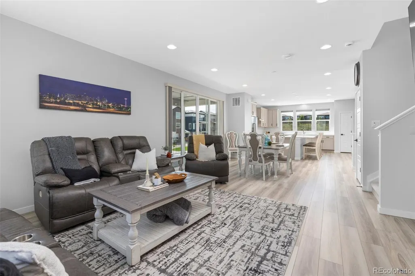
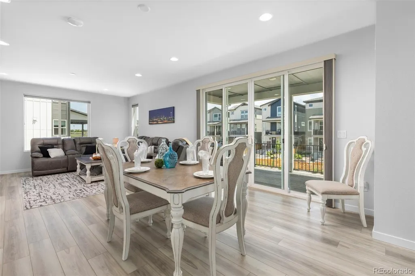
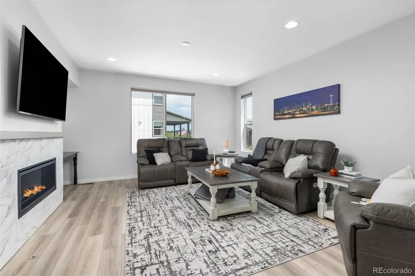
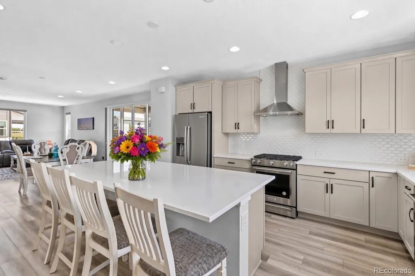
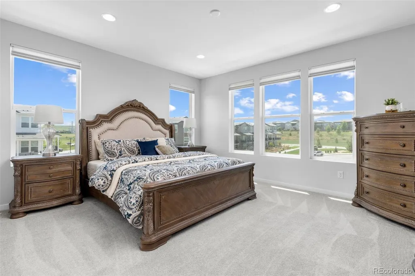
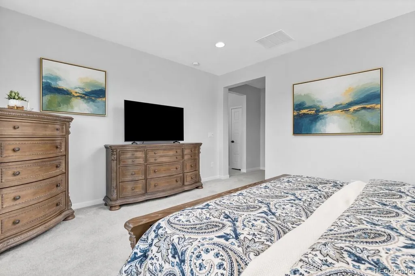
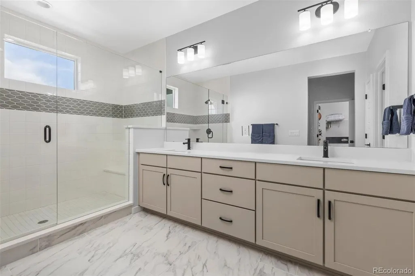
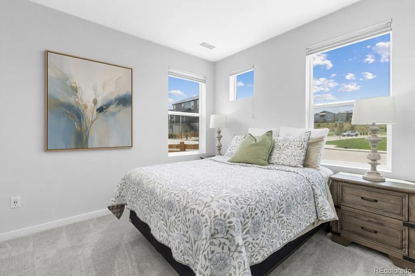
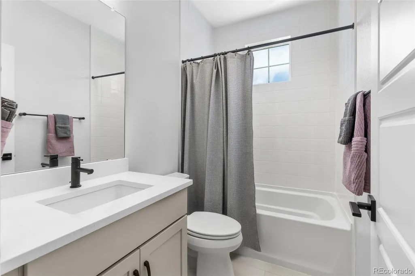
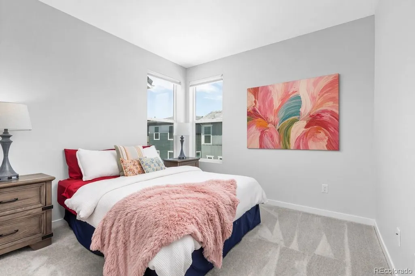
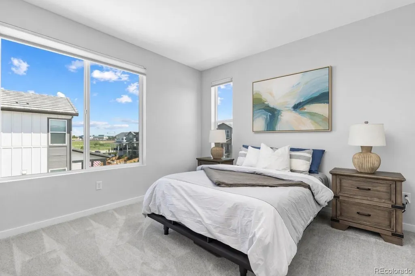
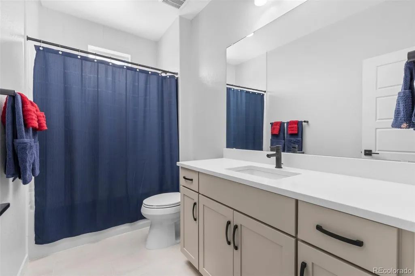
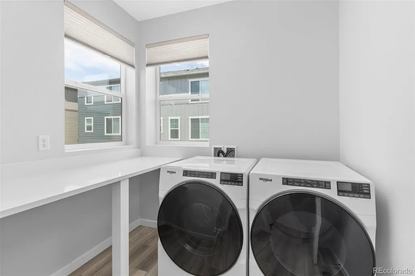
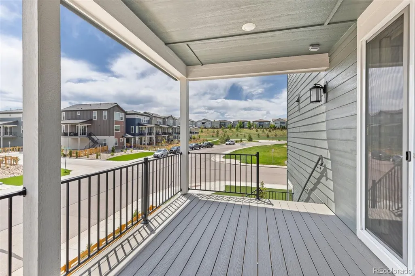
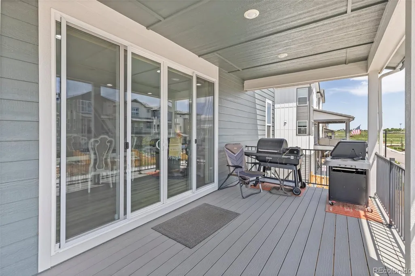
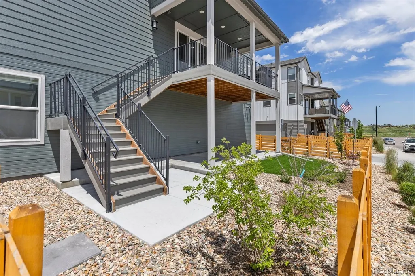
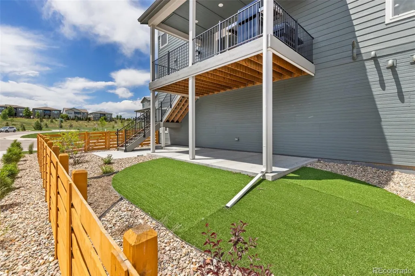
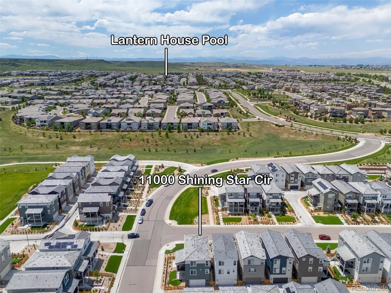
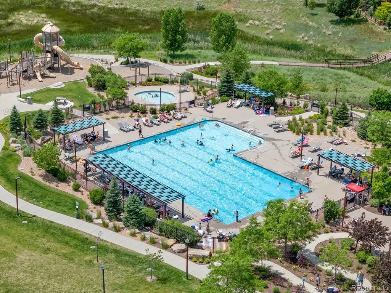
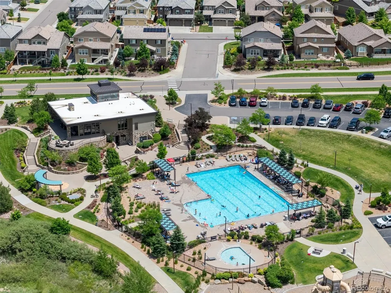
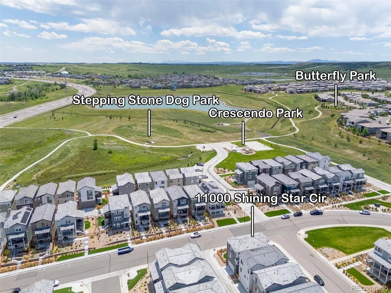
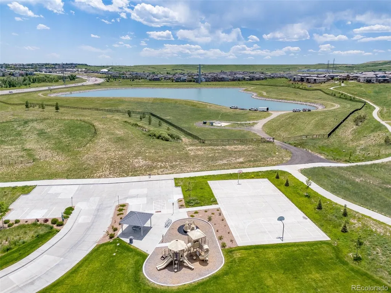
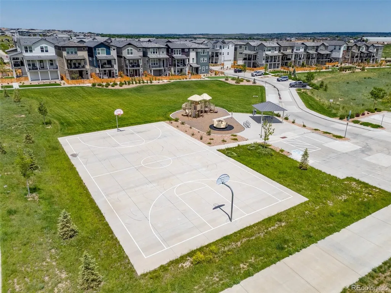
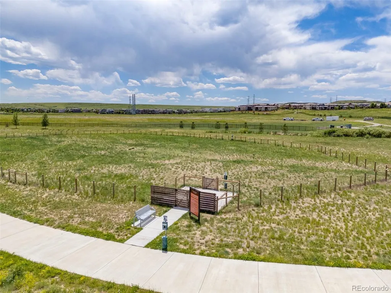
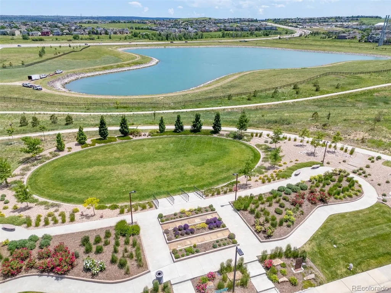
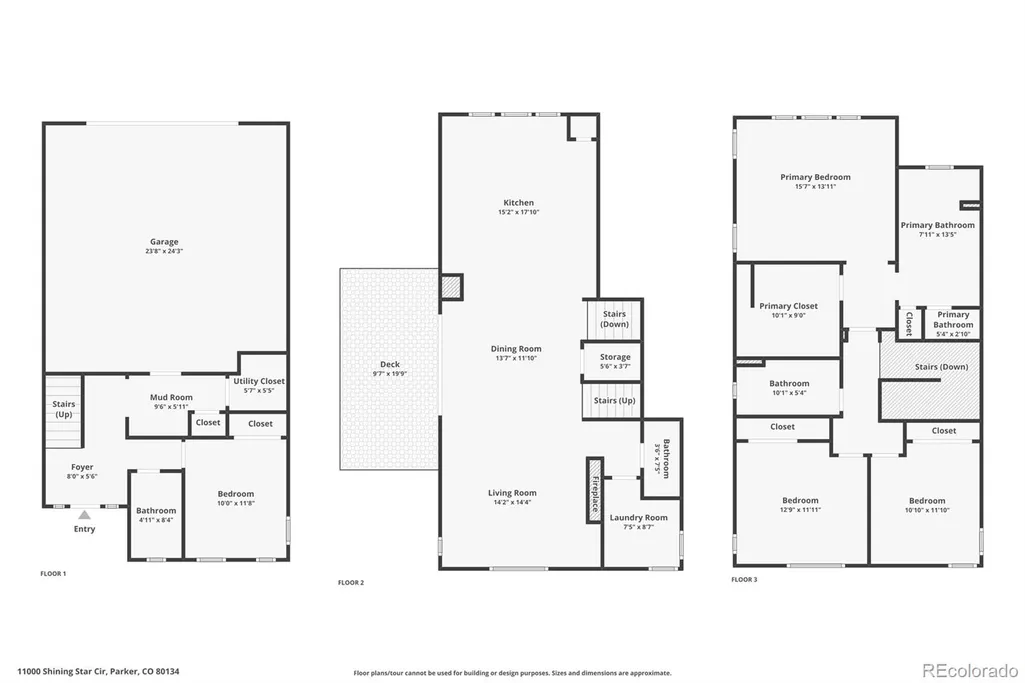
Welcome to 11000 Shining Star Circle in Parker, CO, where modern elegance, comfort, and low-maintenance Colorado living come together on one of the community’s most desirable corner lots. This nearly new 4-bedroom, 4-bathroom home spans 2,521 square feet and offers an inviting open layout filled with natural light, spacious living areas, and premium upgrades throughout. The expansive kitchen serves as a true culinary haven, featuring generous counter space, ample cabinetry, and a seamless flow ideal for both everyday living and entertaining. Step outside to the inviting outdoor balcony and enjoy the thoughtfully landscaped grounds designed for minimal upkeep, complete with artificial turf and xeriscaping. Conveniently located near a dog park, downtown Parker, and the exclusive community pool house, this home delivers effortless access to the lifestyle and amenities Parker is known for. With stunning window treatments and high-end finishes already in place, this move-in-ready residence on a premium corner lot is ready to welcome its next owners.
| Elementary School | Middle School | High School |
|---|---|---|
| Prairie Crossing Elementary School | Sierra Middle School | Chaparral High School |
| Price History | |
|---|---|
| 9/5/2026 | Listed $700,000 |
General Features
| Sewer | Public Sewer |
|---|---|
| Heating | Forced Air |
| Cooling | Central Air |
| Utilities | Cable Available,Electricity Connected,Natural Gas Connected |
| Possession | Immediate |
| Roof | Concrete |
| Appliances | Dishwasher,Disposal,Gas Water Heater,Range,Range Hood,Refrigerator,Sump Pump |
| HOA Fee | 175 |
| Garage Spaces | 2 |
| Association Fee Includes | Maintenance Grounds,Recycling,Snow Removal,Trash |
| Patio/Porch Features | Covered,Patio |
| Security Features | Carbon Monoxide Detector(s),Smoke Detector(s),Video Doorbell |
| Construction Materials | Frame,Wood Siding |
| Exclusions | Sellers personal property,Staging Materials |
| Pets Allowed | Yes |
| Year Built | 2023 |
| Electric | 110V |
| Levels | Three Or More |
| Property Subtype | Single Family Residence |
| Tax Year | 2024 |
| Ownership | Individual |
| Assoc Fee Paid Per | Monthly |
| County | Douglas |
| Property Type | Residential |
| Association Amenities | Clubhouse,Park,Parking,Playground,Pool,Trail(s) |
| HOA | Yes |
| Attached Garage | Yes |
| Subdivision Name | Stepping Stone |
| Facing Direction | West |
| Full Baths | 3 |
| Status | Active |
| Directions | Use GPS |
| High School | Chaparral |
| City | Parker |
| Association Name | Stepping Stone Owners Associatation |
| Senior Community Y/N | No |
| High School District | Douglas RE-1 |
| Lot Size Units | Square Feet |
| Lot Size Square Feet | 4574 |
| Listing Terms | Cash,Conventional,FHA,VA Loan |
| Elementary School | Prairie Crossing |
| Tax Annual Amount | 4910 |
| Middle/Junior High School | Sierra |
| Property Condition | Updated/Remodeled |
| Virtual Tour | https://www.zillow.com/view-imx/ceb8e1d3-3e41-4d2c-8e3e-ed2083f974c6?setAttribution=mls&wl=true&initialViewType=pano |
| Structure Type | House |
| Builder Name | Shea Homes |
| Standard Status | Active |
| Occupancy Type | Owner |
| Middle/Junior School District | Douglas RE-1 |
| Elementary School District | Douglas RE-1 |
Interior Features
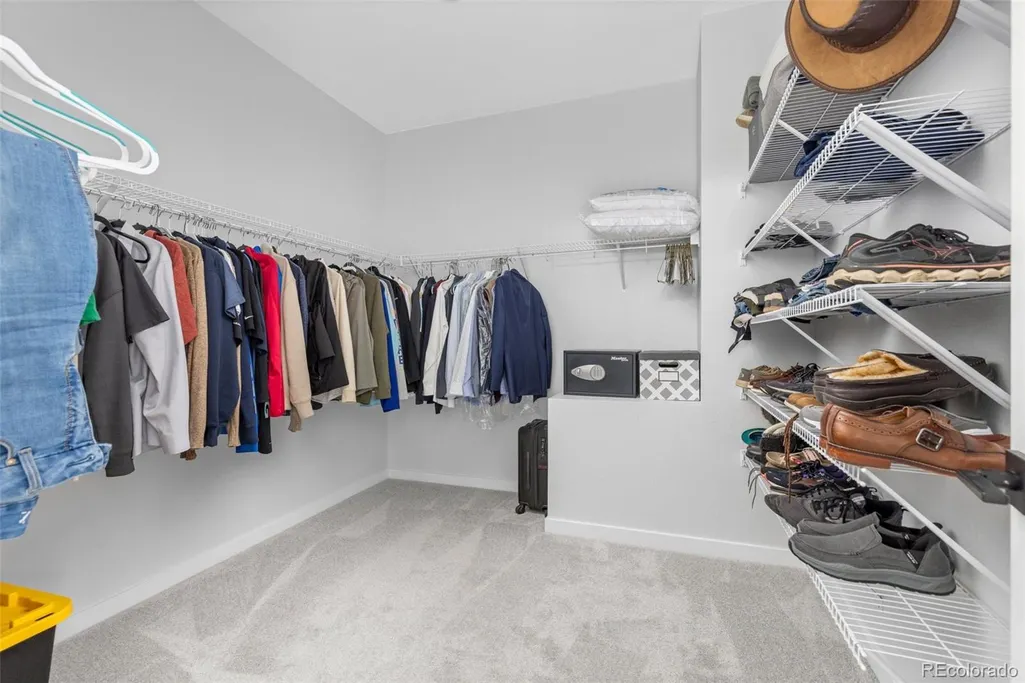
| Interior Amenities | Eat-in Kitchen,High Ceilings,High Speed Internet,Kitchen Island,Open Floorplan,Pantry,Primary Suite,Quartz Counters,Smart Light(s),Smart Thermostat,Smoke Free,Walk-In Closet(s) |
|---|---|
| Flooring | Carpet,Tile,Vinyl |
| Furnished Y/N | Negotiable |
| Total Fireplaces | 1 |
| Fireplace Features | Gas,Living Room |
| Basement (Y/N) | No |
| Window Features | Double Pane Windows,Window Treatments |
| Above Grade Finished Area | 2521 |
| Half Baths | 1 |
| Total Bedrooms | 4 |
| Main Level Bedrooms | 1 |
| Main Level Bathrooms | 2 |
| Total Baths | 4 |
Exterior Features
| Exterior Amenities | Balcony |
|---|---|
| Vegetation | Xeriscaping |
| Fencing | Full |
| Parking Features | Concrete |
| Lot Features | Corner Lot,Landscaped |
| Water Source | Public |
| Total Parking | 2 |
| Lot Size Area | 4574 |
| Foundation Details | Slab |
| Building Area Total | 2521 |
| Lot Size Acres | 0.11 |
| Road Surface Type | Alley Paved,Paved |
| Road Frontage Type | Public |
| Road Responsibility | Public Maintained Road |
Amenities
- Foreclosure
- Views
- Short Sale
- New Construction
- Adult 55+
- Lease To Own
- No HOA Fees
- Furnished
- Primary On Main
- Air Conditioning
- Seller Finance
- Green
- Fixer Upper
- Horse
- Golf
- Fireplace
- Deck
- Garage
- Basement
- Pool
Property vs Single Family Average in 80134
Price
Taxes
Year Built
Visits




