
Views
Address
3754 S Orleans Street, Aurora, CO
Price
$ 595,000
Property Attributes
- MLS#3205939
- TypeSingle Family
- Listing Status Active
- CountyARAPAHOE
- CityAurora
- NeighborhoodSaddle Rock Highlands
- Zip80013
- StyleHouse
- Year Built2004
- Taxes$ 6022
- Price$ 595,000
- Bedrooms4
- Full Bathrooms2
- Half Bathrooms1
- Sqr Footage4222
- Lot Size0.19 Acres
Data Source:
REColorado (MTOMLS)
Property Description
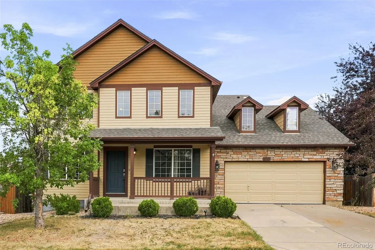
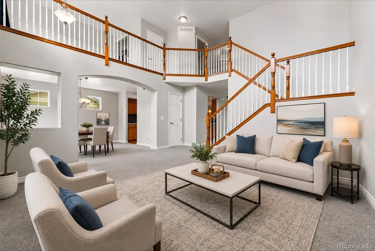
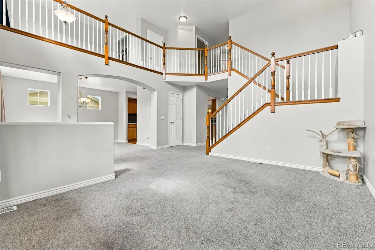
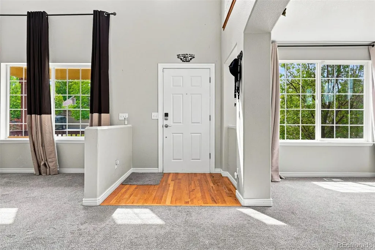
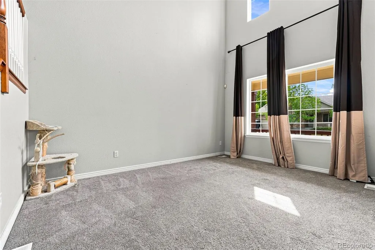
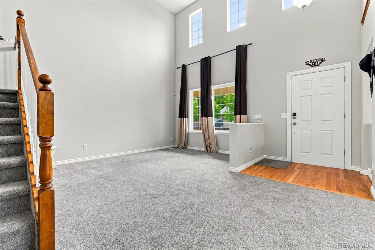
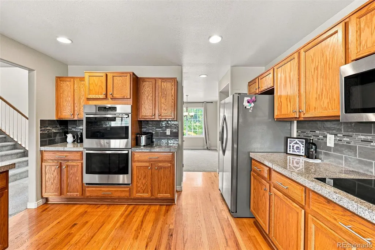
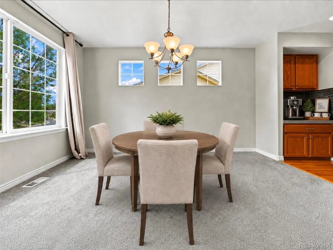
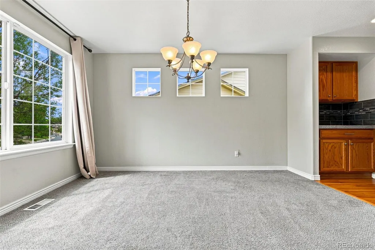
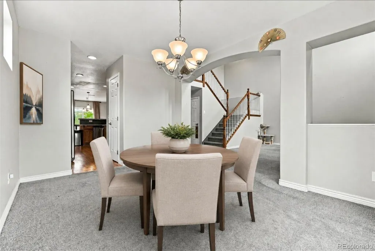
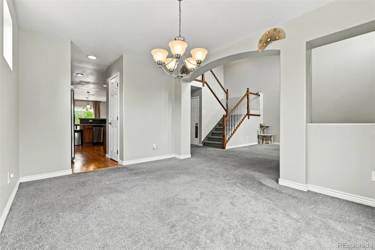
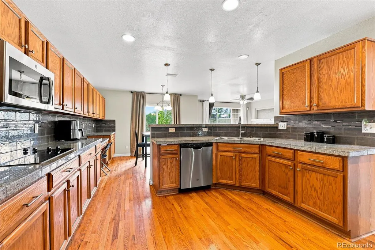
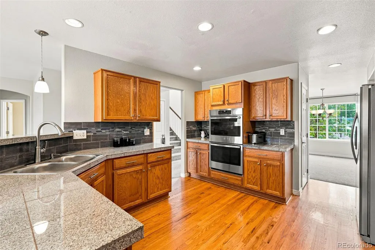
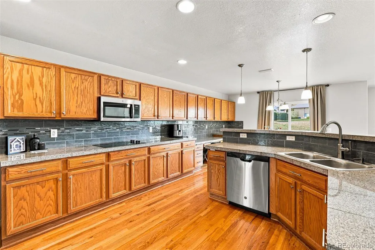
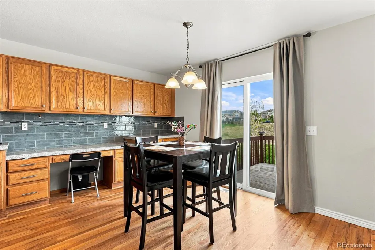
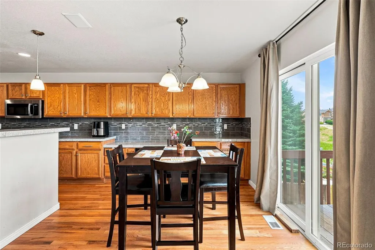
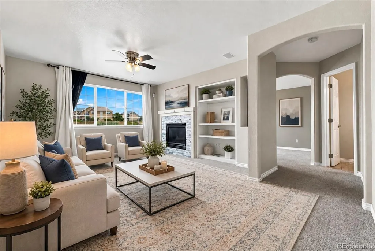
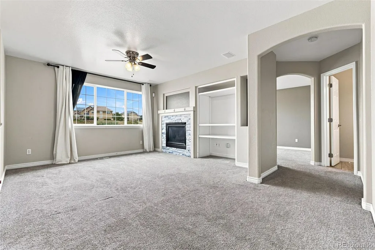
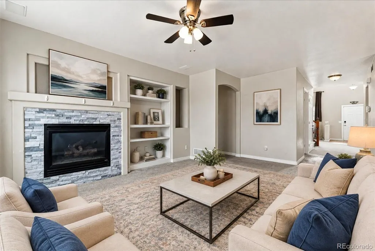
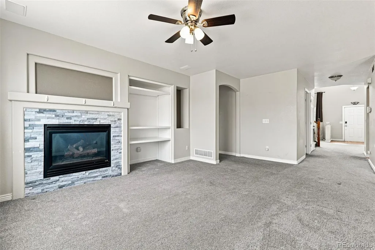
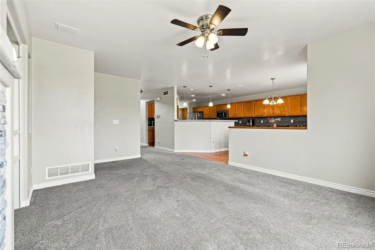
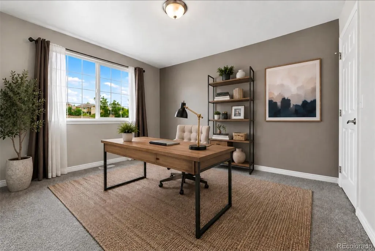
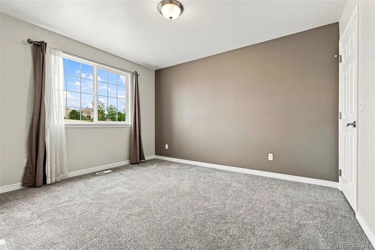
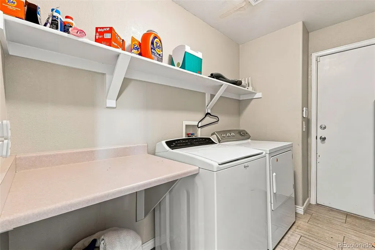
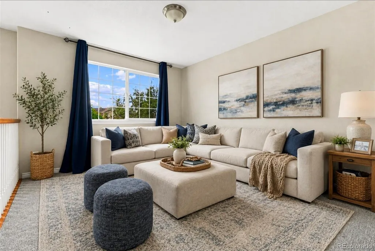
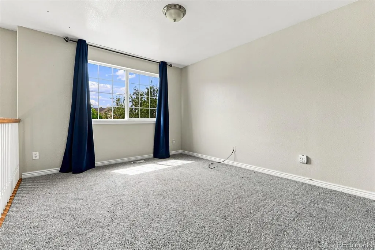
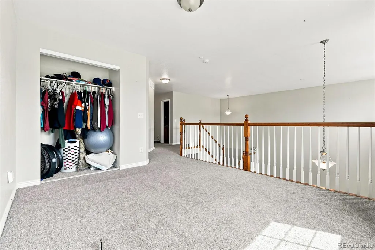
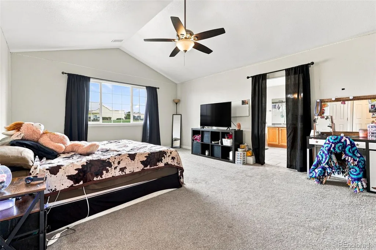
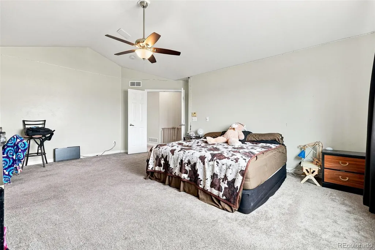
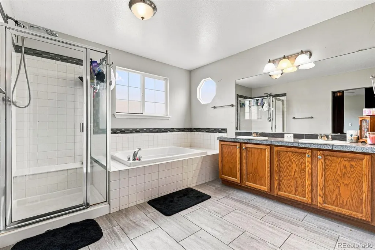
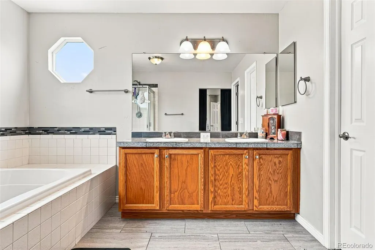
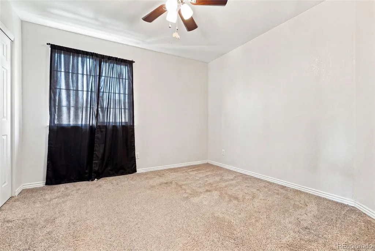
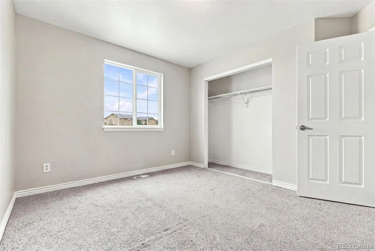
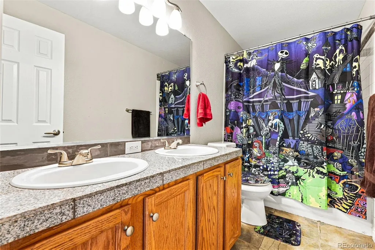
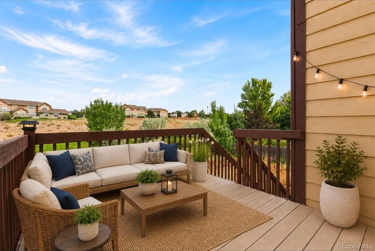
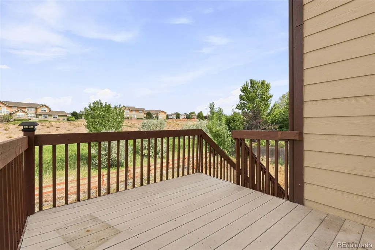
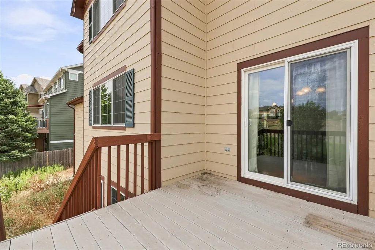
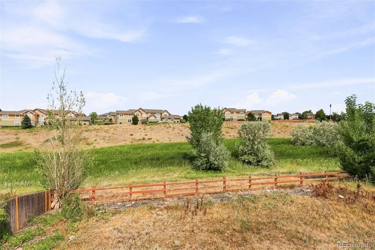
Space, value, and opportunity come together in this expansive home! Located in the highly desirable Cherry Creek School District, this spacious two-story home offers a spacious open floor plan, 3-car tandem garage, unfinished walk-out basement, and an oversized lot backing to open space with beautiful views. The main level features a dramatic two-story foyer, formal living and dining rooms, and a bedroom that can also serve as an office. At the heart of the home is the generously sized kitchen featuring granite tile countertops, stainless steel appliances, double ovens, abundant cabinet space, a breakfast nook, and additional space perfect for a coffee or tea bar. Step directly from the kitchen onto the deck overlooking the open space, creating a great extension of the living area. Just off the kitchen, the spacious family room features a gas fireplace and plenty of room to gather and relax. Upstairs, you’ll find an oversized loft, two secondary bedrooms, a full bathroom, and vaulted primary suite with a generous walk-in closet and 5-piece bath. The unfinished walk-out basement offers even more space and possibilities. With generous square footage, a desirable location, and room for future improvements, this home offers great value and an opportunity to build sweat equity. Bring your vision and make this home your own!
| Elementary School | Middle School | High School |
|---|---|---|
| Dakota Valley Elementary School | Sky Vista Middle School | Cherokee Trail High School |
| Price History | |
|---|---|
| 8/21/2026 | Listed $595,000 |
General Features
| Sewer | Public Sewer |
|---|---|
| Heating | Forced Air,Natural Gas |
| Cooling | Central Air |
| Possession | Closing/DOD |
| Roof | Composition |
| Appliances | Dishwasher,Double Oven,Microwave,Range,Refrigerator |
| HOA Fee | 1000 |
| Garage Spaces | 3 |
| Association Fee Includes | Recycling,Trash |
| Patio/Porch Features | Deck,Patio |
| Security Features | Carbon Monoxide Detector(s),Smoke Detector(s) |
| Construction Materials | Brick,Frame |
| Exclusions | Personal Belongings |
| Year Built | 2004 |
| Electric | 110V,220 Volts |
| Levels | Two |
| Property Subtype | Single Family Residence |
| Tax Year | 2025 |
| Ownership | Individual |
| Assoc Fee Paid Per | Semi-Annually |
| County | Arapahoe |
| Property Type | Residential |
| HOA | Yes |
| Attached Garage | Yes |
| Subdivision Name | Saddle Rock Highlands |
| Full Baths | 2 |
| Status | Active |
| High School | Cherokee Trail |
| City | Aurora |
| Association Name | Tallgrass/AMI |
| Senior Community Y/N | No |
| High School District | Cherry Creek 5 |
| Lot Size Units | Square Feet |
| Lot Size Square Feet | 8276 |
| Listing Terms | Cash,Conventional,FHA,VA Loan |
| Elementary School | Dakota Valley |
| Tax Annual Amount | 6022 |
| Middle/Junior High School | Sky Vista |
| Structure Type | House |
| Standard Status | Active |
| Occupancy Type | Owner |
| Middle/Junior School District | Cherry Creek 5 |
| Elementary School District | Cherry Creek 5 |
Interior Features
| Interior Amenities | Breakfast Bar,Built-in Features,Ceiling Fan(s),Eat-in Kitchen,Five Piece Bath,Granite Counters,High Ceilings,Open Floorplan,Primary Suite,Smoke Free,Tile Counters,Walk-In Closet(s) |
|---|---|
| Basement | Unfinished,Walk-Out Access |
| Flooring | Carpet,Vinyl,Wood |
| Total Fireplaces | 1 |
| Fireplace Features | Family Room |
| Basement (Y/N) | Yes |
| Window Features | Double Pane Windows |
| Above Grade Finished Area | 2724 |
| Half Baths | 1 |
| Total Bedrooms | 4 |
| Main Level Bathrooms | 1 |
| Total Baths | 3 |
Exterior Features
| Exterior Amenities | Balcony |
|---|---|
| Fencing | Full |
| Lot Features | Level,Open Space,Sprinklers In Front,Sprinklers In Rear |
| Water Source | Public |
| Total Parking | 3 |
| Lot Size Area | 8276 |
| Building Area Total | 4222 |
| Lot Size Acres | 0.19 |
Amenities
- Foreclosure
- Views
- Short Sale
- New Construction
- Adult 55+
- Lease To Own
- No HOA Fees
- Furnished
- Primary On Main
- Air Conditioning
- Seller Finance
- Green
- Fixer Upper
- Horse
- Golf
- Fireplace
- Deck
- Garage
- Basement
- Pool
Property vs Single Family Average in 80013
Price
Taxes
Year Built
Visits




