
Open House Sun, Sep 27th 11:00 AM - 1:00 PM

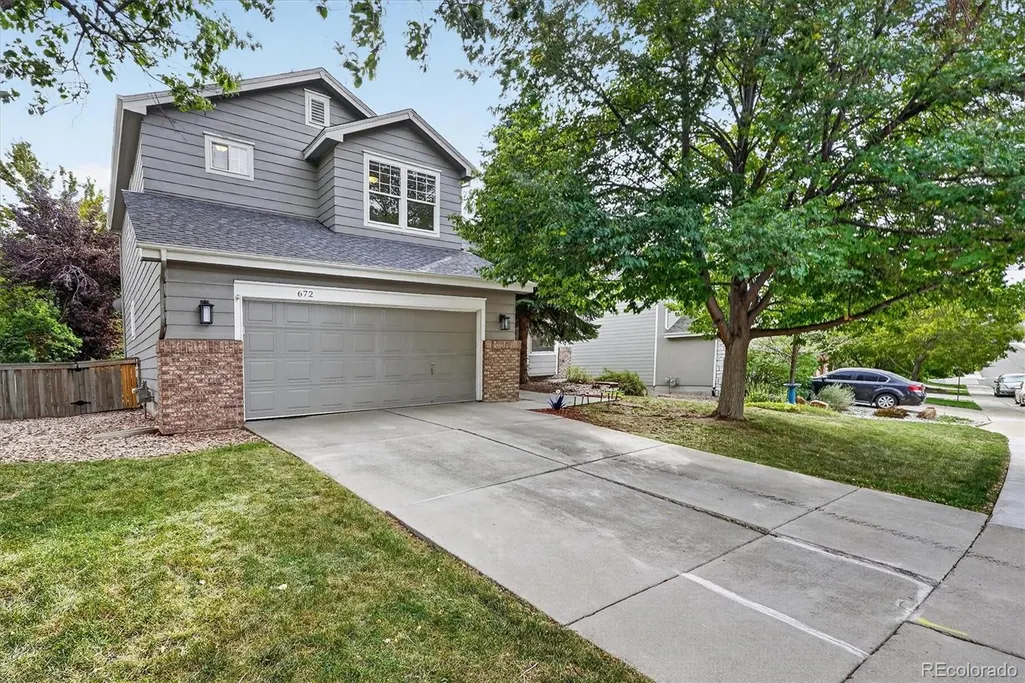




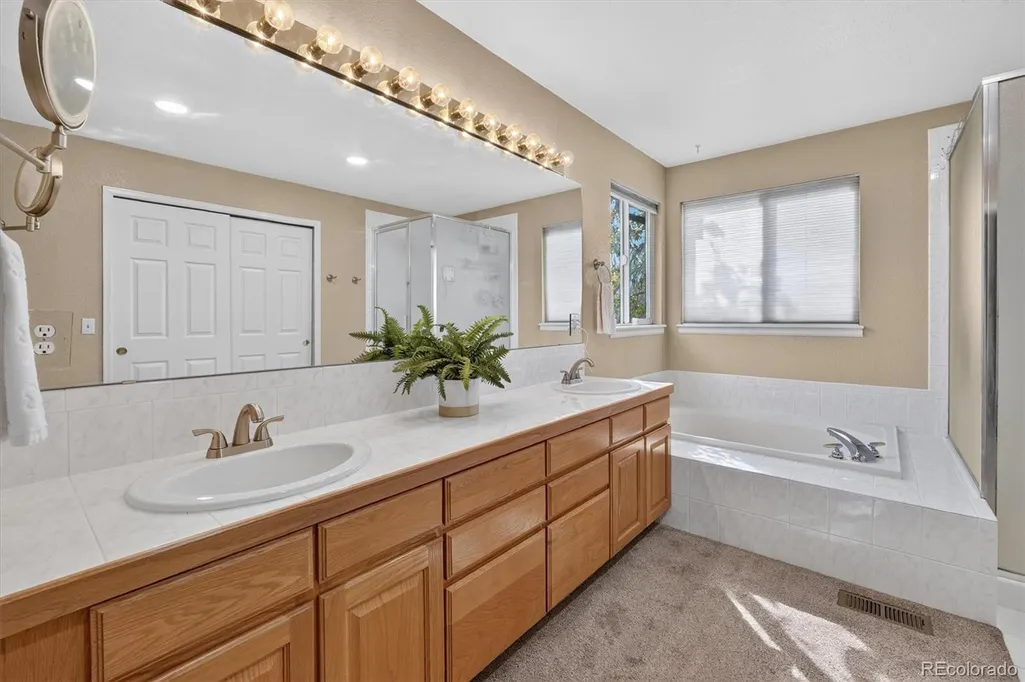
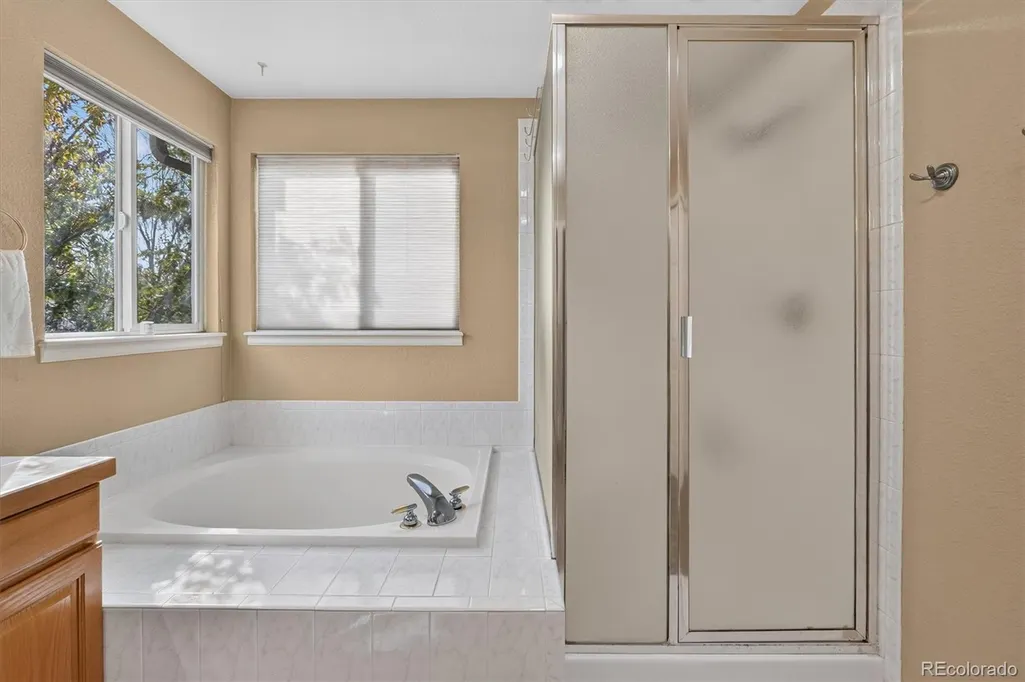

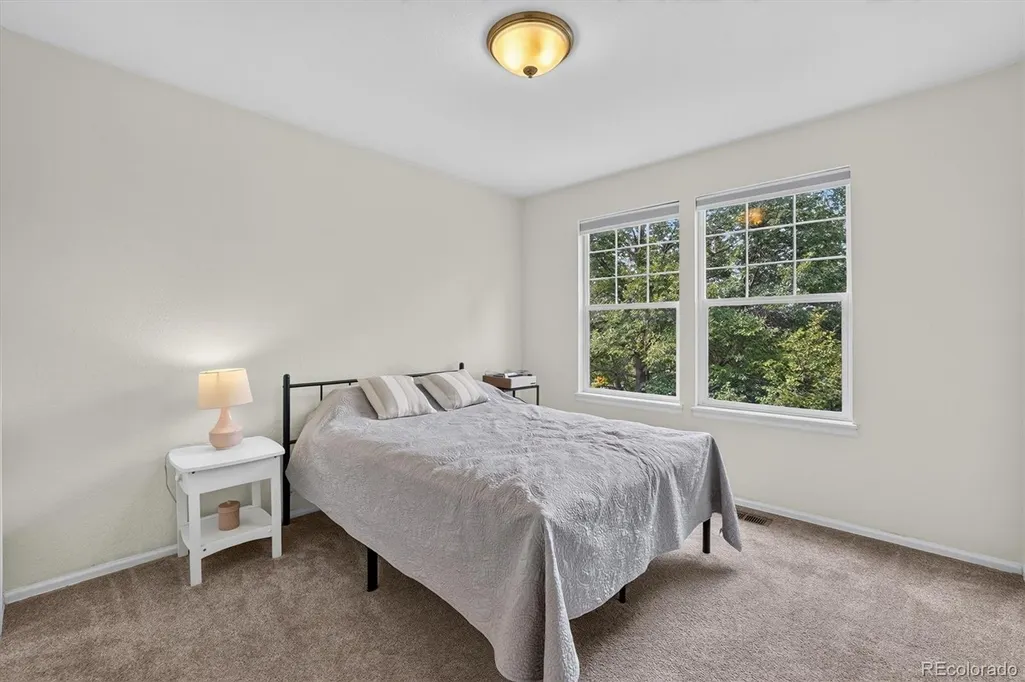
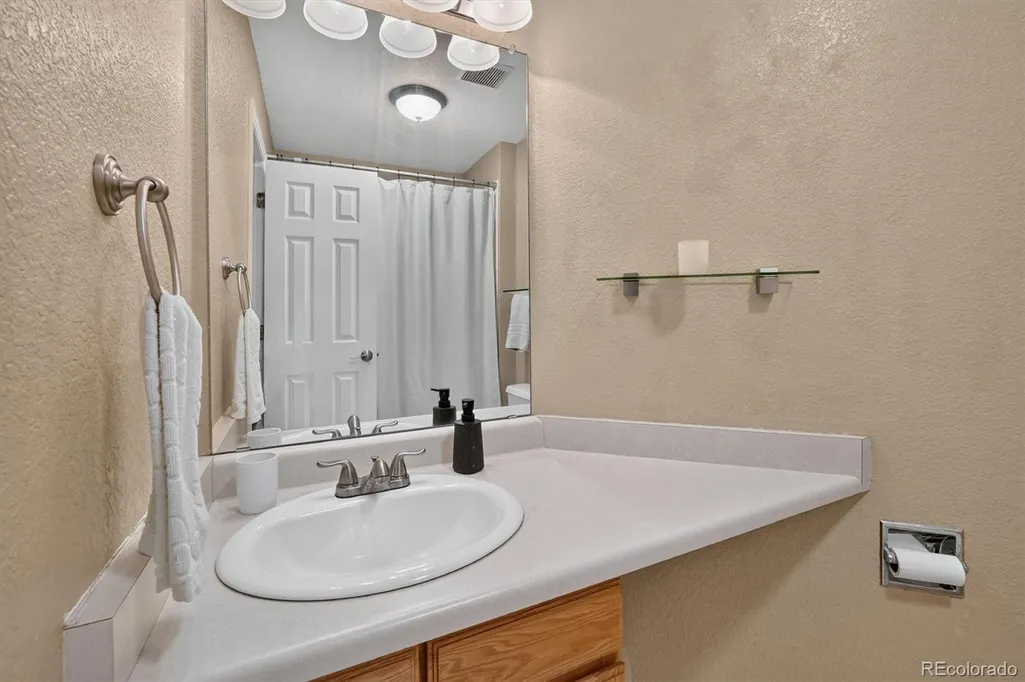


Address
672 English Sparrow Trail, Highlands Ranch, CO
Price
$ 699,900
Property Attributes
- MLS#3199075
- TypeSingle Family
- Listing Status Active
- CountyDOUGLAS
- CityHighlands Ranch
- NeighborhoodHighlands Ranch Westridge
- Zip80129
- StyleHouse
- Year Built1998
- Taxes$ 4896
- Price$ 699,900
- Bedrooms4
- Full Bathrooms3
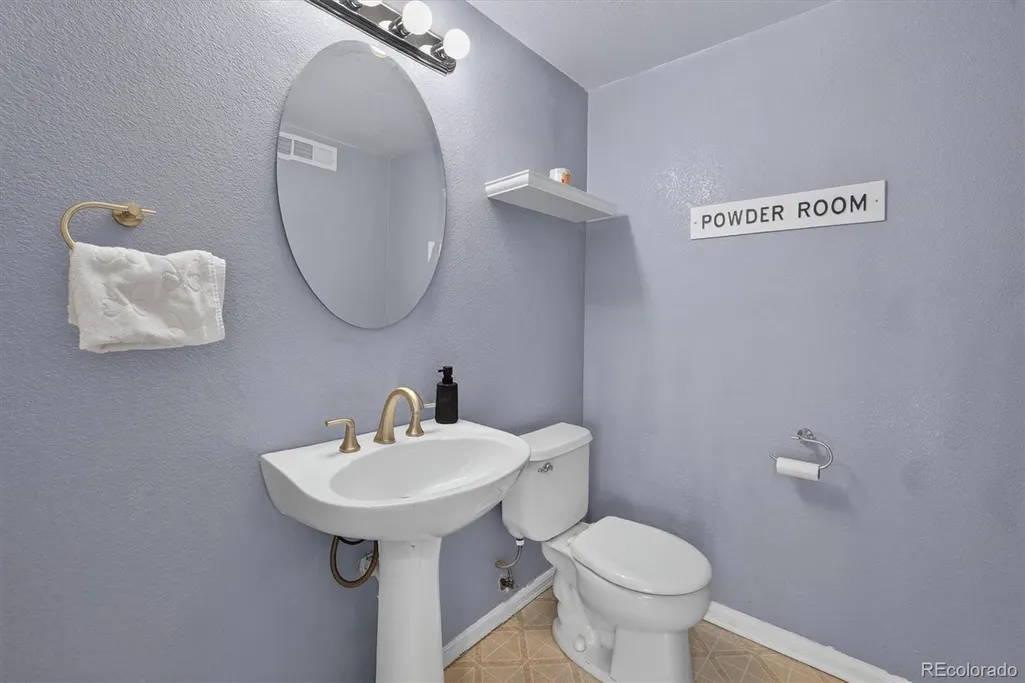
- Half Bathrooms2
- Sqr Footage3545
- Lot Size0.18 Acres
Data Source:
REColorado (MTOMLS)
Property Description
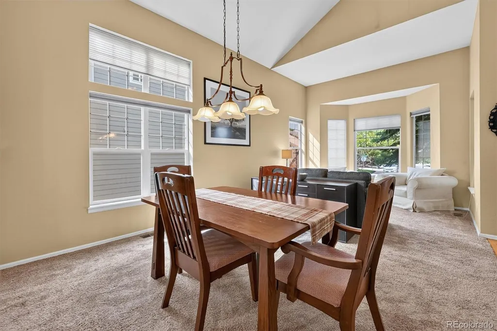
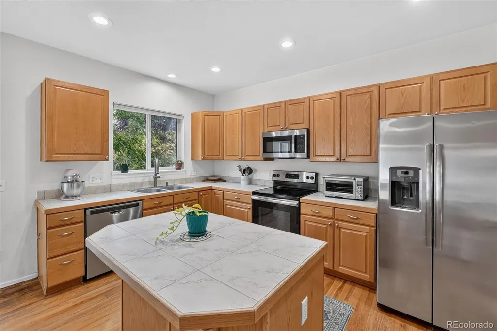
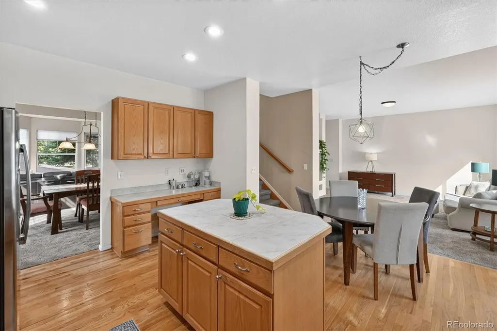
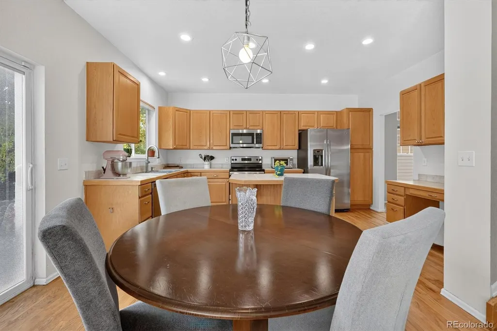
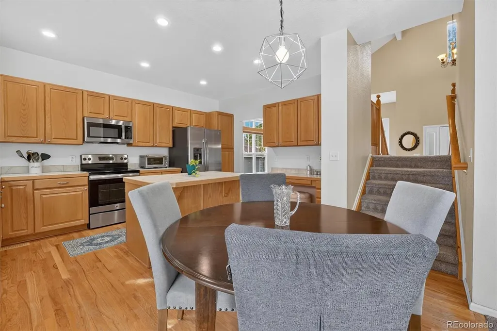
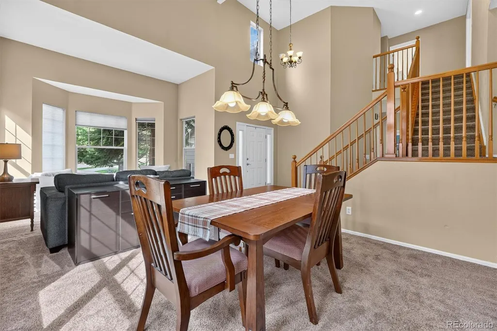
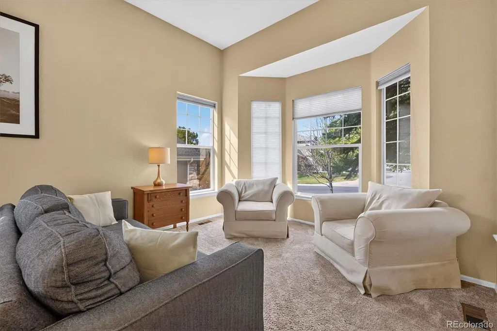
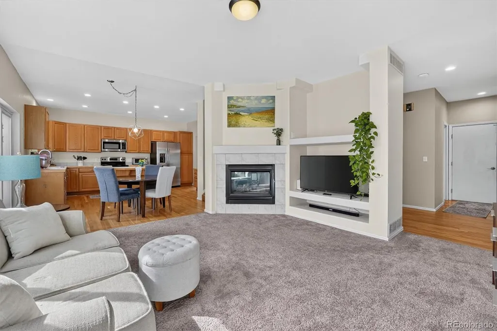
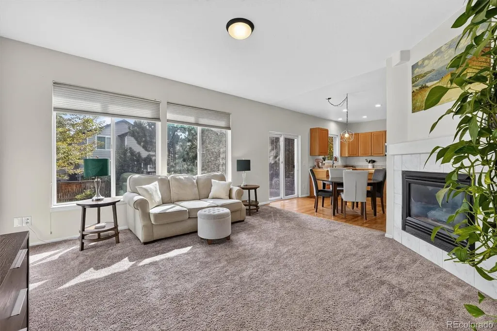
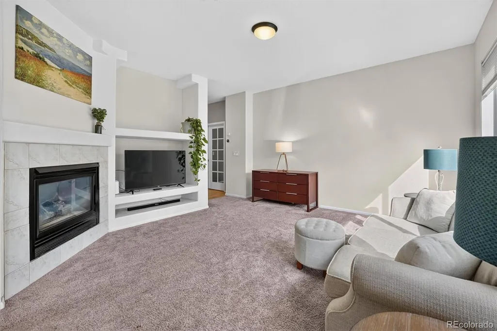
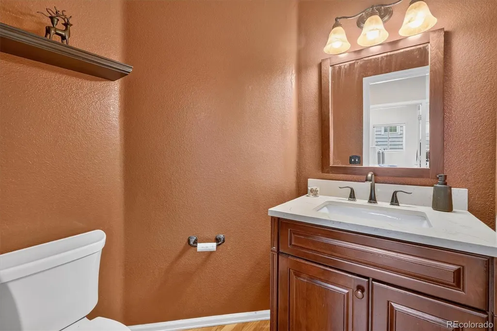
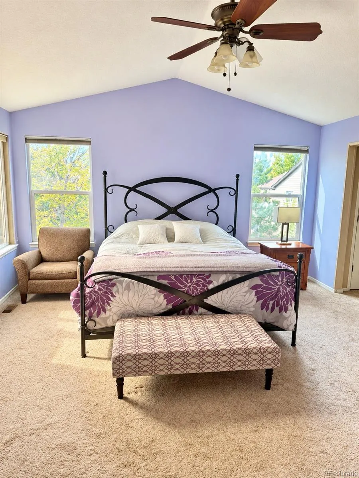
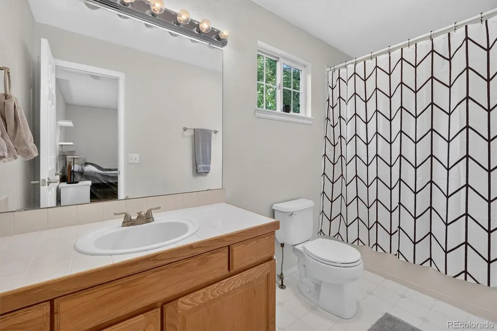
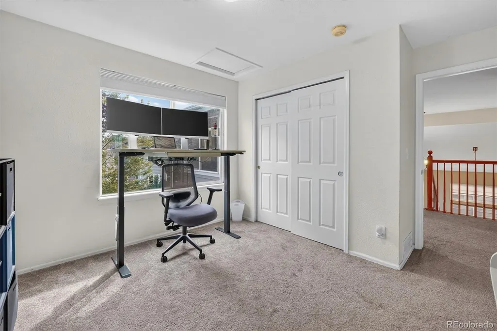
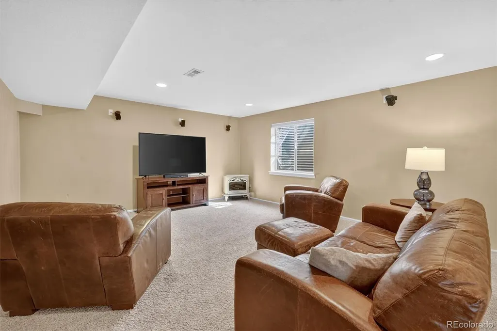
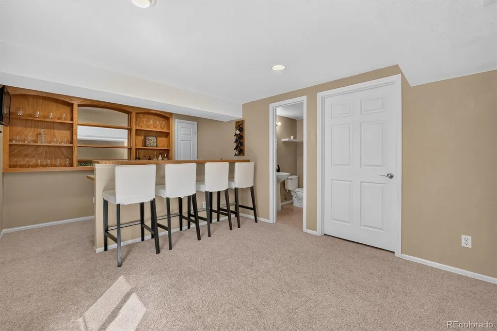
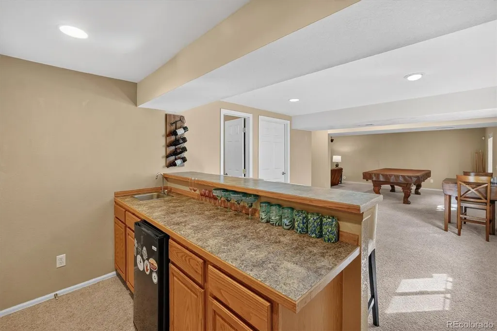
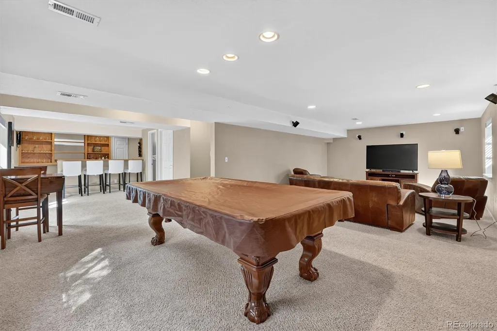
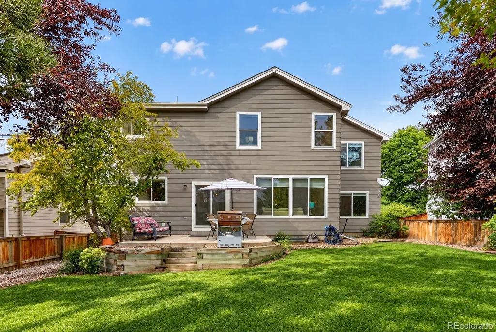
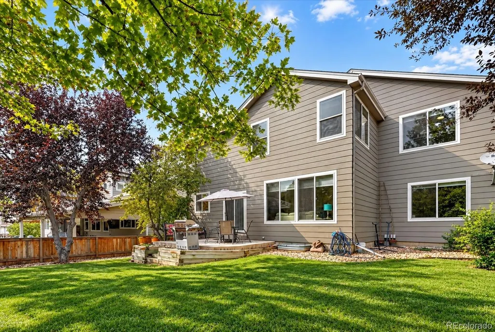
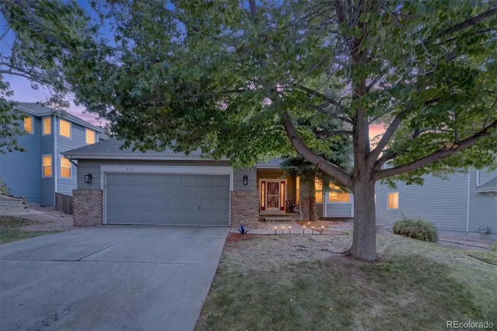
Walk in and the ceilings lift, vaulted and wide open, with a staircase that climbs from two sides and sets the tone for the whole house. From there it simply keeps giving you space, with four bedrooms and five baths, an office on the main floor for the days you work from home, and a finished basement that lives like a second living room, with space for movie night and parties. Out back, the yard is very private with trees, big enough for a grill, and a game of catch, the kind of Colorado backyard where summer evenings tend to run late. And all of it sits in Highlands Ranch, where four recreation centers with pools, tennis courts, and fitness studios come with the address, miles of trails and open space start at the door, and Town Center shopping and restaurants are only minutes away with C-470 close when the mountains are calling. To top it off, Douglas County School District is the top-scoring school district in the Denver/Metro area for the second consecutive year, and US News just rated ThunderRidge High School (1 mile away!) as in the top 10 in Colorado. Come check out this spacious home today!
| Elementary School | Middle School | High School |
|---|---|---|
| Saddle Ranch Elementary School | Ranch View Middle School | Thunderridge High School |
| Price History | |
|---|---|
| 9/17/2026 | Listed $699,900 |
General Features
| Sewer | Public Sewer |
|---|---|
| Heating | Forced Air |
| Cooling | Central Air |
| Utilities | Electricity Connected,Natural Gas Connected |
| Possession | Negotiable |
| Roof | Composition |
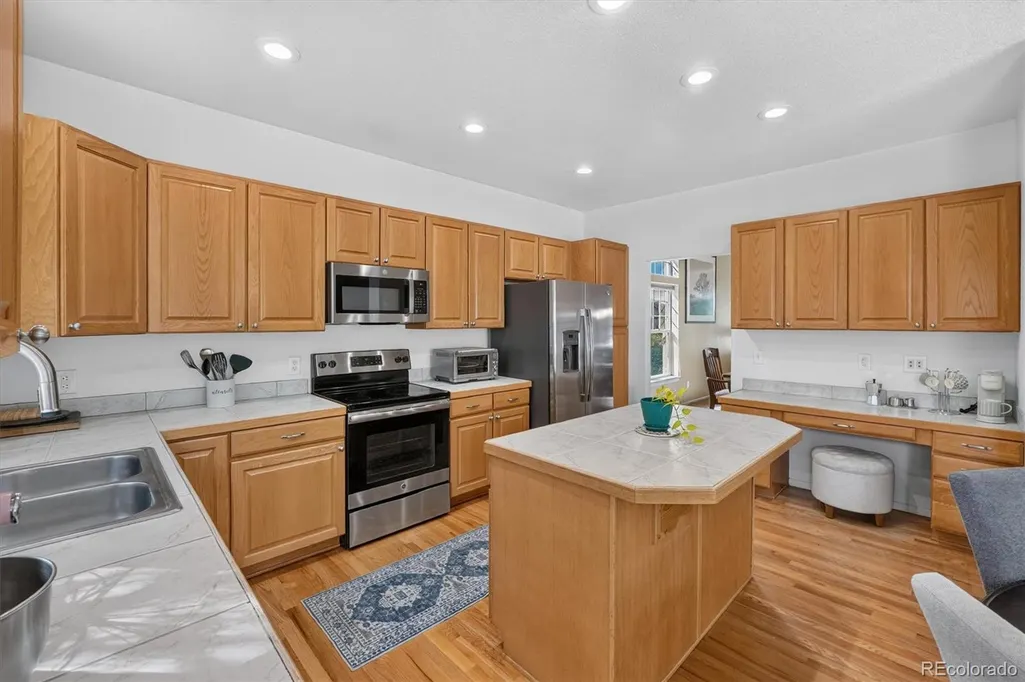
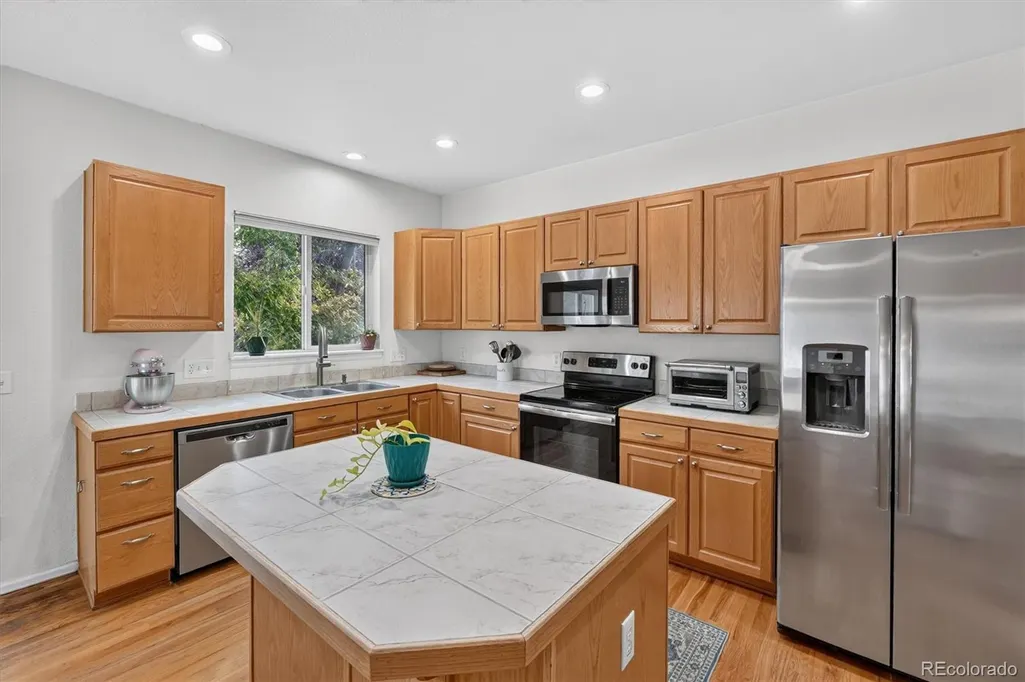
| Appliances | Cooktop,Dishwasher,Dryer,Microwave,Oven,Refrigerator,Washer |
| Zoning | PDU |
| HOA Fee | 58.33 |
| Garage Spaces | 2 |
| Patio/Porch Features | Front Porch,Patio |
| Security Features | Radon Detector |
| Construction Materials | Frame |
| Exclusions | Seller's personal property |
| Year Built | 1998 |
| Levels | Two |
| Property Subtype | Single Family Residence |
| Tax Year | 2025 |
| Ownership | Individual |
| Assoc Fee Paid Per | Monthly |
| County | Douglas |
| Property Type | Residential |
| Association Amenities | Clubhouse,Fitness Center,Park,Playground,Pool,Tennis Court(s),Trail(s) |
| HOA | Yes |
| Attached Garage | Yes |
| Subdivision Name | Highlands Ranch Westridge |
| Facing Direction | East |
| Full Baths | 3 |
| Status | Active |
| High School | Thunderridge |
| City | Highlands Ranch |
| Association Name | Highlands Ranch Community Association |
| Entry Location | Ground |
| Senior Community Y/N | No |
| High School District | Douglas RE-1 |
| Lot Size Units | Square Feet |
| Lot Size Square Feet | 7662 |
| Listing Terms | Cash,Conventional,FHA,VA Loan |
| Elementary School | Saddle Ranch |
| Tax Annual Amount | 4896 |
| Middle/Junior High School | Ranch View |
| Virtual Tour | https://www.zillow.com/view-imx/fa178370-15b8-435d-852e-e39d50209e60?setAttribution=mls&wl=true&initialViewType=pano |
| Structure Type | House |
| AssociationName2 | Indigo Hill |
| Standard Status | Active |
| Occupancy Type | Owner |
| Middle/Junior School District | Douglas RE-1 |
| Elementary School District | Douglas RE-1 |
Interior Features
| Interior Amenities | Ceiling Fan(s),Five Piece Bath,High Ceilings,Kitchen Island,Primary Suite,Smoke Free,Walk-In Closet(s) |
|---|---|
| Basement | Finished |
| Flooring | Carpet,Tile,Vinyl,Wood |
| Total Fireplaces | 1 |
| Fireplace Features | Family Room,Gas,Gas Log |
| Basement (Y/N) | Yes |
| Above Grade Finished Area | 2437 |
| Half Baths | 2 |
| Laundry Features | In Unit |
| Total Bedrooms | 4 |
| Below Grade Finished Area | 933 |
| Main Level Bathrooms | 1 |
| Total Baths | 5 |
Exterior Features
| Exterior Amenities | Private Yard |
|---|---|
| Fencing | Full |
| Lot Features | Landscaped,Sprinklers In Front,Sprinklers In Rear |
| Water Source | Public |
| Total Parking | 2 |
| Lot Size Area | 7662 |
| Building Area Total | 3545 |
| Lot Size Acres | 0.18 |
Amenities
- Foreclosure
- Views
- Short Sale
- New Construction
- Adult 55+
- Lease To Own
- No HOA Fees
- Furnished
- Primary On Main
- Air Conditioning
- Seller Finance
- Green
- Fixer Upper
- Horse
- Golf
- Fireplace
- Deck
- Garage
- Basement
- Pool
Property vs Single Family Average in 80129
Price
Taxes
Year Built
Visits
In The Neighborhood
Highlands Ranch
$ 650,000
- Type
- Single Family
- Size
- 2,640 SqFt
- Rooms
- 6 Beds + 4 Baths
 Keller Williams DTC #7281200
Reduced
Littleton
$ 950,000
- Type
- Single Family
- Size
- 4,812 SqFt
- Rooms
- 5 Beds + 4 Baths
The Kennedy Home Group #3752553
Reduced
Highlands Ranch
$ 550,000
- Type
- Single Family
- Size
- 2,322 SqFt
- Rooms
- 3 Beds + 3 Baths
Keller Williams Real Estate LLC #1719525



