
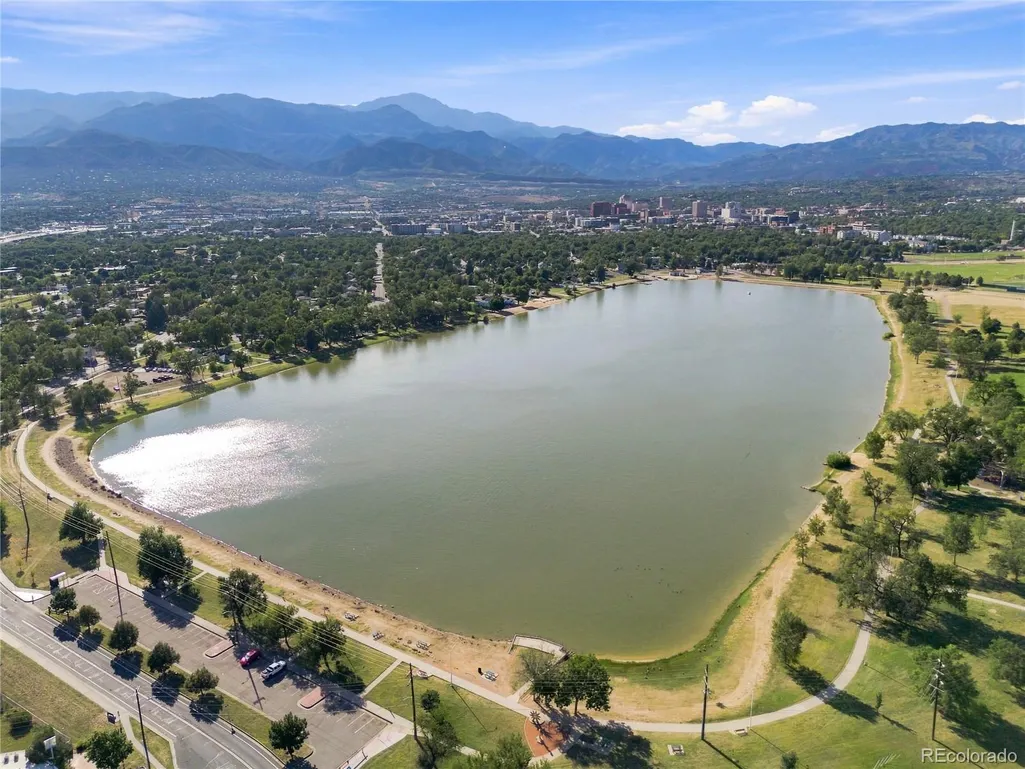
Waterfront










Address
1223 E Rio Grande Street, Colorado Springs, CO
Price
$ 549,900
Property Attributes
- MLS#3100027
- TypeSingle Family
- Listing Status Active
- CountyEL PASO
- CityColorado Springs
- NeighborhoodProspect Park
- Zip80910
- StyleContemporary
- Year Built2000
- Taxes$ 1356
- Price$ 549,900
- Bedrooms3
- Full Bathrooms3
- Half Bathrooms1
- Sqr Footage3098
- Lot Size0.17 Acres
Data Source:
REColorado (MTOMLS)
Property Description
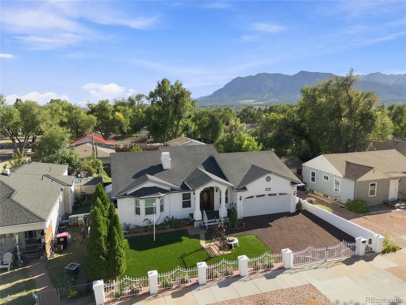
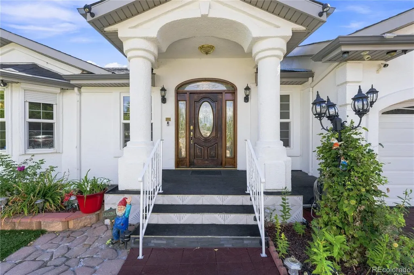
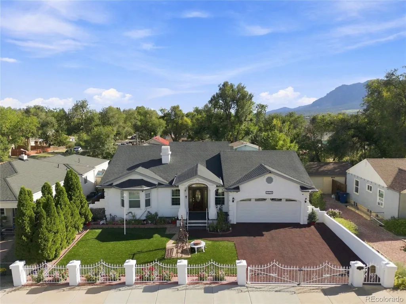
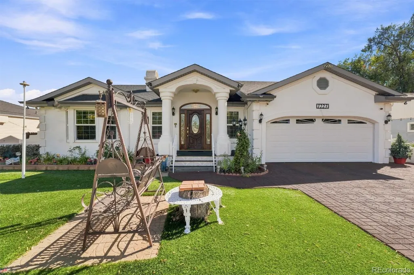
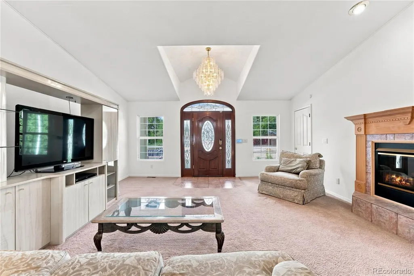
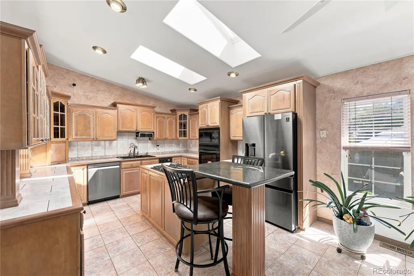
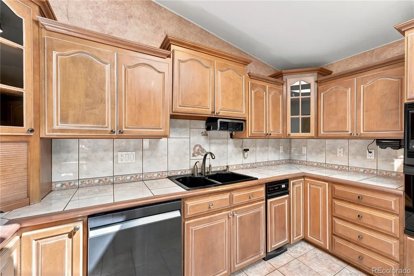
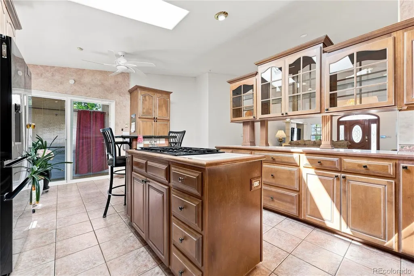
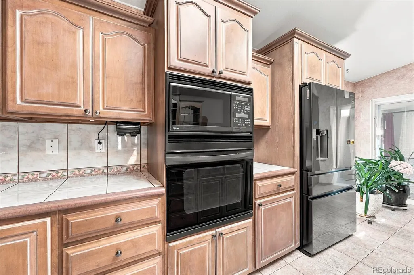
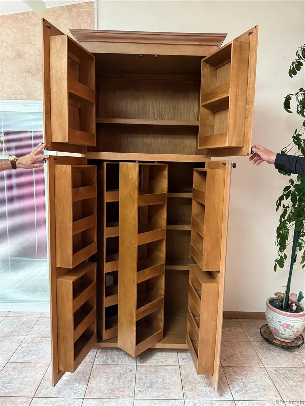
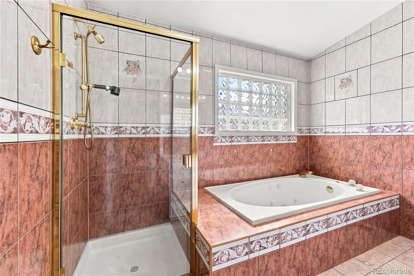
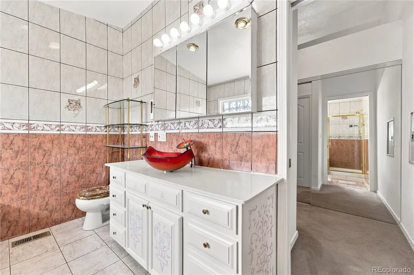
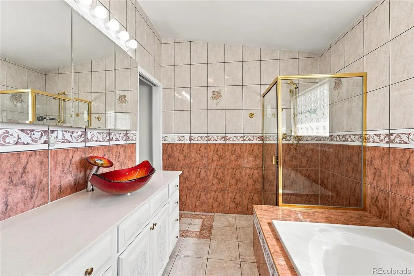
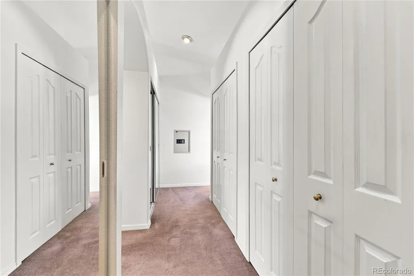
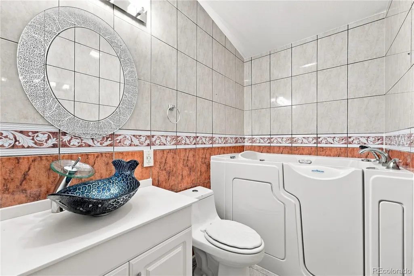
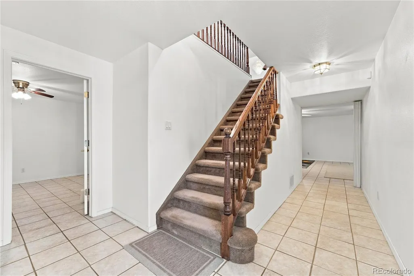
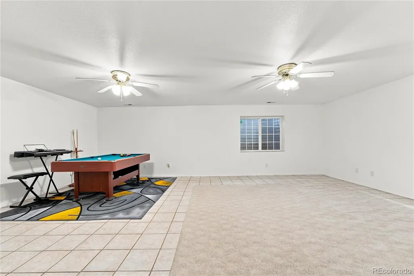
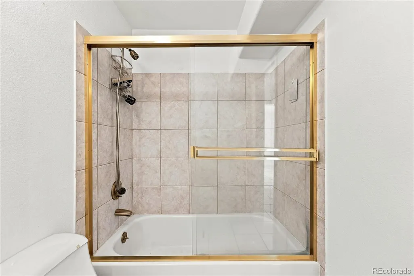
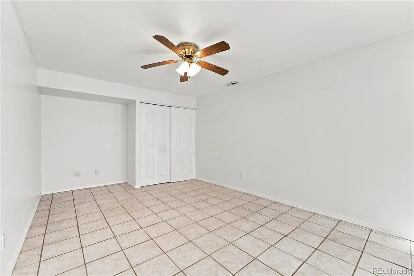
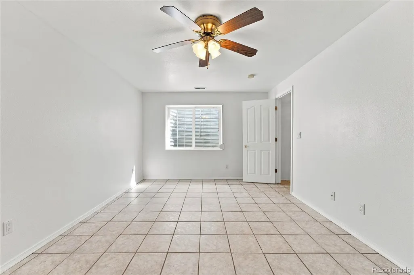
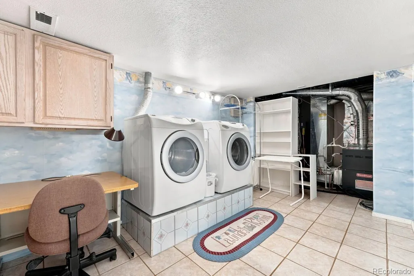
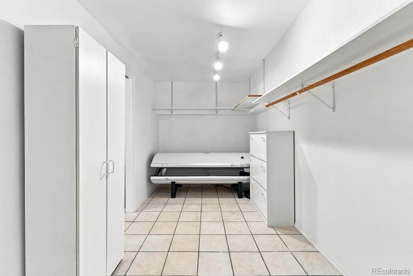
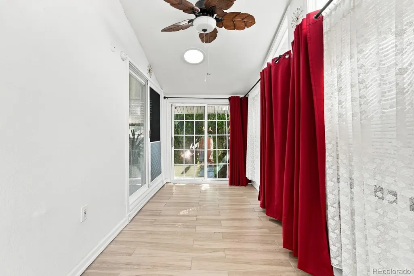
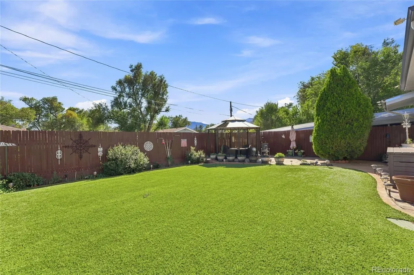
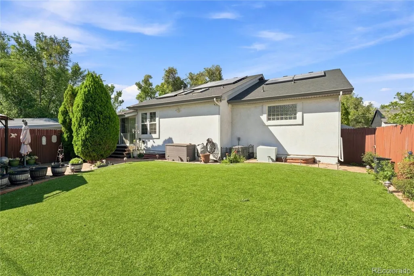
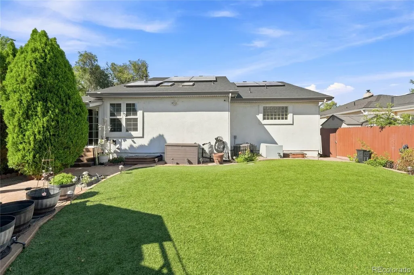
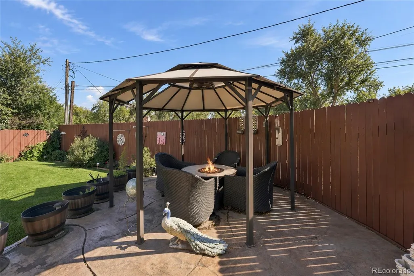
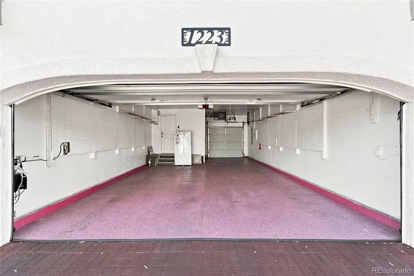
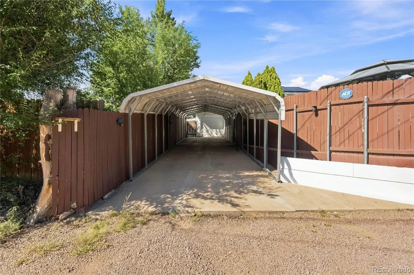
Beautifully maintained luxury stucco, low maintenance home built in 2000 - offering a modern design, abundant natural light, and exceptional flexibility. With 3,048 finished square feet this home provides luxury and comfort. The open-concept main level is filled with natural light from expansive windows and features a spacious living area centered around a cozy fireplace. This home features a separate dining area for larger gatherings. The kitchen is designed for entertaining, with tile and granite countertops,large island with grill, ample custom cabinetry, and a custom made pantry. Enjoy the newer frig, trash compactor, dishwasher, double ovens, and microwave. A master bedroom suite on the main floor adds convenience for ranch style living. The oversized primary luxury suite offers a peaceful retreat with 4 closets and two separate, spacious baths. The first bath has a separate shower, jetted tub and upgraded custom cabinetry with designer sink. The second bath comes with a walk in tub, custom cabinetry and designer sink. The master bedroom includes remote control designer blinds, gas log fireplace, in room a/c unit, dimmer lighting and ceiling fan. Home comes fully air conditioned, with washer and dryer in the separate laundry room. This home boasts a three car tandem garage with epoxy flooring, shelving and storage - with an additional 3 car attached carport. Enjoy outdoor living with a private patio complete with a fire pit and covered pergola, ideal for grilling and relaxing, along with convenient sun room access. Located just steps away from Memorial Park Lake for fishing, boating, kayaking, and paddle boarding, playgrounds - this home combines comfort, functionality, and an ideal setting for everyday living and entertaining for any event. Situated in a desirable lake community with easy access to local amenities and annual events-this home is a rare opportunity to own a luxury light-filled property with room to enjoy entertaining or just relax.
| Elementary School | Middle School | High School |
|---|---|---|
| Hunt Elementary School | Galileo Middle School | Palmer High School |
| Price History | |
|---|---|
| 8/18/2026 | Listed $549,900 |
General Features
| Sewer | Public Sewer |
|---|---|
| Heating | Forced Air,Hot Water,Natural Gas |
| Cooling | Air Conditioning-Room,Central Air |
| Utilities | Electricity Connected,Internet Access (Wired),Natural Gas Connected |
| Possession | Close Plus 2 Days |
| Roof | Shingle |
| Appliances | Cooktop,Dishwasher,Disposal,Double Oven,Dryer,Microwave,Range Hood,Refrigerator,Self Cleaning Oven,Trash Compactor,Washer |
| Zoning | R-2 |
| Garage Spaces | 3 |
| Patio/Porch Features | Covered,Front Porch,Patio |
| Architectural Style | Contemporary |
| Security Features | Carbon Monoxide Detector(s),Security Entrance,Security System,Smart Cameras,Smart Locks,Smoke Detector(s),Video Doorbell |
| Construction Materials | Frame,Stucco |
| Exclusions | none |
| Year Built | 2000 |
| Electric | 220 Volts |
| View | Lake,Mountain(s) |
| Levels | One |
| Property Subtype | Single Family Residence |
| Tax Year | 2025 |
| Ownership | Estate |
| Waterfront Features | Lake Front |
| County | El Paso |
| Property Type | Residential |
| HOA | No |
| Attached Garage | Yes |
| Subdivision Name | Prospect Park |
| Facing Direction | South |
| Full Baths | 3 |
| Status | Active |
| Directions | I-25 - exit Cimmeron |
| High School | Palmer |
| City | Colorado Springs |
| Entry Location | Stairs |
| Senior Community Y/N | No |
| High School District | Colorado Springs 11 |
| Lot Size Units | Square Feet |
| Lot Size Square Feet | 7215 |
| Carport Spaces | 3 |
| Listing Terms | Cash,Conventional,FHA,VA Loan |
| Spa Features | Bath |
| Elementary School | Hunt |
| Tax Annual Amount | 1356 |
| Home Warranty Y/N | Yes |
| Middle/Junior High School | Galileo |
| Property Condition | Updated/Remodeled |
| Structure Type | House |
| Standard Status | Active |
| Occupancy Type | Owner |
| Middle/Junior School District | Colorado Springs 11 |
| Elementary School District | Colorado Springs 11 |
Interior Features
| Interior Amenities | Audio/Video Controls,Breakfast Bar,Eat-in Kitchen,Entrance Foyer,Five Piece Bath,High Ceilings,Kitchen Island,Open Floorplan,Pantry,Primary Suite,Walk-In Closet(s) |
|---|---|
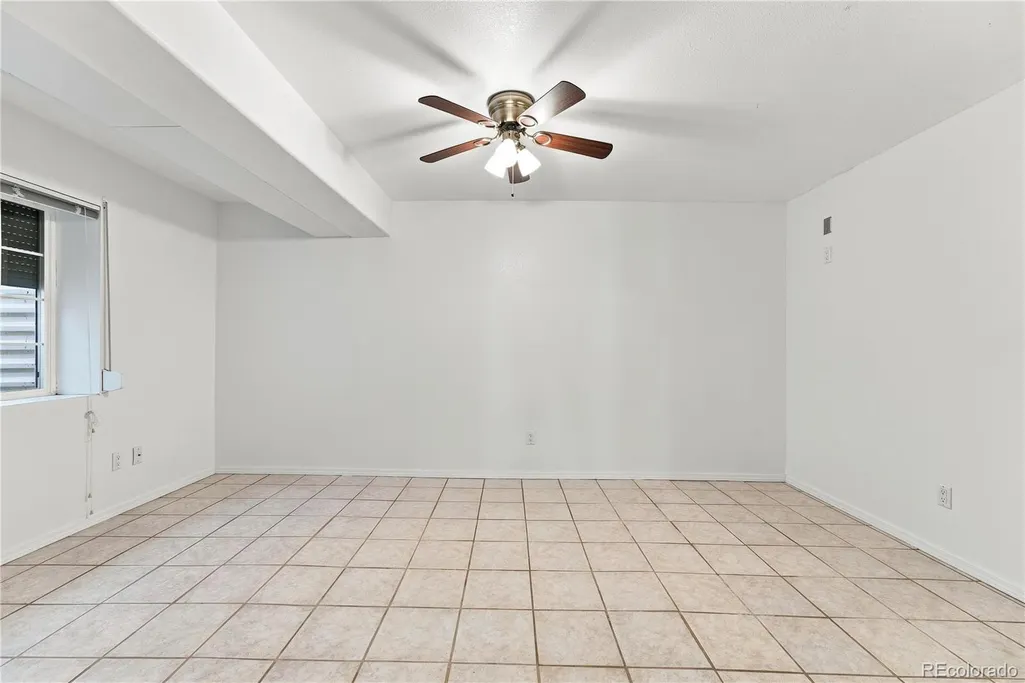
| Basement | Finished,Full |
| Flooring | Carpet,Tile |
| Furnished Y/N | Unfurnished |
| Total Fireplaces | 1 |
| Fireplace Features | Basement,Bedroom,Family Room,Gas Log,Living Room,Recreation Room |
| Basement (Y/N) | Yes |
| Window Features | Bay Window(s),Egress Windows,Skylight(s) |
| Above Grade Finished Area | 1556 |
| 1/4 Baths | 1 |
| Laundry Features | In Unit |
| Total Bedrooms | 3 |
| Below Grade Finished Area | 1485 |
| Main Level Bedrooms | 1 |
| Main Level Bathrooms | 3 |
| Total Baths | 4 |
Exterior Features
| Exterior Amenities | Private Yard,Rain Gutters |
|---|---|
| Vegetation | Partially Wooded |
| Fencing | Full |
| Parking Features | Finished Garage,Floor Coating,Storage,Tandem |
| Lot Features | Landscaped |
| Water Source | Public |
| Total Parking | 6 |
| Lot Size Area | 7215 |
| Foundation Details | Slab |
| Building Area Total | 3098 |
| Lot Size Acres | 0.17 |
| Road Surface Type | Paved |
| Road Frontage Type | Public |
| Road Responsibility | Public Maintained Road |
| Horse Y/N | No |
Amenities
- Foreclosure
- Views
- Short Sale
- New Construction
- Adult 55+
- Lease To Own
- No HOA Fees
- Furnished
- Primary On Main
- Air Conditioning
- Seller Finance
- Green
- Fixer Upper
- Horse
- Golf
- Fireplace
- Deck
- Garage
- Basement
- Pool
Property vs Single Family Average in 80910
Price
Taxes
Year Built
Visits




