
Price Reduction - Golf Course











Address
8110 E 133rd Avenue, Thornton, CO
Price
$ 615,000
Property Attributes
- MLS#3012739
- TypeSingle Family
- Listing Status Active
- CountyADAMS
- CityThornton
- NeighborhoodThe Villages of Riverdale
- Zip80602
- StyleTraditional
- Year Built2006
- Taxes$ 4077
- Price$ 615,000
- Bedrooms5
- Full Bathrooms3
- Half Bathrooms1
- Sqr Footage3133
- Lot Size0.14 Acres
Data Source:
REColorado (MTOMLS)
Property Description
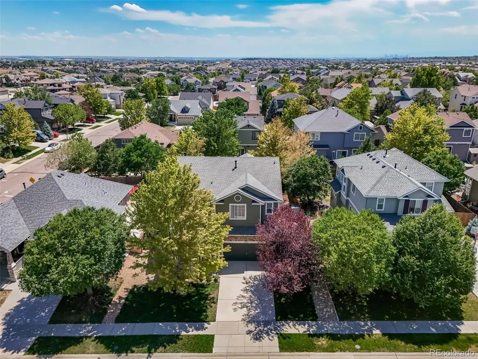
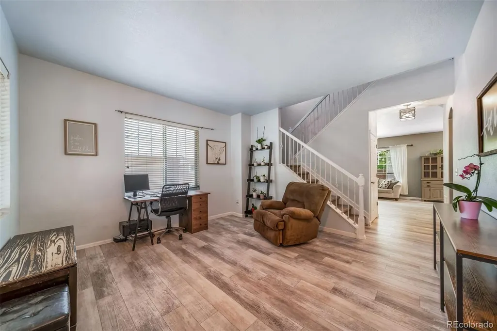
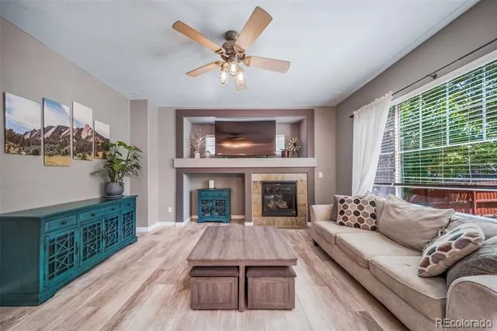
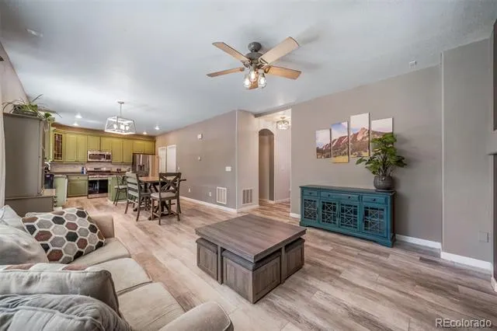
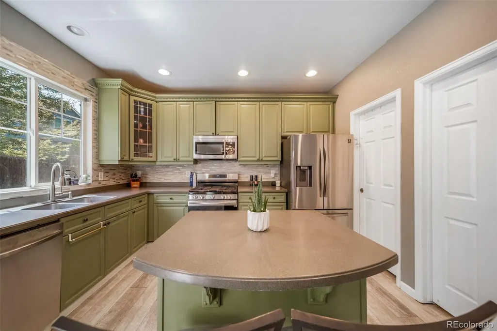
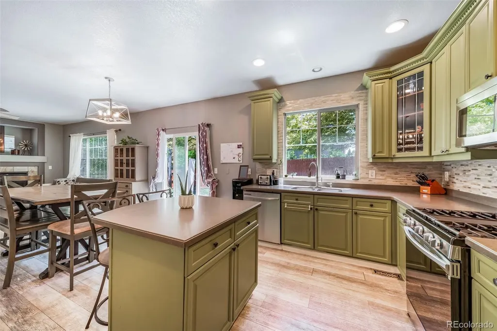
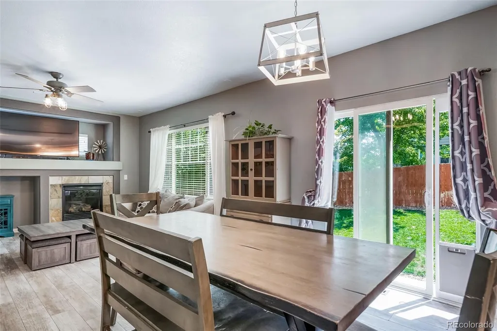
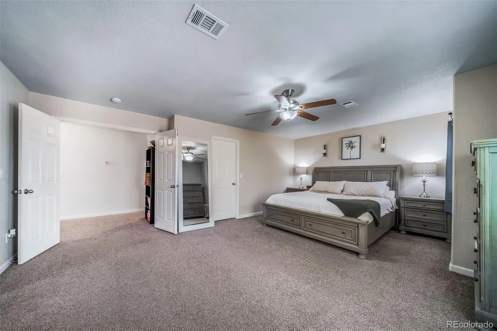
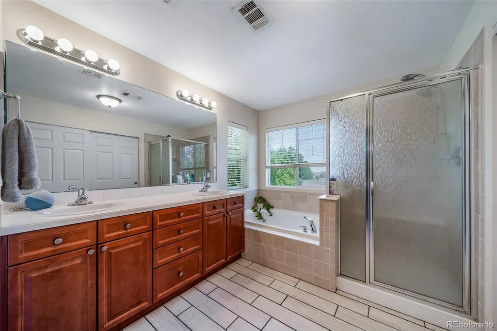
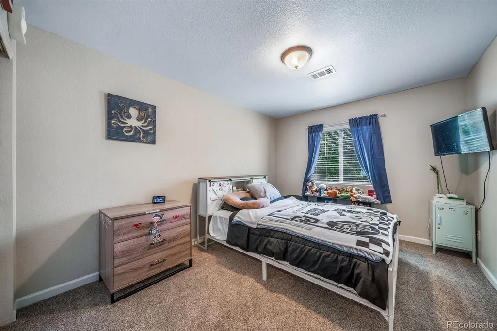
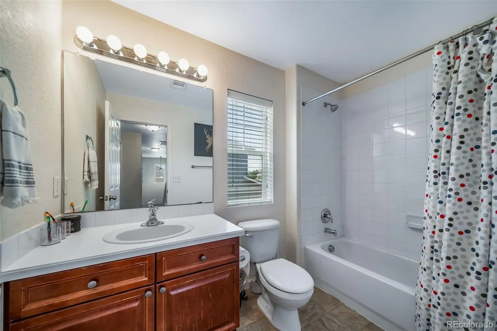
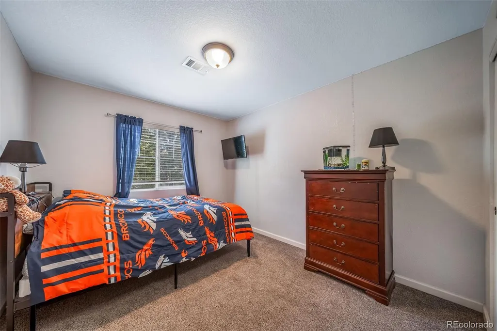
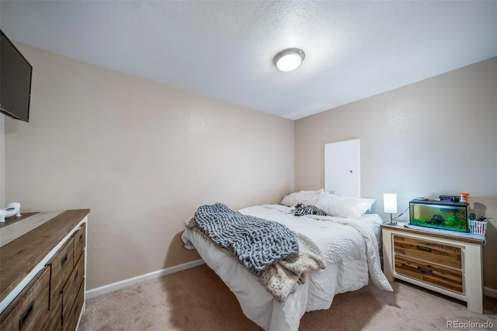
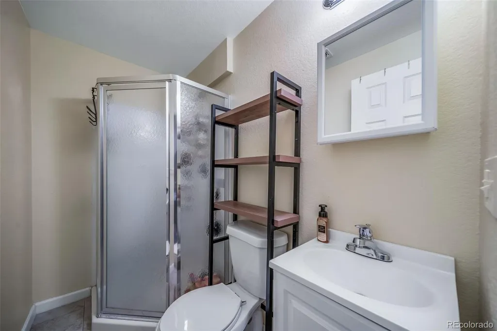
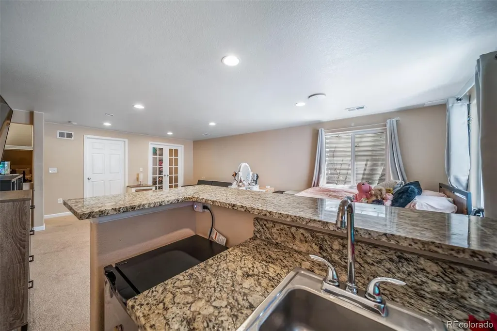
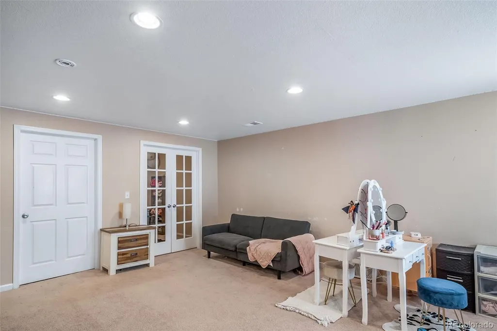
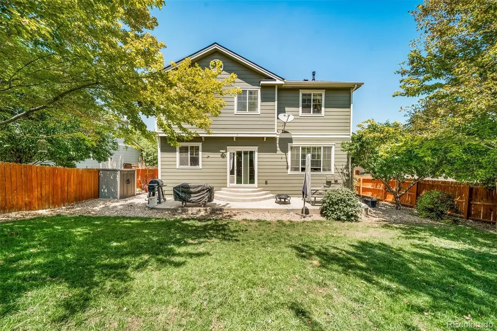
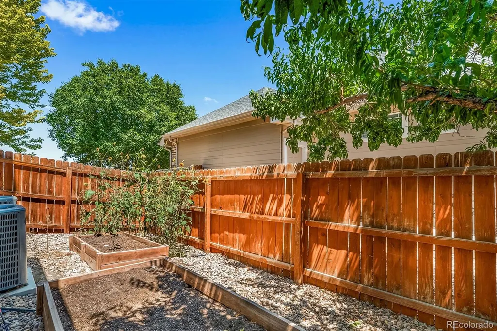
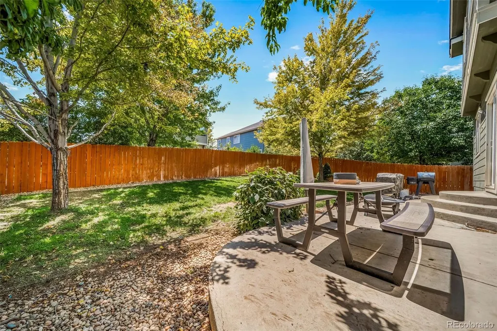
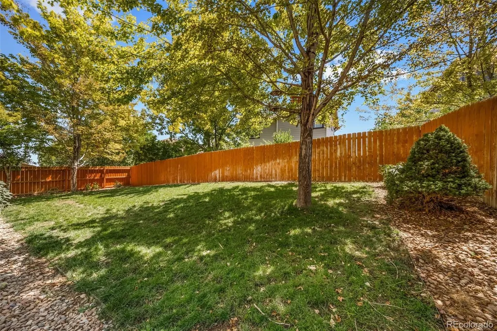
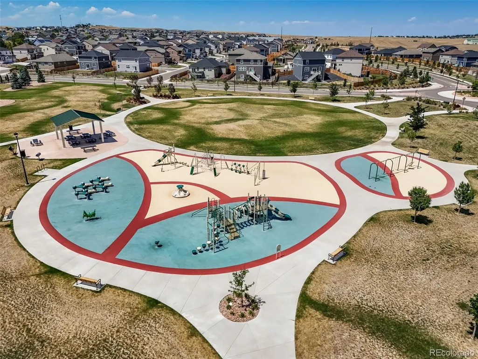
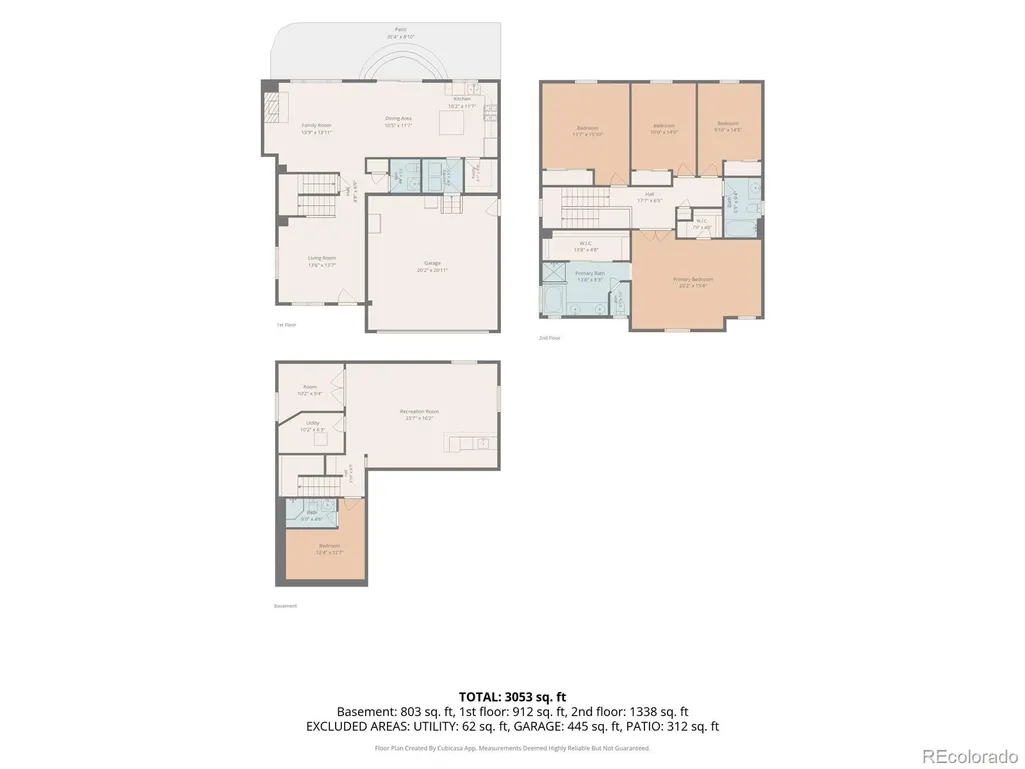
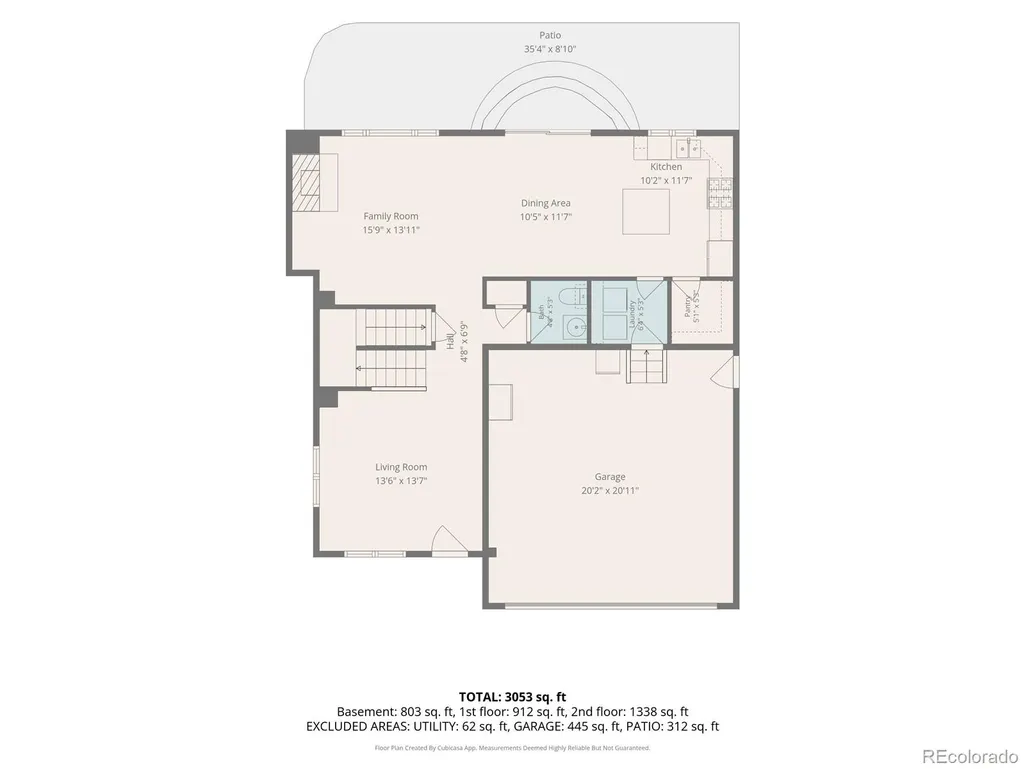
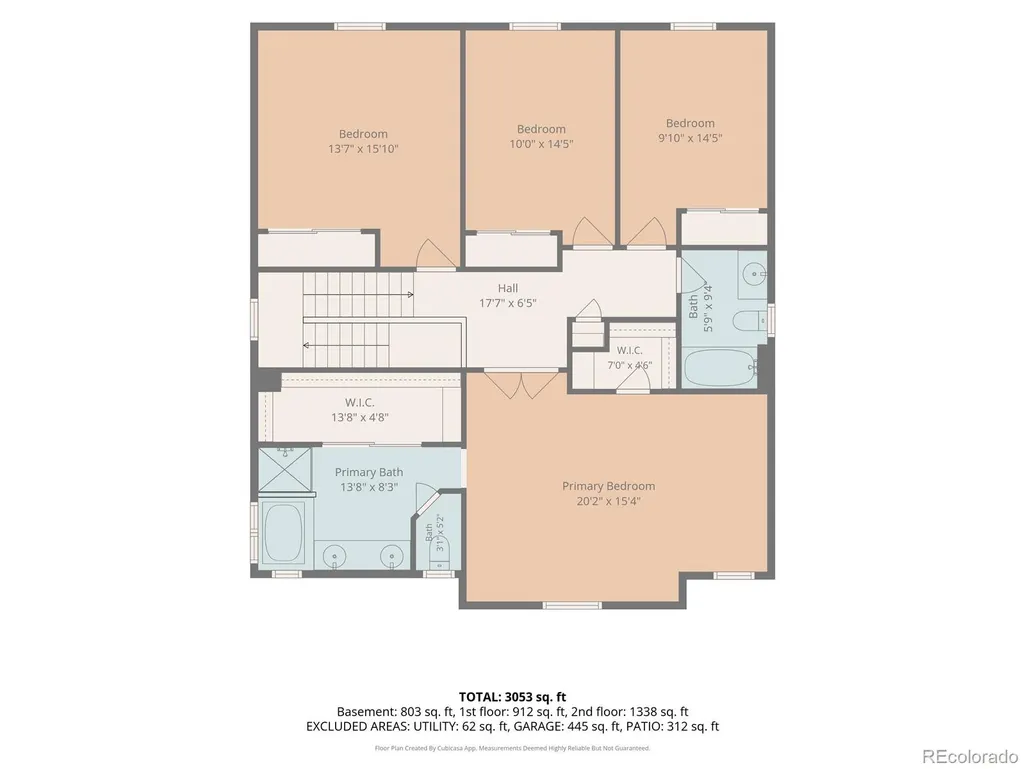
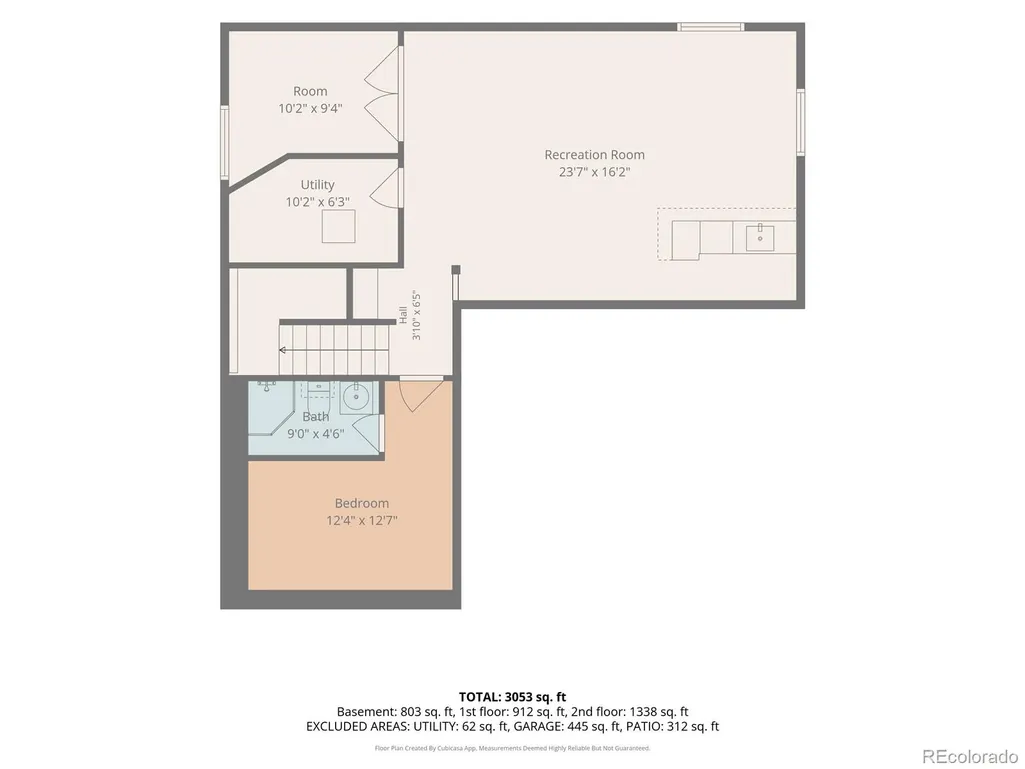
Professionally fully finished basement! Huge bedrooms! What more could you ask for? How about updates throughout, new roof and exterior paint, and a short walk to the elementary school? Welcome to this beautifully updated 5-bedroom, 3.5-bath home in the highly desirable Villages at Riverdale community, where space, comfort, and convenience come together in all the right ways. Just a short 2-minute walk to Brantner Elementary and close to neighborhood trails, parks, and top area amenities, this home offers an ideal blend of everyday function and Colorado lifestyle. Inside, you’ll find four generously sized upstairs bedrooms, including a spacious primary suite with two walk-in closets. The finished basement expands your living space with a large recreation area, wet bar, mini fridge, private office, 5th bedroom, and ¾ on-suite bath—perfect for guests, entertaining, work-from-home needs, or multi-generational living. Step outside to enjoy a charming front porch, expansive backyard, two raised garden beds, high-producing peach and pear trees, a utility shed, and excellent side-yard space with room to spread out. Recent updates include fresh exterior paint and a roof replaced just two years ago with high-impact shingles for added peace of mind. Ideally located within walking distance of Brantner Elementary, Quist Middle School, and Riverdale Ridge High School. Only 10 minutes from Denver Premium Outlets and the East Lake light rail, plus 5 minutes from Riverdale Golf Course, this home delivers the location, layout, and lifestyle.
| Elementary School | Middle School | High School |
|---|---|---|
| Brantner Elementary School | Roger Quist Middle School | Riverdale Ridge High School |
| Price History | |
|---|---|
| 7/27/2026 | Listed $675,000 |
| 7/28/2026 | 2$665,000 |
| 8/3/2026 | 3$649,990 |
| 8/22/2026 | 3$635,000 |
| 8/28/2026 | 2$625,000 |
| 9/6/2026 | 2$615,000 |
General Features
| Sewer | Public Sewer |
|---|---|
| Heating | Forced Air |
| Cooling | Central Air |
| Utilities | Electricity Connected,Natural Gas Connected |
| Possession | Closing/DOD |
| Roof | Shingle |
| Appliances | Bar Fridge,Convection Oven,Cooktop,Dishwasher,Disposal,Dryer,Microwave,Range,Refrigerator,Self Cleaning Oven,Washer |
| Zoning | Planned Development |
| HOA Fee | 43 |
| Garage Spaces | 2 |
| Association Fee Includes | Maintenance Grounds,Road Maintenance,Snow Removal,Trash |
| Patio/Porch Features | Front Porch |
| Architectural Style | Traditional |
| Security Features | Carbon Monoxide Detector(s),Smoke Detector(s) |
| Construction Materials | Cement Siding,Frame |
| Exclusions | Deep Freezer,mineral rights. |
| Pets Allowed | Cats OK,Dogs OK |
| Year Built | 2006 |
| Levels | Two |
| Property Subtype | Single Family Residence |
| Tax Year | 2025 |
| Ownership | Individual |
| Assoc Fee Paid Per | Monthly |
| County | Adams |
| Property Type | Residential |
| Association Amenities | Park,Playground |
| HOA | Yes |
| Attached Garage | Yes |
| Energy Efficient | Appliances,HVAC,Thermostat,Water Heater |
| Subdivision Name | The Villages of Riverdale |
| Facing Direction | North |
| Full Baths | 2 |
| Status | Active |
| Directions | From E-470 - Head south on Quebec St for about 1.5 miles to 133rd Ave,turn east (left) onto E 133rd Ave.,follow E 133rd Ave into the subdivision; the home will be on your left. |
| High School | Riverdale Ridge |
| City | Thornton |
| Association Name | Hammersmith HOA |
| Senior Community Y/N | No |
| High School District | School District 27-J |
| Lot Size Units | Square Feet |
| Lot Size Square Feet | 6300 |
| Listing Terms | 1031 Exchange,Cash,Conventional,FHA |
| Elementary School | Brantner |
| Tax Annual Amount | 4077 |
| Home Warranty Y/N | No |
| Middle/Junior High School | Roger Quist |
| Virtual Tour | https://www.zillow.com/view-3d-home/d284f18d-2263-48a9-b5f2-9cec56b48d5d?setAttribution=mls&wl=true |
| Structure Type | House |
| Standard Status | Active |
| Occupancy Type | Owner |
| Middle/Junior School District | School District 27-J |
| Elementary School District | School District 27-J |
Interior Features
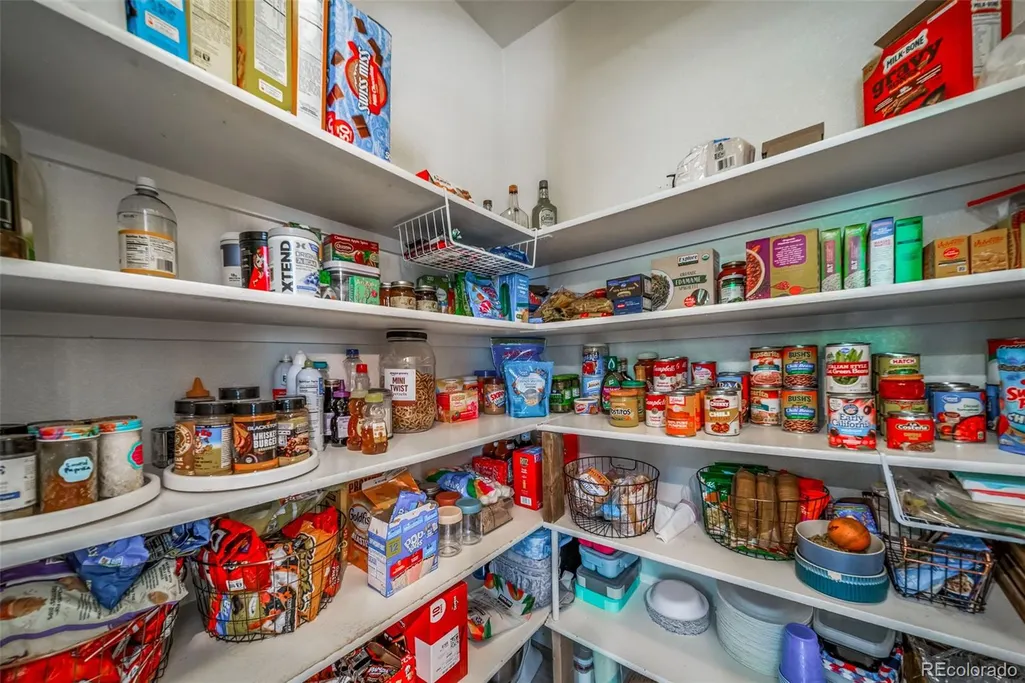
| Interior Amenities | Built-in Features,Ceiling Fan(s),Corian Counters,Eat-in Kitchen,Five Piece Bath,Kitchen Island,Open Floorplan,Pantry,Primary Suite,Quartz Counters,Wet Bar,Wired for Data |
|---|---|
| Basement | Finished |
| Flooring | Carpet,Tile,Vinyl |
| Furnished Y/N | Unfurnished |
| Total Fireplaces | 1 |
| Fireplace Features | Family Room |
| Basement (Y/N) | Yes |
| Window Features | Double Pane Windows,Egress Windows,Window Coverings |
| Above Grade Finished Area | 2251 |
| Half Baths | 1 |
| 3/4 Baths | 1 |
| Laundry Features | In Unit |
| Total Bedrooms | 5 |
| Below Grade Finished Area | 882 |
| Main Level Bathrooms | 1 |
| Total Baths | 4 |
Exterior Features
| Exterior Amenities | Garden |
|---|---|
| Vegetation | Mixed |
| Fencing | Full |
| Parking Features | Exterior Access Door |
| Lot Features | Landscaped,Many Trees,Sprinklers In Front,Sprinklers In Rear |
| Water Source | Public |
| Total Parking | 2 |
| Lot Size Area | 6300 |
| Foundation Details | Structural |
| Building Area Total | 3133 |
| Lot Size Acres | 0.14 |
| Road Surface Type | Paved |
| Road Frontage Type | Public |
| Road Responsibility | Public Maintained Road |
| Horse Y/N | No |
Amenities
- Foreclosure
- Views
- Short Sale
- New Construction
- Adult 55+
- Lease To Own
- No HOA Fees
- Furnished
- Primary On Main
- Air Conditioning
- Seller Finance
- Green
- Fixer Upper
- Horse
- Golf
- Fireplace
- Deck
- Garage
- Basement
- Pool
Property vs Single Family Average in 80602
Price
Taxes
Year Built
Visits


 The content relating to real estate for sale in this Web site comes in part from the Internet Data eXchange (IDX) program of METROLIST, INC., DBA RECOLORADO©. Real estate listings held by brokers other than NextHome Aspire are marked with the IDX Logo. This information is being provided for the consumers' personal, non-commercial use and may not be used for any other purpose. All information subject to change and should be independently verified. September 22, 2026 4:48 AM UTCd

