
New Construction - Eco Friendly
Address
2722 E 152nd Circle, Thornton, CO
Price
$ 534,900
Property Attributes
- MLS#2973639
- TypeSingle Family
- Listing Status Active
- CountyADAMS
- CityThornton
- NeighborhoodEast Creek Farm
- Zip80602
- StyleDuplex
- Year Built2026
- Taxes$ 6259
- Price$ 534,900
- Bedrooms4
- Full Bathrooms3
- Half Bathrooms0
- Sqr Footage1867
- Lot Size0.06 Acres
Data Source:
REColorado (MTOMLS)
Property Description
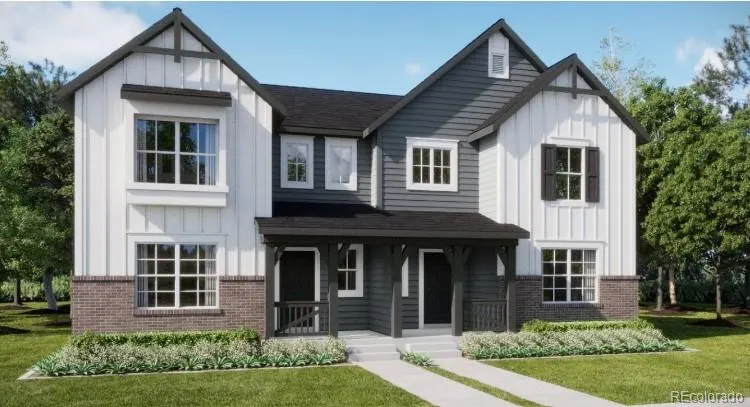
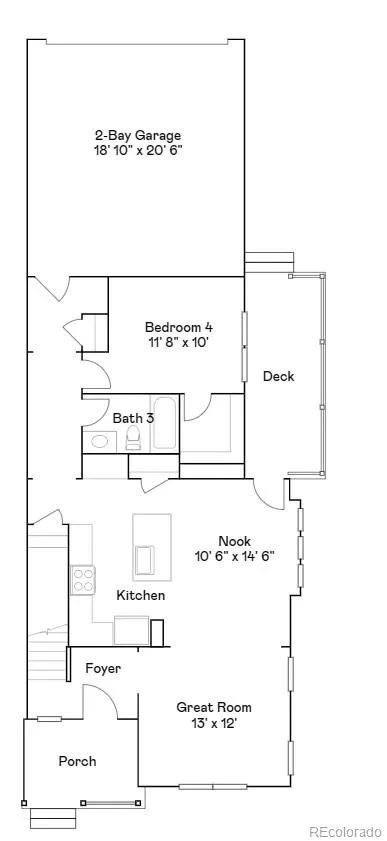
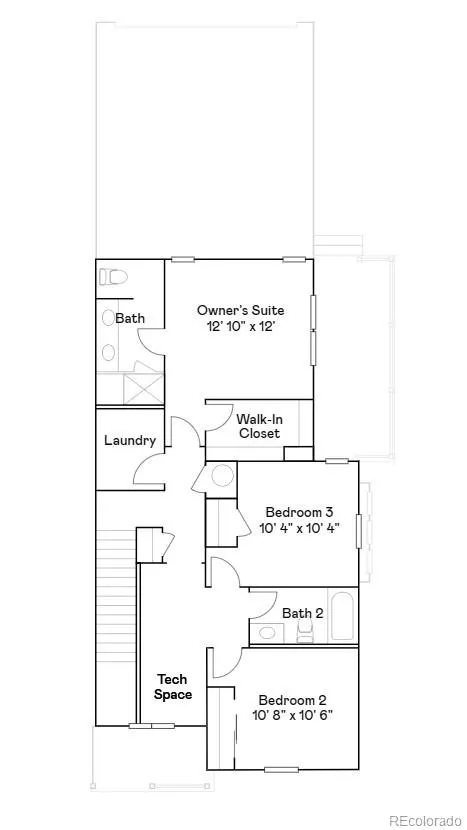
**Eligible special financing when using builder’s preferred lender – terms and conditions apply – ask for details**Welcome to East Creek Farm, where modern design, energy-efficient living, and everyday convenience come together in the beautifully designed Vibrant I townhome. This thoughtfully planned two-story home offers an open-concept layout perfect for today's lifestyle. The main level features a chef-inspired kitchen with sleek finishes, a large center island with seating, and a seamless flow into the dining area and spacious Great Room—creating the ideal setting for entertaining or relaxing at home. A main-floor bedroom and full bathroom add flexibility for guests, a home office, or multigenerational living. Upstairs, you'll find three additional bedrooms, including a private owner's suite featuring a spa-inspired bathroom and a generous walk-in closet. A rear-entry two-car garage provides convenient parking, additional storage, and enhances the home's attractive curb appeal. Built as a fully electric home, the Vibrant I combines sustainable, energy-conscious living with modern comfort and style. Ideally located in a growing Thornton community, residents enjoy convenient access to Denver Premium Outlets, Orchard Town Center, Trail Winds Park & Open Space, along with an abundance of shopping, dining, and recreational opportunities. Estimated completion: March 2027.
| Elementary School | Middle School | High School |
|---|---|---|
| Silver Creek Elementary School | Rocky Top Middle School | Mountain Range High School |
| Price History | |
|---|---|
| 8/10/2026 | Listed $534,900 |
General Features
| Sewer | Public Sewer |
|---|---|
| Heating | Electric,Geothermal |
| Cooling | Central Air |
| Utilities | Cable Available,Electricity Connected,Internet Access (Wired),Phone Available |
| Possession | Closing/DOD |
| Roof | Composition |
| Appliances | Dishwasher,Disposal,Microwave,Oven,Refrigerator |
| HOA Fee | 100 |
| Garage Spaces | 2 |
| Association Fee Includes | Recycling,Trash |
| Patio/Porch Features | Deck,Front Porch,Patio |
| Security Features | Carbon Monoxide Detector(s),Smoke Detector(s) |
| Construction Materials | Brick,Frame,Other,Wood Siding |
| Exclusions | None |
| Year Built | 2026 |
| Levels | Two |
| Property Subtype | Single Family Residence |
| Tax Year | 2025 |
| Ownership | Builder |
| Assoc Fee Paid Per | Monthly |
| County | Adams |
| Property Type | Residential |
| Association Amenities | Park,Playground,Trail(s) |
| HOA | Yes |
| Attached Garage | Yes |
| Energy Efficient | HVAC,Lighting,Water Heater,Windows |
| Subdivision Name | East Creek Farm |
| Full Baths | 2 |
| Status | Active |
| High School | Mountain Range |
| City | Thornton |
| Association Name | MSI,LLC |
| Senior Community Y/N | No |
| High School District | Adams 12 5 Star Schl |
| Lot Size Units | Square Feet |
| Lot Size Square Feet | 2784 |
| Listing Terms | Cash,Conventional,FHA,VA Loan |
| Elementary School | Silver Creek |
| Tax Annual Amount | 6259 |
| Home Warranty Y/N | Yes |
| Middle/Junior High School | Rocky Top |
| Property Condition | New Construction |
| Virtual Tour | https://www.lennar.com/new-homes/colorado/denver/thornton/eastcreek-farm/paired-homes/vibrant-i/12257600109/virtual-tour |
| Structure Type | Duplex |
| Builder Name | Lennar |
| Standard Status | Active |
| Middle/Junior School District | Adams 12 5 Star Schl |
| Elementary School District | Adams 12 5 Star Schl |
Interior Features
| Interior Amenities | Breakfast Bar,Eat-in Kitchen,Entrance Foyer,High Ceilings,High Speed Internet,In-Law Floorplan,Kitchen Island,Open Floorplan,Pantry,Primary Suite,Quartz Counters,Walk-In Closet(s) |
|---|---|
| Basement | Crawl Space |
| Flooring | Carpet,Vinyl |
| Common Walls | End Unit,1 Common Wall |
| Basement (Y/N) | No |
| Window Features | Double Pane Windows |
| Above Grade Finished Area | 1867 |
| 3/4 Baths | 1 |
| Laundry Features | In Unit |
| Total Bedrooms | 4 |
| Main Level Bedrooms | 1 |
| Main Level Bathrooms | 1 |
| Total Baths | 3 |
Exterior Features
| Exterior Amenities | Rain Gutters |
|---|---|
| Water Source | Public |
| Total Parking | 2 |
| Lot Size Area | 2784 |
| Foundation Details | Concrete Perimeter |
| Building Area Total | 1867 |
| Lot Size Acres | 0.06 |
| Road Surface Type | Paved |
| Road Frontage Type | Public |
| Builder Model | Vibrant I/FH Elevation |
| Road Responsibility | Public Maintained Road |
Amenities
- Foreclosure
- Views
- Short Sale
- New Construction
- Adult 55+
- Lease To Own
- No HOA Fees
- Furnished
- Primary On Main
- Air Conditioning
- Seller Finance
- Green
- Fixer Upper
- Horse
- Golf
- Fireplace
- Deck
- Garage
- Basement
- Pool
Property vs Single Family Average in 80602
Price
Taxes
Year Built
Visits
In The Neighborhood
Reduced
Thornton
$ 601,900
- Type
- Single Family
- Size
- 1,824 SqFt
- Rooms
- 4 Beds + 2 Baths
 Coldwell Banker Realty 56 #6232550
Reduced
Thornton
$ 599,900
- Type
- Single Family
- Size
- 2,184 SqFt
- Rooms
- 4 Beds + 2.5 Baths
Coldwell Banker Realty 56 #6240003
New Construction
Thornton
$ 484,900
- Type
- Single Family
- Size
- 1,474 SqFt
- Rooms
- 3 Beds + 2.5 Baths
Coldwell Banker Realty 56 #7233737
New Construction
Thornton
$ 486,900
- Type
- Single Family
- Size
- 1,474 SqFt
- Rooms
- 3 Beds + 2.5 Baths
Coldwell Banker Realty 56 #1528710



