
Price Reduction - Short Sale




Address
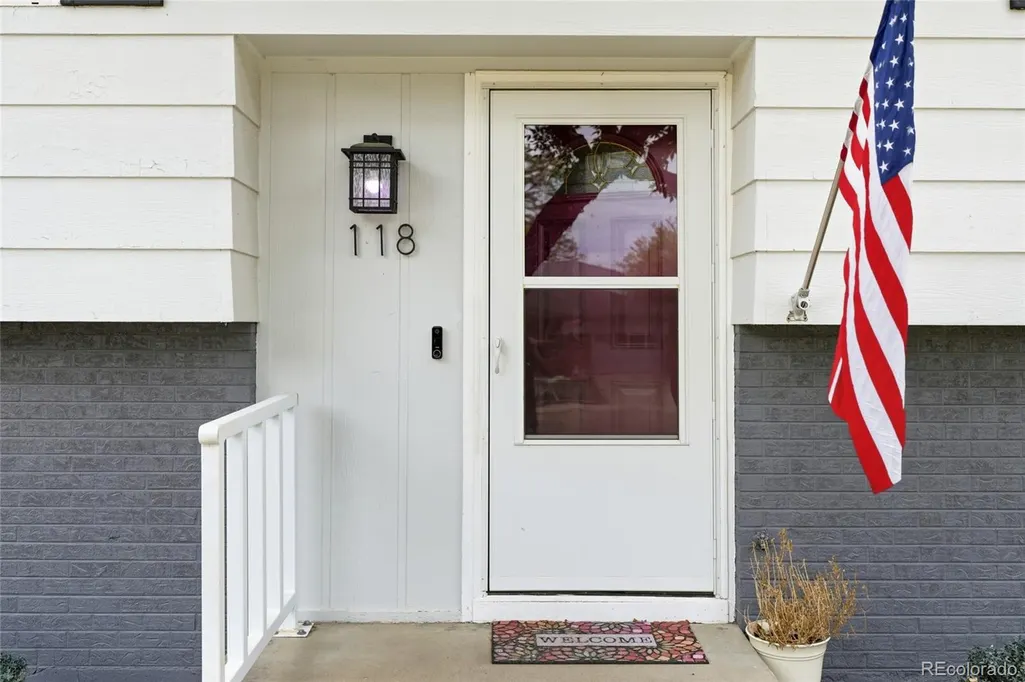
118 S 6th Street, La Salle, CO
Price
$ 350,000
Property Attributes
- MLS#2931375
- TypeSingle Family
- Listing Status Active
- CountyWELD
- CityLa Salle
- NeighborhoodConnell Sub 11th Add
- Zip80645
- StyleContemporary
- Year Built1974
- Taxes$ 1606
- Price$ 350,000
- Bedrooms3
- Full Bathrooms2
- Half Bathrooms0
- Sqr Footage1562
- Lot Size0.16 Acres
Data Source:
REColorado (MTOMLS)
Property Description
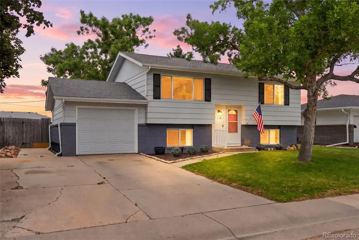
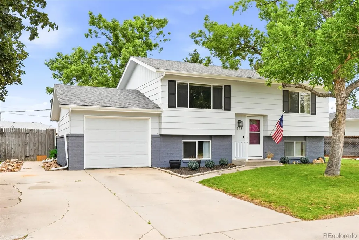
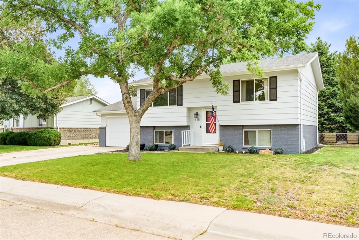
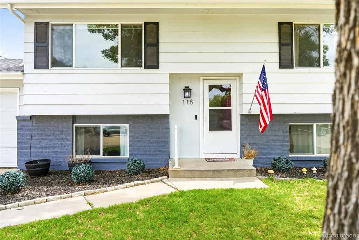
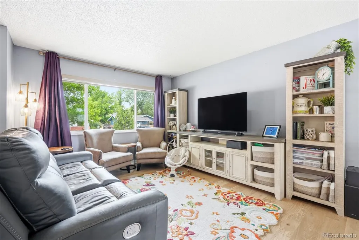
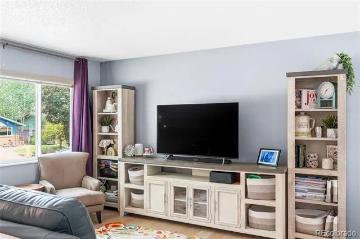
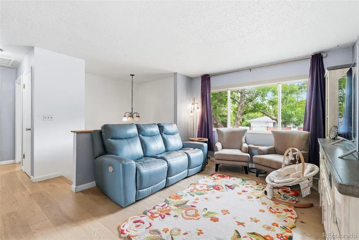
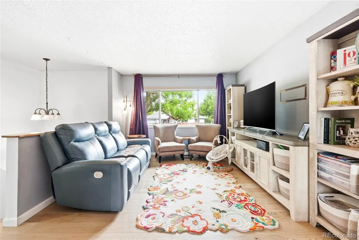
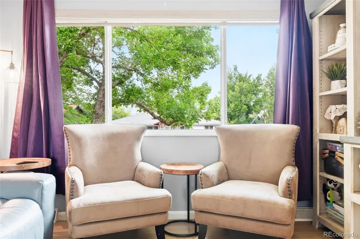
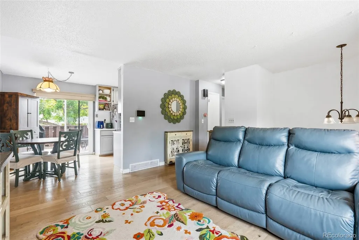
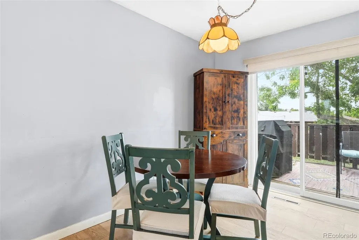
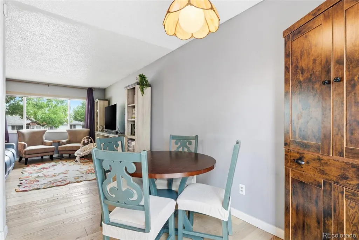
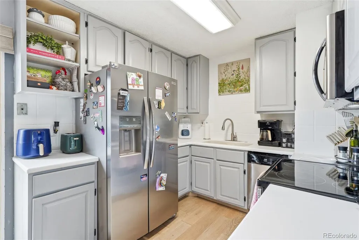
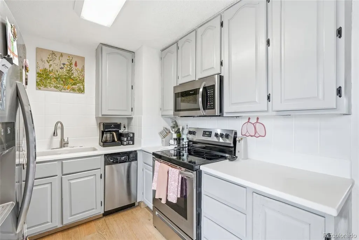
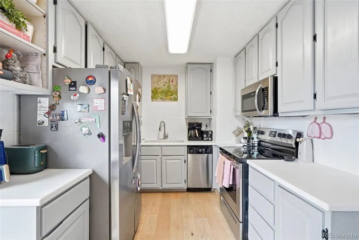
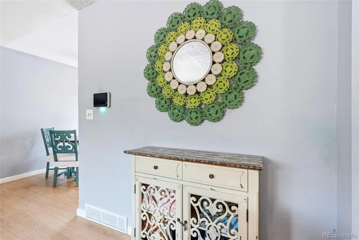
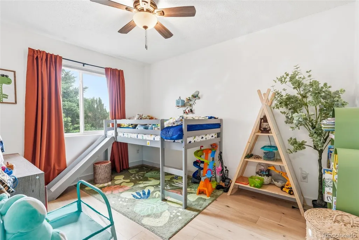
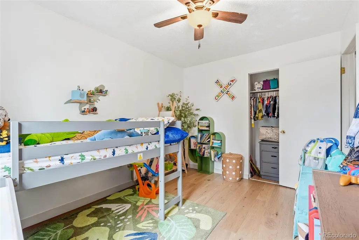
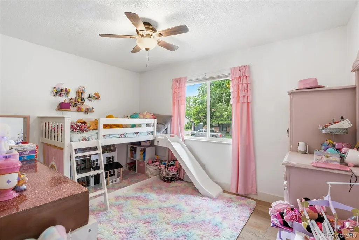
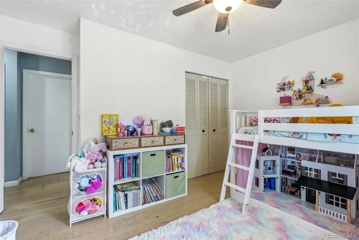
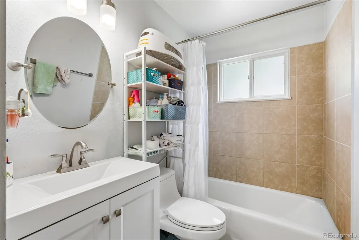
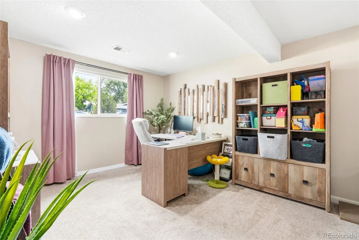
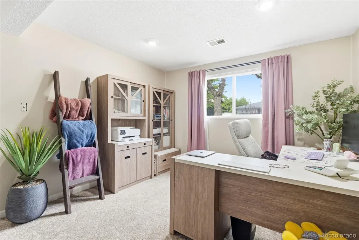
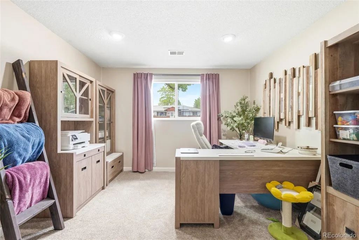
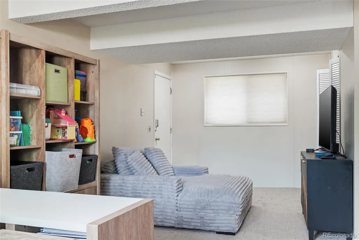
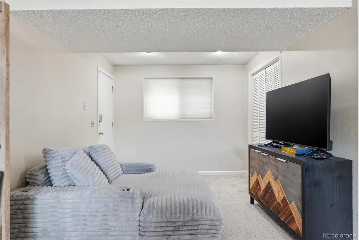
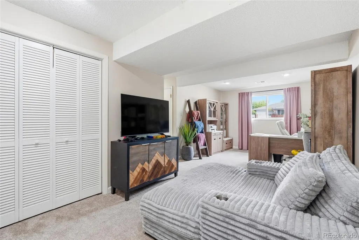
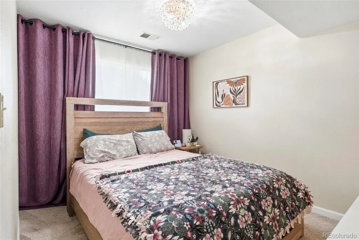
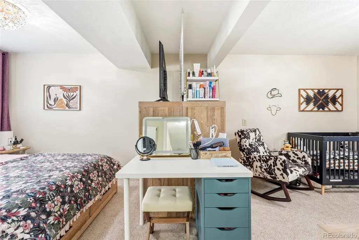
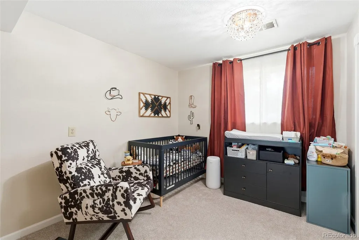
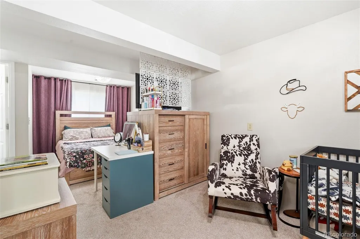
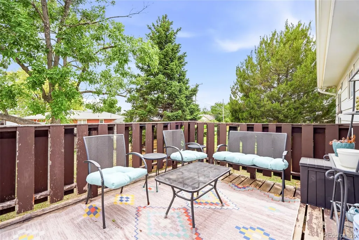
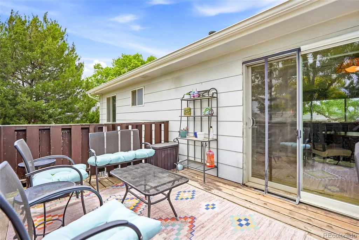
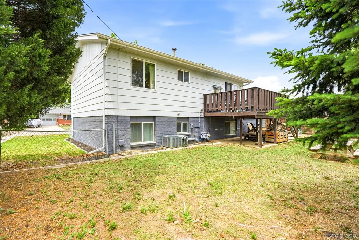
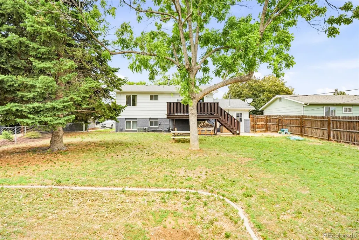
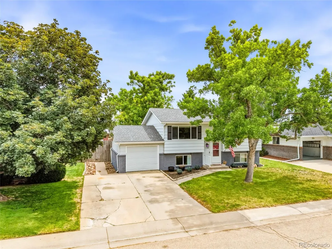
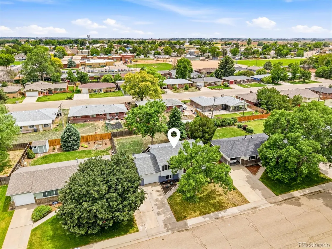
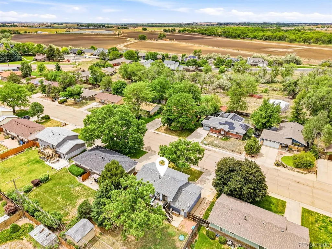
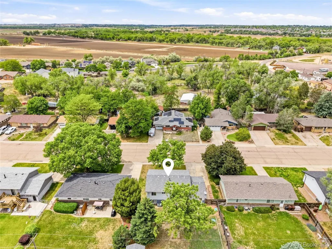
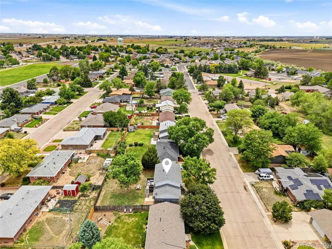
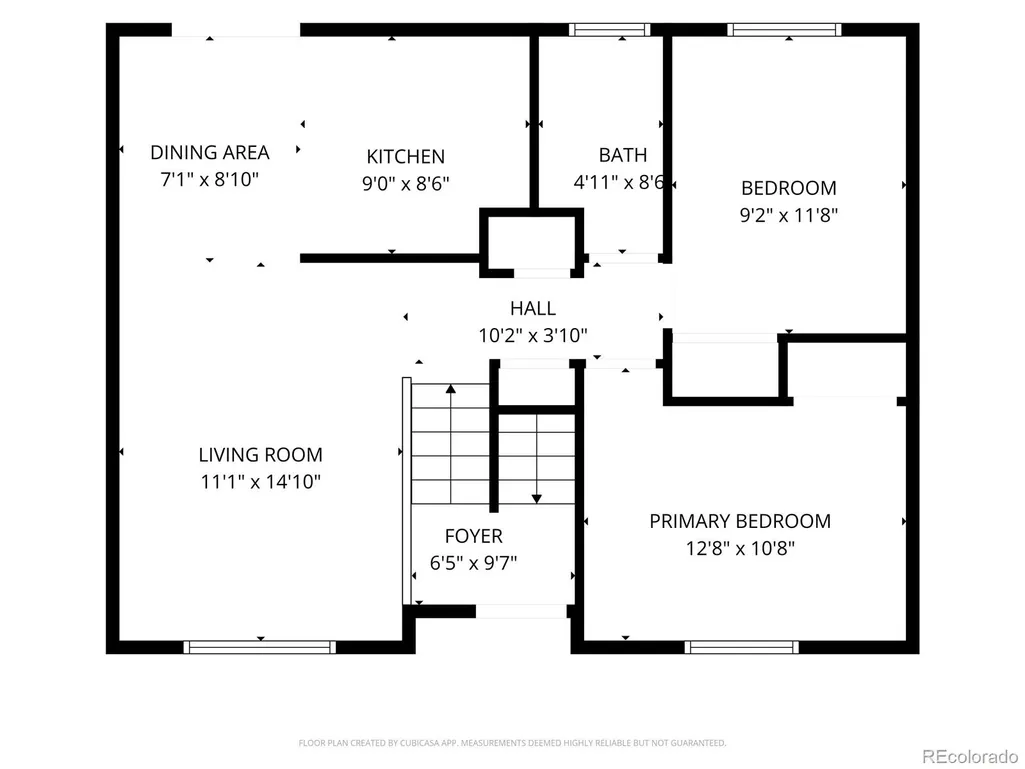
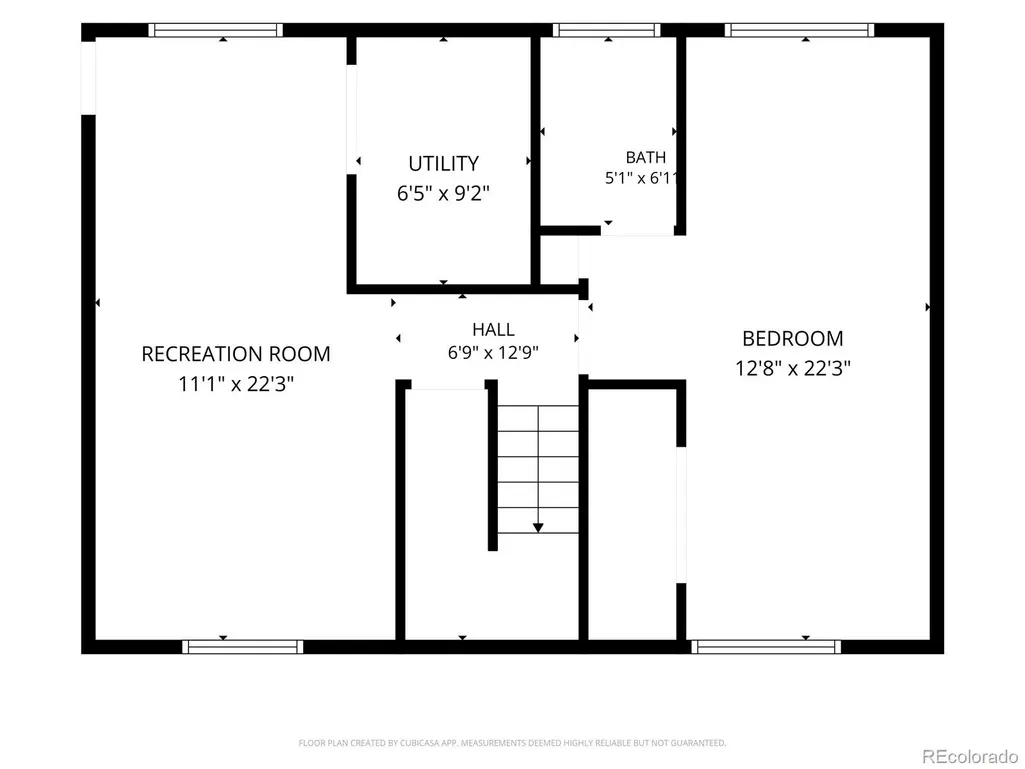
SHORT SALE OPPORTUNITY! BRING OFFERS! Comfort meets practicality in this charming 3-bedroom home, 2-bathroom home that's been tastefully updated! Situated on a large lot, this property features a well-landscaped front yard w/fresh mulch and an oversized 1-car garage - new motor & chains installed in 2024. Inviting interior showcases designer palette, abundant natural light, and hardwood flooring installed in 2022. The welcoming living room is ideal for gatherings and seamlessly connects to the dining area and flows into the kitchen, where the stainless appliances were installed in 2024. Nestled down the hallway, two good-sized bedrooms and a full bathroom can be found. Continuing down to the lower level, the inviting family/bonus room awaits! Both provide versatility, making these spaces adaptable to your needs and lifestyle; currently being used as an office and a living room combined. Keep in mind the large primary bedroom with its own 3/4 bathroom for added privacy and ease. Out back, tranquility beckons in the spacious backyard, a blank canvas for all your landscaping plans, complete with storage shed, mature trees, and a fire pit for cozy, Colorado nights, fire wood included. The back deck is perfect for a morning coffee or an evening beverage, while the covered outdoor patio provides additional outdoor entertainment area. Central A/C and ceiling fans, roof is approx 10 years old (adjuster said it looks fine) and a sprinkler system was installed in both yards in 2024. Location-wise, it's a gem! Tucked away in a quiet neighborhood close to schools and great accessibility to highways. If small town living is what you're looking for, don't miss this opportunity!
| Elementary School | Middle School | High School |
|---|---|---|
| Pete Mirich Elementary School | North Valley Middle School | Valley High School |
| Price History | |
|---|---|
| 5/29/2026 | Listed $395,000 |
| 7/15/2026 | 4$380,000 |
| 8/20/2026 | 3$370,000 |
| 9/8/2026 | 2$365,000 |
| 9/16/2026 | 5$350,000 |
General Features
| Sewer | Public Sewer |
|---|---|
| Heating | Forced Air |
| Cooling | Central Air |
| Utilities | Electricity Connected,Natural Gas Connected |
| Possession | Closing/DOD,Negotiable |
| Roof | Composition |
| Appliances | Disposal,Gas Water Heater,Microwave,Range,Refrigerator |
| Garage Spaces | 1 |
| Patio/Porch Features | Covered,Deck,Patio |
| Architectural Style | Contemporary |
| Security Features | Carbon Monoxide Detector(s),Smart Locks,Smoke Detector(s),Video Doorbell |
| Construction Materials | Block,Concrete,Frame,Wood Siding |
| Exclusions | clothes washer,clothes dryer,freezer in garage,shelving in garage,curtains (curtain rods can stay),all personal property belonging to Seller. |
| Pets Allowed | Cats OK,Dogs OK |
| Year Built | 1974 |
| Electric | 110V |
| Levels | One |
| Property Subtype | Single Family Residence |
| Tax Year | 2025 |
| Ownership | Individual |
| County | Weld |
| Property Type | Residential |
| HOA | No |
| Attached Garage | Yes |
| Subdivision Name | Connell Sub 11th Add |
| Facing Direction | West |
| Full Baths | 1 |
| Status | Active |
| High School | Valley |
| City | La Salle |
| Senior Community Y/N | No |
| High School District | Weld County RE-1 |
| Lot Size Units | Square Feet |
| Lot Size Square Feet | 6890 |
| Listing Terms | Cash,Conventional,FHA,VA Loan |
| Elementary School | Pete Mirich |
| Tax Annual Amount | 1606 |
| Home Warranty Y/N | No |
| Middle/Junior High School | North Valley |
| Property Condition | Updated/Remodeled |
| Virtual Tour | https://www.zillow.com/view-imx/803e832a-ced8-4d0e-99bf-ad3bd7f41ae8?setAttribution=mls&wl=true&initialViewType=pano |
| Structure Type | House |
| Standard Status | Active |
| Occupancy Type | Owner |
| Middle/Junior School District | Weld County RE-1 |
| Elementary School District | Weld County RE-1 |
Interior Features
| Interior Amenities | Built-in Features,Ceiling Fan(s),Eat-in Kitchen,Smoke Free,Solid Surface Counters |
|---|---|
| Basement | Finished,Walk-Out Access |
| Flooring | Carpet,Concrete,Vinyl,Wood |
| Furnished Y/N | Negotiable |
| Basement (Y/N) | Yes |
| Window Features | Double Pane Windows,Window Coverings |
| Above Grade Finished Area | 781 |
| 3/4 Baths | 1 |
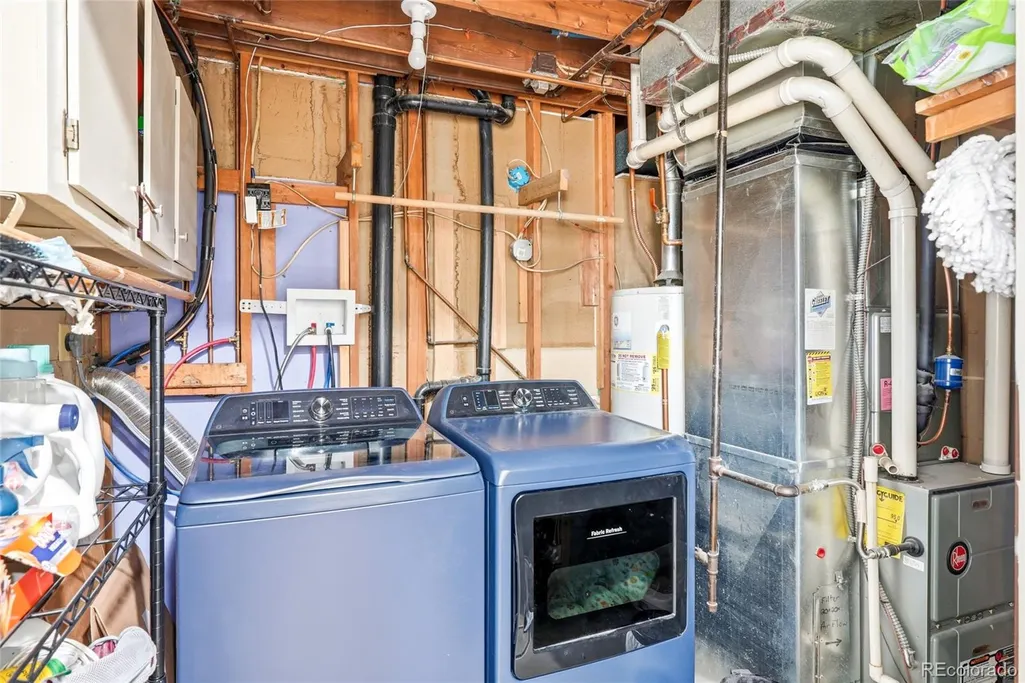
| Laundry Features | In Unit |
| Total Bedrooms | 3 |
| Below Grade Finished Area | 781 |
| Main Level Bedrooms | 2 |
| Main Level Bathrooms | 1 |
| Total Baths | 2 |
Exterior Features
| Exterior Amenities | Fire Pit,Private Yard,Rain Gutters |
|---|---|
| Fencing | Partial |
| Parking Features | Concrete |
| Lot Features | Landscaped,Sprinklers In Front,Sprinklers In Rear |
| Water Source | Public |
| Total Parking | 3 |
| Lot Size Area | 6890 |
| Building Area Total | 1562 |
| Lot Size Acres | 0.16 |
| Road Surface Type | Paved |
| Road Frontage Type | Public |
| Road Responsibility | Public Maintained Road |
Amenities
- Foreclosure
- Views
- Short Sale
- New Construction
- Adult 55+
- Lease To Own
- No HOA Fees
- Furnished
- Primary On Main
- Air Conditioning
- Seller Finance
- Green
- Fixer Upper
- Horse
- Golf
- Fireplace
- Deck
- Garage
- Basement
- Pool
Property vs Single Family Average in 80645
Price
Taxes
Year Built
Visits


 The content relating to real estate for sale in this Web site comes in part from the Internet Data eXchange (IDX) program of METROLIST, INC., DBA RECOLORADO©. Real estate listings held by brokers other than NextHome Aspire are marked with the IDX Logo. This information is being provided for the consumers' personal, non-commercial use and may not be used for any other purpose. All information subject to change and should be independently verified. September 22, 2026 9:22 PM UTCd

