
Views









Address
2425 Mesa Crest Grove, Colorado Springs, CO
Price
$ 895,000
Property Attributes
- MLS#2908892
- TypeSingle Family
- Listing Status Active
- CountyEL PASO
- CityColorado Springs
- NeighborhoodIndian Mesa
- Zip80904
- StyleHouse
- Year Built2005
- Taxes$ 2768
- Price$ 895,000
- Bedrooms4
- Full Bathrooms3
- Half Bathrooms0
- Sqr Footage3900
- Lot Size0.25 Acres
Data Source:
REColorado (MTOMLS)
Property Description
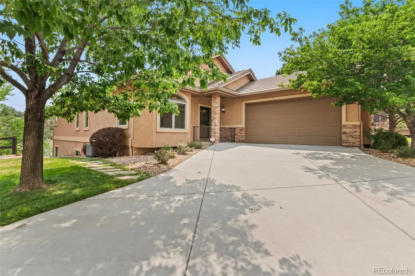
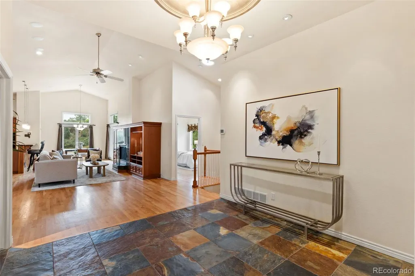
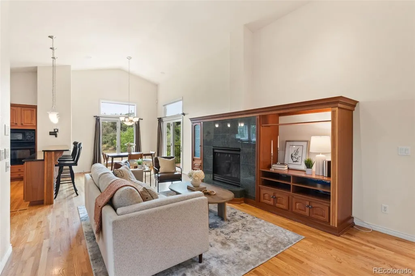
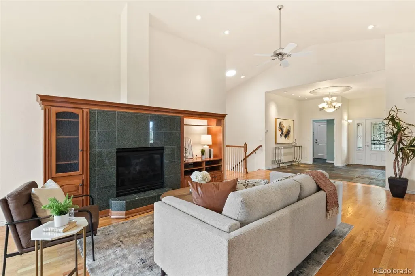
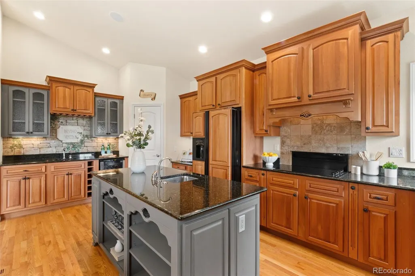
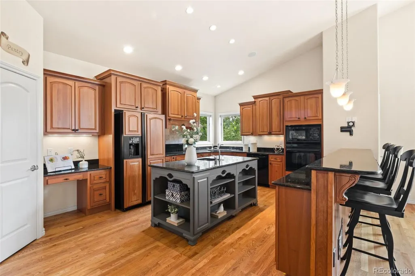
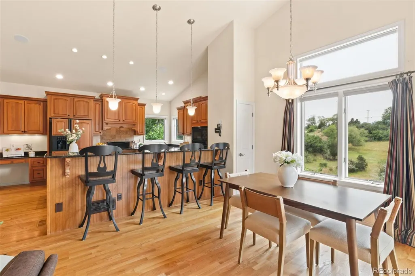
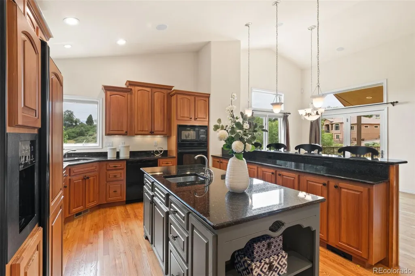
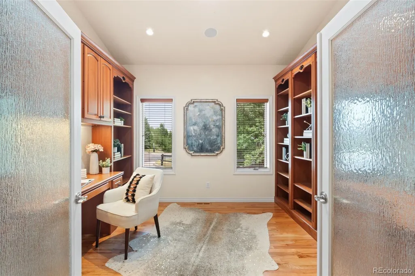
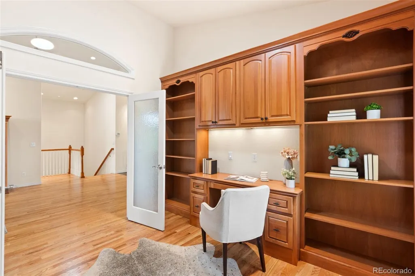
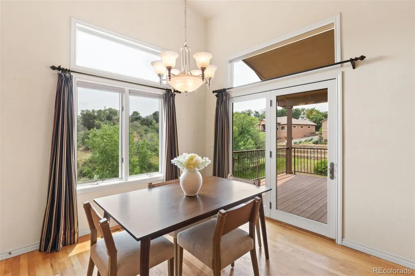
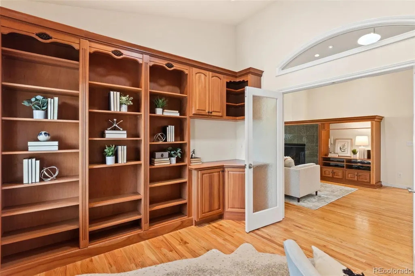
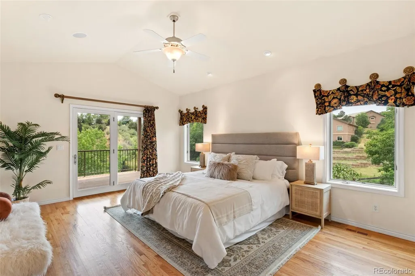
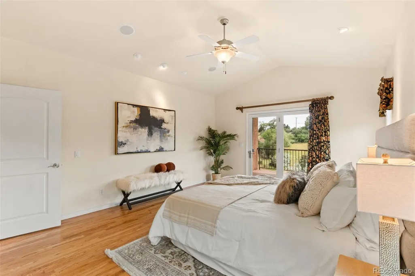
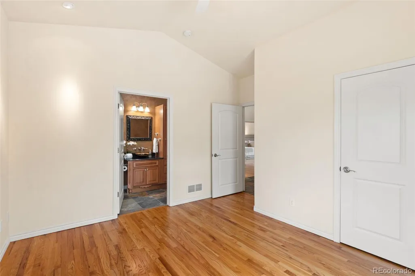
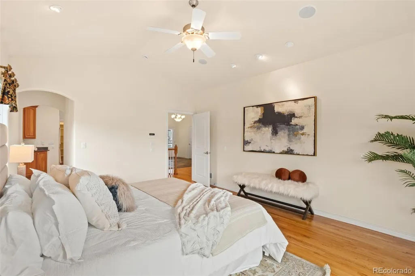
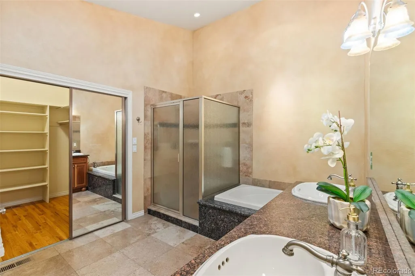
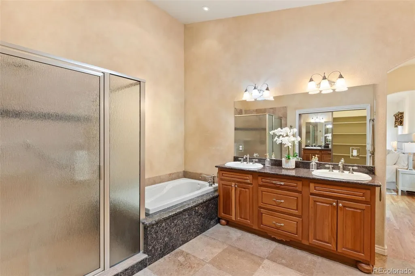
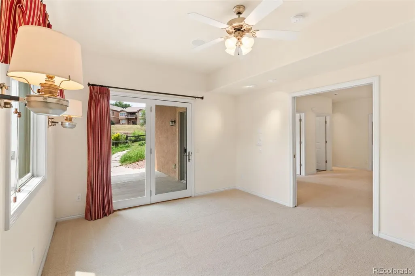
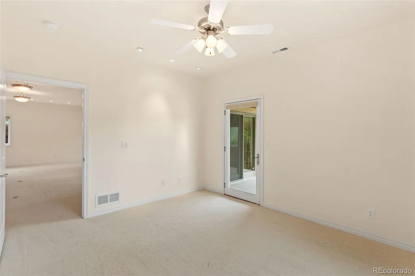
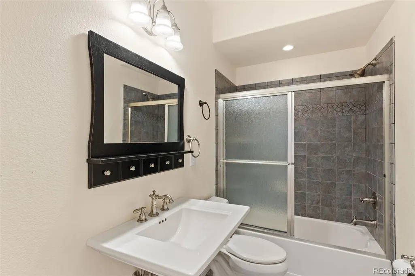
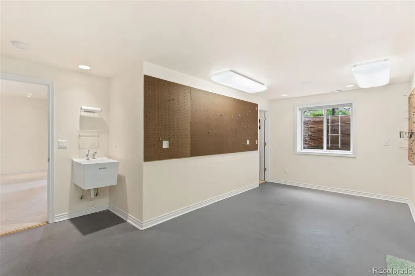
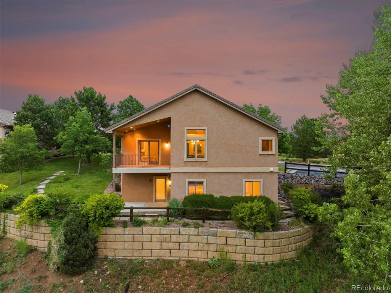
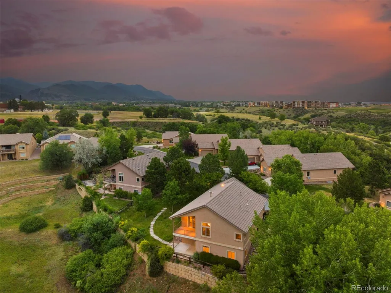
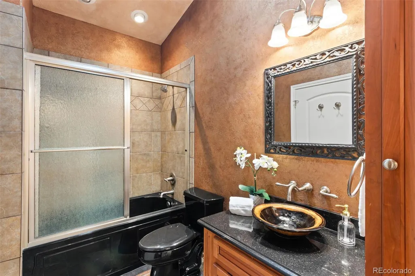
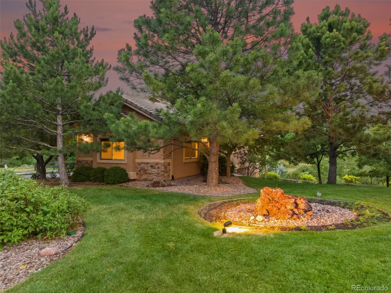
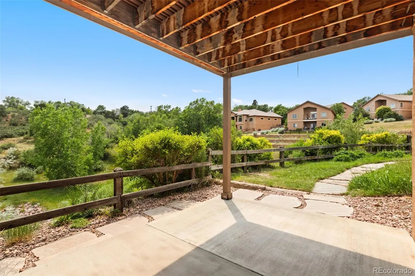
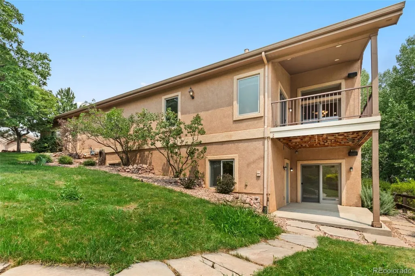
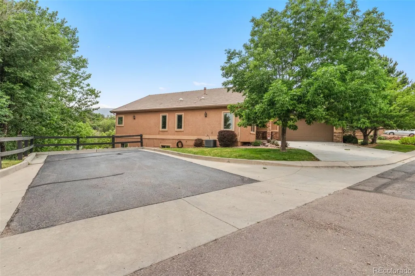
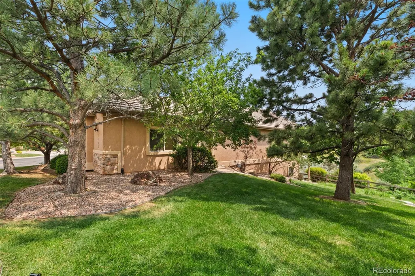
Tucked away at the end of a quiet cul-de-sac on Colorado Springs' coveted Westside, this exceptional residence offers the rare combination of maintenance-free living and a private, garden-like sanctuary. Enhanced by an adjoining lot that conveys with the property, the setting provides an extraordinary sense of seclusion, surrounded by natural landscape, open space, and picturesque views of the surrounding mountain peaks. A welcoming entry sets the tone for the home, where rich hardwood floors flow throughout the main level and expansive windows invite the beauty of the outdoors inside. Designed for both everyday living and entertaining, the gourmet kitchen is the heart of the home, featuring granite countertops, staggered cabinetry, stacked stone accents, a large center island with vegetable sink, and abundant workspace for the culinary enthusiast. The thoughtfully designed floor plan includes a main-level study adorned with extensive custom built-ins, creating an ideal space for a home office or library. A comfortable guest suite on the main level provides privacy and convenience for visitors, while the secluded primary retreat offers a peaceful escape complete with a luxurious five-piece bath and generous walk-in closet. The lower level presents endless possibilities with expansive flexible living areas perfect for a family room, game room, fitness area, or home theater. A tucked-away craft room or workshop provides additional space for hobbies, creativity, or storage. Additionally, you are close to all the city amenities, hiking trails, parks and so much more!
| Elementary School | Middle School | High School |
|---|---|---|
| Howbert Elementary School | Holmes Middle School | Coronado High School |
| Price History | |
|---|---|
| 6/26/2026 | Listed $925,000 |
| 8/12/2026 | 4$895,000 |
General Features
| Sewer | Public Sewer |
|---|---|
| Heating | Forced Air |
| Cooling | Central Air |
| Utilities | Electricity Connected,Natural Gas Connected,Phone Available |
| Possession | Closing/DOD |
| Roof | Other |
| Appliances | Cooktop,Dishwasher,Disposal,Microwave,Oven,Refrigerator,Wine Cooler |
| Zoning | PDZ HS |
| HOA Fee | 1566 |
| Garage Spaces | 2 |
| Association Fee Includes | Maintenance Grounds,Snow Removal,Trash |
| Patio/Porch Features | Covered,Deck,Patio |
| Security Features | Carbon Monoxide Detector(s),Security System,Smoke Detector(s) |
| Construction Materials | Frame |
| Exclusions | Staging items (including curtains in main level dining room) |
| Year Built | 2005 |
| View | City,Mountain(s) |
| Levels | One |
| Property Subtype | Single Family Residence |
| Tax Year | 2025 |
| Current Use | Live/Work |
| Ownership | Individual |
| Assoc Fee Paid Per | Quarterly |
| County | El Paso |
| Property Type | Residential |
| HOA | Yes |
| Attached Garage | Yes |
| Subdivision Name | Indian Mesa |
| Full Baths | 3 |
| Status | Active |
| Directions | From I-25 S,head west on Uintah Street,turn right onto Mesa Rd,turn right onto Mesa Crest Grove. Property will be the last house on the right. |
| High School | Coronado |
| City | Colorado Springs |
| Association Name | Mesa Crest Grove HOA |
| Senior Community Y/N | No |
| High School District | Colorado Springs 11 |
| Lot Size Units | Square Feet |
| Lot Size Square Feet | 10943 |
| Listing Terms | Cash,Conventional,VA Loan |
| Elementary School | Howbert |
| Tax Annual Amount | 2768 |
| Middle/Junior High School | Holmes |
| Virtual Tour | https://app.pixvid.net/videos/019f13b1-3ca3-72d6-9ffa-0df8352e30a3 |
| Structure Type | House |
| Standard Status | Active |
| Occupancy Type | Owner |
| Middle/Junior School District | Colorado Springs 11 |
| Elementary School District | Colorado Springs 11 |
Interior Features
| Interior Amenities | Built-in Features,Ceiling Fan(s),Central Vacuum,Five Piece Bath,Granite Counters,High Ceilings,Kitchen Island,Open Floorplan,Pantry,Primary Suite,Vaulted Ceiling(s),Walk-In Closet(s) |
|---|---|
| Basement | Full,Walk-Out Access |
| Flooring | Carpet,Tile,Wood |
| Total Fireplaces | 1 |
| Fireplace Features | Living Room |
| Basement (Y/N) | Yes |
| Window Features | Window Treatments |
| Above Grade Finished Area | 1960 |
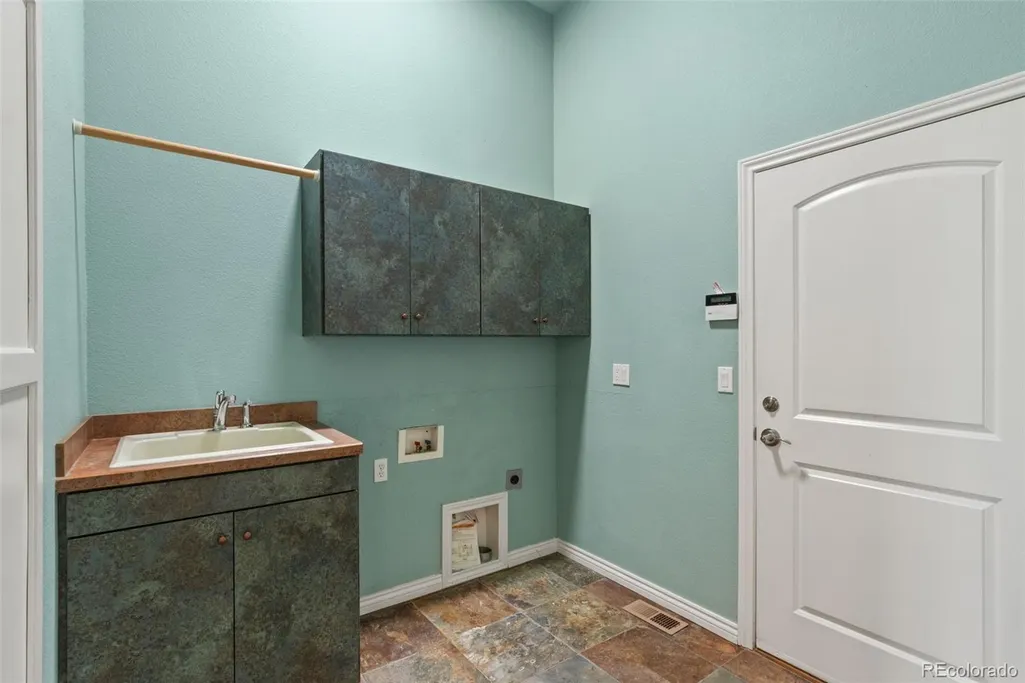
| Laundry Features | Sink |
| Total Bedrooms | 4 |
| Below Grade Finished Area | 1644 |
| Main Level Bedrooms | 2 |
| Main Level Bathrooms | 2 |
| Total Baths | 3 |
Exterior Features
| Exterior Amenities | Balcony,Lighting,Rain Gutters |
|---|---|
| Fencing | Partial |
| Parking Features | Concrete |
| Lot Features | Cul-De-Sac,Landscaped,Open Space,Sprinklers In Front |
| Water Source | Public |
| Total Parking | 2 |
| Lot Size Area | 10943 |
| Building Area Total | 3900 |
| Lot Size Acres | 0.25 |
| Road Surface Type | Paved |
| Road Frontage Type | Private Road |
Amenities
- Foreclosure
- Views
- Short Sale
- New Construction
- Adult 55+
- Lease To Own
- No HOA Fees
- Furnished
- Primary On Main
- Air Conditioning
- Seller Finance
- Green
- Fixer Upper
- Horse
- Golf
- Fireplace
- Deck
- Garage
- Basement
- Pool
Property vs Single Family Average in 80904
Price
Taxes
Year Built
Visits


 The content relating to real estate for sale in this Web site comes in part from the Internet Data eXchange (IDX) program of METROLIST, INC., DBA RECOLORADO©. Real estate listings held by brokers other than NextHome Aspire are marked with the IDX Logo. This information is being provided for the consumers' personal, non-commercial use and may not be used for any other purpose. All information subject to change and should be independently verified. September 21, 2026 5:19 AM UTCd

