
Views
Address
148 County Road 8307, Tabernash, CO
Price
$ 2,995,000
Property Attributes
- MLS#2879399
- TypeSingle Family
- Listing Status Active
- CountyGRAND
- CityTabernash
- NeighborhoodSunset Ridge
- Zip80478
- StyleHouse
- Year Built2004
- Taxes$ 10720
- Price$ 2,995,000
- Bedrooms5
- Full Bathrooms5
- Half Bathrooms1
- Sqr Footage9131
- Lot Size1.03 Acres
Data Source:
REColorado (MTOMLS)
Property Description
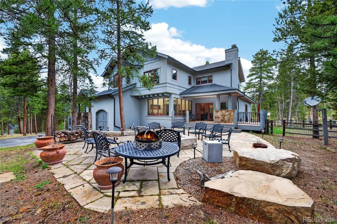
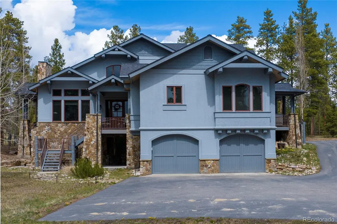
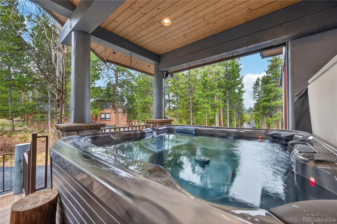
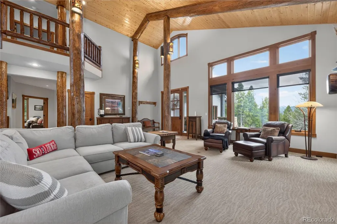
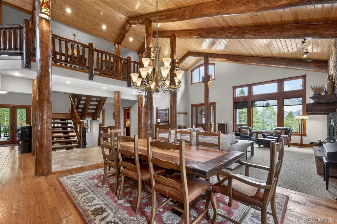
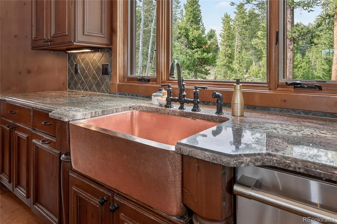
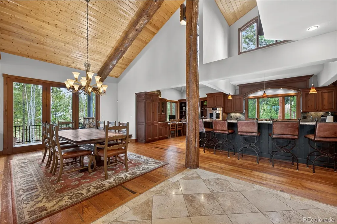
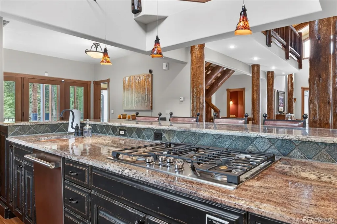
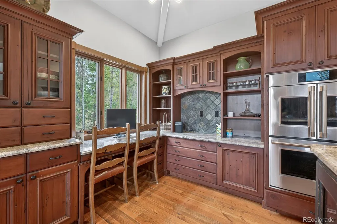
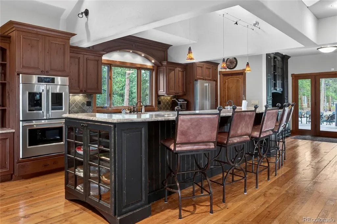
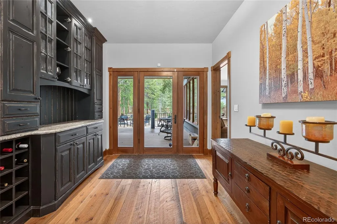
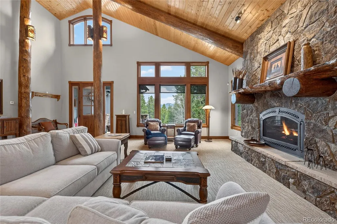
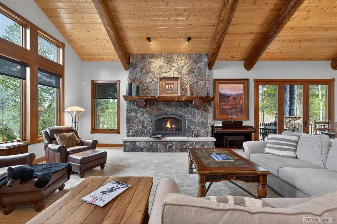
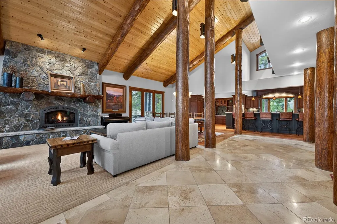
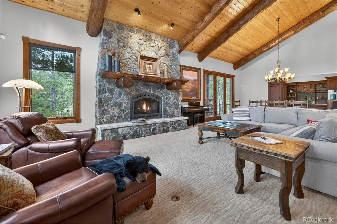
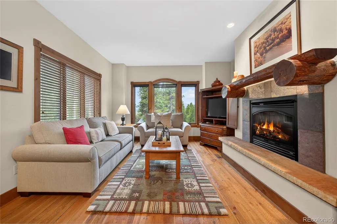
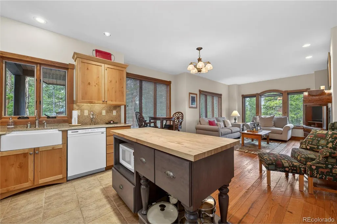
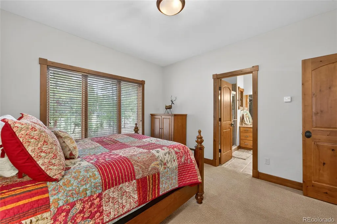
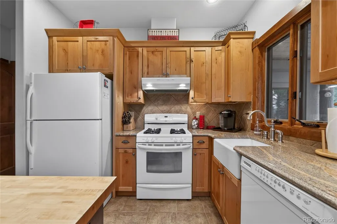
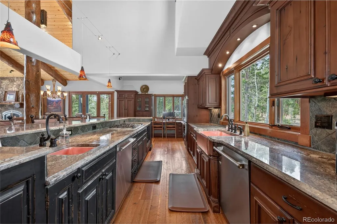
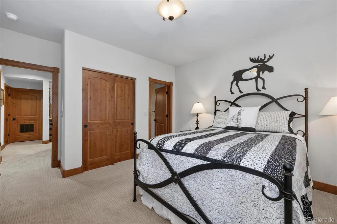
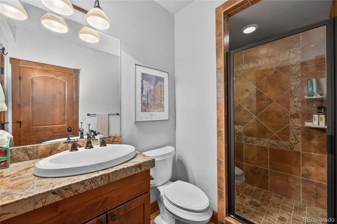
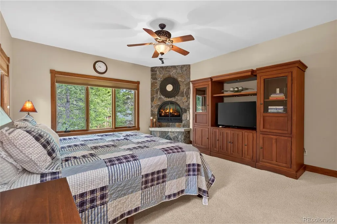
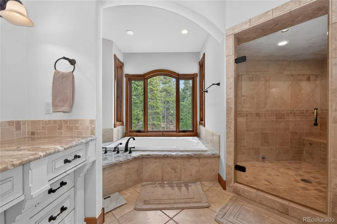
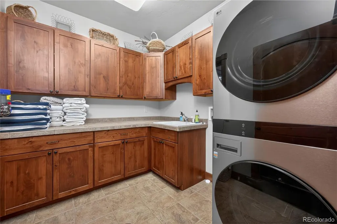
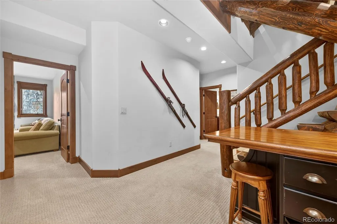
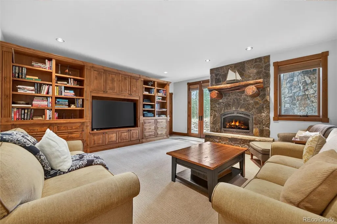
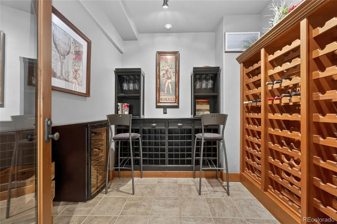
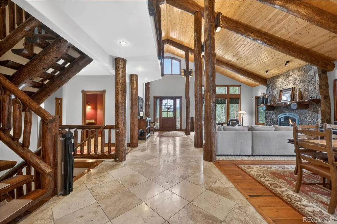
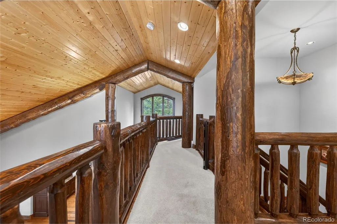
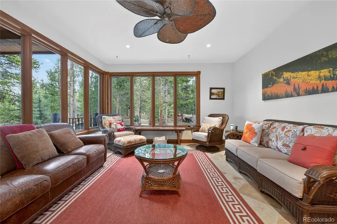
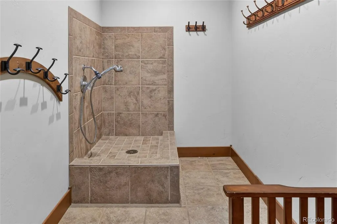
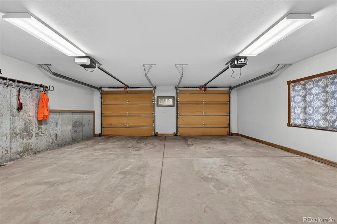
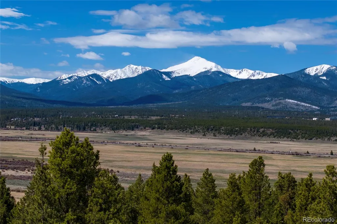
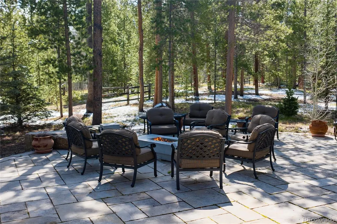
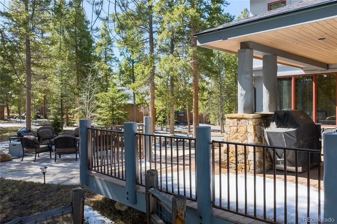
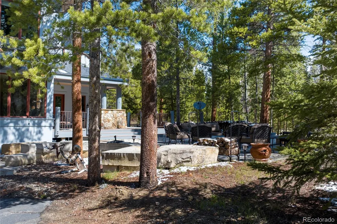
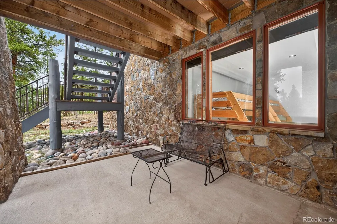
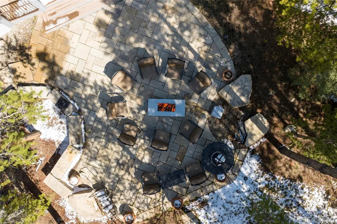
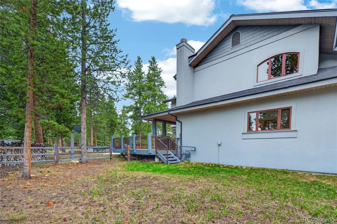
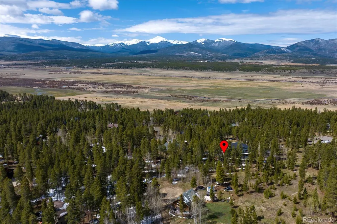
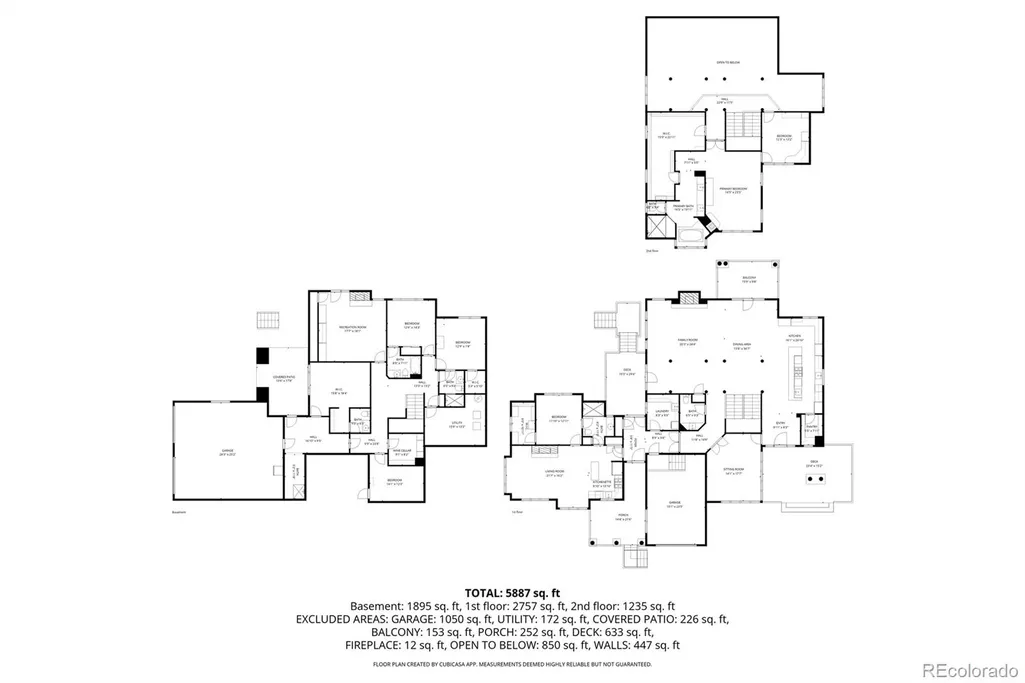
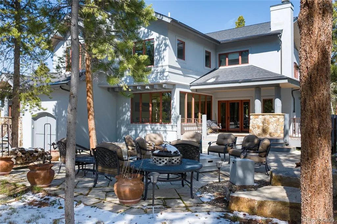
Privacy, views, and true turnkey mountain living - all on a full acre in Sunset Ridge. This 6,172 sq ft log-accented retreat blends timeless mountain character with upscale, move-in-ready finishes throughout. The main level impresses with a great room anchored by a floor-to-ceiling stone fireplace, flowing into a chef's kitchen with slab granite counters, a formal dining area, sunroom, and butler's pantry - built for both daily living and entertaining. A main-floor guest suite with its own living room, bedroom, bath, and kitchen offers ideal flexibility as a second primary or in-law suite. Upstairs, the primary suite is a private escape with a spa-like bath (steam shower, dual vanities), generous closets, and a bonus office/sitting room. The walk-out lower level adds a second family room, two more bedrooms, a game area, wine storage, and a bunk room/office, all perfect for guests or multigenerational living. Outside, enjoy stone patios, multiple covered decks, a fire pit, and hot tub surrounded by mountain views. An oversized 2-car garage, mudroom with dog wash, and a separate deep 1-car garage with workshop and EV charging round out the practical amenities. Recent updates include a new roof, well pump, high-end appliances, washer/dryer, and fresh exterior paint. Offered fully furnished for a seamless, turnkey mountain experience to enjoy for generations.
| Elementary School | Middle School | High School |
|---|---|---|
| Fraser Valley Elementary School | East Grand Middle School | Middle Park High School |
| Price History | |
|---|---|
| 5/18/2026 | Listed $2,995,000 |
General Features
| Sewer | Septic Tank |
|---|---|
| Heating | Natural Gas,Radiant |
| Cooling | None |
| Utilities | Electricity Connected,Natural Gas Connected,Phone Available |
| Roof | Shingle |
| Zoning | AA0 |
| HOA Fee | 200 |
| Garage Spaces | 3 |
| Association Fee Includes | Road Maintenance |
| Patio/Porch Features | Covered,Deck,Front Porch,Patio |
| Construction Materials | Rock,Stucco |
| Exclusions | None |
| Year Built | 2004 |
| View | Mountain(s) |
| Levels | Tri-Level |
| Property Subtype | Single Family Residence |
| Tax Year | 2026 |
| Ownership | Individual |
| Assoc Fee Paid Per | Annually |
| County | Grand |
| Property Type | Residential |
| Association Amenities | Pond Seasonal,Trail(s) |
| HOA | Yes |
| Attached Garage | Yes |
| Subdivision Name | Sunset Ridge |
| Full Baths | 5 |
| Status | Active |
| Directions | From Hwy 40,turn east onto CR 83/84 and stay right onto CR 83. Follow to CR 8300,the main entrance to Sunset Ridge. Go 1/2 mile to CR 8306 and turn right,right again onto CR 8307,house will be on the |
| High School | Middle Park |
| City | Tabernash |
| Association Name | Sunset Ridge Property Owners |
| Senior Community Y/N | No |
| High School District | East Grand 2 |
| Lot Size Units | Acres |
| Lot Size Square Feet | 44866.8 |
| Listing Terms | Cash,Conventional |
| Elementary School | Fraser Valley |
| Tax Annual Amount | 10720.16 |
| Middle/Junior High School | East Grand |
| Virtual Tour | https://youtu.be/nL9qEOE0miM?si=EKOUqHQmVi8vs-73 |
| Structure Type | House |
| Standard Status | Active |
| Occupancy Type | Owner |
| Middle/Junior School District | East Grand 2 |
| Elementary School District | East Grand 2 |
Interior Features
| Basement | Finished,Walk-Out Access |
|---|---|
| Furnished Y/N | Furnished |
| Total Fireplaces | 4 |
| Fireplace Features | Bedroom,Family Room,Gas,Great Room,Primary Bedroom |
| Basement (Y/N) | No |
| Above Grade Finished Area | 4172 |
| 1/4 Baths | 1 |
| Total Bedrooms | 5 |
| Main Level Bedrooms | 1 |
| Main Level Bathrooms | 2 |
| Total Baths | 6 |
Exterior Features
| Exterior Amenities | Dog Run,Fire Pit,Heated Gutters,Spa/Hot Tub |
|---|---|
| Fencing | Partial |
| Water Source | Well |
| Total Parking | 3 |
| Lot Size Area | 1.03 |
| Building Area Total | 9131 |
| Lot Size Acres | 1.03 |
| Road Surface Type | Dirt |
| Road Frontage Type | Public,Year Round |
| Road Responsibility | Private Maintained Road |
Amenities
- Foreclosure
- Views
- Short Sale
- New Construction
- Adult 55+
- Lease To Own
- No HOA Fees
- Furnished
- Primary On Main
- Air Conditioning
- Seller Finance
- Green
- Fixer Upper
- Horse
- Golf
- Fireplace
- Deck
- Garage
- Basement
- Pool
Property vs Single Family Average in 80478
Price
Taxes
Year Built
Visits
In The Neighborhood
Just Listed
Westminster
$ 475,000
- Type
- Single Family
- Size
- 2,153 SqFt
- Rooms
- 4 Beds + 2 Baths
 RE/MAX Nexus #IR1069037
Westminster
$ 650,000
- Type
- Single Family
- Size
- 2,162 SqFt
- Rooms
- 5 Beds + 3.5 Baths
Megastar Realty #1853863
Westminster
$ 489,900
- Type
- Single Family
- Size
- 1,850 SqFt
- Rooms
- 4 Beds + 2 Baths
Compass - Denver #5525791
Views
Westminster
$ 624,500
- Type
- Single Family
- Size
- 2,238 SqFt
- Rooms
- 3 Beds + 2.5 Baths
Formatic Property Management, Inc. #7352753
Reduced
Westminster
$ 485,000
- Type
- Single Family
- Size
- 1,700 SqFt
- Rooms
- 4 Beds + 2 Baths
Your Castle Real Estate Inc #4303021
Westminster
$ 585,000
- Type
- Single Family
- Size
- 2,338 SqFt
- Rooms
- 3 Beds + 2.5 Baths
West and Main Homes Inc #9484276
Reduced
Westminster
$ 516,500
- Type
- Single Family
- Size
- 2,446 SqFt
- Rooms
- 4 Beds + 2.5 Baths
Wiman Realty #4780995
Reduced
Westminster
$ 615,000
- Type
- Single Family
- Size
- 2,238 SqFt
- Rooms
- 4 Beds + 2.5 Baths
1858 Real Estate #4100868



