
Views

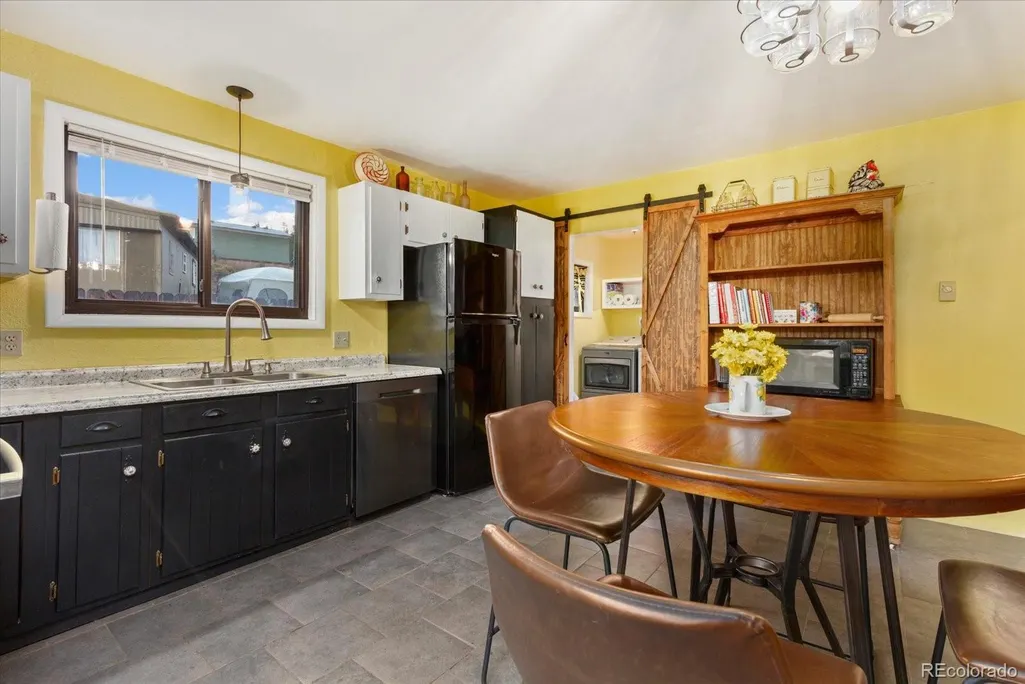
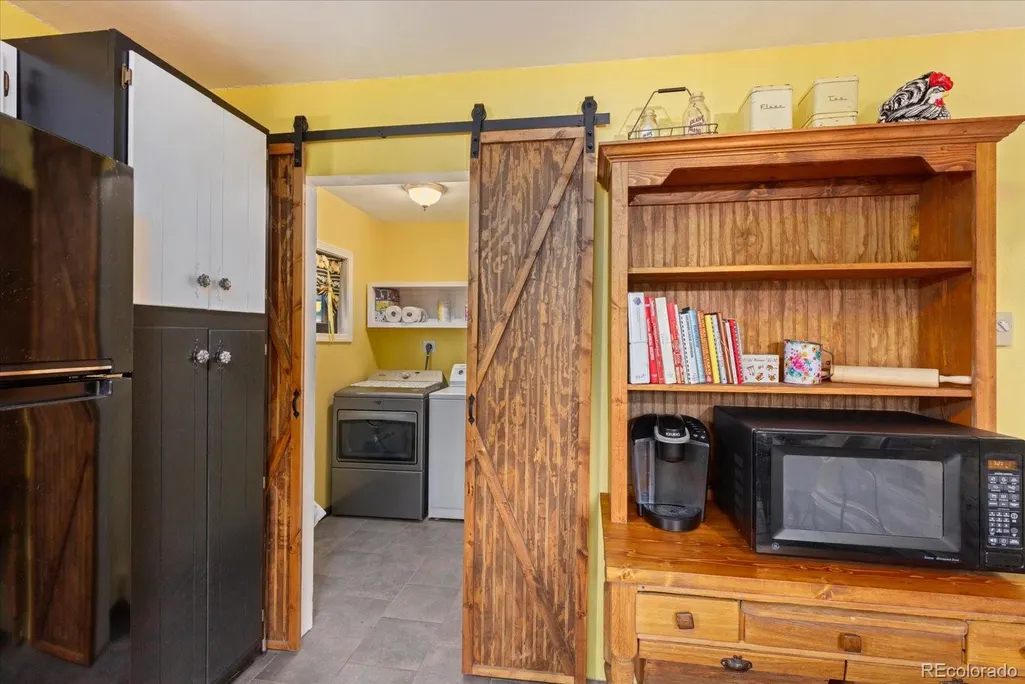
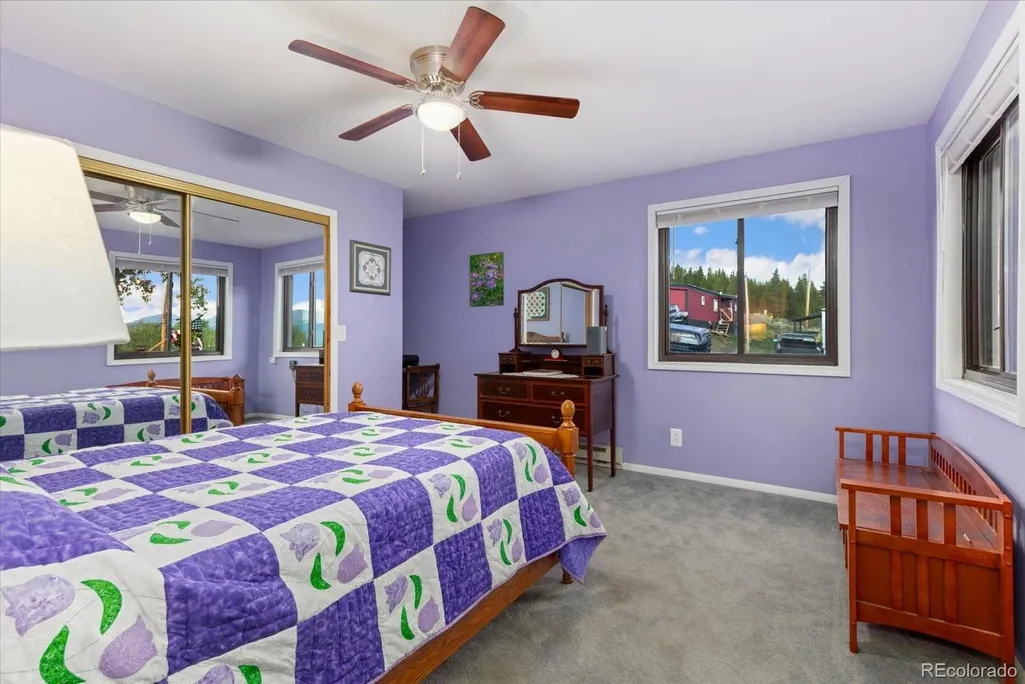
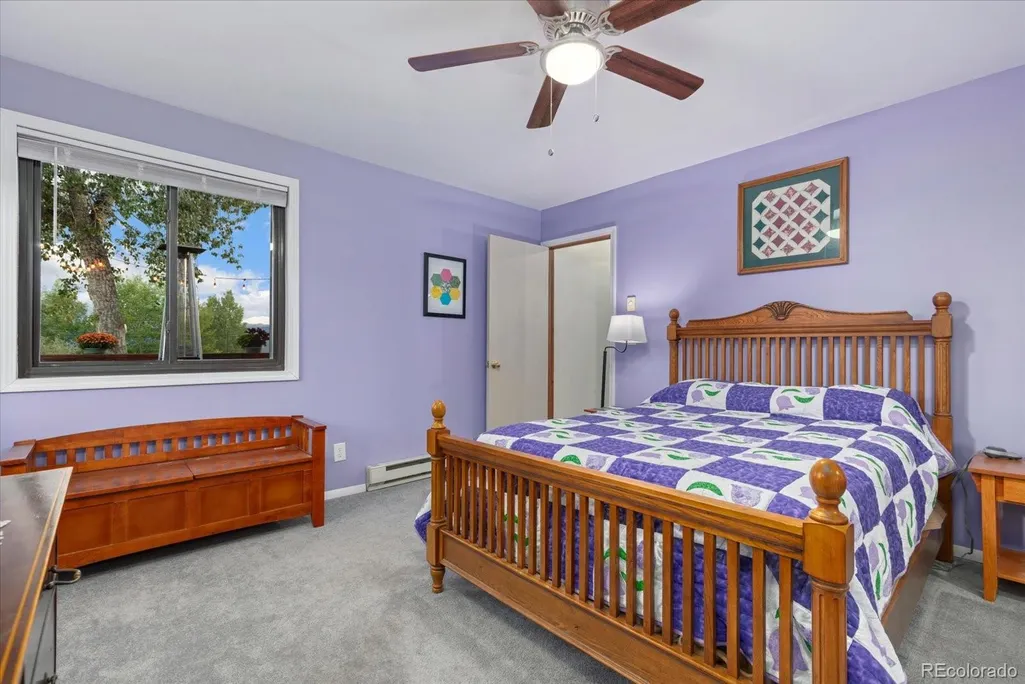


Address
506 E 2nd Street, Leadville, CO
Price
$ 679,000
Property Attributes
- MLS#2835610
- TypeSingle Family
- Listing Status Active
- CountyLAKE
- CityLeadville
- NeighborhoodPt Orion
- Zip80461
- StyleMountain Contemporary
- Year Built1981
- Taxes$ 2821
- Price$ 679,000
- Bedrooms3
- Full Bathrooms2
- Half Bathrooms0
- Sqr Footage2091
- Lot Size0.26 Acres
Data Source:
REColorado (MTOMLS)
Property Description
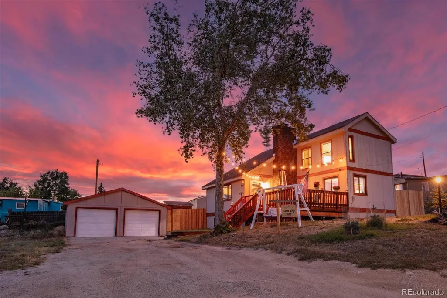
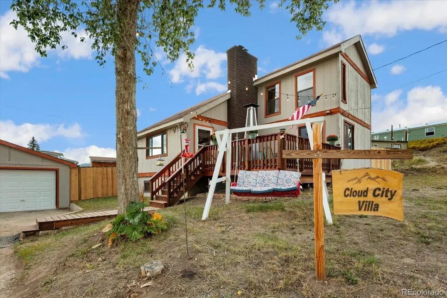
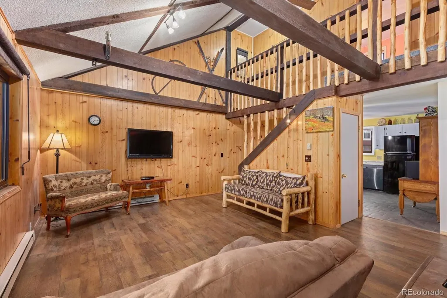
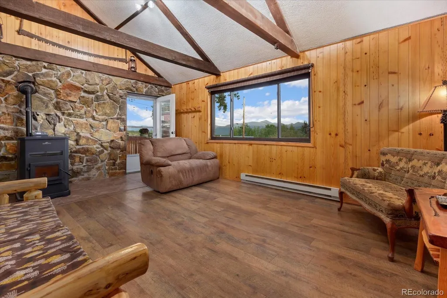
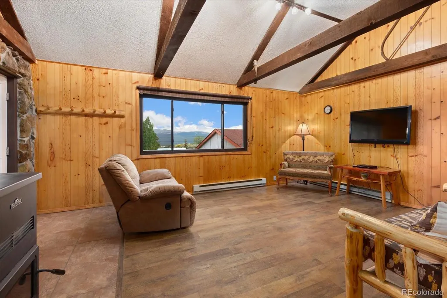
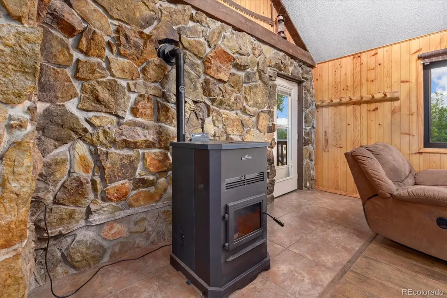
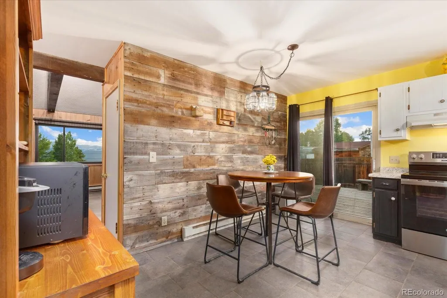
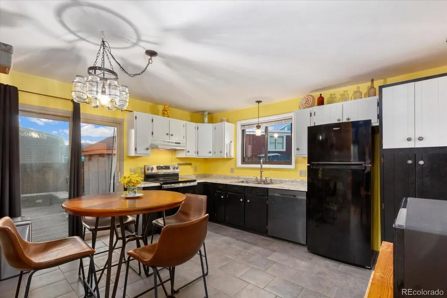
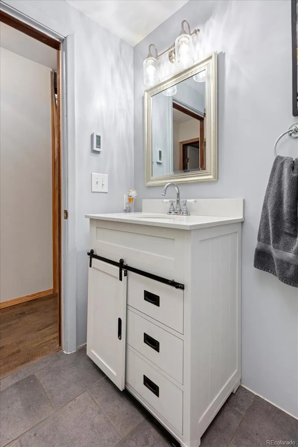
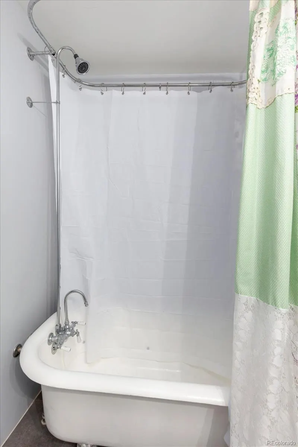
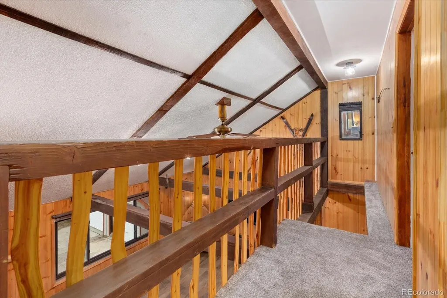
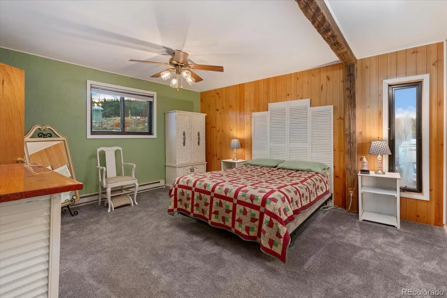
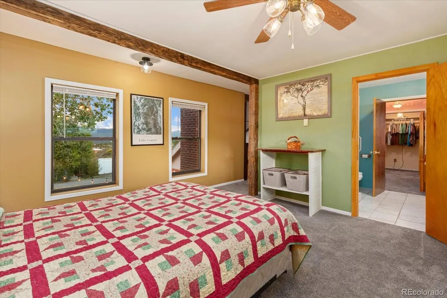
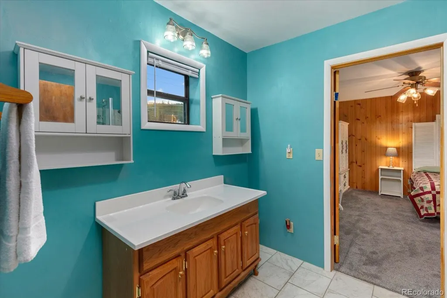
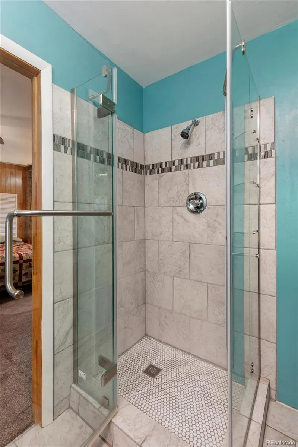
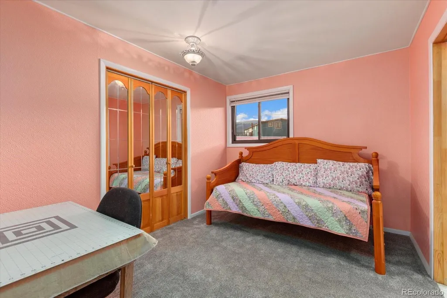
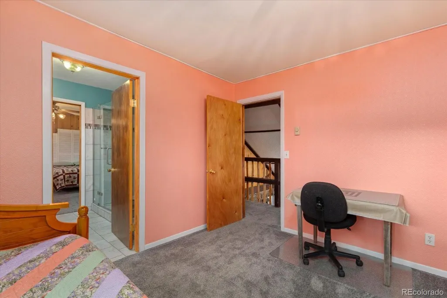
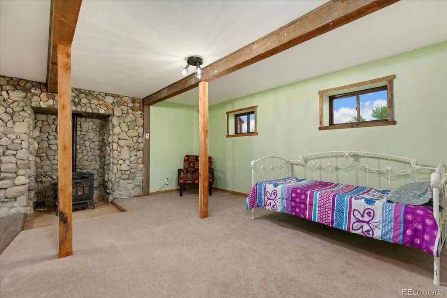
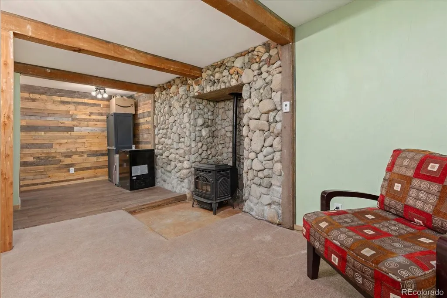
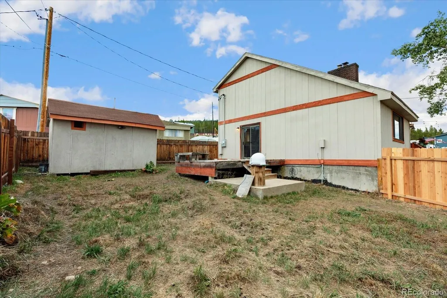
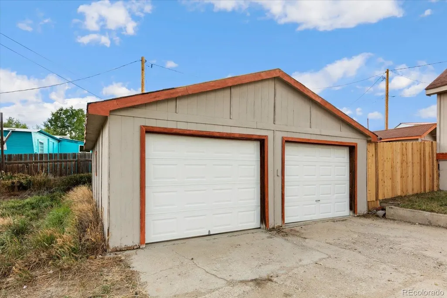
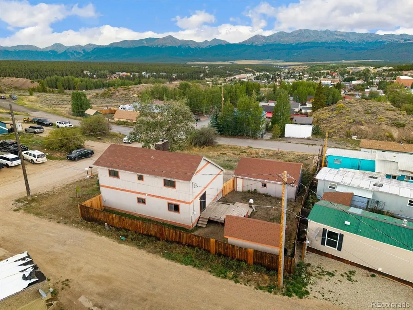
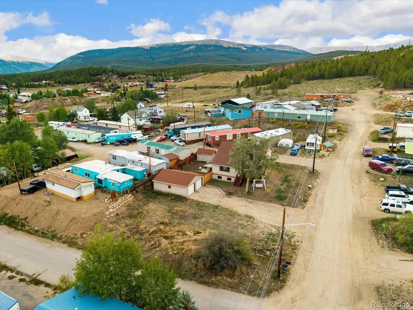
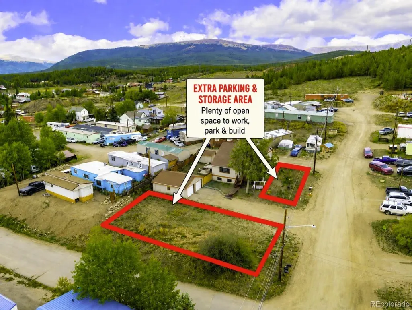
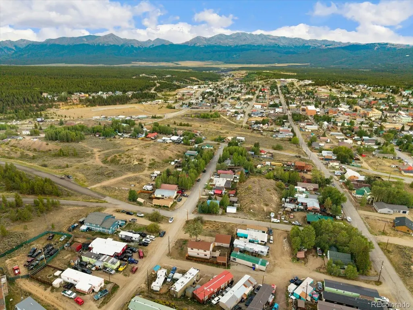
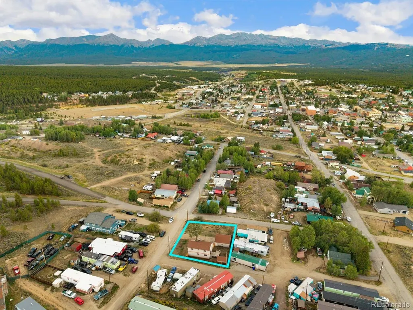
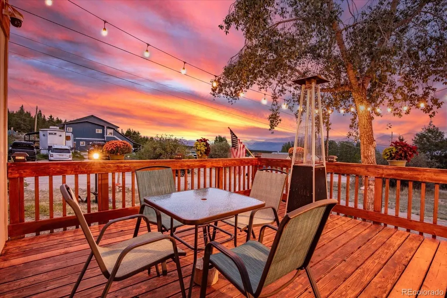
Set on a large 11,238-square-foot lot, this well-cared-for Leadville home offers 2,091 square feet of living space, a large detached two-car garage and views toward Mt. Massive and Turquoise Lake. A welcoming front porch sits beneath the shade of a mature tree, creating a comfortable spot to relax and enjoy the mountain setting. The fenced backyard & back deck provide room to enjoy the outdoors. The main level is warm and inviting, with vaulted ceilings, exposed wood beams, natural wood paneling and stone accents that give the home plenty of mountain character. Large windows bring in natural light, while a pellet stove provides an additional heat source. The living space flows out to the deck for easy indoor-outdoor living. Upstairs, an open loft overlooks the living area below and leads to two bedrooms. The spacious primary bedroom features exposed beams and an adjoining bathroom with a tiled walk-in shower. The second bedroom provides flexibility for guests, an office or hobby space. The finished basement adds even more usable living space, highlighted by natural stonework and another pellet stove. With approximately 618 finished square feet, there's plenty of room for a family room, recreation space, additional sleeping area or a combination of uses. Outside, the oversized lot offers plenty of room for vehicles, trailers and gear, with additional space that opens the door to future possibilities. The large detached two-car garage provides approximately 632 square feet of parking and storage, complemented by a 14'2" x 8'3" detached storage shed. With its fenced backyard, outdoor living spaces, mountain views and obvious pride of ownership, this comfortable, move-in-ready home has plenty of character. Walk to downtown Leadville's restaurants, shops, coffee houses, bars and local brewery. Ski Cooper is just 10 miles away, with Copper Mountain and Vail also within easy reach. Property located outside of Leadville City limits.
| Elementary School | Middle School | High School |
|---|---|---|
| Westpark Elementary School | Lake County Middle School | Lake County High School |
| Price History | |
|---|---|
| 8/26/2026 | Listed $679,000 |
General Features
| Sewer | Public Sewer |
|---|---|
| Heating | Baseboard,Pellet Stove |
| Cooling | None |
| Utilities | Electricity Connected |
| Possession | Negotiable |
| Roof | Shingle |
| Appliances | Dishwasher,Disposal,Dryer,Electric Water Heater,Freezer,Microwave,Oven,Range,Refrigerator,Washer |
| Zoning | UR- Urban Residential |
| Garage Spaces | 2 |
| Patio/Porch Features | Front Porch |
| Architectural Style | Mountain Contemporary |
| Security Features | Radon Detector |
| Construction Materials | Wood Siding |
| Exclusions | Seller's personal property. |
| Year Built | 1981 |
| View | City,Mountain(s) |
| Levels | Two |
| Property Subtype | Single Family Residence |
| Tax Year | 2025 |
| Ownership | Individual |
| County | Lake |
| Property Type | Residential |
| HOA | No |
| Attached Garage | No |
| Subdivision Name | Pt Orion |
| Facing Direction | South |
| Full Baths | 2 |
| Status | Active |
| Directions | From Harrison Ave,head east on Monroe St. Turn left onto S Toledo St,then right onto E 2nd St. Continue east to 506 E 2nd St. Property will be on the left. |
| High School | Lake County |
| City | Leadville |
| Senior Community Y/N | No |
| High School District | Lake County R-1 |
| Lot Size Units | Square Feet |
| Lot Size Square Feet | 11238 |
| Listing Terms | 1031 Exchange,Cash,Conventional,FHA,VA Loan |
| Elementary School | Westpark |
| Tax Annual Amount | 2821 |
| Middle/Junior High School | Lake County |
| Structure Type | House |
| Standard Status | Active |
| Occupancy Type | Owner |
| Middle/Junior School District | Lake County R-1 |
| Elementary School District | Lake County R-1 |
Interior Features
| Interior Amenities | Ceiling Fan(s),High Ceilings,Jack & Jill Bathroom,Vaulted Ceiling(s),Walk-In Closet(s) |
|---|---|
| Basement | Finished |
| Flooring | Carpet,Laminate,Tile |
| Furnished Y/N | Negotiable |
| Total Fireplaces | 2 |
| Fireplace Features | Basement,Family Room,Pellet Stove |
| Basement (Y/N) | Yes |
| Window Features | Double Pane Windows |
| Above Grade Finished Area | 1432 |
| Total Bedrooms | 3 |
| Below Grade Finished Area | 659 |
| Main Level Bedrooms | 1 |
| Main Level Bathrooms | 1 |
| Total Baths | 2 |
Exterior Features
| Parking Features | Concrete,Unpaved |
|---|---|
| Water Source | Public |
| Total Parking | 2 |
| Lot Size Area | 11238 |
| Foundation Details | Concrete Perimeter,Raised |
| Building Area Total | 2091 |
| Lot Size Acres | 0.26 |
| Road Surface Type | Dirt |
| Road Frontage Type | Public |
| Road Responsibility | Public Maintained Road |
Amenities
- Foreclosure
- Views
- Short Sale
- New Construction
- Adult 55+
- Lease To Own
- No HOA Fees
- Furnished
- Primary On Main
- Air Conditioning
- Seller Finance
- Green
- Fixer Upper
- Horse
- Golf
- Fireplace
- Deck
- Garage
- Basement
- Pool
Property vs Single Family Average in 80461
Price
Taxes
Year Built
Visits


 The content relating to real estate for sale in this Web site comes in part from the Internet Data eXchange (IDX) program of METROLIST, INC., DBA RECOLORADO©. Real estate listings held by brokers other than NextHome Aspire are marked with the IDX Logo. This information is being provided for the consumers' personal, non-commercial use and may not be used for any other purpose. All information subject to change and should be independently verified. September 21, 2026 5:19 AM UTCd

