
Views










Address
5684 Amber Ridge Drive, Castle Pines, CO
Price
$ 3,950,000
Property Attributes
- MLS#2811999
- TypeSingle Family
- Listing Status Active
- CountyDOUGLAS
- CityCastle Pines
- NeighborhoodAmber Ridge-Ventana
- Zip80108
- StyleTraditional
- Year Built2002
- Taxes$ 21580
- Price$ 3,950,000
- Bedrooms6
- Full Bathrooms9
- Half Bathrooms2
- Sqr Footage10776
- Lot Size0.43 Acres
Data Source:
REColorado (MTOMLS)
Property Description
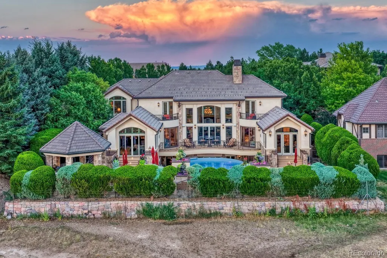
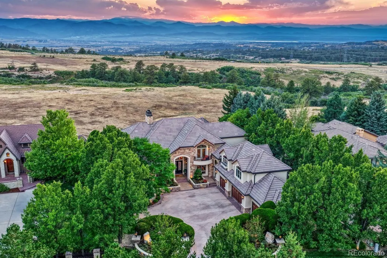
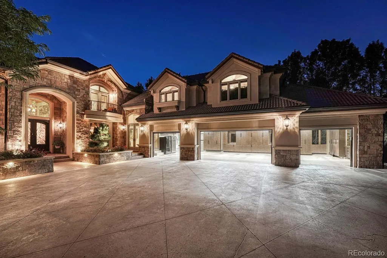
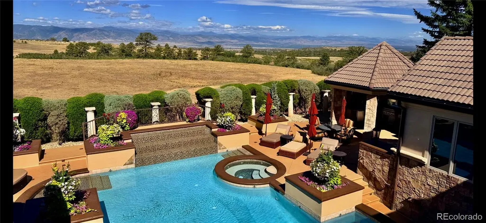
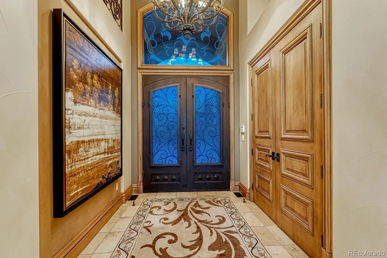
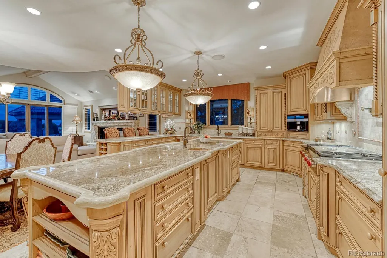
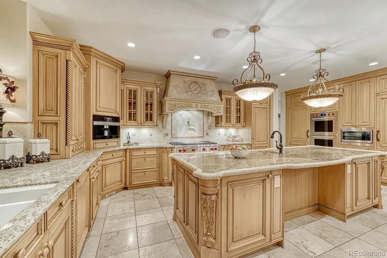
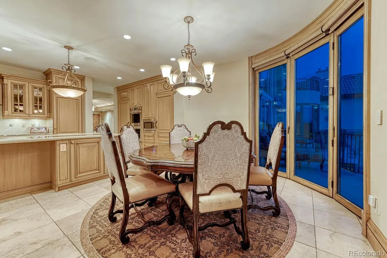
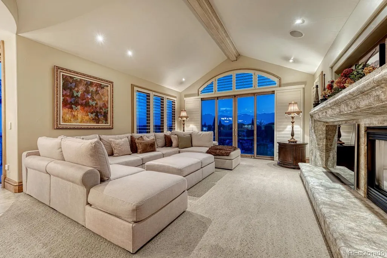
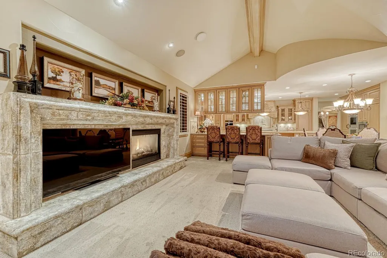
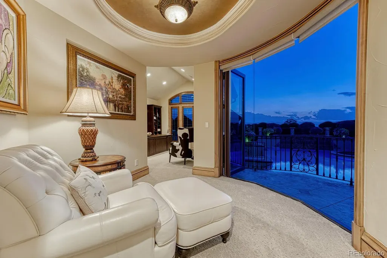
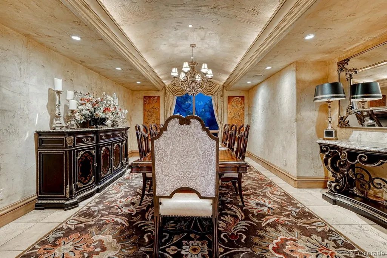
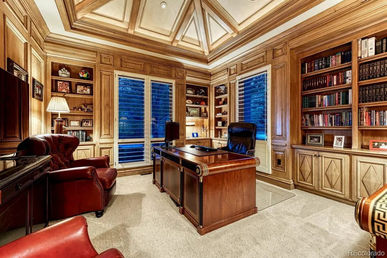
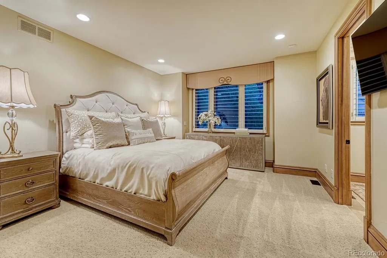
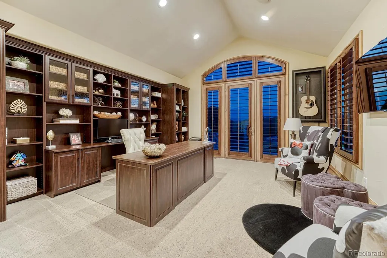
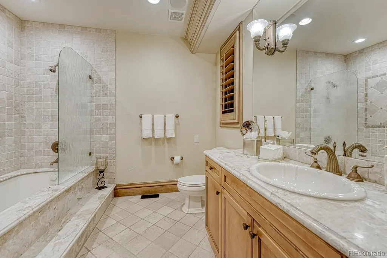
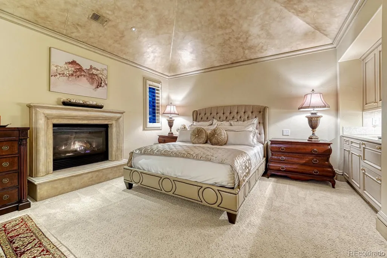
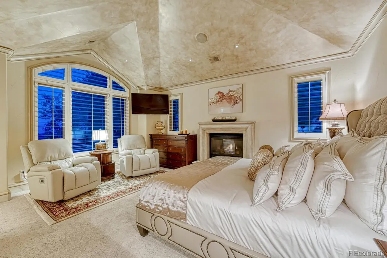
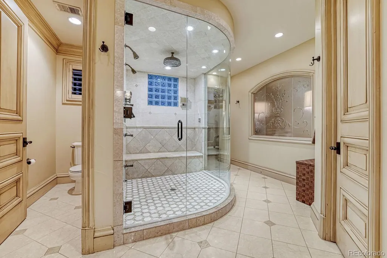
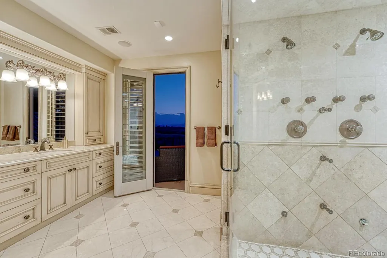
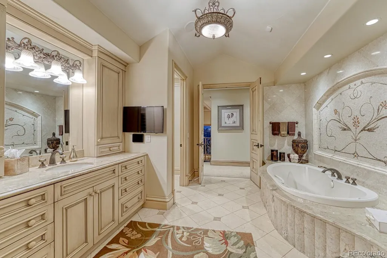
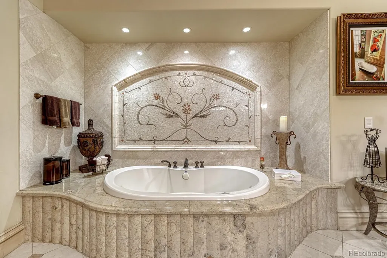
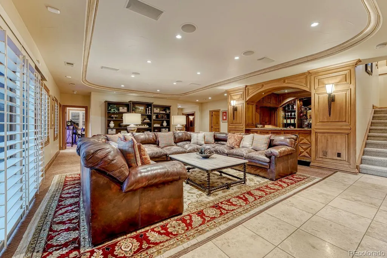
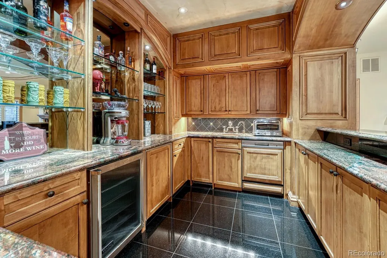
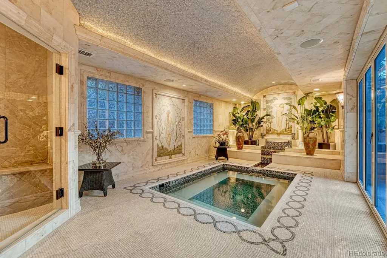
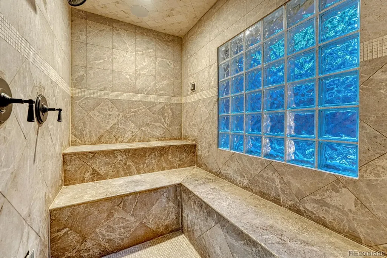
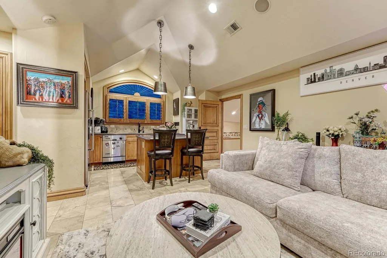
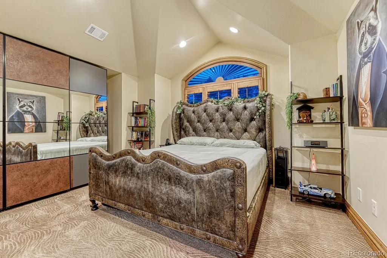
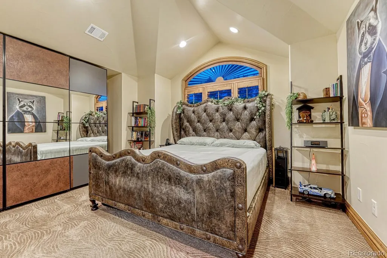
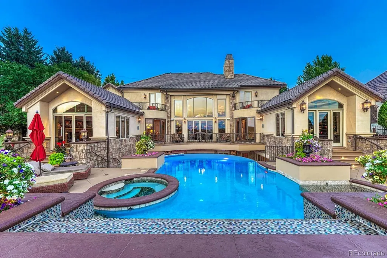
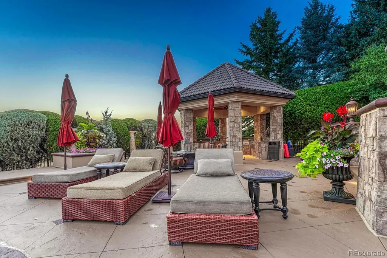
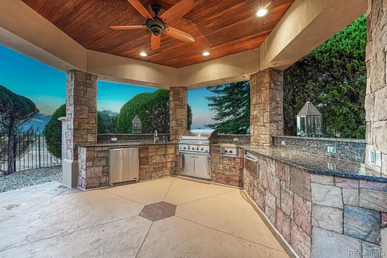
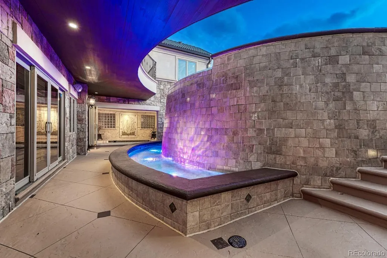
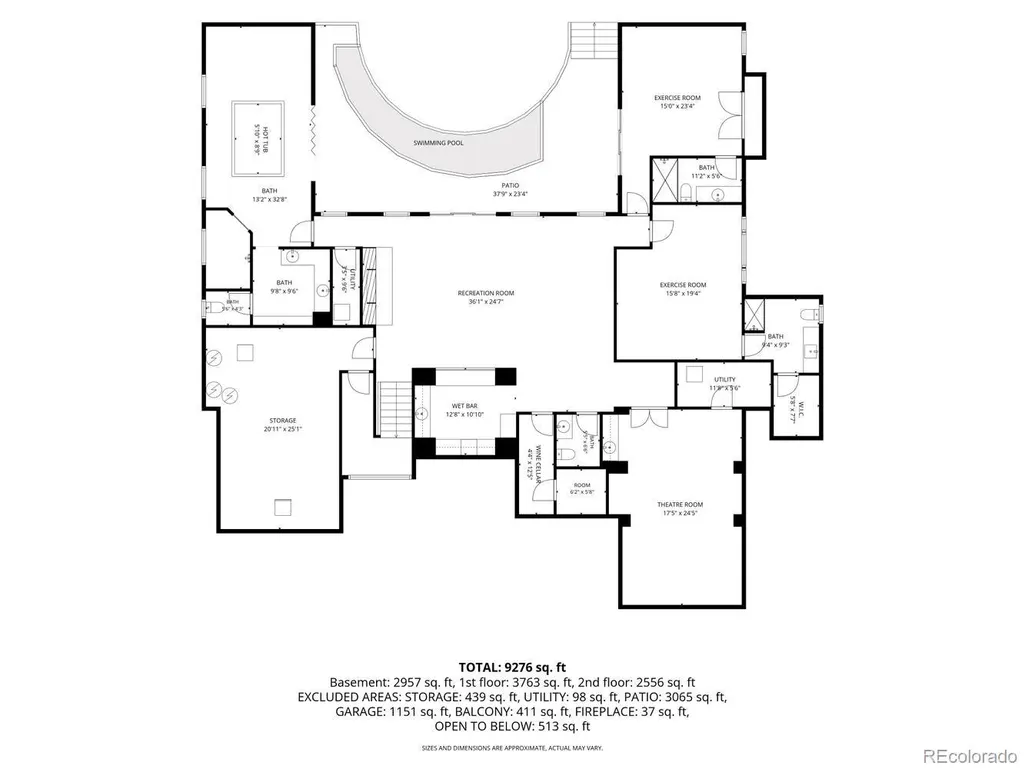
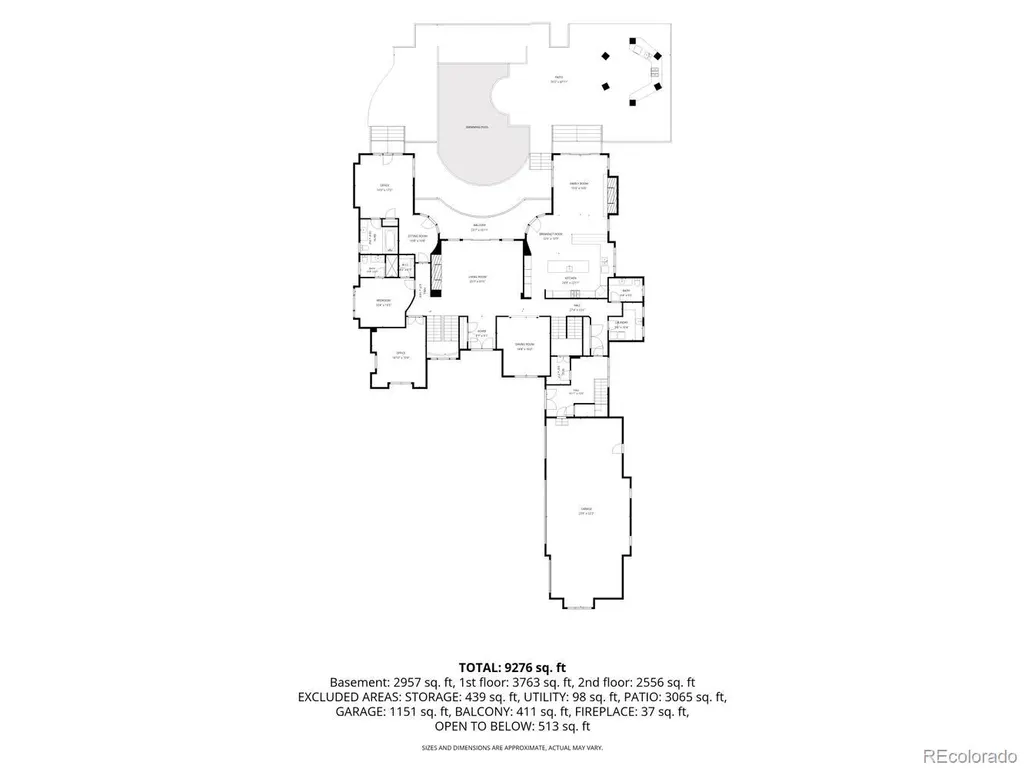
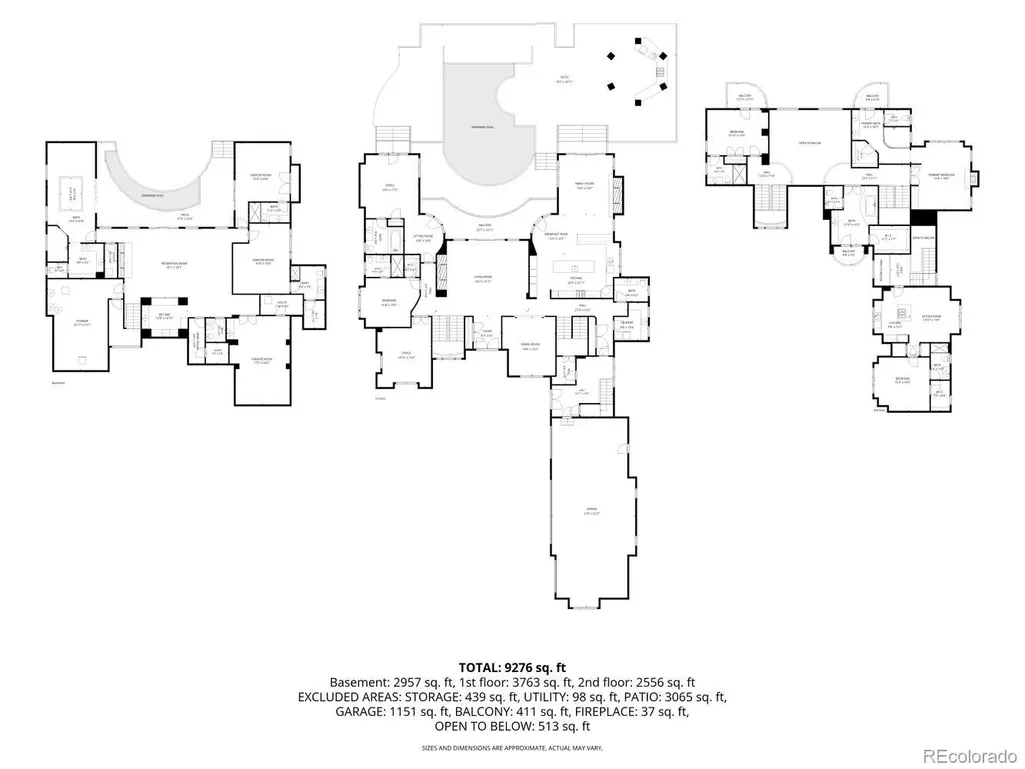
Welcome to this extraordinary 2002 Parade of Homes award-winning estate, a rare offering backing to Daniels Park open space with unobstructed mountain views and roaming wildlife as your backyard. With over $4.5 million in original construction costs and nearly $1,000,000 in recent updates and improvements. This 6-bed, 11-bath residence showcases more than 10,000 fin. sq. ft. of uncompromising luxury and craftsmanship. The attention to detail and overall trim carpentry throughout this home is truly unlike any other. The completely updated kitchen breathtaking — gorgeously appointed and ready for all of your entertaining, with premium appliances, elegant finishes make it the true heart of the home. Full butler's apartment/living quarters, a full kitchen, a bedroom, and a full bathroom, ideal for extended family, guests, or live-in staff. The master suite is magnificent in every way, featuring a gas log fireplace, stunning views, and a spa-like en-suite with dual shower heads and overhead rain systems and steam shower, plus a full separate tub room and a dedicated dressing room. The fully finished basement is an entertainer's dream, complete with a wine cellar, a full custom bar area, and an incredible spa room featuring a built in large hot tub, waterfall, and a large steam shower room — truly a spa within your own home. The Resort-like outdoor pool/hot tub area and outdoor kitchen space are a must see. The oversized 4-car garage features professional floor coating and an abundance of custom high-end cabinetry. Five furnaces and five AC systems ensure year-round comfort, and this home has been meticulously well cared for with no deferred maintenance. Exceptional Douglas County schools and proximity to parks, trails, shopping, I-25 access, Castle Rock, and the DTC, plus only 45 minutes to DIA. This is a once-in-a-lifetime opportunity to own a landmark estate where award-winning design, unmatched craftsmanship, and a spectacular natural setting come together.
| Elementary School | Middle School | High School |
|---|---|---|
| Timber Trail Elementary School | Rocky Heights Middle School | Rock Canyon High School |
| Price History | |
|---|---|
| 8/5/2026 | Listed $3,950,000 |
General Features
| Sewer | Public Sewer |
|---|---|
| Heating | Forced Air,Natural Gas |
| Cooling | Central Air |
| Utilities | Cable Available,Electricity Connected,Internet Access (Wired),Natural Gas Available |
| Possession | Close Plus 3 to 5 Days |
| Roof | Concrete |
| Appliances | Convection Oven,Cooktop,Dishwasher,Disposal,Double Oven,Gas Water Heater,Humidifier,Microwave,Range,Range Hood,Refrigerator,Self Cleaning Oven,Sump Pump,Water Purifier,Wine Cooler |
| HOA Fee | 125 |
| Garage Spaces | 4 |
| Association Fee Includes | Reserves,Recycling,Trash |
| Patio/Porch Features | Front Porch,Patio |
| Architectural Style | Traditional |
| Pool Features | Outdoor Pool |
| Security Features | Carbon Monoxide Detector(s),Security System,Smart Cameras,Smoke Detector(s),Video Doorbell |
| Construction Materials | Rock,Stucco |
| Exclusions | *To be added at time of contract with buyer if more than what is listed here. Washer(s) and Dryer(s),all of seller's personal belongings. Patio Furniture,umbrellas,Flower pots on exterior of home |
| Year Built | 2002 |
| View | City,Mountain(s),Valley |
| Levels | Two |
| Property Subtype | Single Family Residence |
| Tax Year | 2025 |
| Ownership | Individual |
| Assoc Fee Paid Per | Monthly |
| County | Douglas |
| Property Type | Residential |
| Association Amenities | Clubhouse,Gated,Park,Playground,Pool,Trail(s) |
| HOA | Yes |
| Attached Garage | Yes |
| Subdivision Name | Amber Ridge/Ventana |
| Facing Direction | East |
| Full Baths | 2 |
| Status | Active |
| Directions | Castle Pines PKWY west from I-25 to Monarch. Turn right on monarch and follow to Daniels Gate PKWY-Turn west on Daniels Gate PKWY and proceed through roundabout to gate. Enter gate code and continue |
| High School | Rock Canyon |
| City | Castle Pines |
| Association Name | AMBER RIDGE/Advance hoa |
| Entry Location | Ground |
| Senior Community Y/N | No |
| High School District | Douglas RE-1 |
| Lot Size Units | Acres |
| Lot Size Square Feet | 18730.8 |
| Listing Terms | Cash,Conventional,Jumbo |
| Spa Features | Bath |
| Elementary School | Timber Trail |
| Tax Annual Amount | 21580 |
| Home Warranty Y/N | No |
| Middle/Junior High School | Rocky Heights |
| Virtual Tour | https://gaston-photography.view.property/2398647 |
| Structure Type | House |
| AssociationName2 | ROMAR/Advanace Hoa |
| Standard Status | Active |
| Occupancy Type | Owner |
| Middle/Junior School District | Douglas RE-1 |
| Elementary School District | Douglas RE-1 |
Interior Features
| Interior Amenities | Breakfast Bar,Built-in Features,Ceiling Fan(s),Eat-in Kitchen,Entrance Foyer,Five Piece Bath,Granite Counters,High Ceilings,Kitchen Island,Open Floorplan,Pantry,Primary Suite,Smart Light(s),Smart The |
|---|---|
| Basement | Daylight,Exterior Entry,Finished,Full,Walk-Out Access |
| Flooring | Carpet,Tile |
| Total Fireplaces | 4 |
| Fireplace Features | Basement,Bedroom,Family Room,Gas Log,Great Room,Living Room,Primary Bedroom,Recreation Room |
| Basement (Y/N) | Yes |
| Window Features | Double Pane Windows,Window Coverings,Window Treatments |
| Above Grade Finished Area | 6741 |
| Half Baths | 2 |
| 3/4 Baths | 7 |
| Laundry Features | Sink,In Unit |
| Total Bedrooms | 6 |
| Below Grade Finished Area | 3474 |
| Main Level Bedrooms | 2 |
| Main Level Bathrooms | 3 |
| Total Baths | 11 |
Exterior Features
| Exterior Amenities | Balcony,Gas Grill,Gas Valve,Lighting,Private Yard,Rain Gutters,Smart Irrigation,Spa/Hot Tub,Water Feature |
|---|---|
| Fencing | Full |
| Parking Features | Concrete,Exterior Access Door,Finished Garage,Floor Coating,Insulated Garage,Lighted,Oversized,Storage |
| Lot Features | Landscaped,Level,Many Trees,Open Space,Secluded,Sprinklers In Front,Sprinklers In Rear |
| Water Source | Public |
| Total Parking | 4 |
| Lot Size Area | 0.43 |
| Foundation Details | Slab |
| Building Area Total | 10776 |
| Lot Size Acres | 0.43 |
| Road Surface Type | Paved |
| Road Frontage Type | Public |
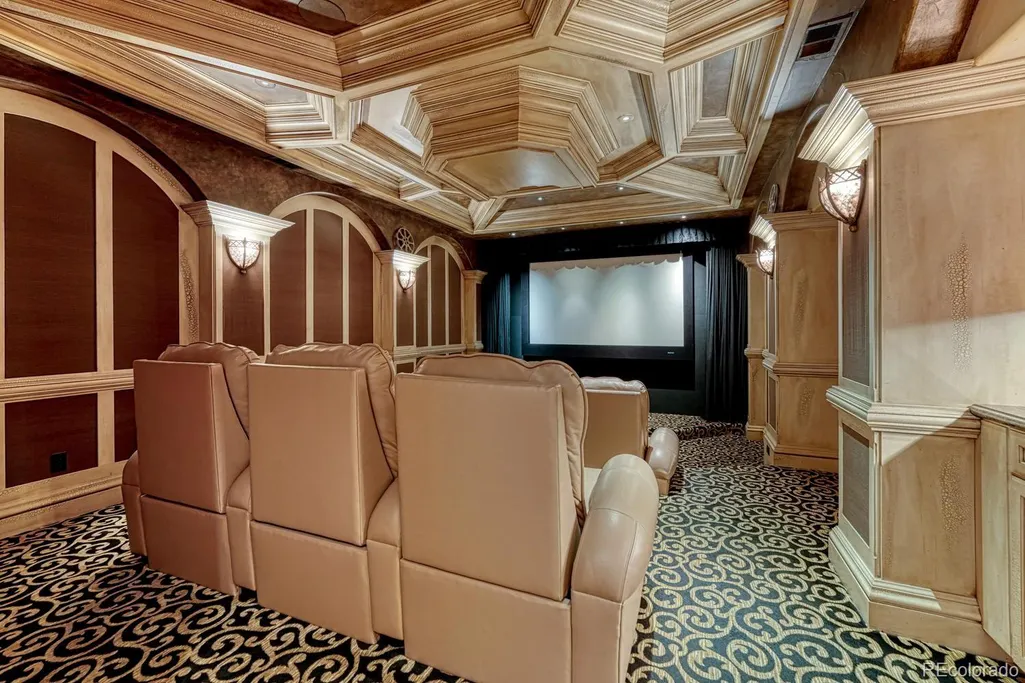
| Other Equipment | Home Theater |
| Builder Model | Parade of homes 2002 Award Winner |
| Road Responsibility | Public Maintained Road |
Amenities
- Foreclosure
- Views
- Short Sale
- New Construction
- Adult 55+
- Lease To Own
- No HOA Fees
- Furnished
- Primary On Main
- Air Conditioning
- Seller Finance
- Green
- Fixer Upper
- Horse
- Golf
- Fireplace
- Deck
- Garage
- Basement
- Pool
Property vs Single Family Average in 80108
Price
Taxes
Year Built
Visits


 The content relating to real estate for sale in this Web site comes in part from the Internet Data eXchange (IDX) program of METROLIST, INC., DBA RECOLORADO©. Real estate listings held by brokers other than NextHome Aspire are marked with the IDX Logo. This information is being provided for the consumers' personal, non-commercial use and may not be used for any other purpose. All information subject to change and should be independently verified. September 21, 2026 5:19 AM UTCd

