





Address
1951 S Downing Street, Denver, CO
Price
$ 599,000
Property Attributes
- MLS#2802265
- TypeSingle Family
- Listing Status Active
- CountyDENVER
- CityDenver
- NeighborhoodMountain View Place
- Zip80210
- StyleHouse
- Year Built1926
- Taxes$ 2933
- Price$ 599,000
- Bedrooms3
- Full Bathrooms1
- Half Bathrooms0
- Sqr Footage1070
- Lot Size0.11 Acres
Data Source:
REColorado (MTOMLS)
Property Description
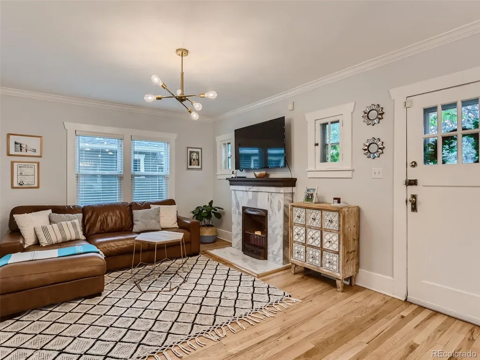
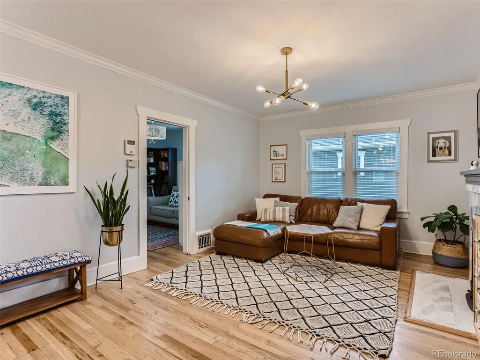
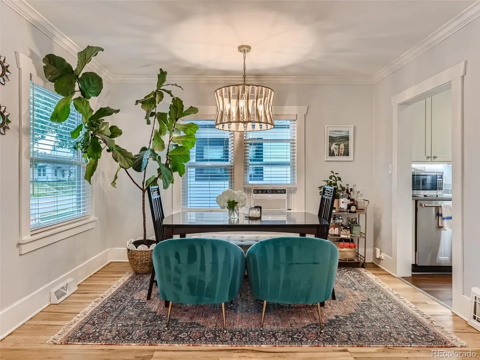
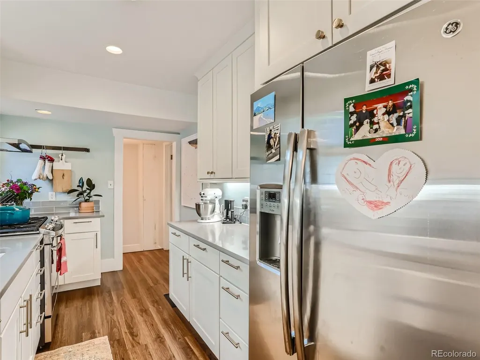
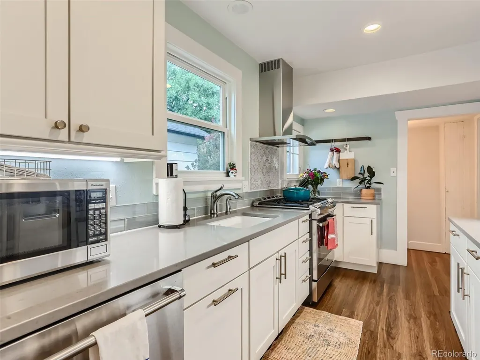
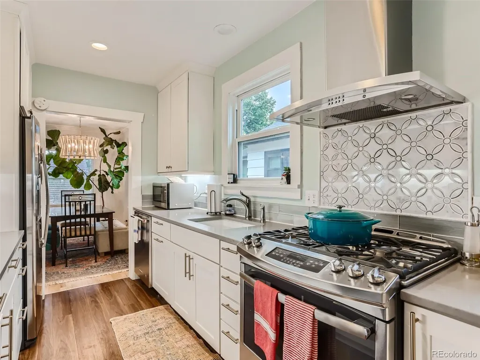
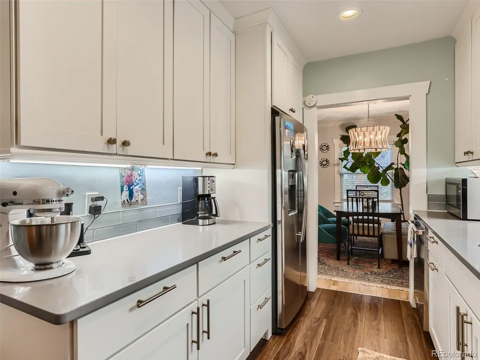
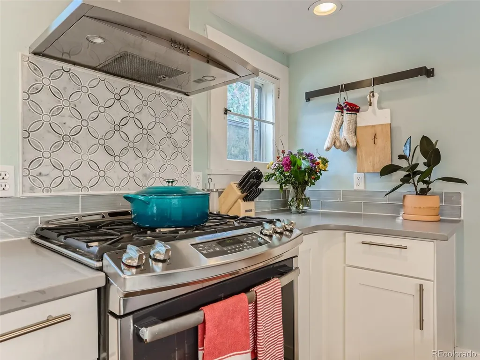
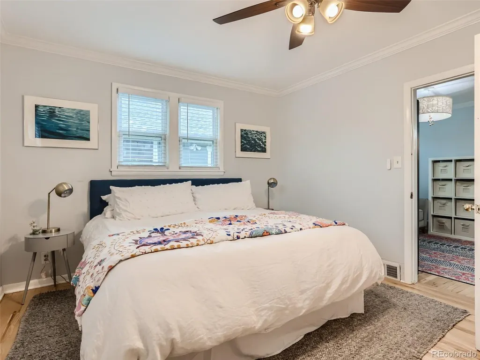
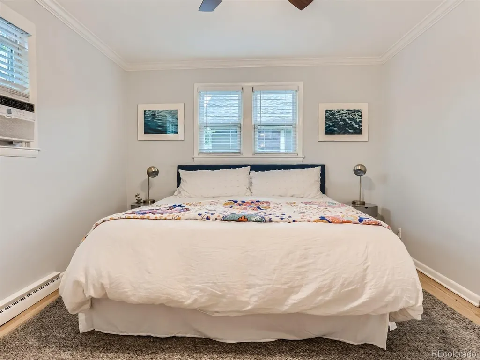
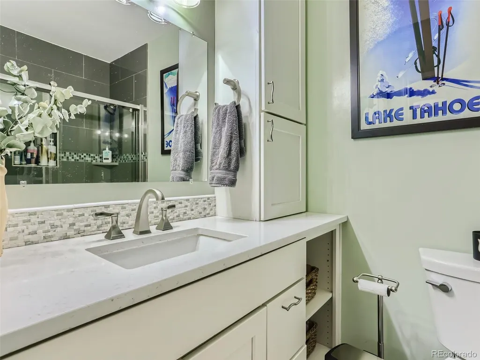
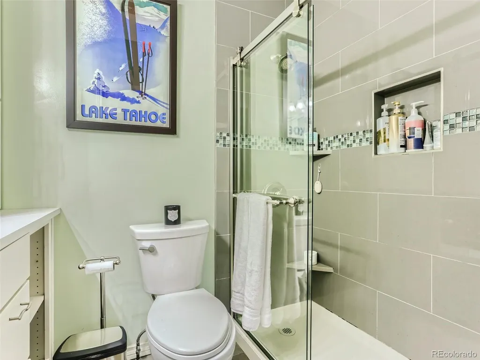
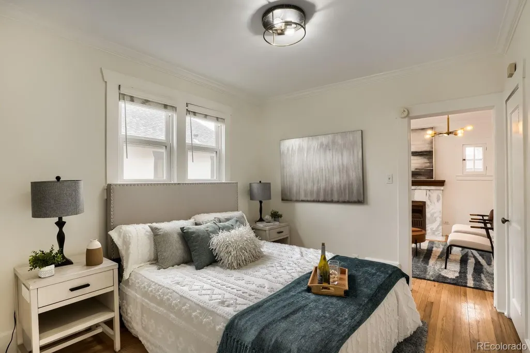
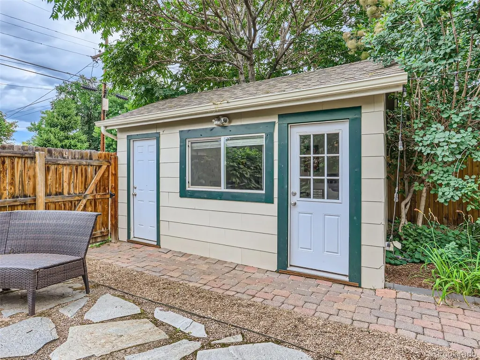
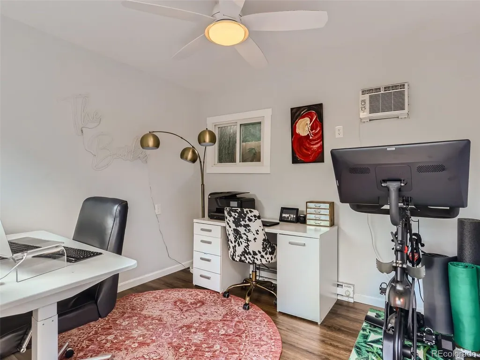
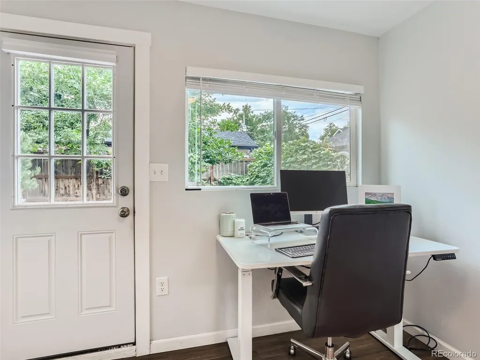
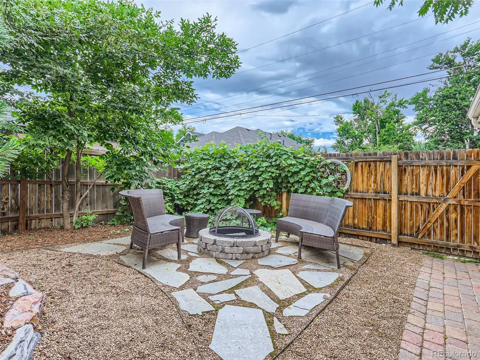
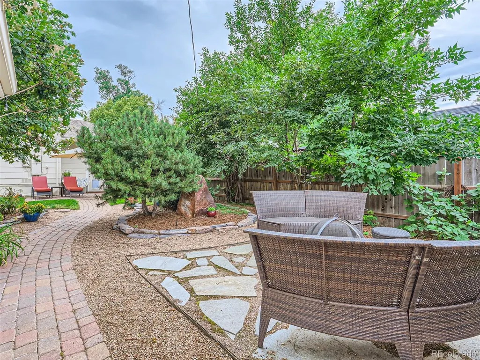
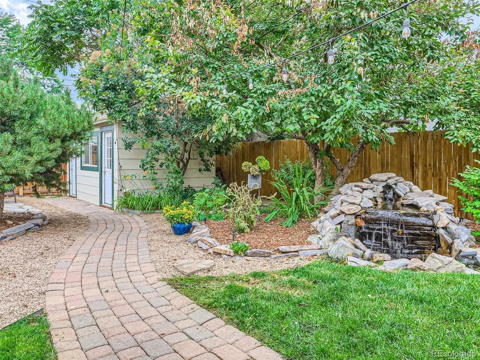
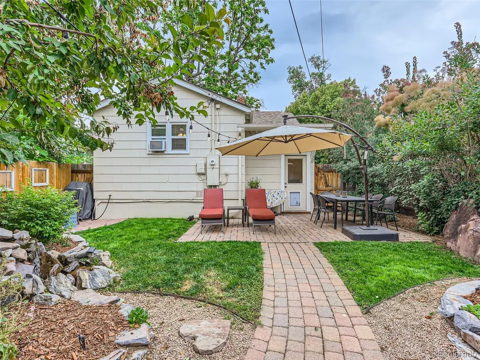
Welcome home to one of Platt Park's most charming bungalows. Thoughtfully updated with designer finishes, this gorgeous home offers plenty of space to live, work, and gather — from the flexible living areas inside to an entertainer's dream backyard out back. A fully hardwired detached studio is a rare find in the neighborhood, ready to become your home office, creative retreat, or whatever inspires you. Add walkable access to the areas beloved restaurants, cafés, parks, and light rail, and this is a home that truly has it all.
| Elementary School | Middle School | High School |
|---|---|---|
| Asbury Elementary School | Grant Middle School | South High School |
| Price History | |
|---|---|
| 3/26/2026 | Listed $640,000 |
| 5/6/2026 | 3$625,000 |
| 6/12/2026 | 3$610,000 |
| 7/29/2026 | 2$599,000 |
General Features
| Sewer | Public Sewer |
|---|---|
| Heating | Forced Air |
| Cooling | Air Conditioning-Room |
| Roof | Shingle |
| Appliances | Dishwasher,Disposal,Dryer,Microwave,Oven,Range Hood,Refrigerator,Washer |
| Zoning | U-SU-B |
| Patio/Porch Features | Front Porch,Patio |
| Construction Materials | Frame,Stone |
| Exclusions | Seller's personal property and staging materials |
| Year Built | 1926 |
| Levels | One |
| Property Subtype | Single Family Residence |
| Tax Year | 2024 |
| Ownership | Individual |
| County | Denver |
| Property Type | Residential |
| HOA | No |
| Attached Garage | No |
| Subdivision Name | Mountain View Place |
| Status | Active |
| High School | South |
| City | Denver |
| Senior Community Y/N | No |
| High School District | Denver 1 |
| Lot Size Units | Square Feet |
| Lot Size Square Feet | 4690 |
| Listing Terms | Cash,Conventional,FHA,VA Loan |
| Elementary School | Asbury |
| Tax Annual Amount | 2933 |
| Middle/Junior High School | Grant |
| Structure Type | House |
| Standard Status | Active |
| Occupancy Type | Owner |
| Middle/Junior School District | Denver 1 |
| Elementary School District | Denver 1 |
Interior Features
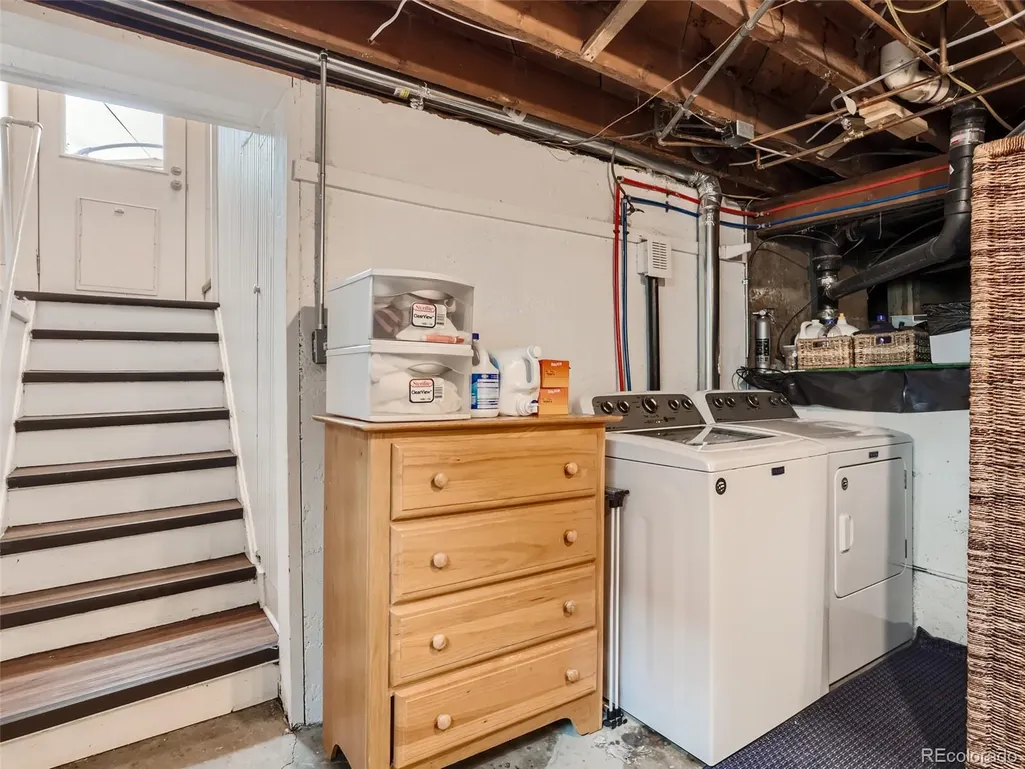
| Basement | Partial |
|---|---|
| Flooring | Wood |
| Fireplace Features | Living Room |
| Basement (Y/N) | Yes |
| Above Grade Finished Area | 769 |
| 3/4 Baths | 1 |
| Total Bedrooms | 3 |
| Below Grade Finished Area | 204 |
| Main Level Bedrooms | 2 |
| Main Level Bathrooms | 1 |
| Total Baths | 1 |
Exterior Features
| Fencing | Full |
|---|---|
| Lot Features | Level,Sprinklers In Rear |
| Total Parking | 3 |
| Lot Size Area | 4690 |
| Building Area Total | 1070 |
| Lot Size Acres | 0.11 |
Amenities
- Foreclosure
- Views
- Short Sale
- New Construction
- Adult 55+
- Lease To Own
- No HOA Fees
- Furnished
- Primary On Main
- Air Conditioning
- Seller Finance
- Green
- Fixer Upper
- Horse
- Golf
- Fireplace
- Deck
- Garage
- Basement
- Pool
Property vs Single Family Average in 80210
Price
Taxes
Year Built
Visits


 The content relating to real estate for sale in this Web site comes in part from the Internet Data eXchange (IDX) program of METROLIST, INC., DBA RECOLORADO©. Real estate listings held by brokers other than NextHome Aspire are marked with the IDX Logo. This information is being provided for the consumers' personal, non-commercial use and may not be used for any other purpose. All information subject to change and should be independently verified. September 22, 2026 4:48 AM UTCd

