
Price Reduction





Address
9801 E 8th Avenue, Aurora, CO
Price
$ 449,000
Property Attributes
- MLS#2773546
- TypeSingle Family
- Listing Status Active
- CountyARAPAHOE
- CityAurora
- NeighborhoodDelmar Parkway
- Zip80010
- StyleHouse
- Year Built1956
- Taxes$ 2732
- Price$ 449,000
- Bedrooms4
- Full Bathrooms2
- Half Bathrooms0
- Sqr Footage2178
- Lot Size0.15 Acres
Data Source:
REColorado (MTOMLS)
Property Description
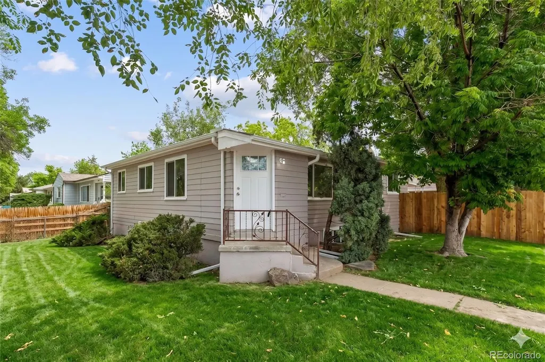
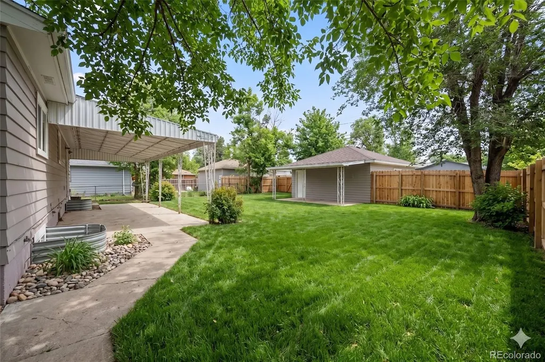
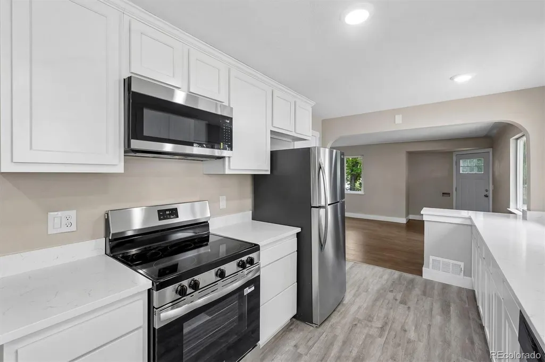
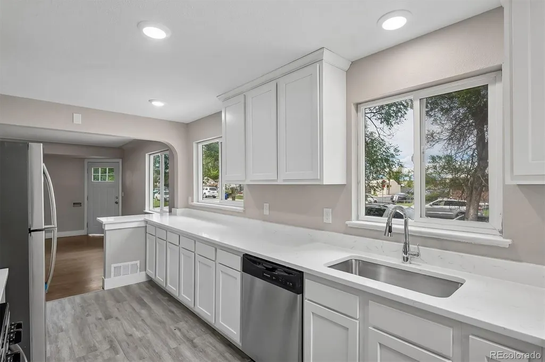
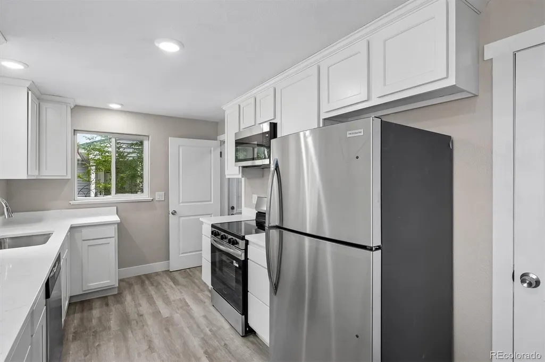
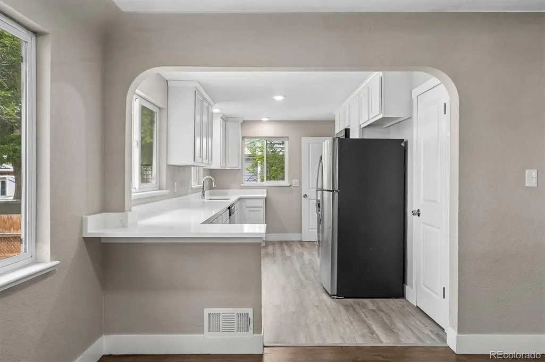
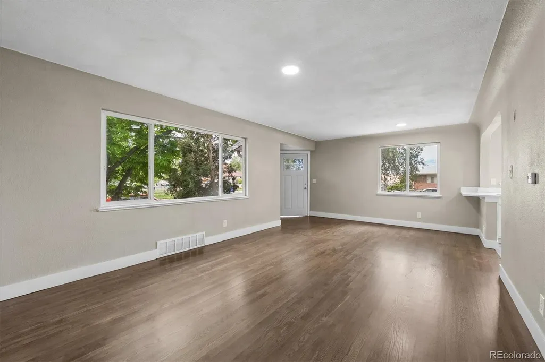
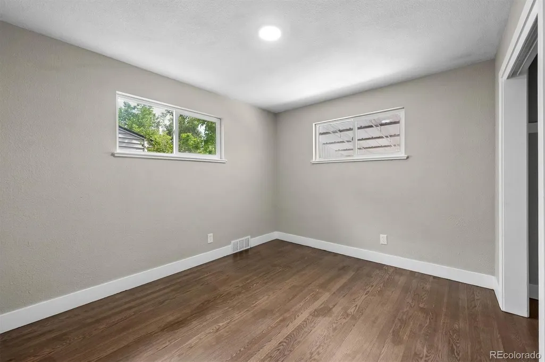
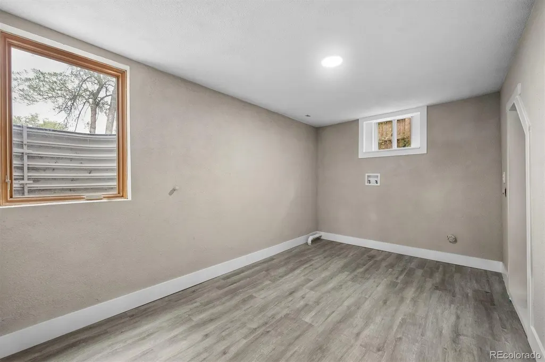
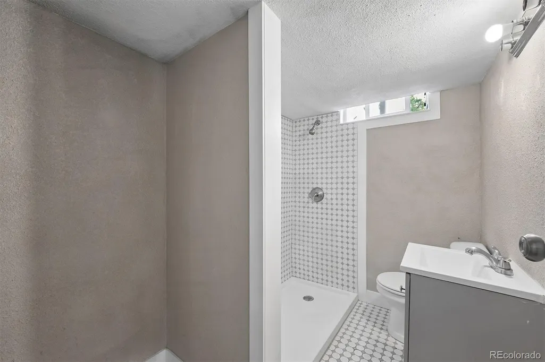
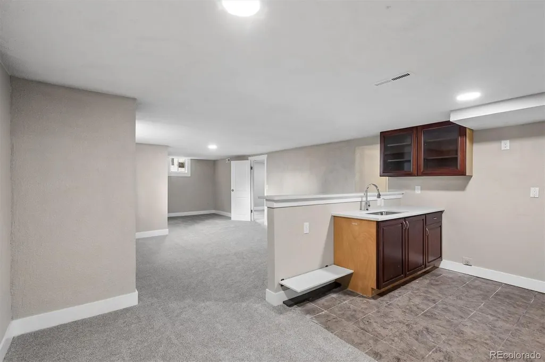
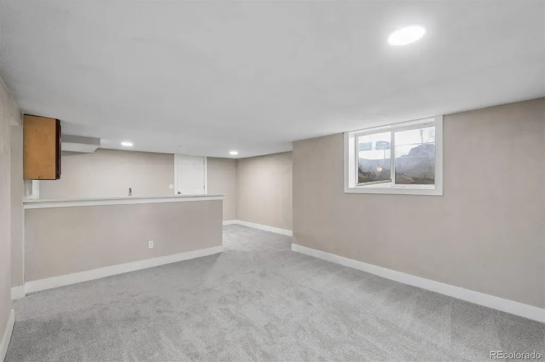
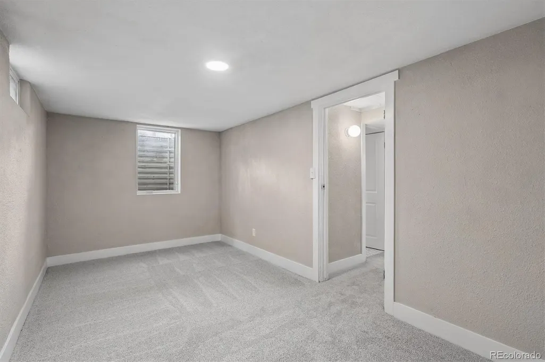
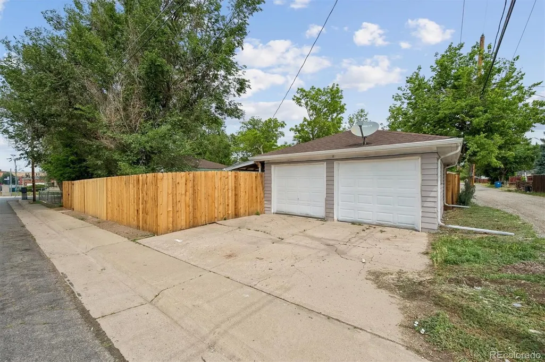
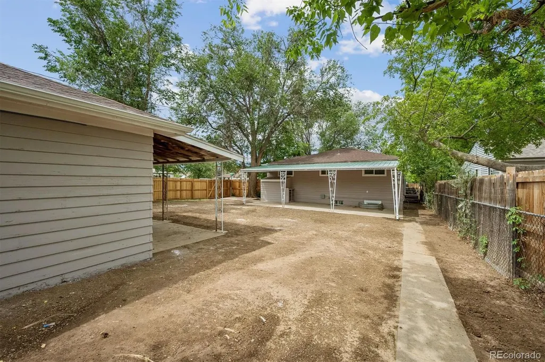
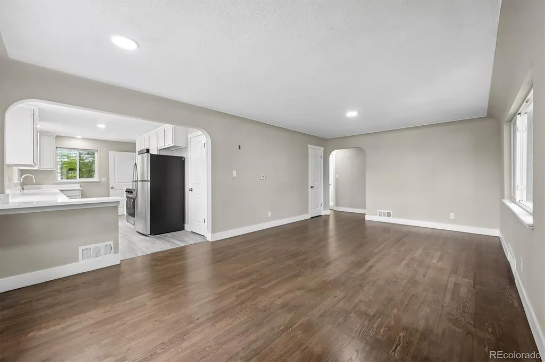
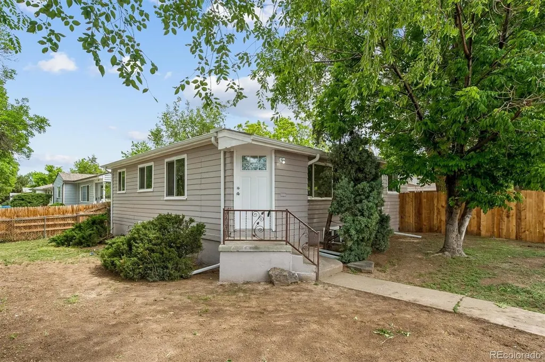
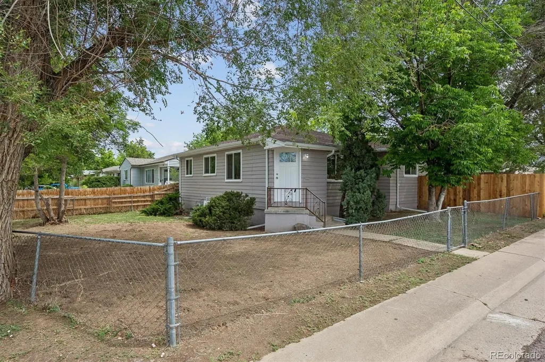
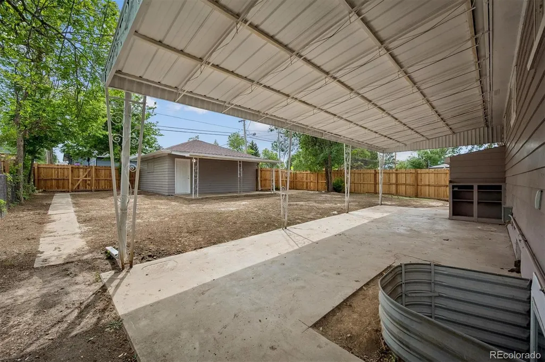
This beautiful home was taken off the market for a renovation refresh makeover, but is back and ready to be your dream home. Sprinkler system has been updated and grass seeds planted for a new lawn to grow. A gorgeous mother-in-law apartment below with partial kitchen and private entrance. This lot is zoned E-TU-B which means it’s legally zoned for a duplex if you prefer to house-hack and rent the lower unit to offset expenses. A beautiful fully remodeled 4bd/2bth home with a huge private front yard, backyard and 2 covered patio areas. Large newly installed cedar fenced in yard with huge oversize two car garage. Newly remodeled with hardwood floors, new Kitchen with slab Granite counters, new stainless appliances. Newer roof that comes with a 5-year warranty along with brand new gutters. 9801 E 8th is central to the hot Lowry neighborhood. Walking distance to great restaurants, the Stanley Marketplace, Fitzsimmons Medical Complex, public parks with tennis courts, a dog park, recreation facilities, and LightRail. This community exceeds expectations. This home boasts a central location with easy access everywhere across Denver Metro area, 6th Ave, DIA & DTC. Some exterior images are AI enhanced with landscaping
| Elementary School | Middle School | High School |
|---|---|---|
| Fulton Elementary School | Aurora West Middle School | Aurora Central High School |
| Price History | |
|---|---|
| 6/3/2026 | Listed $459,000 |
| 9/4/2026 | 2$454,000 |
| 9/10/2026 | 2$449,000 |
General Features
| Sewer | Public Sewer |
|---|---|
| Heating | Forced Air |
| Cooling | None |
| Possession | Closing/DOD |
| Roof | Shingle |
| Garage Spaces | 2 |
| Construction Materials | Frame |
| Exclusions | NA |
| Year Built | 1956 |
| Levels | One |
| Property Subtype | Single Family Residence |
| Tax Year | 2025 |
| Ownership | Corporation/Trust |
| County | Arapahoe |
| Property Type | Residential |
| HOA | No |
| Attached Garage | No |
| Subdivision Name | Delmar Parkway |
| Full Baths | 1 |
| Status | Active |
| High School | Aurora Central |
| City | Aurora |
| Senior Community Y/N | No |
| High School District | Adams-Arapahoe 28J |
| Lot Size Units | Acres |
| Lot Size Square Feet | 6534 |
| Listing Terms | 1031 Exchange,Cash,Conventional,Farm Service Agency,FHA,USDA Loan,VA Loan |
| Elementary School | Fulton |
| Tax Annual Amount | 2732 |
| Middle/Junior High School | Aurora West |
| Structure Type | House |
| Standard Status | Active |
| Middle/Junior School District | Adams-Arapahoe 28J |
| Elementary School District | Adams-Arapahoe 28J |
Interior Features
| Basement | Finished |
|---|---|
| Basement (Y/N) | Yes |
| Above Grade Finished Area | 1089 |
| 3/4 Baths | 1 |
| Total Bedrooms | 4 |
| Below Grade Finished Area | 1089 |
| Main Level Bedrooms | 2 |
| Main Level Bathrooms | 1 |
| Total Baths | 2 |
Exterior Features
| Water Source | Public |
|---|---|
| Total Parking | 2 |
| Lot Size Area | 0.15 |
| Building Area Total | 2178 |
| Lot Size Acres | 0.15 |
Amenities
- Foreclosure
- Views
- Short Sale
- New Construction
- Adult 55+
- Lease To Own
- No HOA Fees
- Furnished
- Primary On Main
- Air Conditioning
- Seller Finance
- Green
- Fixer Upper
- Horse
- Golf
- Fireplace
- Deck
- Garage
- Basement
- Pool
Property vs Single Family Average in 80010
Price
Taxes
Year Built
Visits




