
Price Reduction - Views
Address
931 Wildrose Place, Erie, CO
Price
$ 945,000
Property Attributes
- MLS#2729423
- TypeSingle Family
- Listing Status Active
- CountyBOULDER
- CityErie
- NeighborhoodWildrose
- Zip80516
- StyleHouse
- Year Built2021
- Taxes$ 9315
- Price$ 945,000
- Bedrooms3
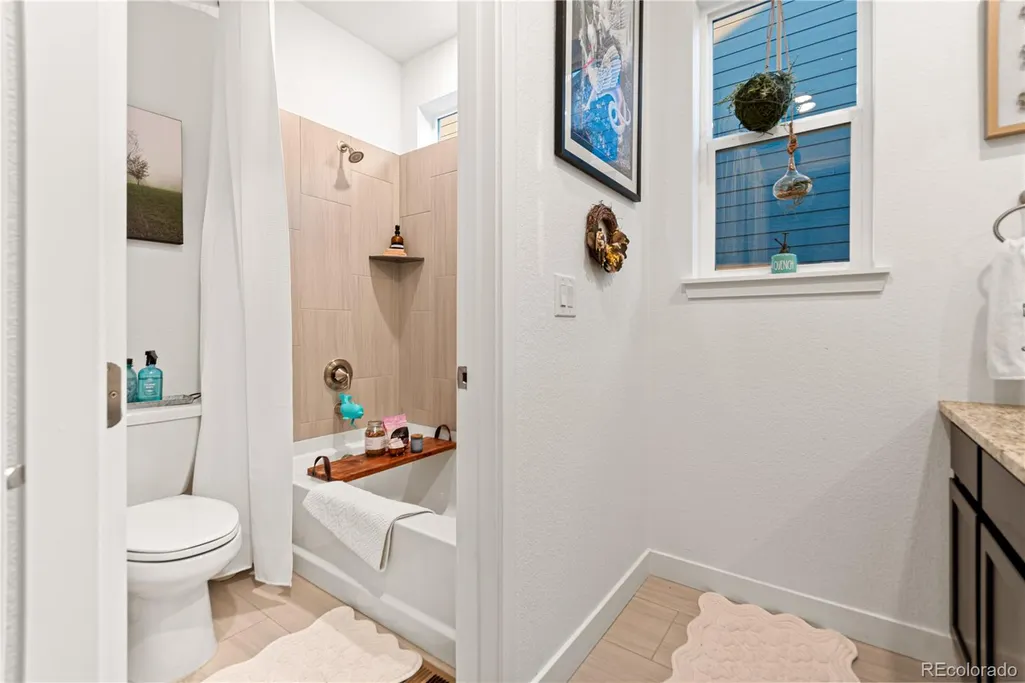
- Full Bathrooms3
- Half Bathrooms0
- Sqr Footage5020
- Lot Size0.16 Acres
Data Source:
REColorado (MTOMLS)
Property Description
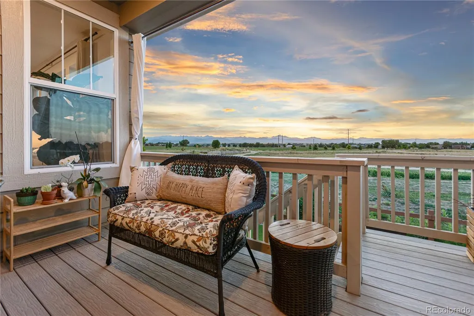
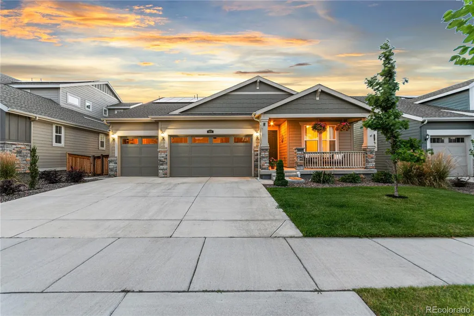
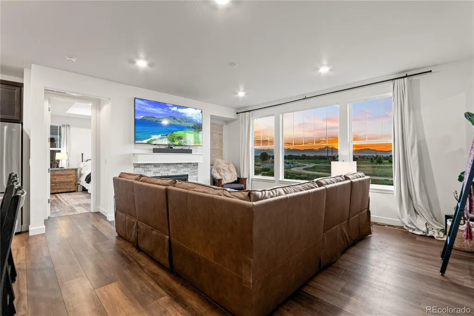
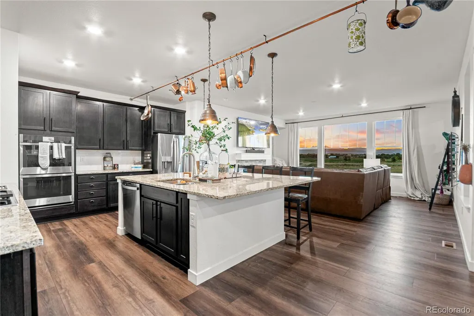
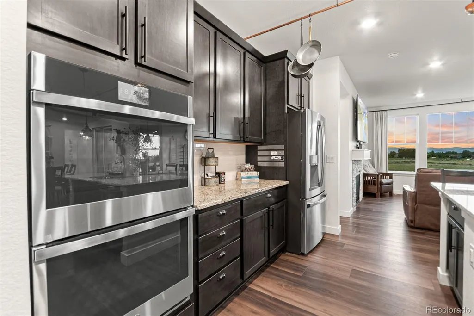
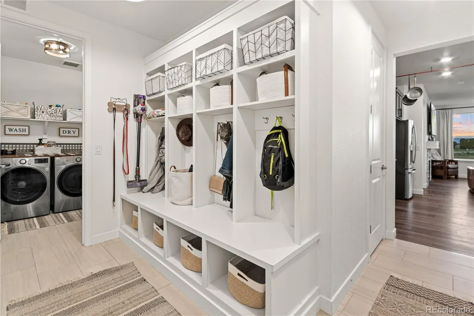
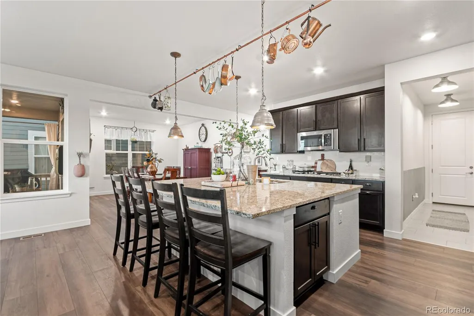
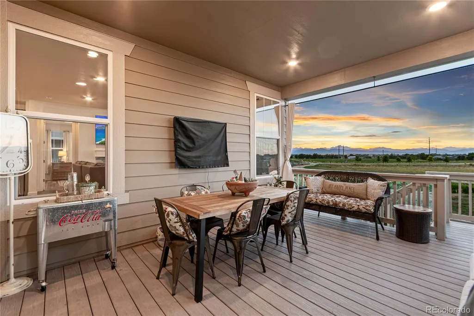
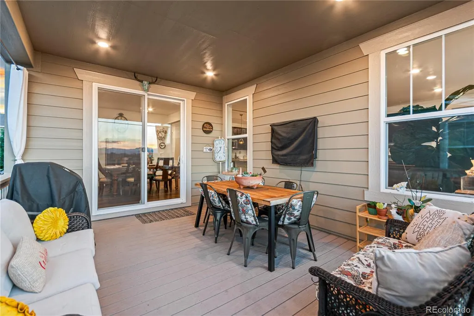
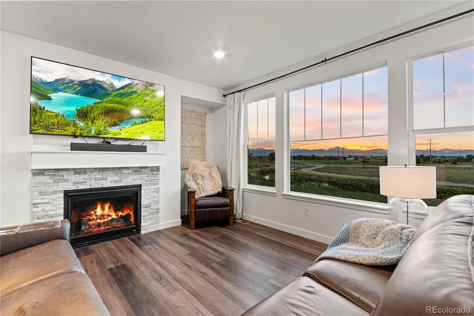
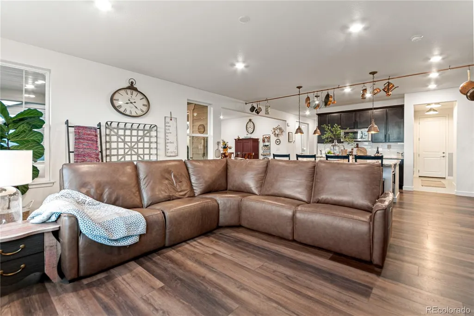
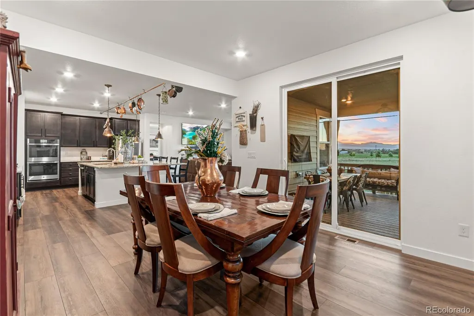
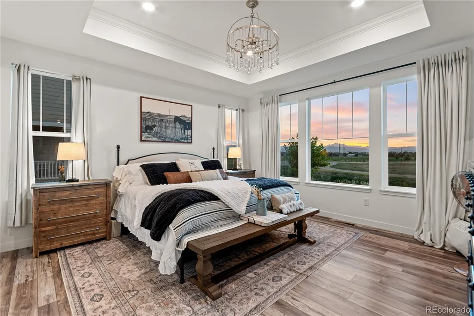
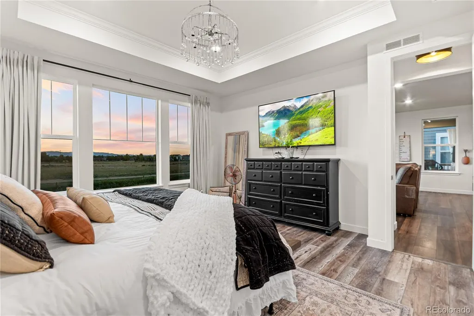
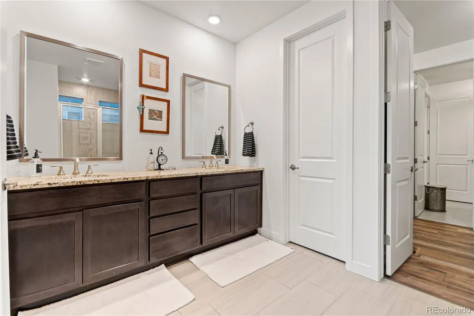
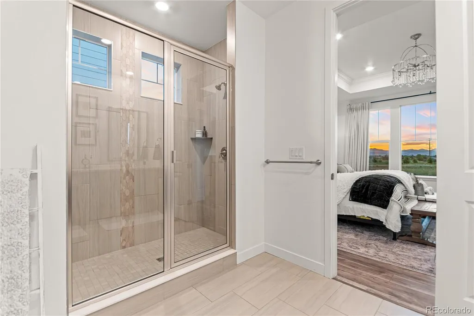
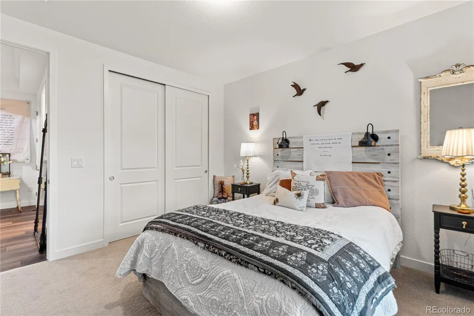
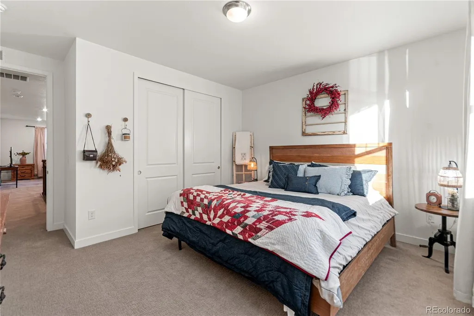
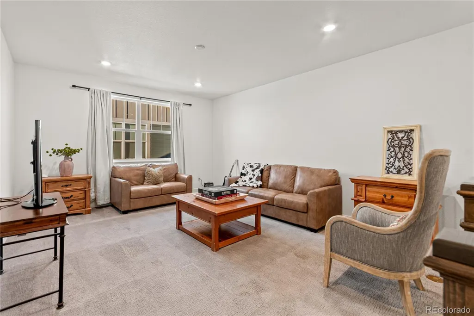
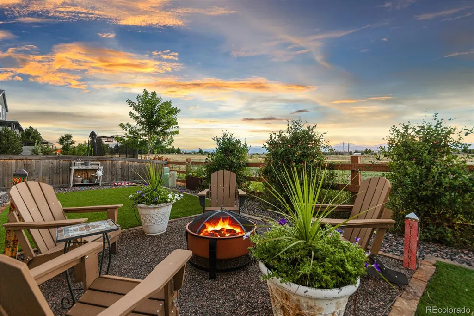
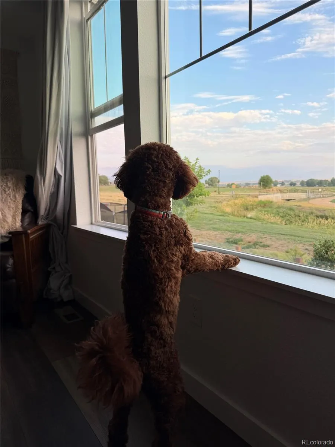
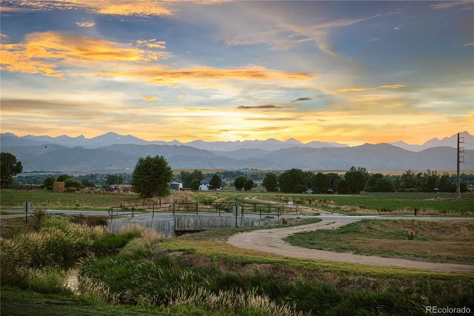
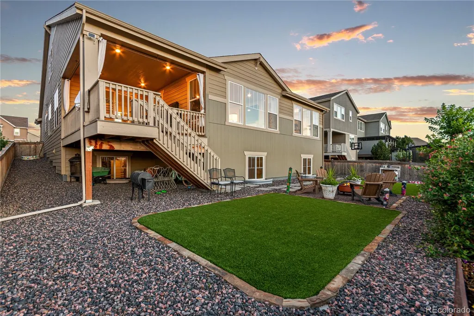
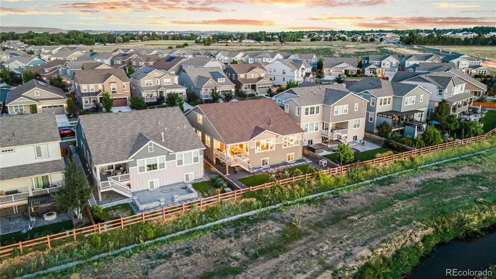
New Price. Same Incredible Views. Welcome to 931 Wildrose Place...Welcome to 931 Wildrose Place, where open-space living, mountain views and an easy Erie lifestyle come together. Backing directly to open space, the west-facing setting captures sweeping views of the Flatirons and Longs Peak from both inside and out. Soaring ceilings and oversized windows fill the main living areas with natural light, while the main-floor primary suite offers the convenience of single-level everyday living. Step onto the upper deck off the dining area for morning coffee, evening sunsets or effortless entertaining. The fenced backyard is designed for easy enjoyment with artificial turf, a gas fire pit and drip irrigation. An oversized three-car garage with high ceilings provides plenty of room for vehicles, bikes, gear and storage. Downstairs, the 2,198 sq. ft. unfinished basement offers exceptional flexibility and room to grow—home gym, theater, additional living space, workshop or storage—the possibilities are yours. Just minutes from Old Town Erie, with convenient access to Boulder and major Front Range routes, this home offers something increasingly hard to find: space, views and connection without giving up convenience.
| Elementary School | Middle School | High School |
|---|---|---|
| Erie Elementary School | Erie Middle School | Erie High School |
| Price History | |
|---|---|
| 7/16/2026 | Listed $960,000 |
| 9/15/2026 | 2$945,000 |
General Features
| Sewer | Public Sewer |
|---|---|
| Heating | Active Solar,Forced Air |
| Cooling | Central Air |
| Possession | Negotiable |
| Roof | Composition |
| Appliances | Convection Oven,Cooktop,Dishwasher,Disposal,Double Oven,Dryer,Microwave,Smart Appliance(s),Washer |
| HOA Fee | 92 |
| Garage Spaces | 3 |
| Association Fee Includes | Reserves |
| Security Features | Carbon Monoxide Detector(s),Smoke Detector(s) |
| Construction Materials | Frame |
| Exclusions | All personal property and staging items. Some furniture would be up for negotiation. |
| Year Built | 2021 |
| View | Meadow,Mountain(s) |
| Levels | Two |
| Property Subtype | Single Family Residence |
| Tax Year | 2025 |
| Current Use | Live/Work |
| Ownership | Individual |
| Assoc Fee Paid Per | Monthly |
| County | Boulder |
| Property Type | Residential |
| HOA | Yes |
| Attached Garage | Yes |
| Subdivision Name | Wildrose |
| Facing Direction | East |
| Full Baths | 3 |
| Status | Active |
| Directions | For buyers coming from Denver or Boulder,I'd keep it super simple: From I-25 (North or South) Take Erie Parkway Exit Head west on Erie Parkway Turn right (north) on County Line Road Turn left on |
| High School | Erie |
| City | Erie |
| Association Name | Wildrose HOA |
| Senior Community Y/N | No |
| High School District | St. Vrain Valley RE-1J |
| Lot Size Units | Square Feet |
| Lot Size Square Feet | 6978 |
| Listing Terms | Cash,Conventional,FHA,Jumbo,VA Loan |
| Elementary School | Erie |
| Tax Annual Amount | 9315 |
| Middle/Junior High School | Erie |
| Structure Type | House |
| Standard Status | Active |
| Occupancy Type | Owner |
| Middle/Junior School District | St. Vrain Valley RE-1J |
| Elementary School District | St. Vrain Valley RE-1J |
Interior Features
| Interior Amenities | Eat-in Kitchen,High Ceilings,Open Floorplan,Primary Suite,Smoke Free,Vaulted Ceiling(s),Walk-In Closet(s) |
|---|---|
| Basement | Unfinished |
| Flooring | Carpet,Laminate |
| Furnished Y/N | Negotiable |
| Total Fireplaces | 1 |
| Fireplace Features | Living Room |
| Basement (Y/N) | Yes |
| Window Features | Double Pane Windows,Egress Windows |
| Above Grade Finished Area | 2822 |
| Total Bedrooms | 3 |
| Main Level Bedrooms | 2 |
| Main Level Bathrooms | 2 |
| Total Baths | 3 |
Exterior Features
| Lot Features | Landscaped |
|---|---|
| Water Source | Public |
| Total Parking | 3 |
| Lot Size Area | 6978 |
| Foundation Details | Concrete Perimeter |
| Building Area Total | 5020 |
| Lot Size Acres | 0.16 |
| Road Surface Type | Paved |
| Road Frontage Type | Public |
| Road Responsibility | Public Maintained Road |
Amenities
- Foreclosure
- Views
- Short Sale
- New Construction
- Adult 55+
- Lease To Own
- No HOA Fees
- Furnished
- Primary On Main
- Air Conditioning
- Seller Finance
- Green
- Fixer Upper
- Horse
- Golf
- Fireplace
- Deck
- Garage
- Basement
- Pool
Property vs Single Family Average in 80516
Price
Taxes
Year Built
Visits




