




Address
14131 Blue Heart Court, Parker, CO
Price
$ 519,900
Property Attributes
- MLS#2628840
- TypeSingle Family
- Listing Status Active
- CountyDOUGLAS
- CityParker
- NeighborhoodTrails at Crowfoot
- Zip80134
- StyleTraditional
- Year Built2020
- Taxes$ 5504
- Price$ 519,900
- Bedrooms2
- Full Bathrooms2
- Half Bathrooms1
- Sqr Footage1498
- Lot Size0.06 Acres
Data Source:
REColorado (MTOMLS)
Property Description
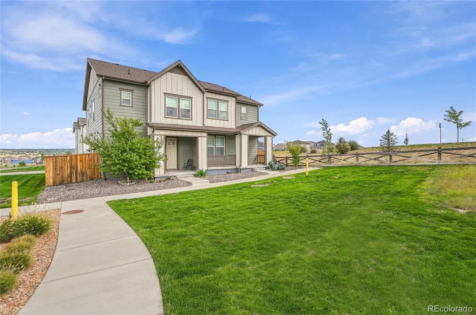
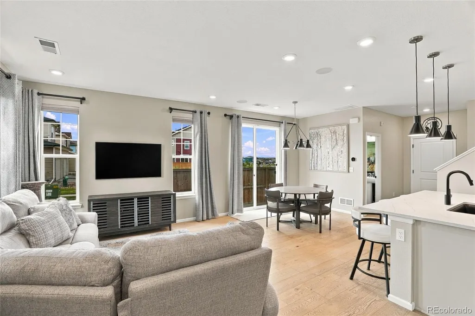
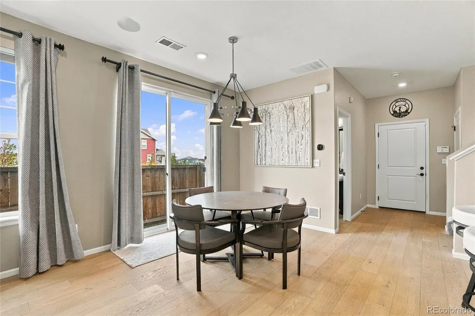
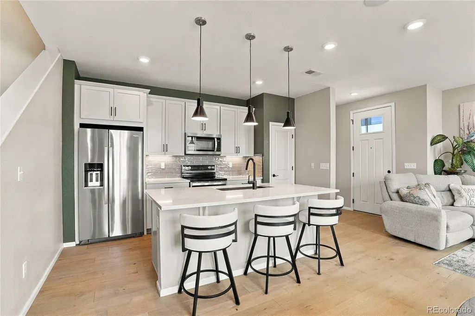
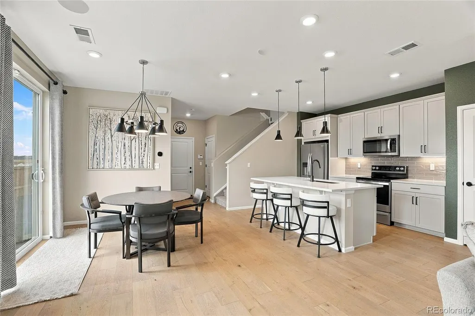
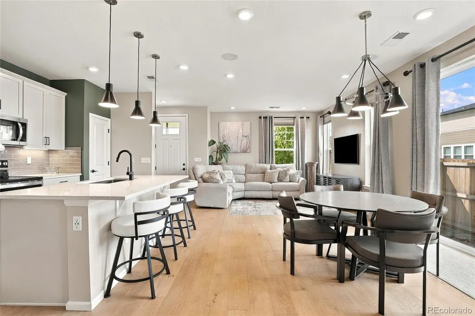
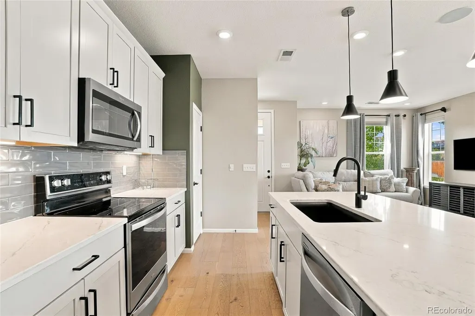
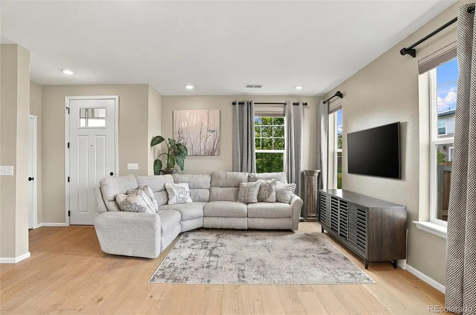
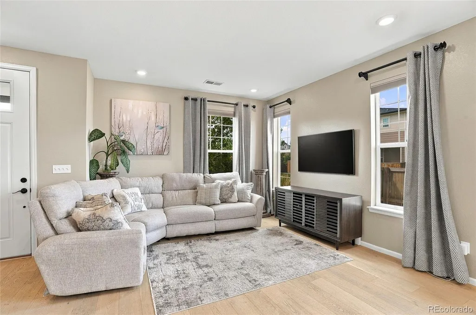
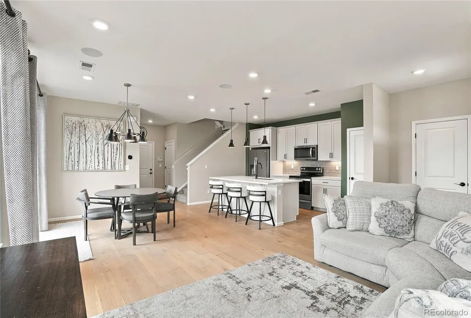
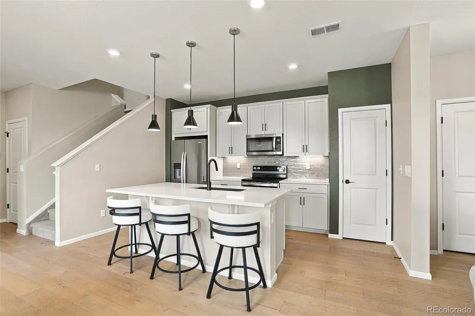
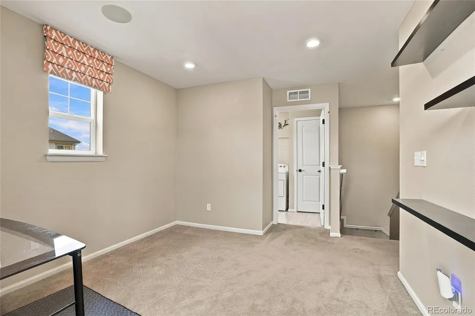
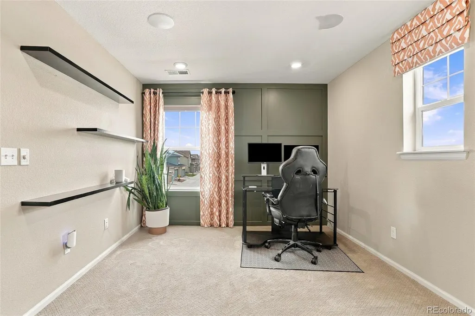
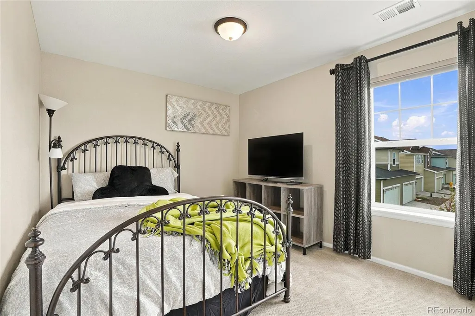
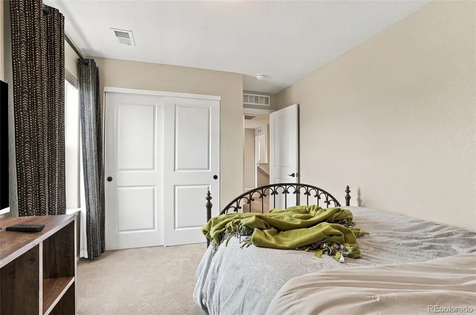
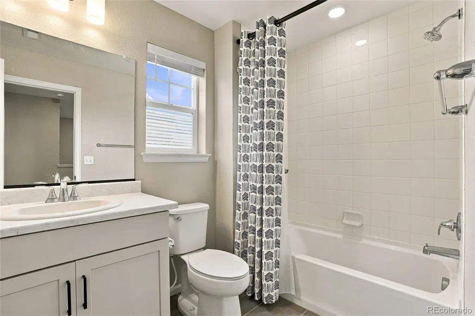
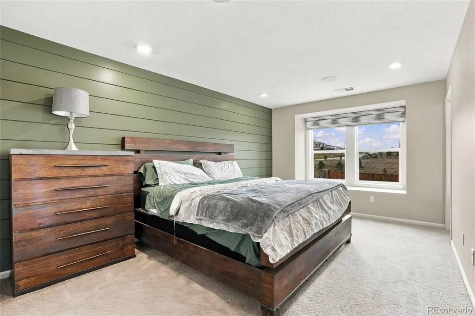
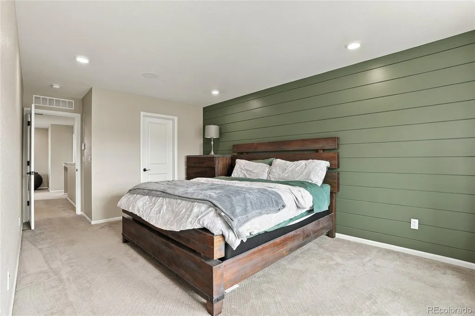
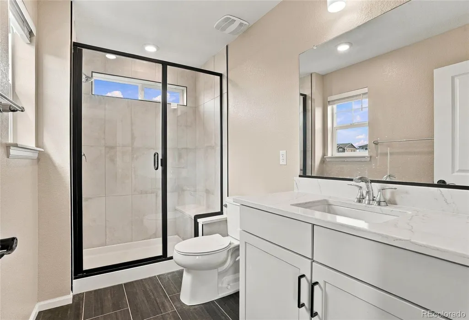
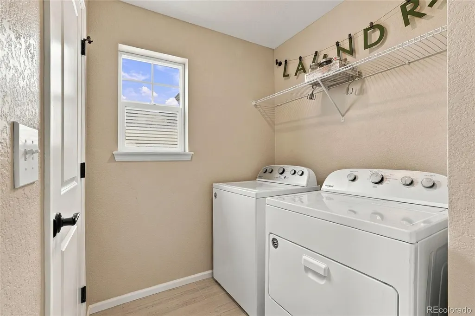
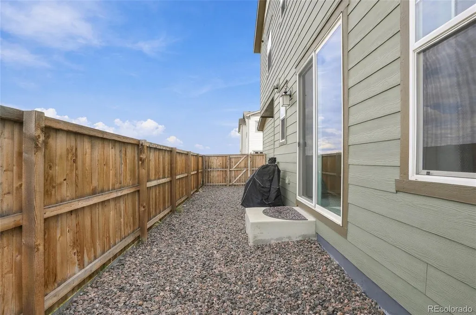
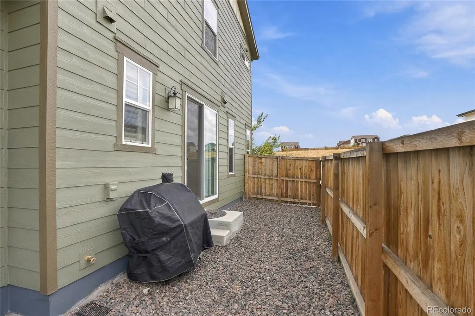
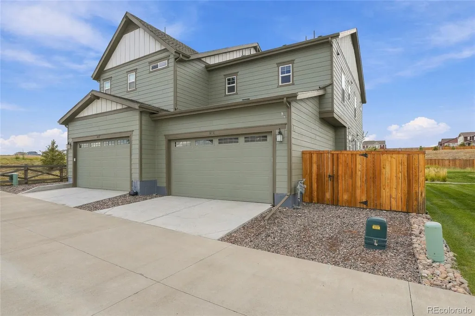
Welcome to a home where thoughtful design, stylish finishes and everyday functionality come together beautifully. This nearly new “Former Model Home” is situated on a desirable corner homesite, this spacious two-story offers an open-concept layout with 9-foot main-level ceilings, generous living spaces and abundant natural light. The kitchen is designed for both entertaining and daily life, featuring a large island with additional seating, 42-inch Timberlake shaker-style cabinetry, London Sky quartz countertops, a glass tile backsplash & stainless steel appliances. A convenient main-level powder room adds a distinctive designer touch. Upstairs, a versatile loft/den provides the perfect space for a home office, media room or 3rd bedroom! The second-floor laundry room includes a Whirlpool washer and dryer, making laundry day especially convenient. Retreat to the spacious primary suite featuring a large walk-in closet, decorative accent wall and private bath with quartz countertops and a walk-in shower with subway tile. Additional bedrooms are finished with plush carpeting, while durable low-maintenance plank flooring extends throughout many of the home’s main living areas and baths. Additional upgrades include Generation Lighting fixtures, a statement chandelier in the dining area, Sherwin-Williams interior paint, square-top interior doors, an 8-foot front door, Wi-Fi smart thermostat, KB Home Advance Tech Package, KB Music Add-A-Room Audio and window treatments that remain with the home. The garage now also features a Tesla electric vehicle charger, adding convenient at-home EV charging. Outside, enjoy additional storage with the crawlspace and a private side yard enclosed by a 6-foot privacy fence—perfect for relaxing, entertaining or spending time outdoors. With its combination of designer finishes, smart-home features, flexible living spaces and thoughtful upgrades, this home offers the polished feel of a model home with all the comforts of homeownership.
| Elementary School | Middle School | High School |
|---|---|---|
| Legacy Point Elementary School | Sagewood Middle School | Ponderosa High School |
| Price History | |
|---|---|
| 9/20/2026 | Listed $519,900 |
General Features
| Sewer | Public Sewer |
|---|---|
| Heating | Forced Air |
| Cooling | Central Air |
| Utilities | Electricity Connected,Natural Gas Connected |
| Possession | Immediate |
| Roof | Shingle |
| Appliances | Convection Oven,Cooktop,Dishwasher,Dryer,Gas Water Heater,Microwave,Oven,Range Hood,Refrigerator,Self Cleaning Oven,Washer |
| Zoning | PUD |
| HOA Fee | 87 |
| Garage Spaces | 2 |
| Association Fee Includes | Maintenance Grounds,Recycling,Snow Removal,Trash |
| Patio/Porch Features | Front Porch |
| Architectural Style | Traditional |
| Construction Materials | Cement Siding,Stone |
| Exclusions | Sellers personal property |
| Year Built | 2020 |
| Electric | 220 Volts |
| View | Meadow |
| Levels | Two |
| Property Subtype | Single Family Residence |
| Tax Year | 2025 |
| Ownership | Agent Owner |
| Assoc Fee Paid Per | Monthly |
| County | Douglas |
| Property Type | Residential |
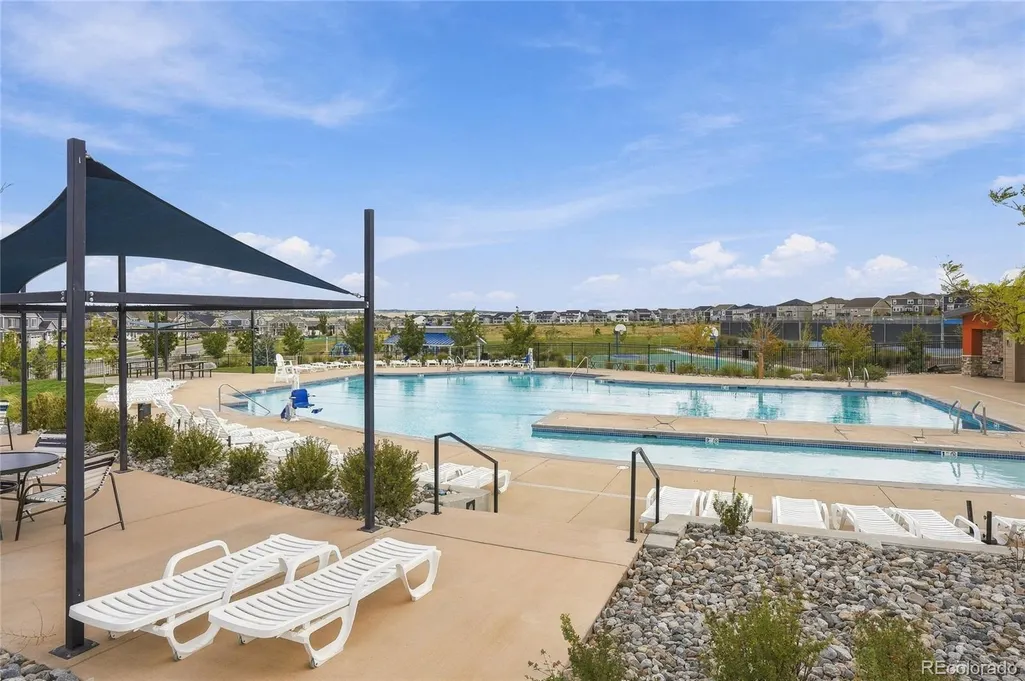
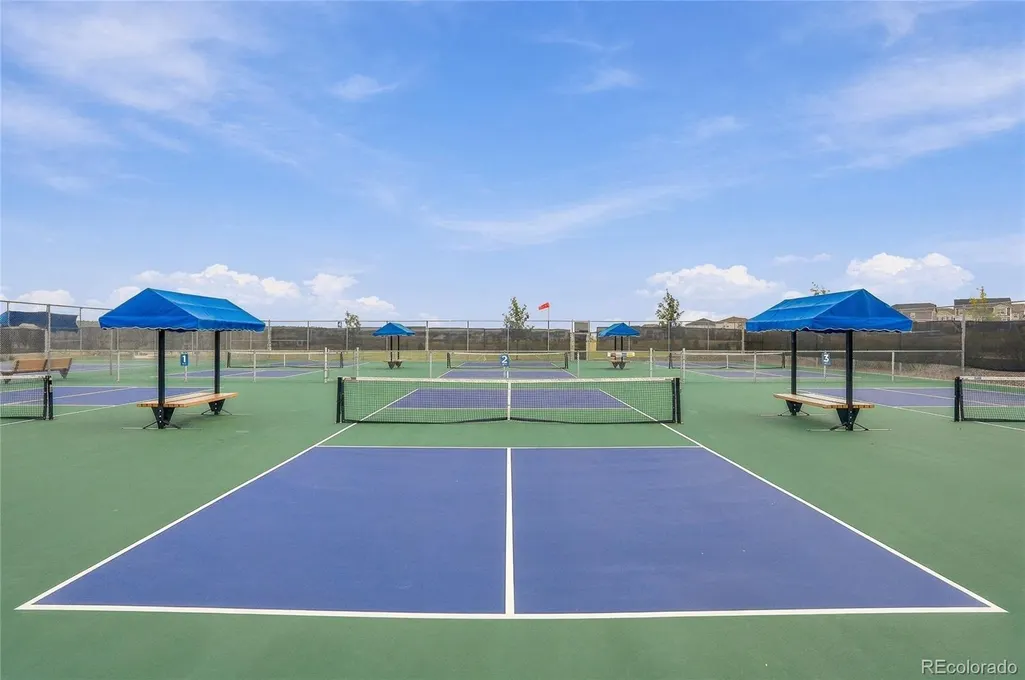
| Association Amenities | Fitness Center,Playground,Pool,Trail(s) |
| HOA | Yes |
| Attached Garage | Yes |
| Energy Efficient | Appliances,Construction,Doors,HVAC,Insulation,Roof,Thermostat,Windows |
| Subdivision Name | Trails at Crowfoot |
| Facing Direction | West |
| Status | Active |
| High School | Ponderosa |
| City | Parker |
| Association Name | MSI |
| Senior Community Y/N | No |
| High School District | Douglas RE-1 |
| Lot Size Units | Acres |
| Lot Size Square Feet | 2613.6 |
| Listing Terms | 1031 Exchange,Cash,Conventional,FHA,VA Loan |
| Elementary School | Legacy Point |
| Tax Annual Amount | 5504 |
| Home Warranty Y/N | No |
| Middle/Junior High School | Sagewood |
| Structure Type | Duplex |
| AssociationName2 | Advance Management |
| Builder Name | KB Home |
| Standard Status | Active |
| Occupancy Type | Owner |
| Middle/Junior School District | Douglas RE-1 |
| Elementary School District | Douglas RE-1 |
Interior Features
| Basement | Crawl Space |
|---|---|
| Flooring | Carpet,Tile,Wood |
| Common Walls | 1 Common Wall |
| Basement (Y/N) | No |
| Window Features | Window Coverings,Window Treatments |
| Above Grade Finished Area | 1498 |
| Half Baths | 1 |
| 3/4 Baths | 2 |
| Total Bedrooms | 2 |
| Main Level Bathrooms | 1 |
| Total Baths | 3 |
Exterior Features
| Exterior Amenities | Private Yard,Rain Gutters,Smart Irrigation |
|---|---|
| Fencing | Full |
| Parking Features | Concrete |
| Lot Features | Open Space |
| Total Parking | 2 |
| Lot Size Area | 0.06 |
| Foundation Details | Concrete Perimeter |
| Building Area Total | 1498 |
| Lot Size Acres | 0.06 |
| Road Surface Type | Paved |
| Road Frontage Type | Public |
| Road Responsibility | Public Maintained Road |
Amenities
- Foreclosure
- Views
- Short Sale
- New Construction
- Adult 55+
- Lease To Own
- No HOA Fees
- Furnished
- Primary On Main
- Air Conditioning
- Seller Finance
- Green
- Fixer Upper
- Horse
- Golf
- Fireplace
- Deck
- Garage
- Basement
- Pool
Property vs Single Family Average in 80134
Price
Taxes
Year Built
In The Neighborhood
New Construction
Parker
$ 650,000
- Type
- Single Family
- Size
- 3,099 SqFt
- Rooms
- 3 Beds + 2.5 Baths
 D.R. Horton Realty, LLC #2454301
Parker
$ 799,000
- Type
- Single Family
- Size
- 3,948 SqFt
- Rooms
- 5 Beds + 4.5 Baths
RE/MAX Alliance #5159830
Parker
$ 725,000
- Type
- Single Family
- Size
- 3,501 SqFt
- Rooms
- 5 Beds + 3.5 Baths
Coldwell Banker Realty 44 #8081738
Views
Parker
$ 685,000
- Type
- Single Family
- Size
- 3,431 SqFt
- Rooms
- 4 Beds + 3.5 Baths
8z Real Estate #1887243
New Construction
Parker
$ 695,000
- Type
- Single Family
- Size
- 3,427 SqFt
- Rooms
- 5 Beds + 3 Baths
D.R. Horton Realty, LLC #8172167
Parker
$ 685,000
- Type
- Single Family
- Size
- 3,041 SqFt
- Rooms
- 4 Beds + 2.5 Baths
Madison & Company Properties #5805530
Reduced
Parker
$ 690,000
- Type
- Single Family
- Size
- 3,761 SqFt
- Rooms
- 5 Beds + 3 Baths
D.R. Horton Realty, LLC #2104441
New Construction
Parker
$ 739,525
- Type
- Single Family
- Size
- 3,761 SqFt
- Rooms
- 6 Beds + 4 Baths
D.R. Horton Realty, LLC #2939836
Reduced
Parker
$ 900,000
- Type
- Single Family
- Size
- 5,038 SqFt
- Rooms
- 5 Beds + 4 Baths
LIV Sotheby's International Realty #6795681
Reduced
Parker
$ 684,900
- Type
- Single Family
- Size
- 3,928 SqFt
- Rooms
- 5 Beds + 4 Baths
Redfin Corporation #7965437
Reduced
Parker
$ 565,000
- Type
- Single Family
- Size
- 2,217 SqFt
- Rooms
- 4 Beds + 3 Baths
Real Broker, LLC DBA Real #9486661
New Construction
Parker
$ 1,250,000
- Type
- Single Family
- Size
- 6,508 SqFt
- Rooms
- 6 Beds + 4.5 Baths
Keller Williams Realty Northern Colorado #8652566



