



Address
12442 Bellaire Drive, Thornton, CO
Price
$ 525,000
Property Attributes
- MLS#2550379
- TypeSingle Family
- Listing Status Active
- CountyADAMS
- CityThornton
- NeighborhoodWoodglen Meadows
- Zip80241
- StyleTraditional
- Year Built1982
- Taxes$ 3681
- Price$ 525,000
- Bedrooms4
- Full Bathrooms2
- Half Bathrooms0
- Sqr Footage1872
- Lot Size0.15 Acres
Data Source:
REColorado (MTOMLS)
Property Description
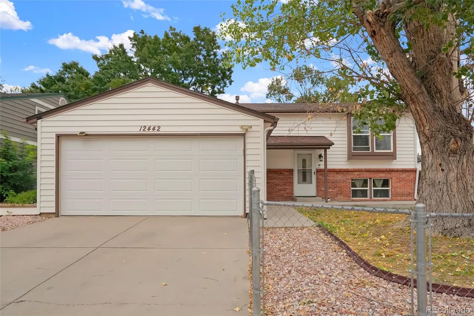
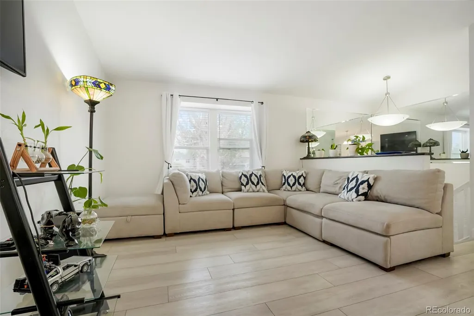
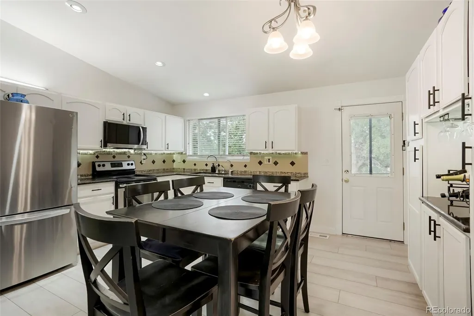
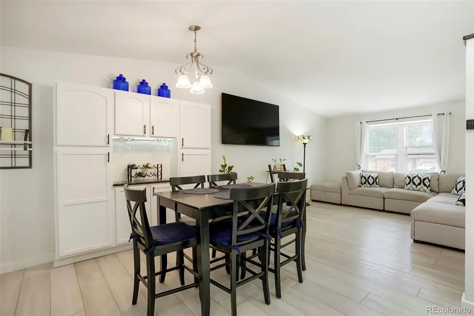
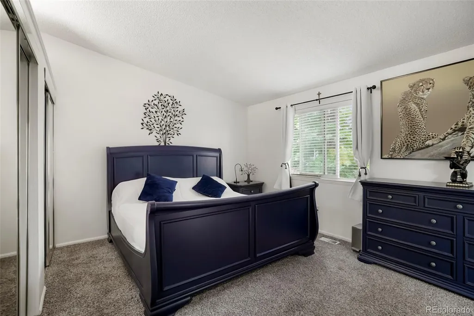
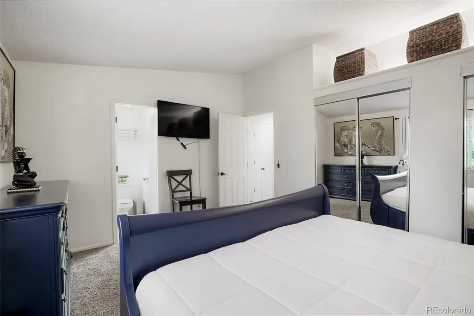
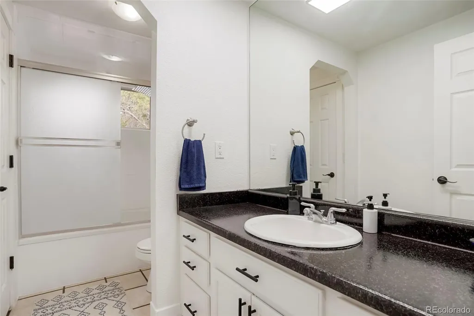
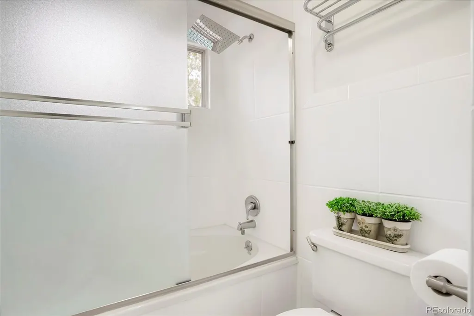
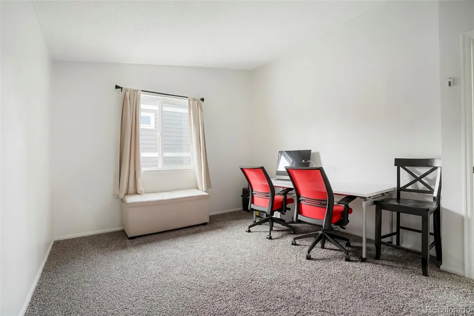
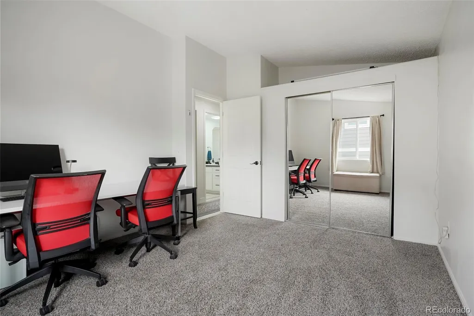
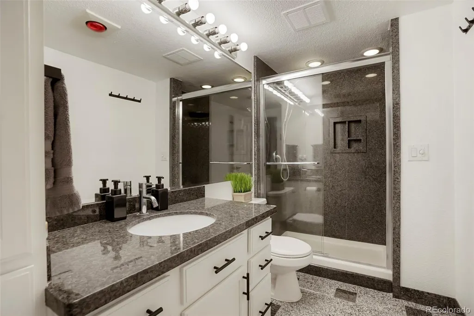
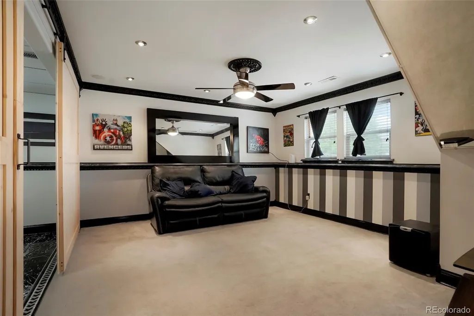
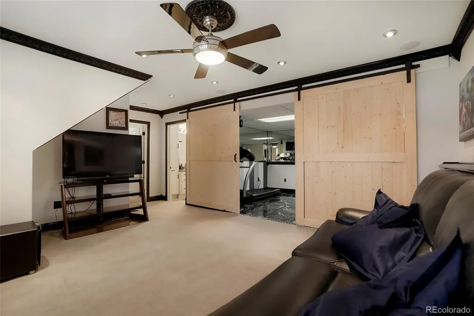
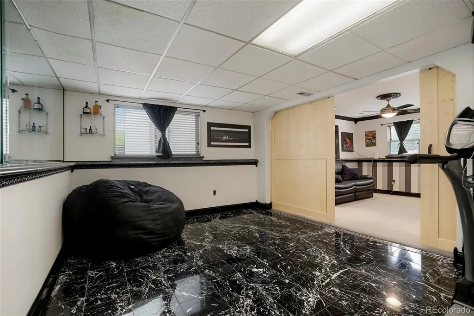
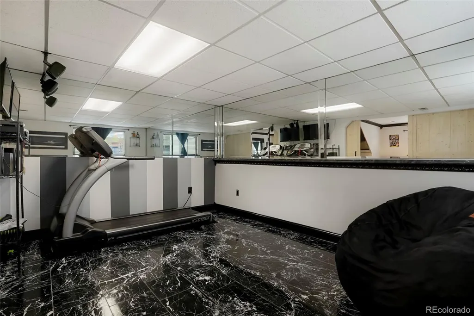
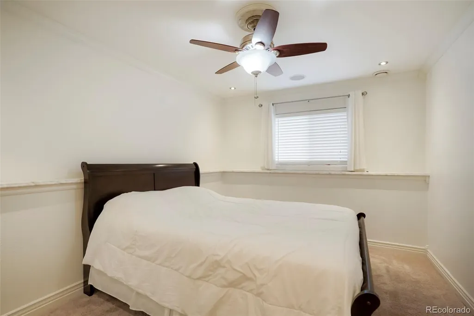
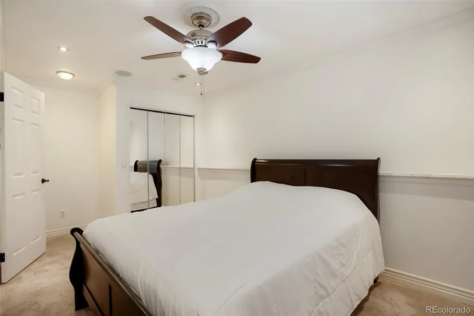
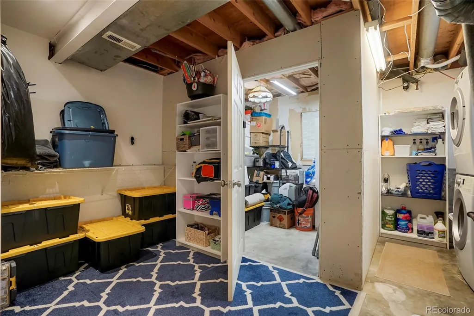
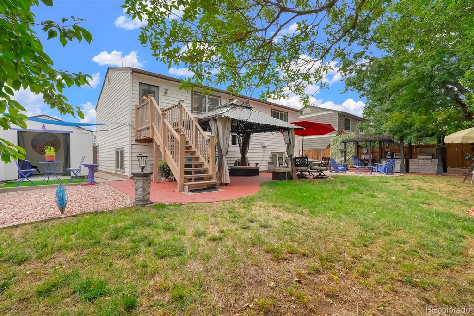
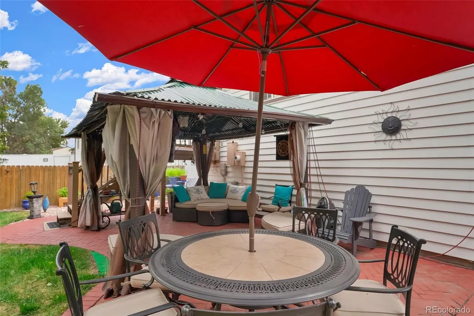
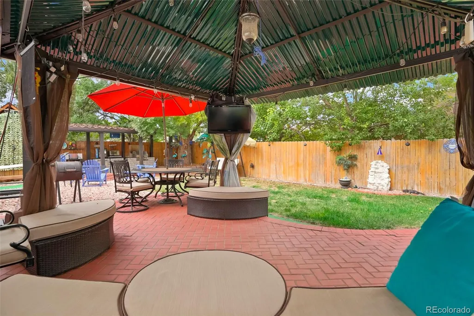
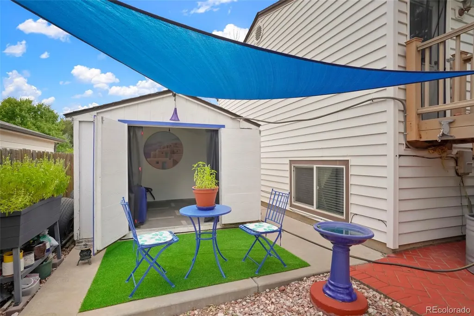
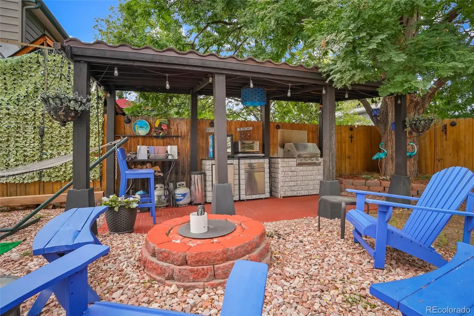
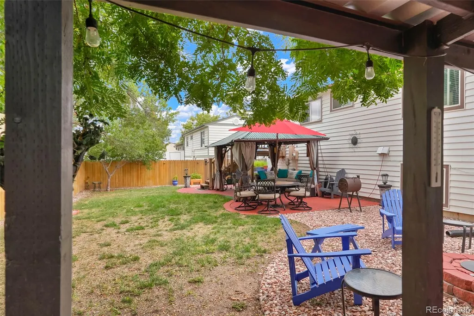
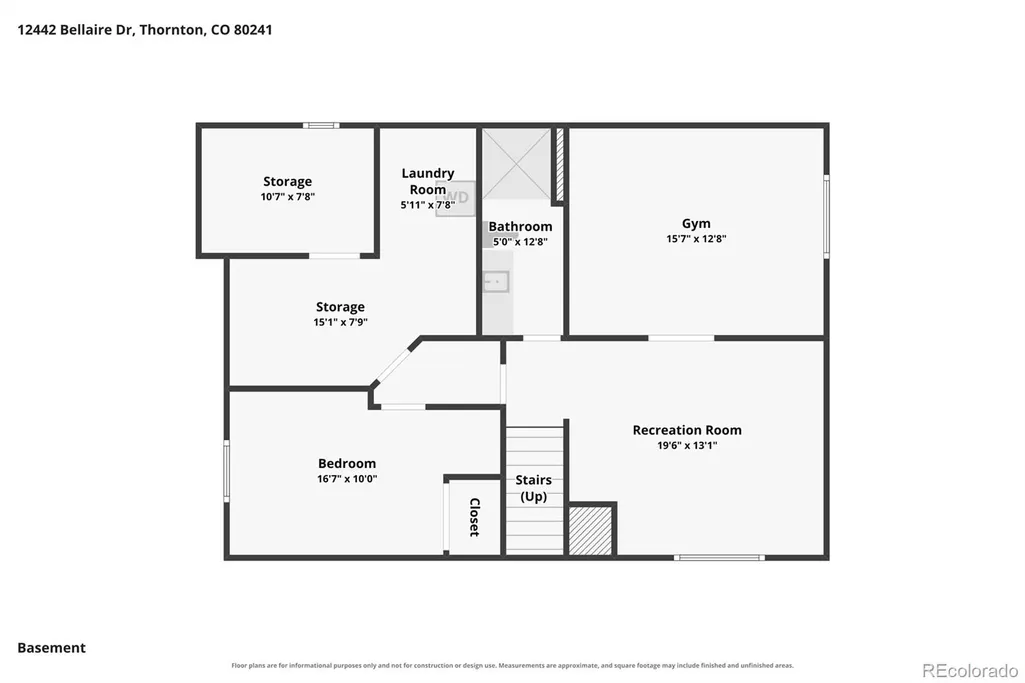
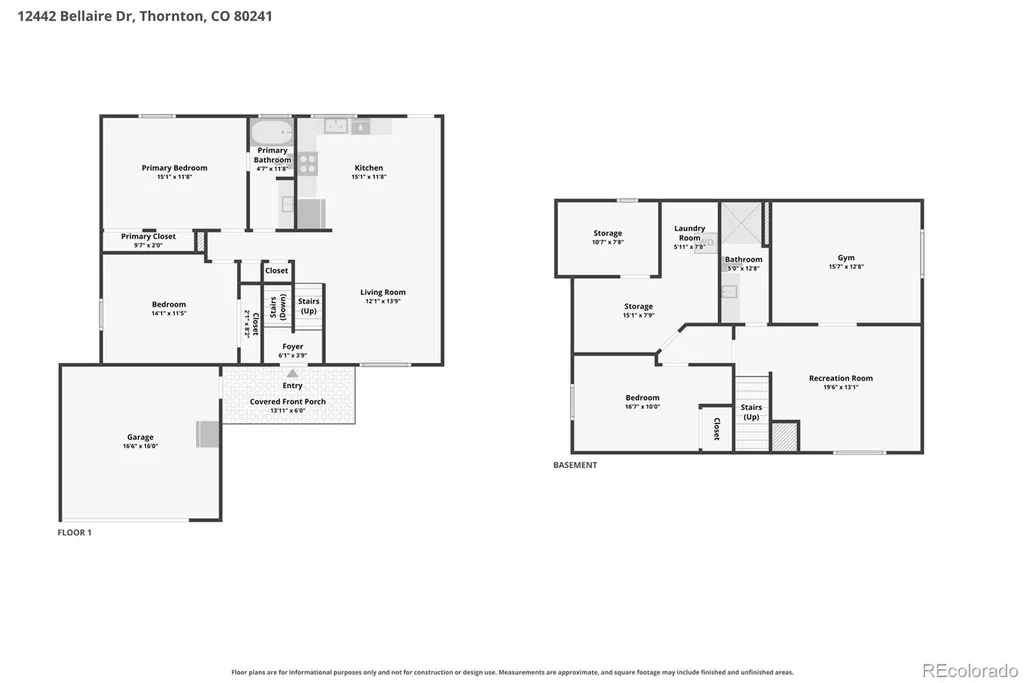
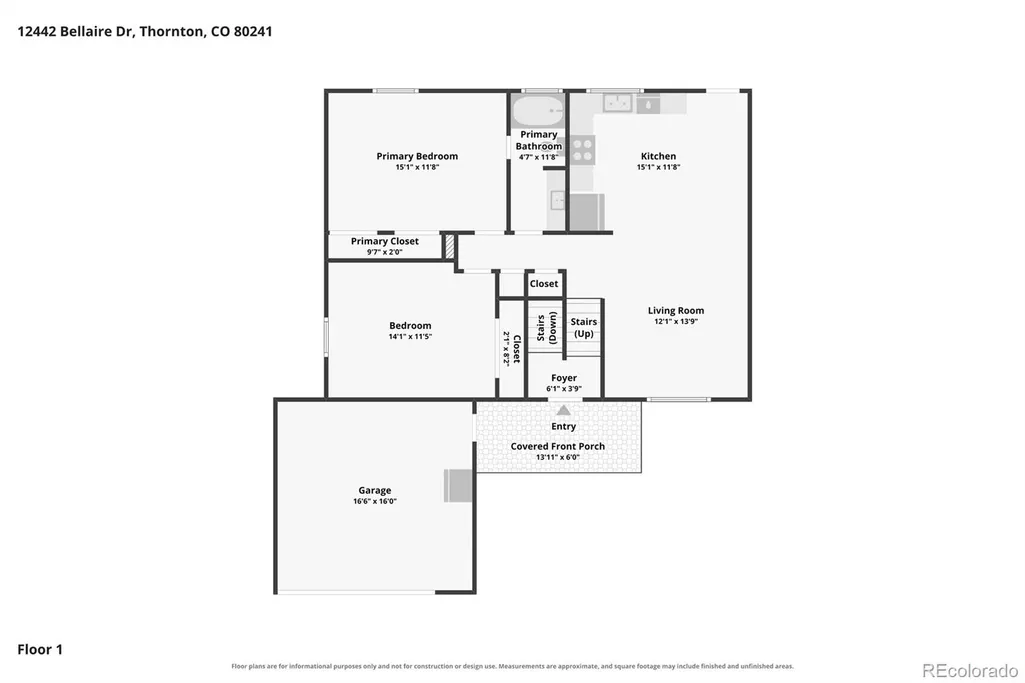
Welcome to this charming 4-bedroom, 2-bath home in Thornton's established Woodglen Meadows neighborhood, where comfortable living, inviting outdoor spaces, and a convenient location come together! Offering 1,872 square feet of living space, this home features a bright, welcoming living and dining area filled with natural light, beautiful flooring, and a spacious kitchen with white cabinetry, stainless steel appliances, and plenty of counter space. The versatile bi-level layout provides room for everyone, with two bedrooms and a full bathroom upstairs, plus two additional bedrooms, a three-quarter bathroom, and flexible living areas downstairs—perfect for movie nights, a home office, or entertaining guests. Step outside to your own backyard retreat! Mature trees, a spacious patio, a covered gazebo, and a cozy fire pit area create the perfect setting for summer barbecues, weekend gatherings, or peaceful Colorado evenings. An attached two-car garage adds everyday convenience. And the location? Just minutes from Woodglen Meadows Park, walking trails, playgrounds, shopping, and dining along 120th Avenue. With easy access to I-25, commuting to Denver and exploring the Front Range is a breeze. Located in the Adams 12 Five Star School District with no HOA, this home offers the space, outdoor lifestyle, and convenience you've been looking for. Come experience it for yourself and imagine the possibilities!
| Elementary School | Middle School | High School |
|---|---|---|
| Skyview Elementary School | Shadow Ridge Middle School | Horizon High School |
| Price History | |
|---|---|
| 9/22/2026 | Listed $525,000 |
General Features
| Sewer | Public Sewer |
|---|---|
| Heating | Forced Air |
| Cooling | Central Air |
| Utilities | Cable Available,Electricity Connected,Natural Gas Connected,Phone Available |
| Possession | Negotiable |
| Roof | Composition |
| Garage Spaces | 2 |
| Architectural Style | Traditional |
| Construction Materials | Frame |
| Exclusions | Personal property,washer and dryer |
| Pets Allowed | Yes |
| Year Built | 1982 |
| Electric | 110V,220 Volts,Single Phase |
| Levels | Bi-Level |
| Property Subtype | Single Family Residence |
| Tax Year | 2025 |
| Ownership | Individual |
| County | Adams |
| Property Type | Residential |
| HOA | No |
| Attached Garage | Yes |
| Subdivision Name | Woodglen Meadows |
| Full Baths | 1 |
| Status | Active |
| Directions | Refer to GPS |
| High School | Horizon |
| City | Thornton |
| Entry Location | Ground |
| Senior Community Y/N | No |
| High School District | Adams 12 5 Star Schl |
| Number Of Units Total | 1 |
| Lot Size Units | Square Feet |
| Lot Size Square Feet | 6700 |
| Listing Terms | Cash,Conventional,FHA,VA Loan |
| Elementary School | Skyview |
| Tax Annual Amount | 3681 |
| Middle/Junior High School | Shadow Ridge |
| Virtual Tour | https://www.zillow.com/view-imx/5c257fa9-3fa3-461a-a454-db7035e50ad3?setAttribution=mls&wl=true&initialViewType=pano |
| Structure Type | House |
| Standard Status | Active |
| Occupancy Type | Owner |
| Middle/Junior School District | Adams 12 5 Star Schl |
| Elementary School District | Adams 12 5 Star Schl |
Interior Features
| Interior Amenities | Eat-in Kitchen,Open Floorplan |
|---|---|
| Flooring | Carpet,Tile |
| Furnished Y/N | Unfurnished |
| Total Fireplaces | 1 |
| Basement (Y/N) | No |
| Above Grade Finished Area | 1872 |
| 3/4 Baths | 1 |
| Total Bedrooms | 4 |
| Total Baths | 2 |
Exterior Features
| Vegetation | Grassed |
|---|---|
| Fencing | Full |
| Parking Features | Concrete |
| Lot Features | Level |
| Water Source | Public |
| Total Parking | 2 |
| Lot Size Area | 6700 |
| Building Area Total | 1872 |
| Lot Size Acres | 0.15 |
| Road Surface Type | Paved |
| Road Frontage Type | Public,Year Round |
| Road Responsibility | Public Maintained Road |
Amenities
- Foreclosure
- Views
- Short Sale
- New Construction
- Adult 55+
- Lease To Own
- No HOA Fees
- Furnished
- Primary On Main
- Air Conditioning
- Seller Finance
- Green
- Fixer Upper
- Horse
- Golf
- Fireplace
- Deck
- Garage
- Basement
- Pool
Property vs Single Family Average in 80241
Price
Taxes
Year Built
In The Neighborhood
Thornton
$ 614,900
- Type
- Single Family
- Size
- 3,218 SqFt
- Rooms
- 3 Beds + 2.5 Baths
 West and Main Homes Inc #9687696
Reduced
Thornton
$ 489,000
- Type
- Single Family
- Size
- 1,872 SqFt
- Rooms
- 3 Beds + 2 Baths
Keller Williams Avenues Realty #8564587
Thornton
$ 500,000
- Type
- Single Family
- Size
- 1,953 SqFt
- Rooms
- 3 Beds + 2 Baths
RE/MAX Alliance-Wadsworth #IR1064963



